10 Night Bloom Drive town house community — Breeze Nouveau Townhouses, St. Albert AB (3.0-Bedroom)
$1,925
10 Night Bloom Drive, St. Albert, AB T8N 8C1- 3 Bed
- 3 Bath
- Pet Friendly
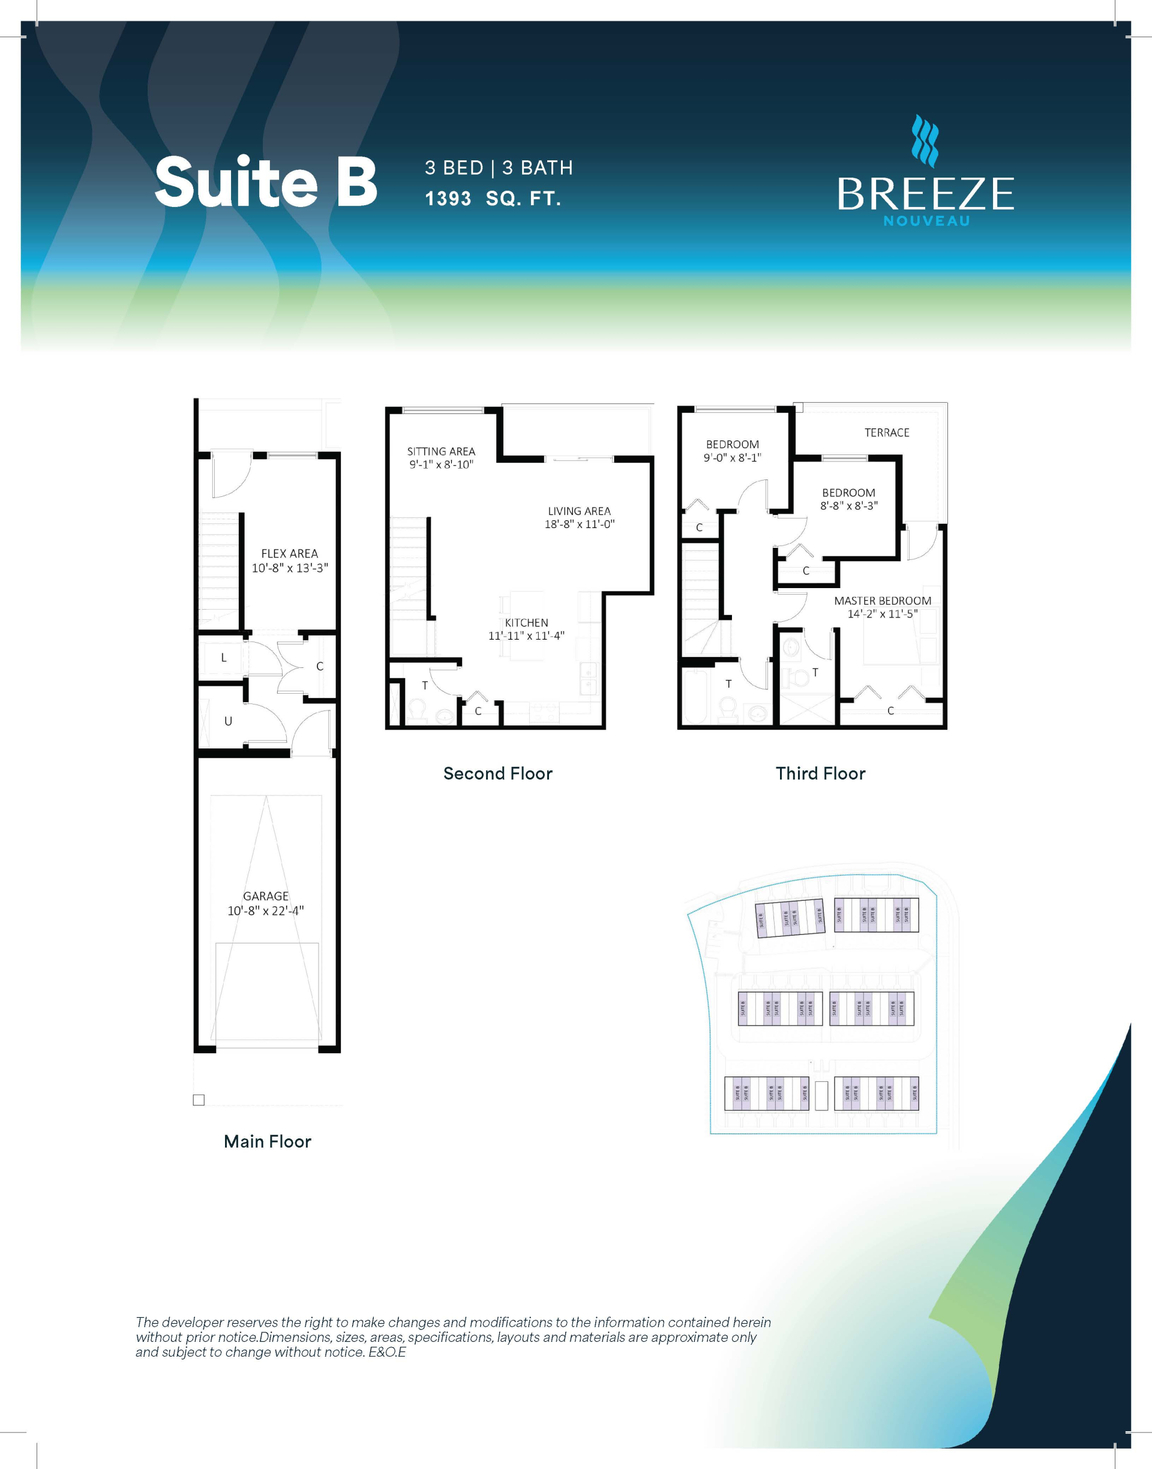
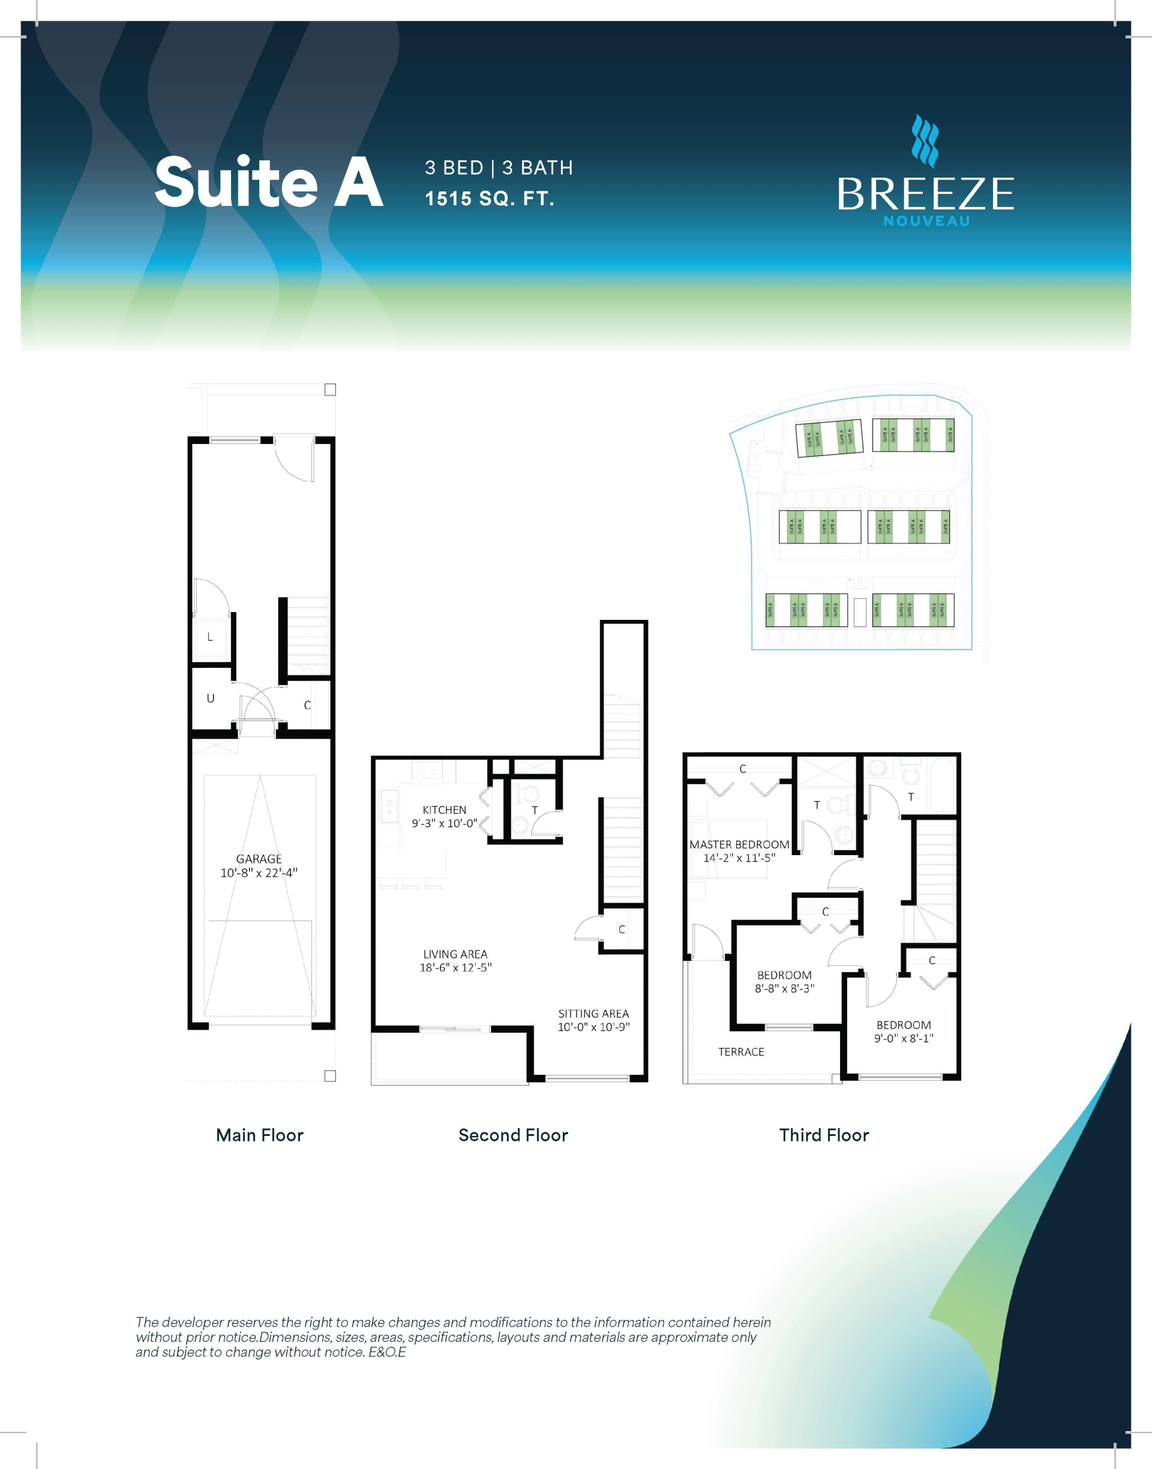
Property Managed By
Braden Equities Inc.

Summary
10 Night Bloom Drive is a town house for rent in a town house community in St. Albert, AB. It has 1 unit. Units have 3 bedrooms. Units have 2.5 bathrooms.
About Breeze Nouveau Townhouses
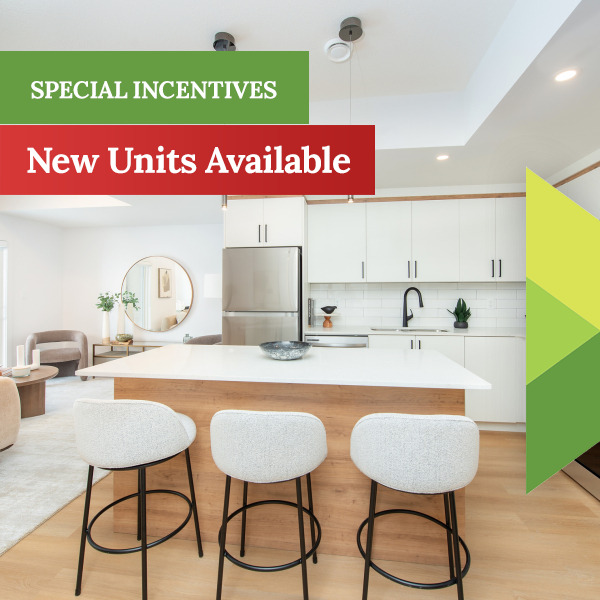
Limited suites available !
secure your new home today!
Welcome to Breeze Nouveau: Modern, Sustainable Living in the Heart of St. Albert
Experience a new standard of living at Breeze Nouveau, where sleek, contemporary design meets eco-conscious innovation. Nestled in St. Albert’s charming community, Breeze Nouveau offers thoughtfully designed homes built to maximize comfort, reduce environmental impact, and lower utility costs.
Why Choose Breeze Nouveau?
Energy Efficiency at Its Best: Enjoy significant savings with energy-smart features like P9 Certification, superior insulation, on-demand water heaters, and drain water heat recovery systems.
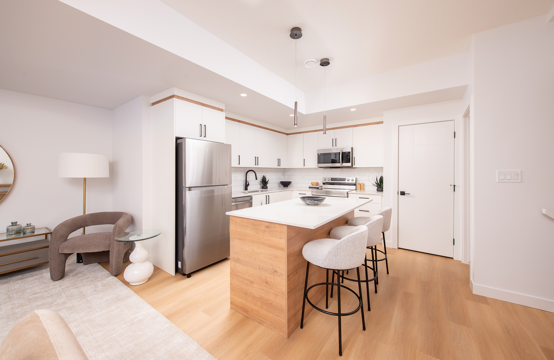
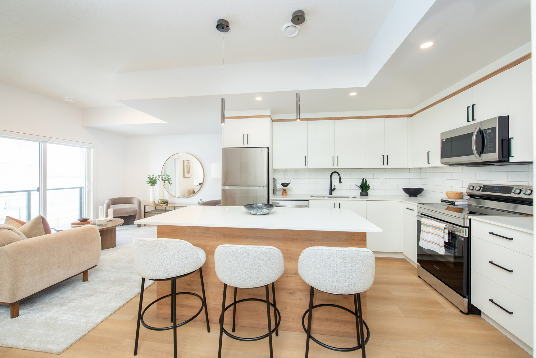
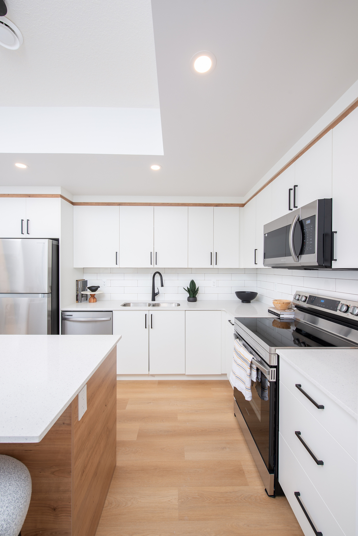
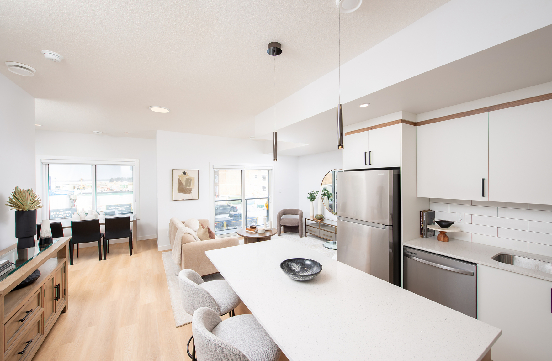
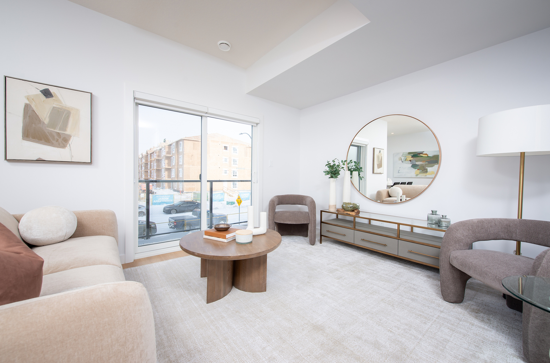
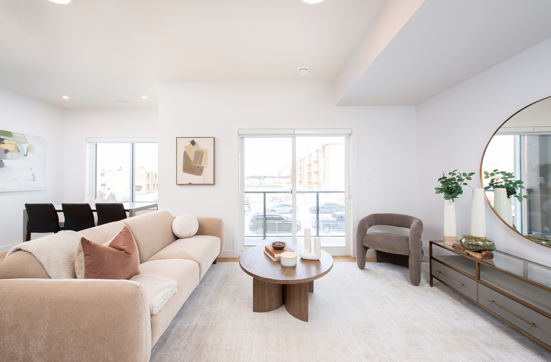
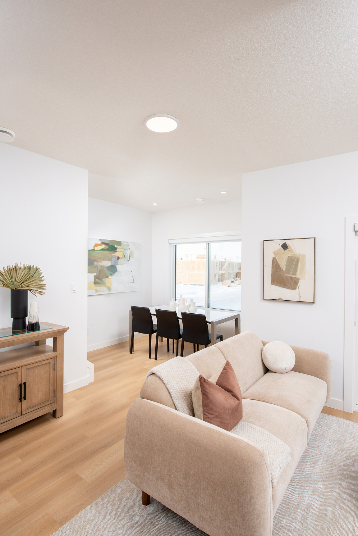
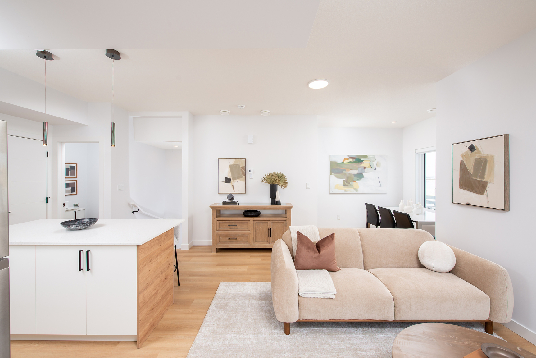
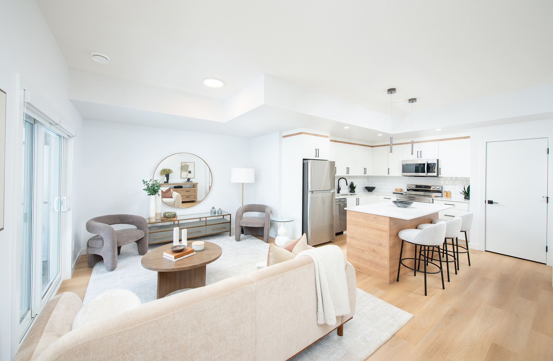
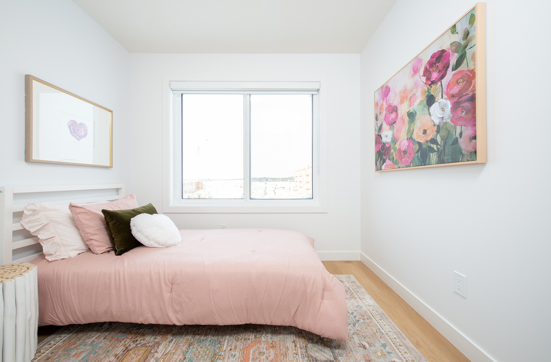
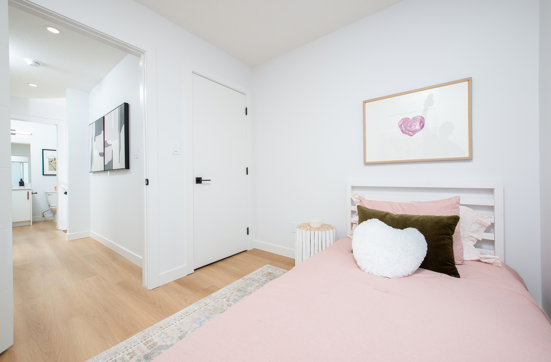
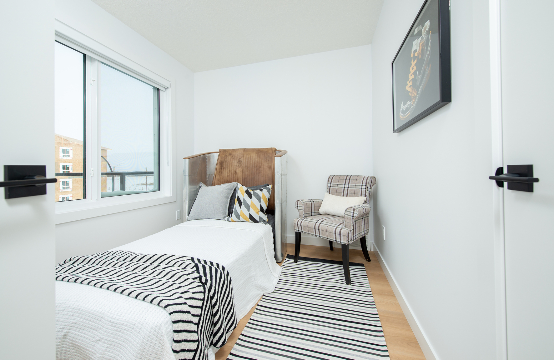
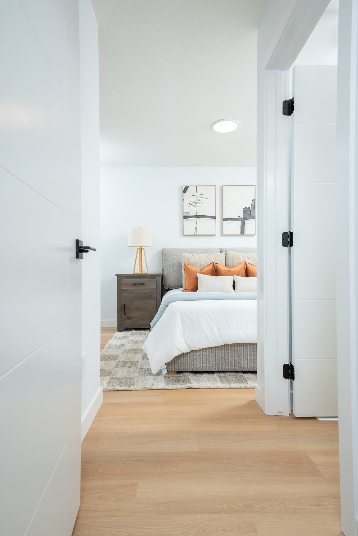
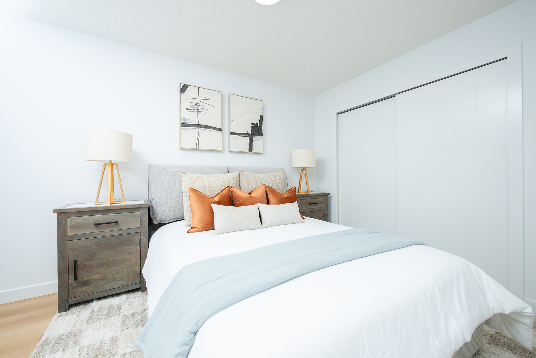
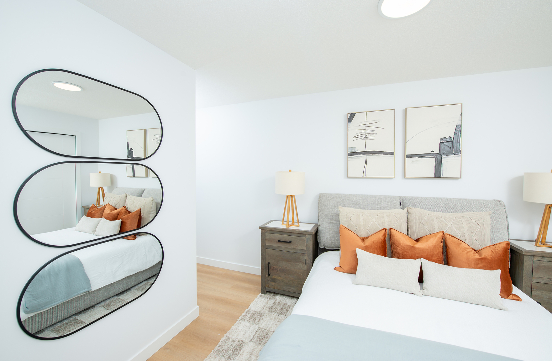
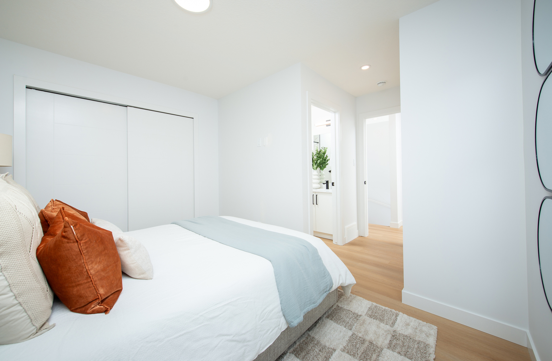
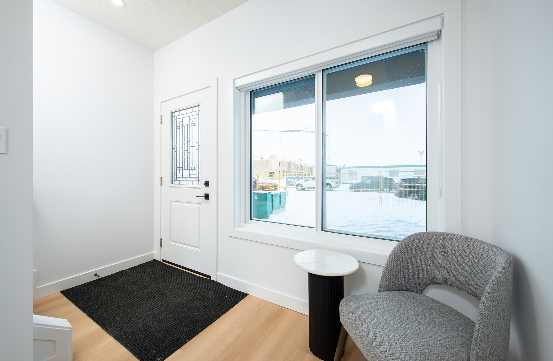
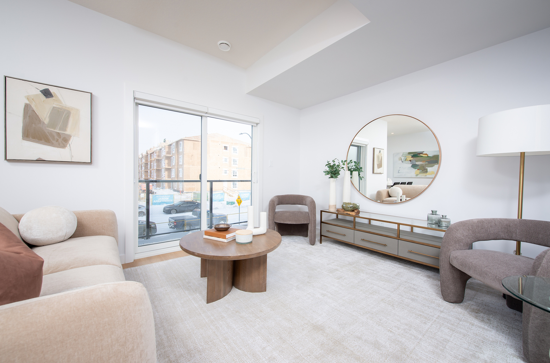
Stylish, Modern Interiors: Every home is designed with luxury in mind, featuring 9ft ceilings, quartz countertops, stainless steel appliances, luxury vinyl plank flooring, and premium finishes.
Family-Friendly Community: Located in the heart of St. Albert, Breeze Nouveau offers access to scenic walking trails, parks, and welcoming spaces for all ages.
Unmatched Convenience: Live close to shopping, schools, healthcare services, and recreational gems like Fountain Park Recreation Centre, St. Albert Place, and The Arden Theatre.
At Breeze Nouveau, we’ve blended sustainability, elegance, and community living to bring you the perfect home. Whether you’re raising a family, retiring in comfort, or seeking a vibrant lifestyle, you’ll find it all here.
Discover Your Future Home at Breeze Nouveau! Your Sustainable Lifestyle Awaits.
Experience the charm of a growing, thoughtfully planned community. To help you envision what the neighborhood will look like once all construction is complete, please visit: ******
This site map offers a detailed preview of the community layout, green spaces, and surrounding development — so you can picture your future home in a completed, vibrant neighborhood.
BREEZE NOUVEAU SUITE FEATURES
LIVING
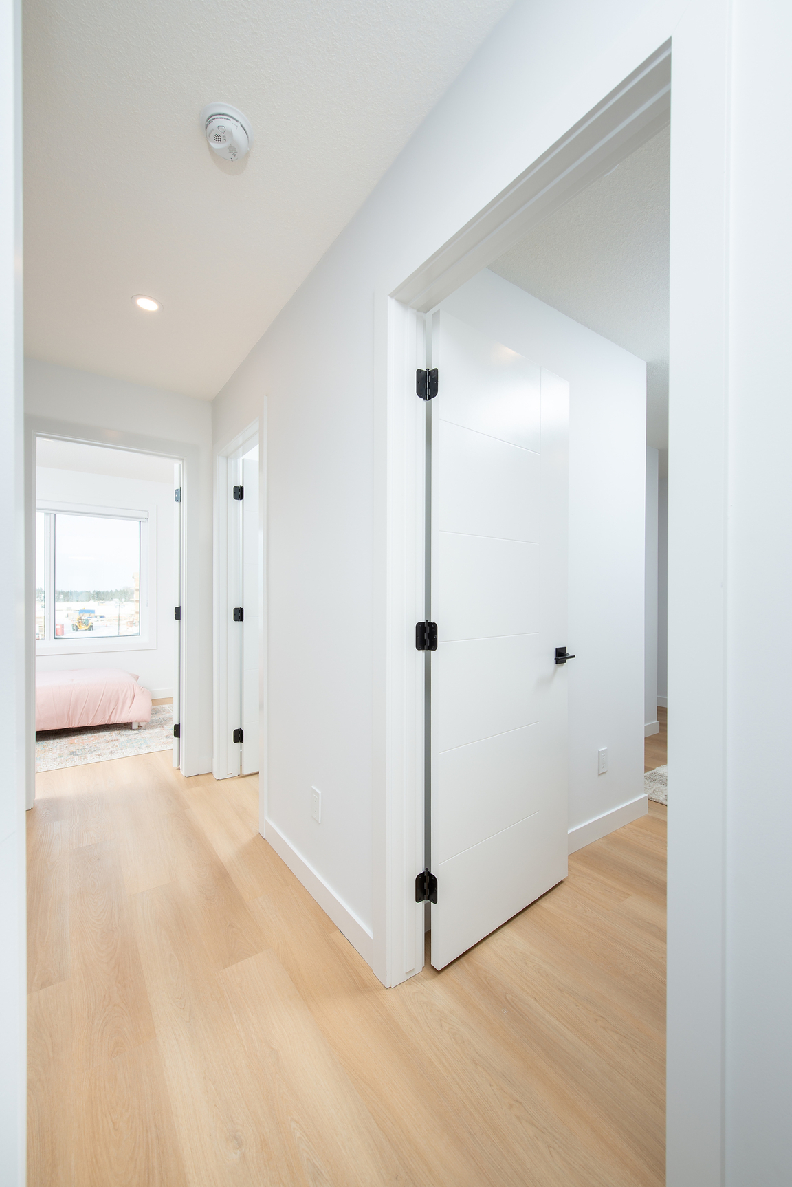
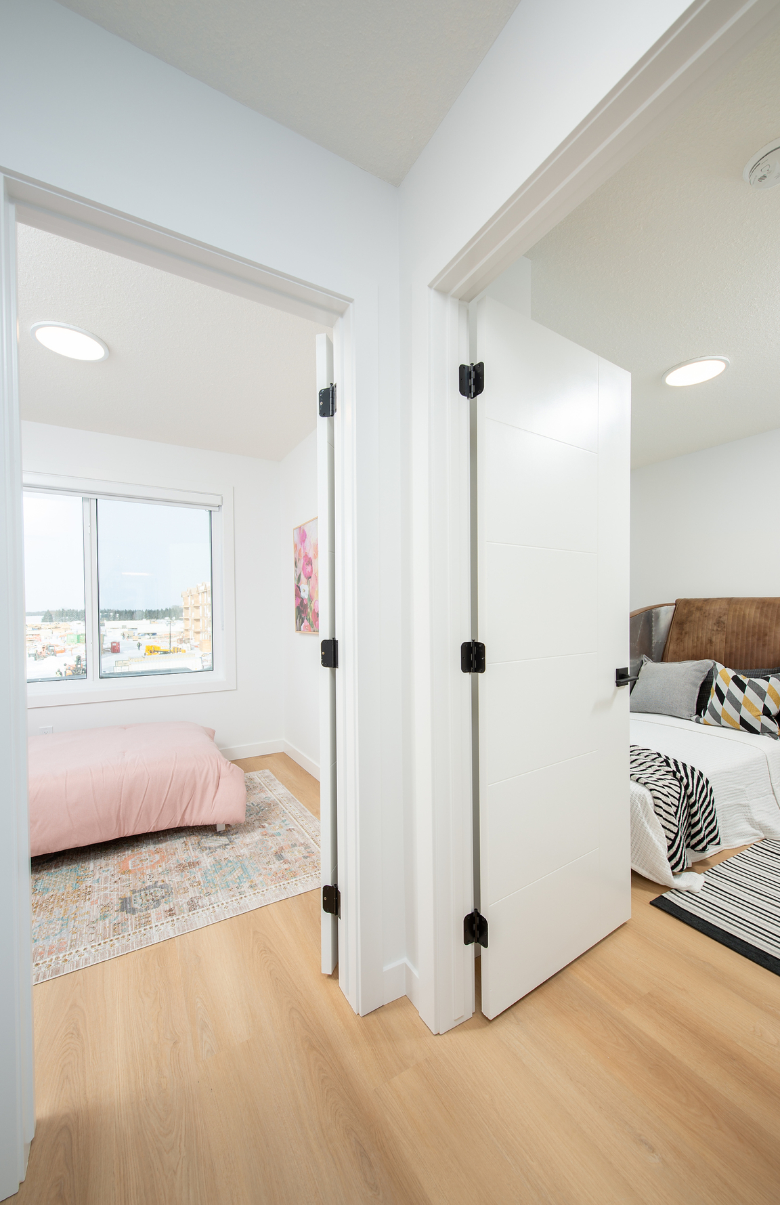
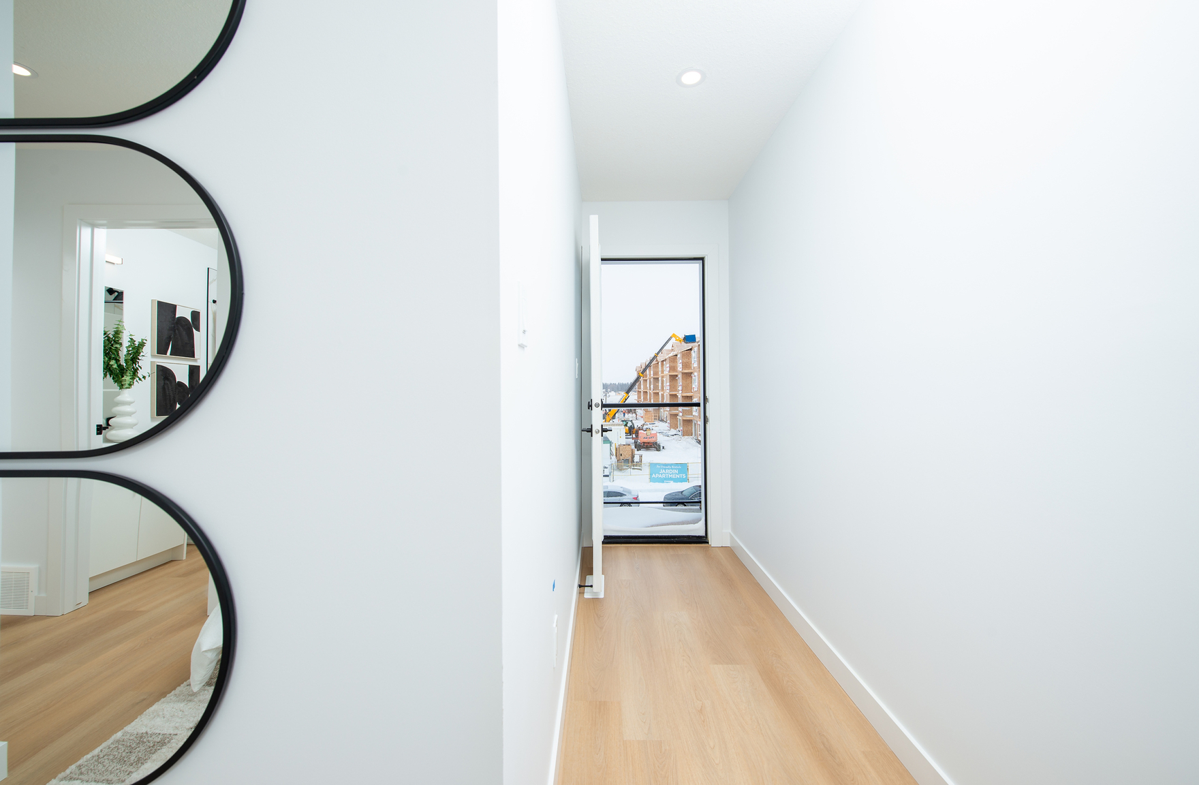
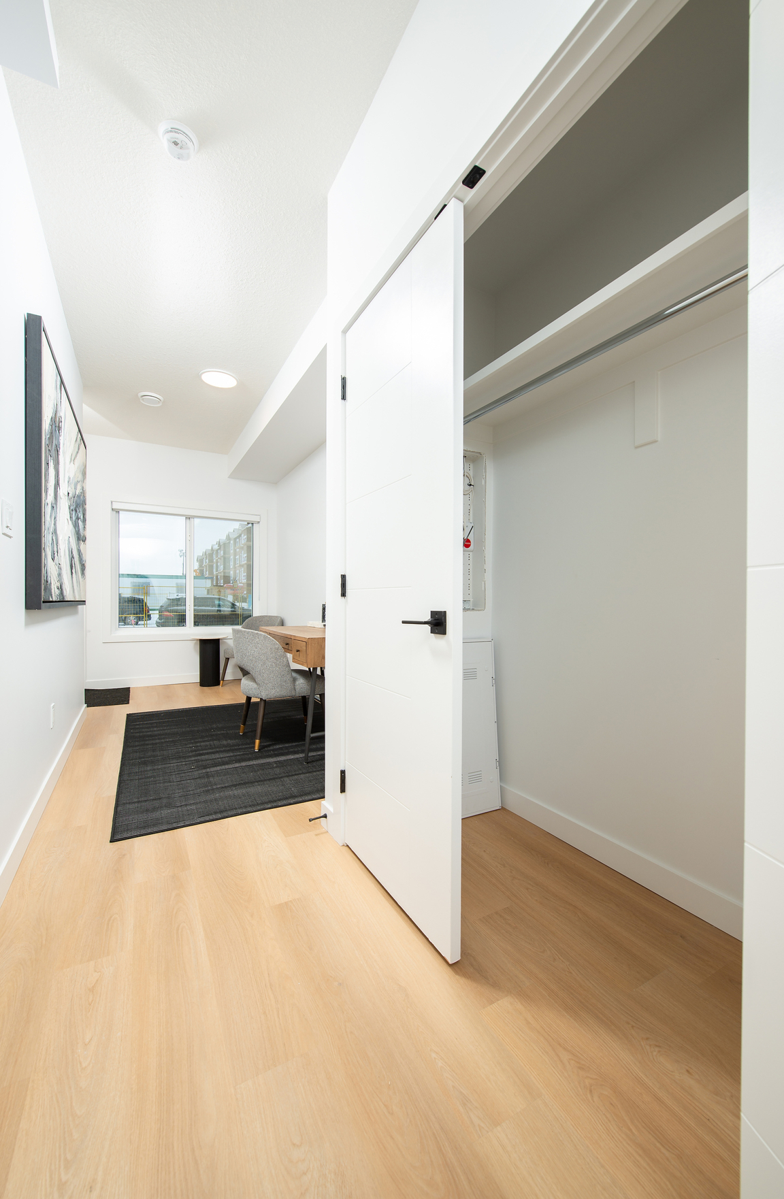
· 9ft ceilings Entry level & Main Floor, 8ft Ceilings 2nd Floor bedroom Level.
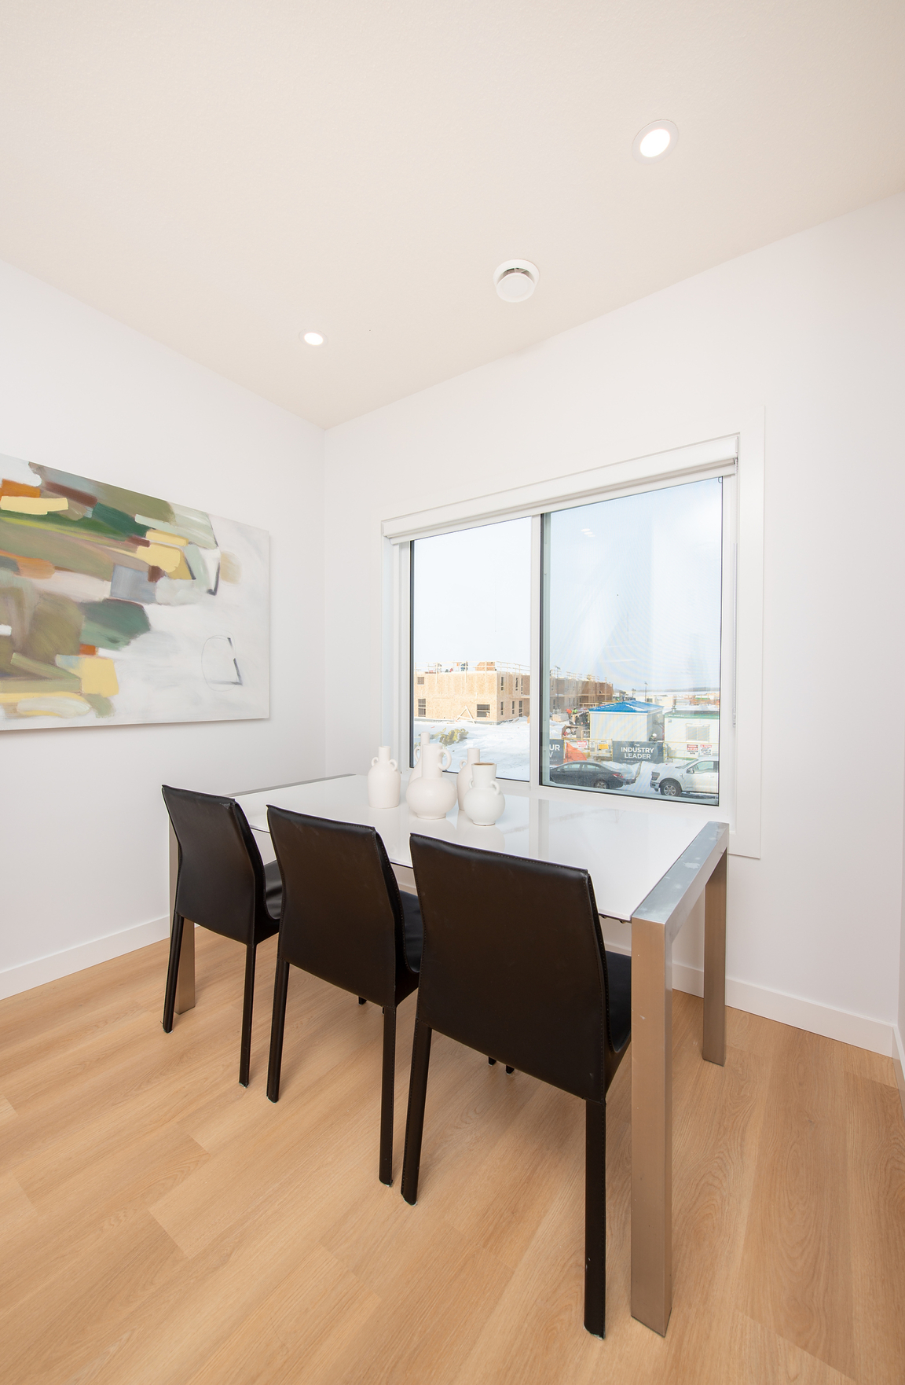
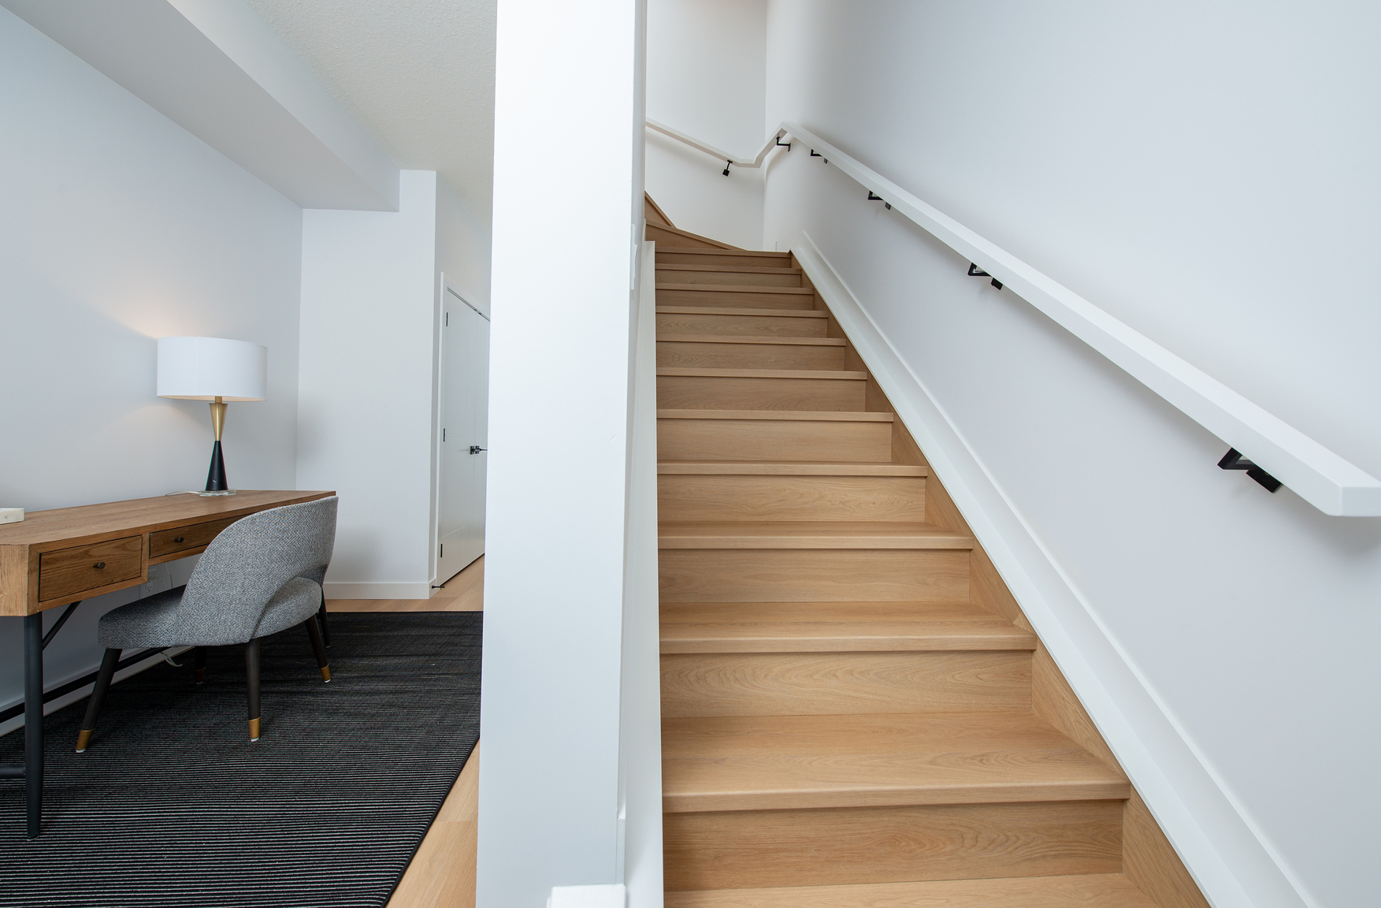
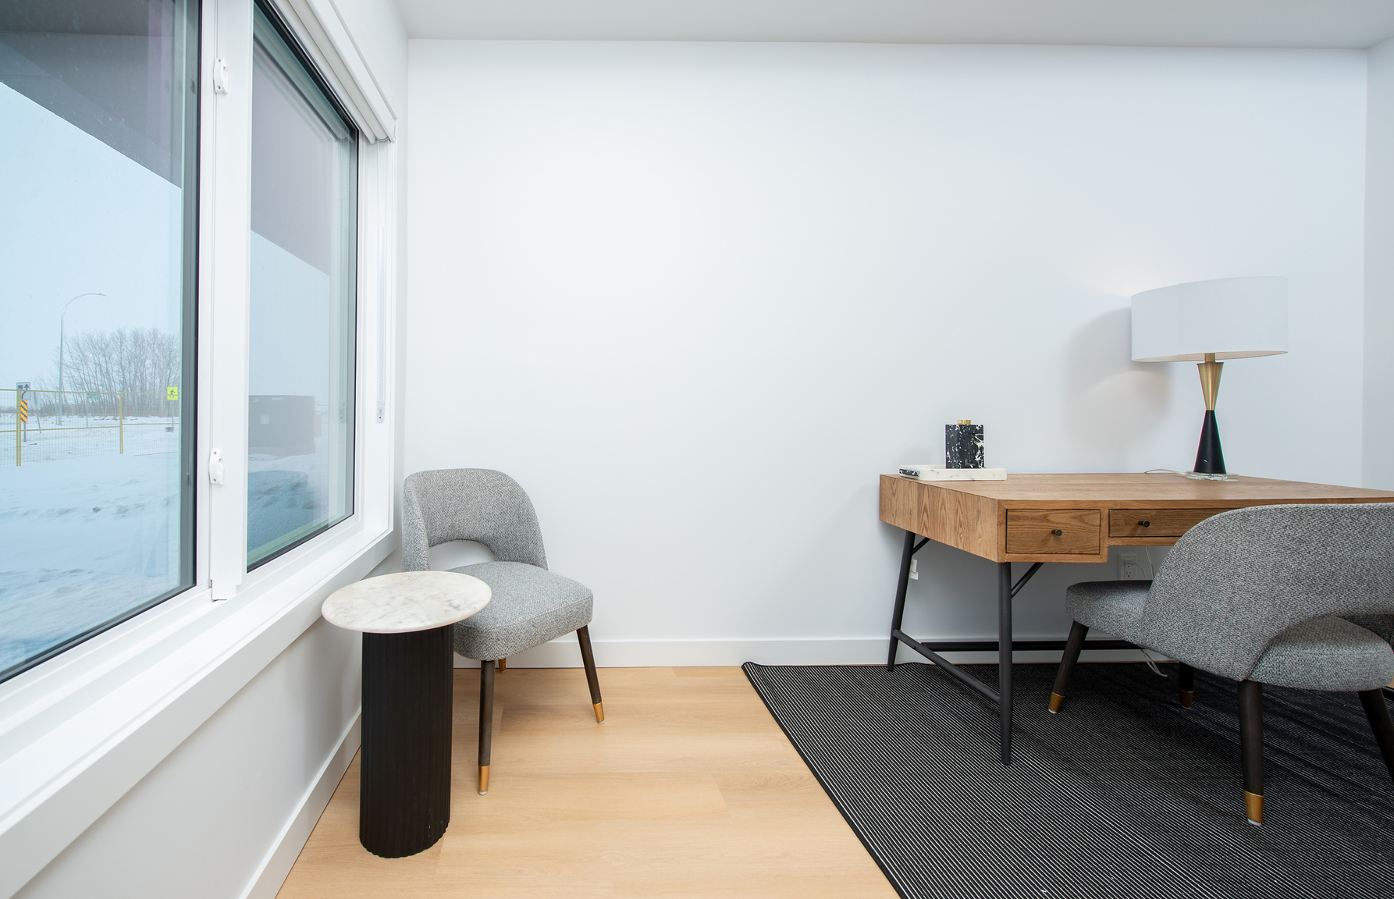
· LVP (Luxury Vinyl Plank Flooring) throughout including Soundbarricade underlayment on main Floor.
· 4” baseboard, contemporary flat profile, painted
· 3” window and door casings, modern flat profile painted
· Berkley Contemporary style interior doors with Black lever handle, where applicable, door hardware
· Ceiling flush mount LED light fixtures, as per plan
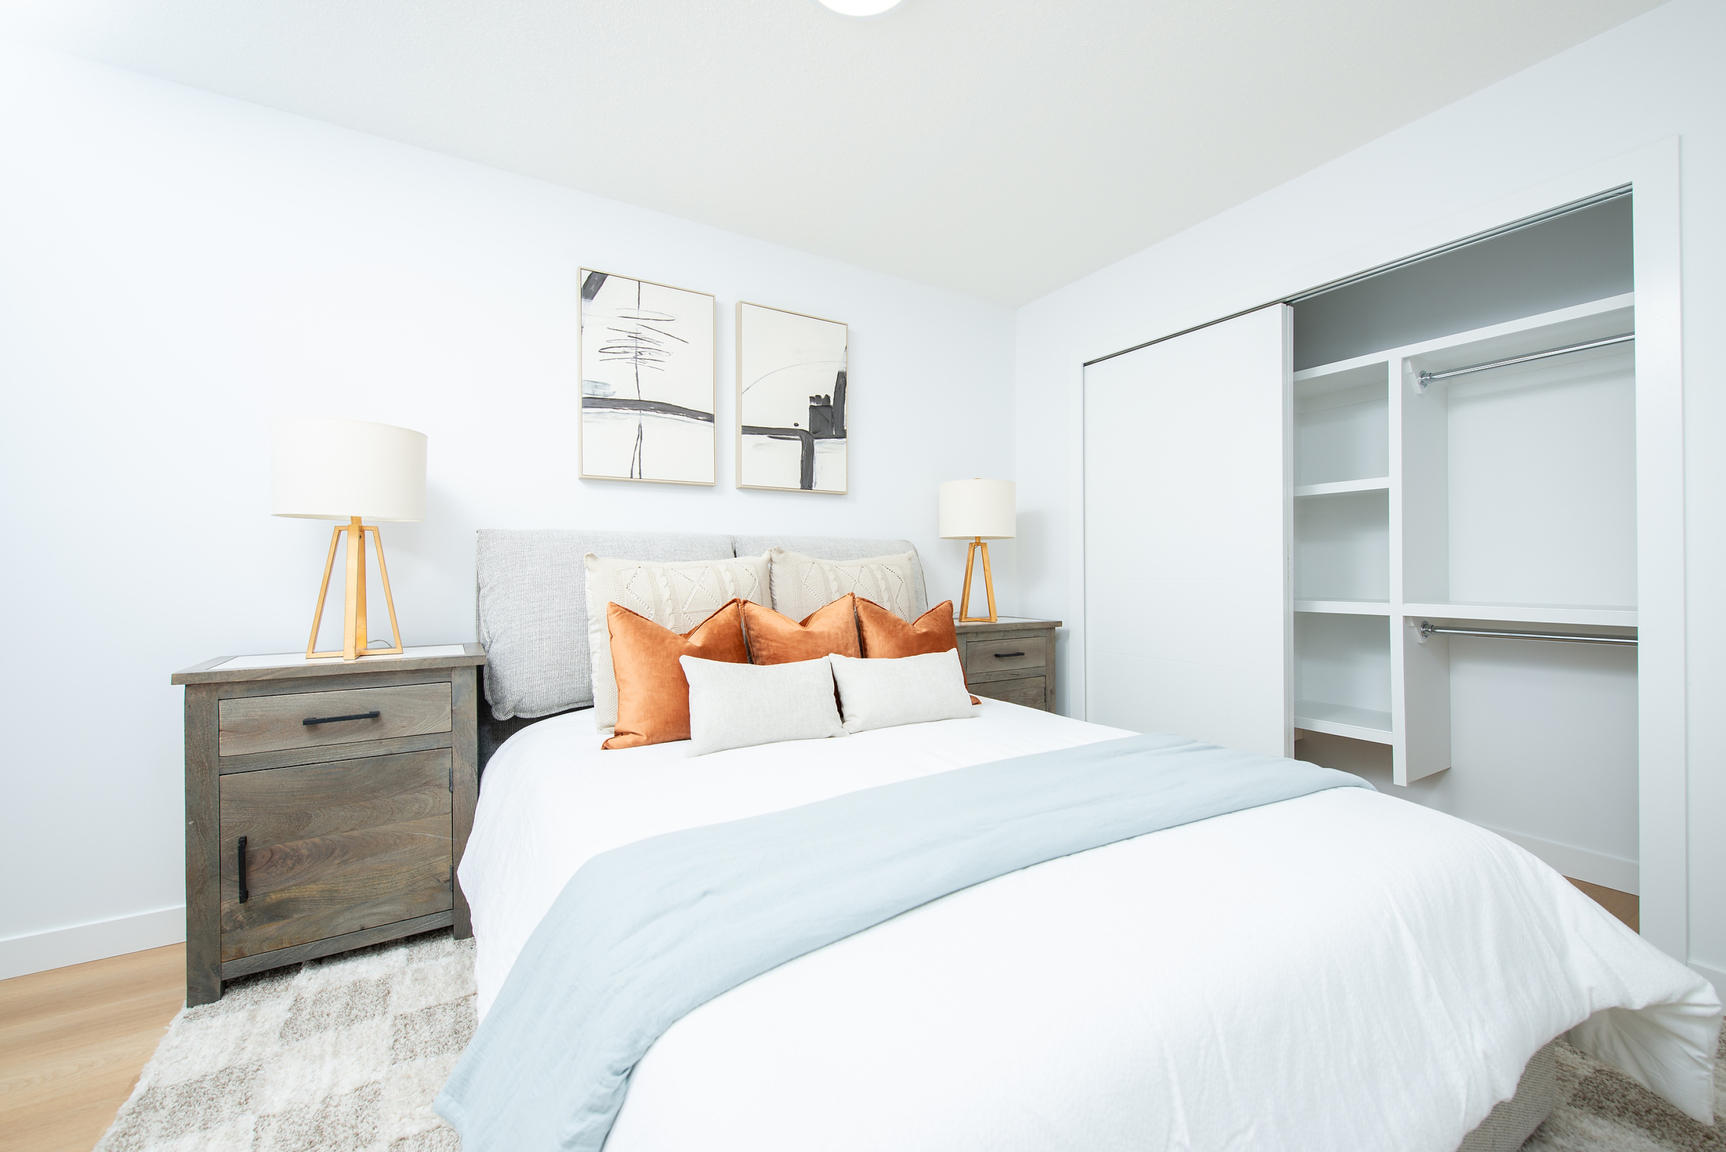
· Closets outfitted MDF Rod & Shelf, MDF Closet organizers in Master Walkin Closet
KITCHEN
· Professionally designed kitchen layout and cabinets.
· Quartz countertop
· Ceramic tile backsplash
· Double bowl stainless steel undermount sink with Black finish single
· lever pull out faucet
· Stainless steel appliances includes Refrigerator 30” , Freestanding
· Electric Range, Built-in Dishwasher, Over the Range Microwave / Hood
· Fan Combination
· Pendant LED lights over island or breakfast bar, as per plan
· Designer selected cabinets - flat profile with modern style hardware
· Soft close cabinets and drawers
· Full depth and adjustable shelving
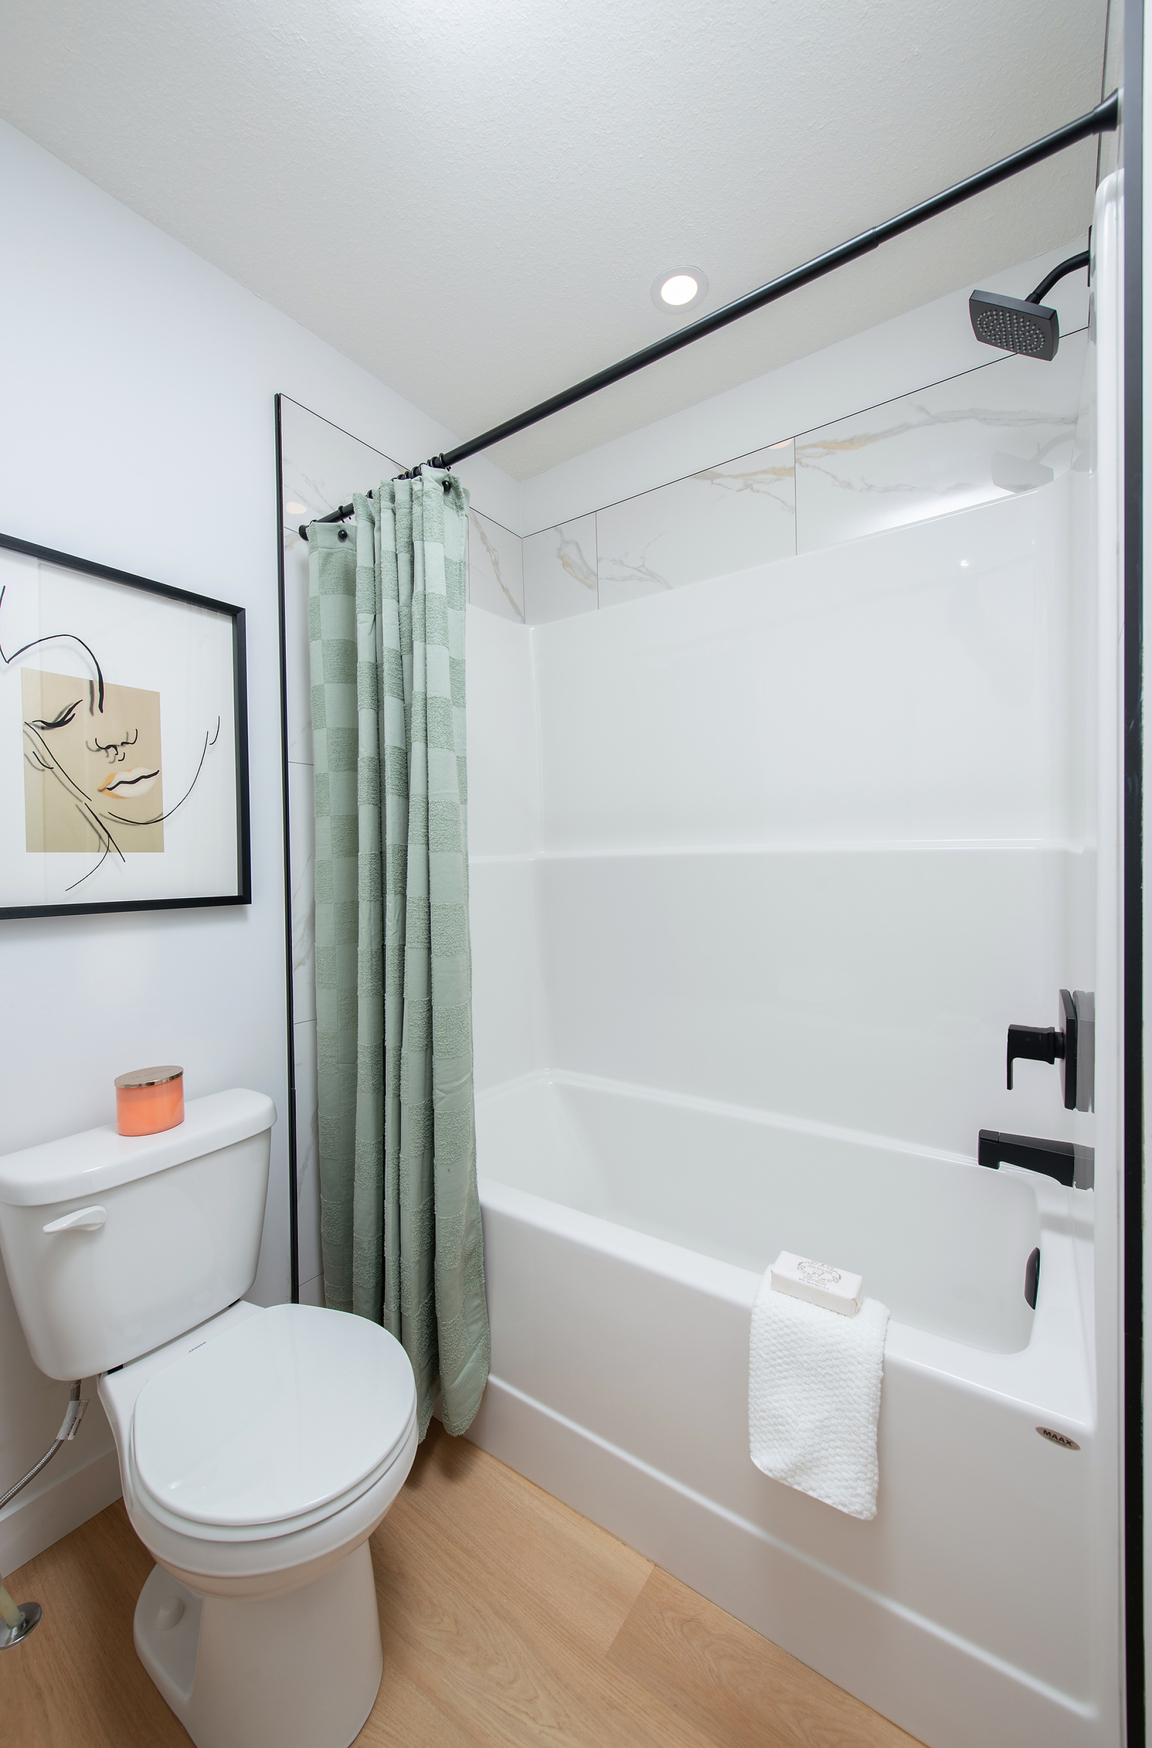
MASTER ENSUITES
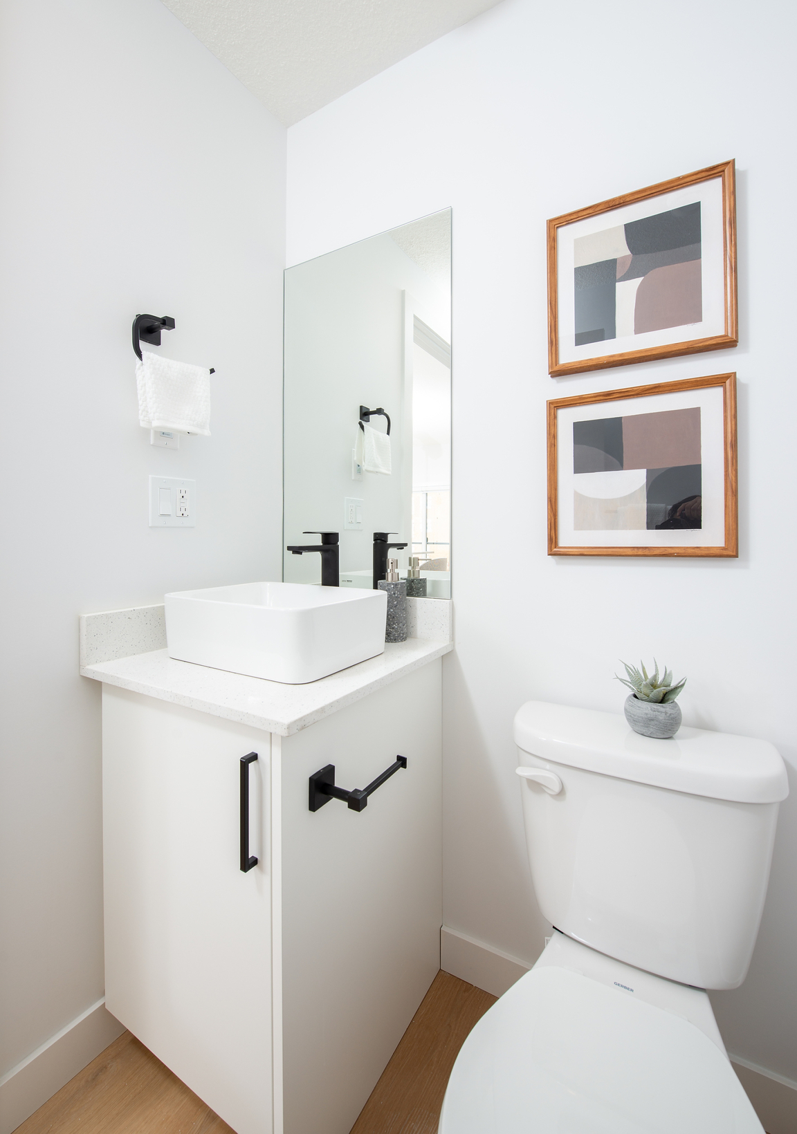
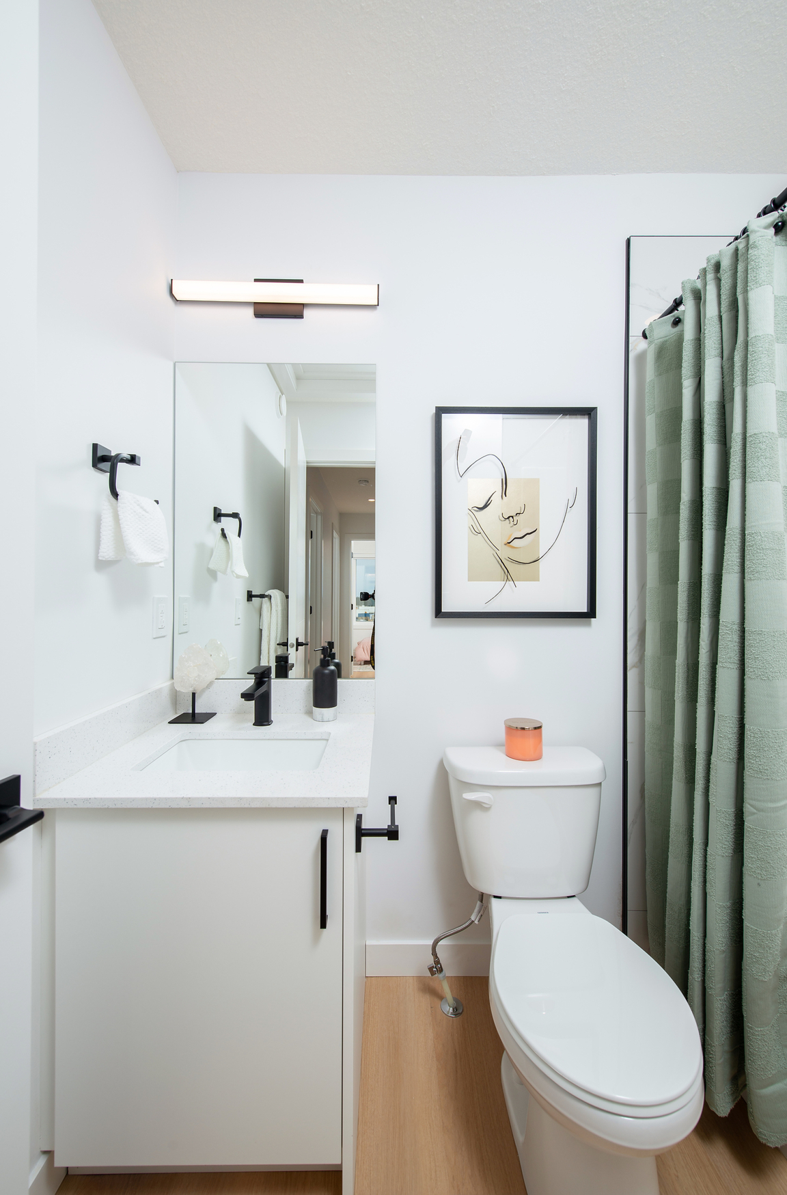
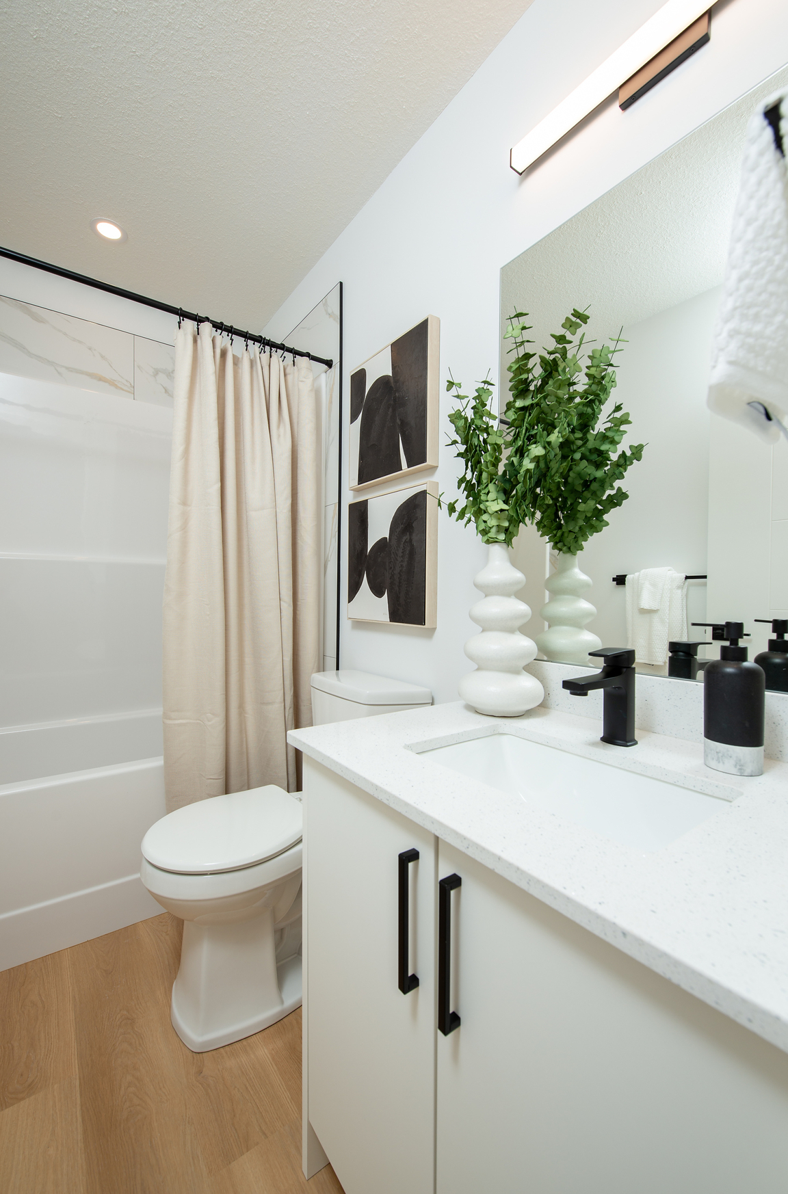
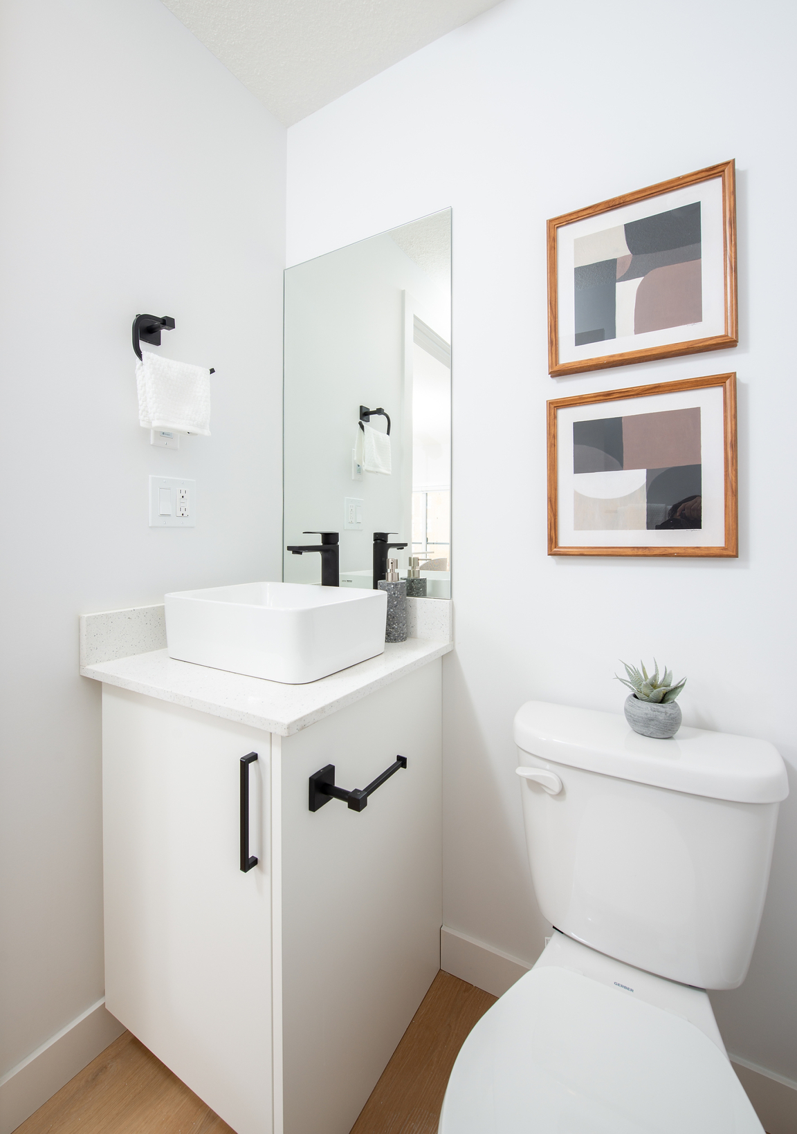
· Quartz countertop with Quartz backsplash
· Designer selected cabinets, flat profile with modern style hardware
· Soft close cabinets and drawers
· Undermount rectangular sink, white
· Frameless vanity mirror
· Luxury LVP flooring
· One piece Tub Shower
· Single lever faucets and shower head, Black finish
· Black towel bar and toilet paper holder
· Comfort height one piece toilet, white
· Heat Recovery Ventilation
· Vanity light
· Single pot light in shower enclosure
***UTILITIES (WASTE ONLY) INCLUDED****
The advertised price above is inclusive of the 1-month of free rent.
***Photographs displayed may not reflect the available suite***
Contact the Leasing Manager now at ****** and make Breeze Nouveau your new home!
- Electric Stove
- Hospital
- School
- Shopping Centre(s)
- Ensuite Bathroom
- Restaurants
- Bike Path / Trails
- Golf Course
- Patio
- Storage Area/Room
- Community Rec Centre
- Luxury Vinyl Plank / Carpet Flooring
- Parking: Garage, Outside Lot, Visitor Parking
Floor Plans
| Unit | Beds | Baths | Size | Rent |
|---|---|---|---|---|
| 3 Bedroom | 3 | 3 | — | $1,925 |
Parking Information
Parking fee not included in rent
Features & Amenities
Building Features
- Laundry Facilities
Nearby
- Bus Stop
- Parks
Unit Features
- Fridge
- Balcony
- Microwave
- Window Coverings
- Dishwasher
Utilities Included
Explore Similar Rentals
Looking for rentals similar to 10 Night Bloom Drive in St. Albert?
See All Similar RentalsSave Alert
Floor Plans
Parking Information
Features & Amenities
Utilities Included
About Breeze Nouveau Townhouses
Limited suites available !
secure your new home today!
Welcome to Breeze Nouveau: Modern, Sustainable Living in the Heart of St. Albert
Experience a new standard of living at Breeze Nouveau, where sleek, contemporary design meets eco-conscious innovation. Nestled in St. Albert’s charming community, Breeze Nouveau offers thoughtfully designed homes built to maximize comfort, reduce environmental impact, and lower utility costs.
Why Choose Breeze Nouveau?
Energy Efficiency at Its Best: Enjoy significant savings with energy-smart features like P9 Certification, superior insulation, on-demand water heaters, and drain water heat recovery systems.
Stylish, Modern Interiors: Every home is designed with luxury in mind, featuring 9ft ceilings, quartz countertops, stainless steel appliances, luxury vinyl plank flooring, and premium finishes.
Family-Friendly Community: Located in the heart of St. Albert, Breeze Nouveau offers access to scenic walking trails, parks, and welcoming spaces for all ages.
Unmatched Convenience: Live close to shopping, schools, healthcare services, and recreational gems like Fountain Park Recreation Centre, St. Albert Place, and The Arden Theatre.
At Breeze Nouveau, we’ve blended sustainability, elegance, and community living to bring you the perfect home. Whether you’re raising a family, retiring in comfort, or seeking a vibrant lifestyle, you’ll find it all here.
Discover Your Future Home at Breeze Nouveau! Your Sustainable Lifestyle Awaits.
Experience the charm of a growing, thoughtfully planned community. To help you envision what the neighborhood will look like once all construction is complete, please visit: ******
This site map offers a detailed preview of the community layout, green spaces, and surrounding development — so you can picture your future home in a completed, vibrant neighborhood.
BREEZE NOUVEAU SUITE FEATURES
LIVING
· 9ft ceilings Entry level & Main Floor, 8ft Ceilings 2nd Floor bedroom Level.
· LVP (Luxury Vinyl Plank Flooring) throughout including Soundbarricade underlayment on main Floor.
· 4” baseboard, contemporary flat profile, painted
· 3” window and door casings, modern flat profile painted
· Berkley Contemporary style interior doors with Black lever handle, where applicable, door hardware
· Ceiling flush mount LED light fixtures, as per plan
· Closets outfitted MDF Rod & Shelf, MDF Closet organizers in Master Walkin Closet
KITCHEN
· Professionally designed kitchen layout and cabinets.
· Quartz countertop
· Ceramic tile backsplash
· Double bowl stainless steel undermount sink with Black finish single
· lever pull out faucet
· Stainless steel appliances includes Refrigerator 30” , Freestanding
· Electric Range, Built-in Dishwasher, Over the Range Microwave / Hood
· Fan Combination
· Pendant LED lights over island or breakfast bar, as per plan
· Designer selected cabinets - flat profile with modern style hardware
· Soft close cabinets and drawers
· Full depth and adjustable shelving
MASTER ENSUITES
· Quartz countertop with Quartz backsplash
· Designer selected cabinets, flat profile with modern style hardware
· Soft close cabinets and drawers
· Undermount rectangular sink, white
· Frameless vanity mirror
· Luxury LVP flooring
· One piece Tub Shower
· Single lever faucets and shower head, Black finish
· Black towel bar and toilet paper holder
· Comfort height one piece toilet, white
· Heat Recovery Ventilation
· Vanity light
· Single pot light in shower enclosure
***UTILITIES (WASTE ONLY) INCLUDED****
The advertised price above is inclusive of the 1-month of free rent.
***Photographs displayed may not reflect the available suite***
Contact the Leasing Manager now at ****** and make Breeze Nouveau your new home!
- Electric Stove
- Hospital
- School
- Shopping Centre(s)
- Ensuite Bathroom
- Restaurants
- Bike Path / Trails
- Golf Course
- Patio
- Storage Area/Room
- Community Rec Centre
- Luxury Vinyl Plank / Carpet Flooring
- Parking: Garage, Outside Lot, Visitor Parking
Limited suites available !
secure your new home today!
Welcome to Breeze Nouveau: Modern, Sustainable Living in the Heart of St. Albert
Experience a new standard of living at Breeze Nouveau, where sleek, contemporary design meets eco-conscious innovation. Nestled in St. Albert’s charming community, Breeze Nouveau offers thoughtfully designed homes built to maximize comfort, reduce environmental impact, and lower utility costs.
Why Choose Breeze Nouveau?
Energy Efficiency at Its Best: Enjoy significant savings with energy-smart features like P9 Certification, superior insulation, on-demand water heaters, and drain water heat recovery systems.
Stylish, Modern Interiors: Every home is designed with luxury in mind, featuring 9ft ceilings, quartz countertops, stainless steel appliances, luxury vinyl plank flooring, and premium finishes.
Family-Friendly Community: Located in the heart of St. Albert, Breeze Nouveau offers access to scenic walking trails, parks, and welcoming spaces for all ages.
Unmatched Convenience: Live close to shopping, schools, healthcare services, and recreational gems like Fountain Park Recreation Centre, St. Albert Place, and The Arden Theatre.
At Breeze Nouveau, we’ve blended sustainability, elegance, and community living to bring you the perfect home. Whether you’re raising a family, retiring in comfort, or seeking a vibrant lifestyle, you’ll find it all here.
Discover Your Future Home at Breeze Nouveau! Your Sustainable Lifestyle Awaits.
Experience the charm of a growing, thoughtfully planned community. To help you envision what the neighborhood will look like once all construction is complete, please visit: ******
This site map offers a detailed preview of the community layout, green spaces, and surrounding development — so you can picture your future home in a completed, vibrant neighborhood.
BREEZE NOUVEAU SUITE FEATURES
LIVING
· 9ft ceilings Entry level & Main Floor, 8ft Ceilings 2nd Floor bedroom Level.
· LVP (Luxury Vinyl Plank Flooring) throughout including Soundbarricade underlayment on main Floor.
· 4” baseboard, contemporary flat profile, painted
· 3” window and door casings, modern flat profile painted
· Berkley Contemporary style interior doors with Black lever handle, where applicable, door hardware
· Ceiling flush mount LED light fixtures, as per plan
· Closets outfitted MDF Rod & Shelf, MDF Closet organizers in Master Walkin Closet
KITCHEN
· Professionally designed kitchen layout and cabinets.
· Quartz countertop
· Ceramic tile backsplash
· Double bowl stainless steel undermount sink with Black finish single
· lever pull out faucet
· Stainless steel appliances includes Refrigerator 30” , Freestanding
· Electric Range, Built-in Dishwasher, Over the Range Microwave / Hood
· Fan Combination
· Pendant LED lights over island or breakfast bar, as per plan
· Designer selected cabinets - flat profile with modern style hardware
· Soft close cabinets and drawers
· Full depth and adjustable shelving
MASTER ENSUITES
· Quartz countertop with Quartz backsplash
· Designer selected cabinets, flat profile with modern style hardware
· Soft close cabinets and drawers
· Undermount rectangular sink, white
· Frameless vanity mirror
· Luxury LVP flooring
· One piece Tub Shower
· Single lever faucets and shower head, Black finish
· Black towel bar and toilet paper holder
· Comfort height one piece toilet, white
· Heat Recovery Ventilation
· Vanity light
· Single pot light in shower enclosure
***UTILITIES (WASTE ONLY) INCLUDED****
The advertised price above is inclusive of the 1-month of free rent.
***Photographs displayed may not reflect the available suite***
Contact the Leasing Manager now at ****** and make Breeze Nouveau your new home!
- Electric Stove
- Hospital
- School
- Shopping Centre(s)
- Ensuite Bathroom
- Restaurants
- Bike Path / Trails
- Golf Course
- Patio
- Storage Area/Room
- Community Rec Centre
- Luxury Vinyl Plank / Carpet Flooring
- Parking: Garage, Outside Lot, Visitor Parking
Neighbourhood Score & Commute Time
Open House Dates
Save Alert