30 VIRGINIA AV house — 30 VIRGINIA AV, Spruce Grove AB (3.0-Bedroom)
$2,800
30 VIRGINIA AV, Spruce Grove, AB T7X 0B9- 3 Bed
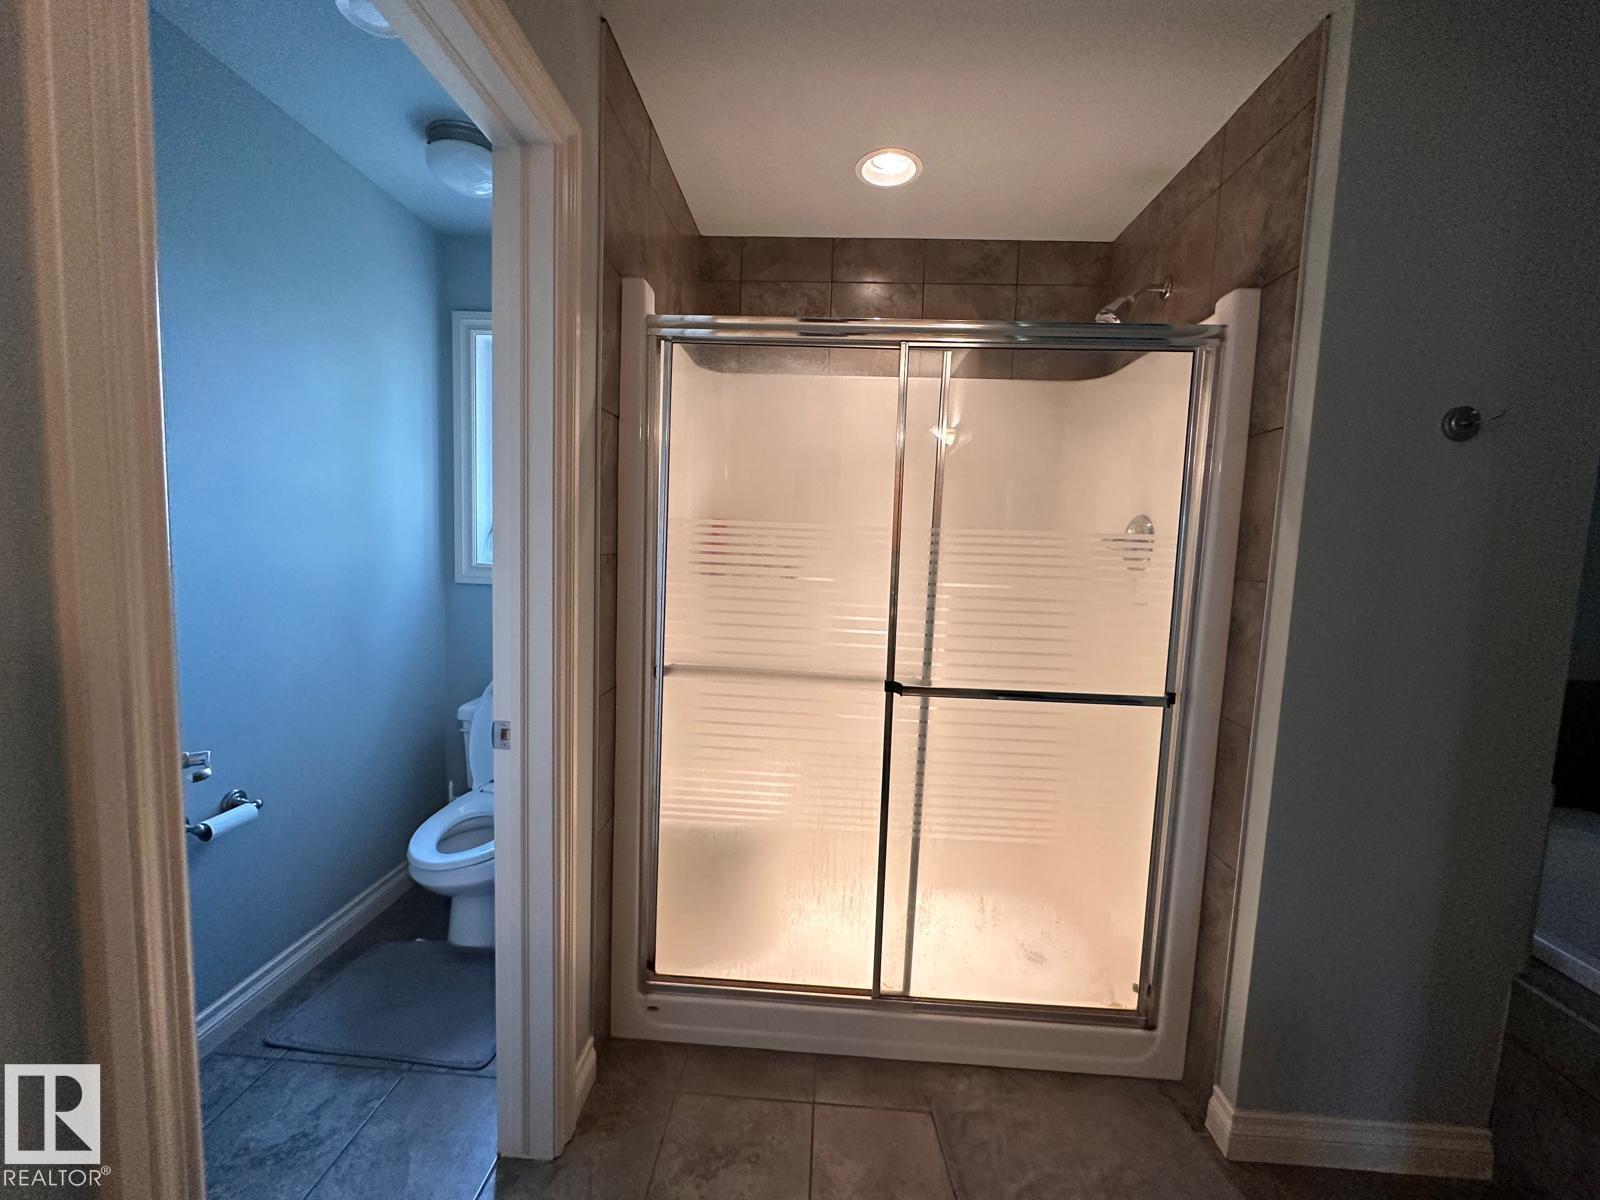
- 4 Bath
- 1951 FT²
- Parking
Summary
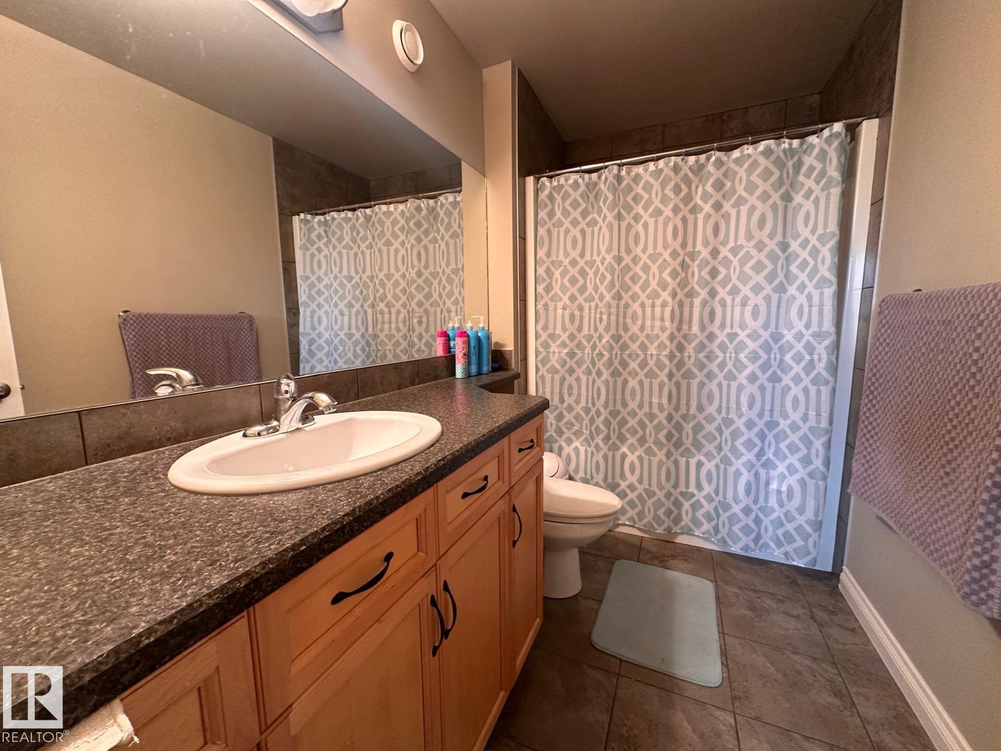
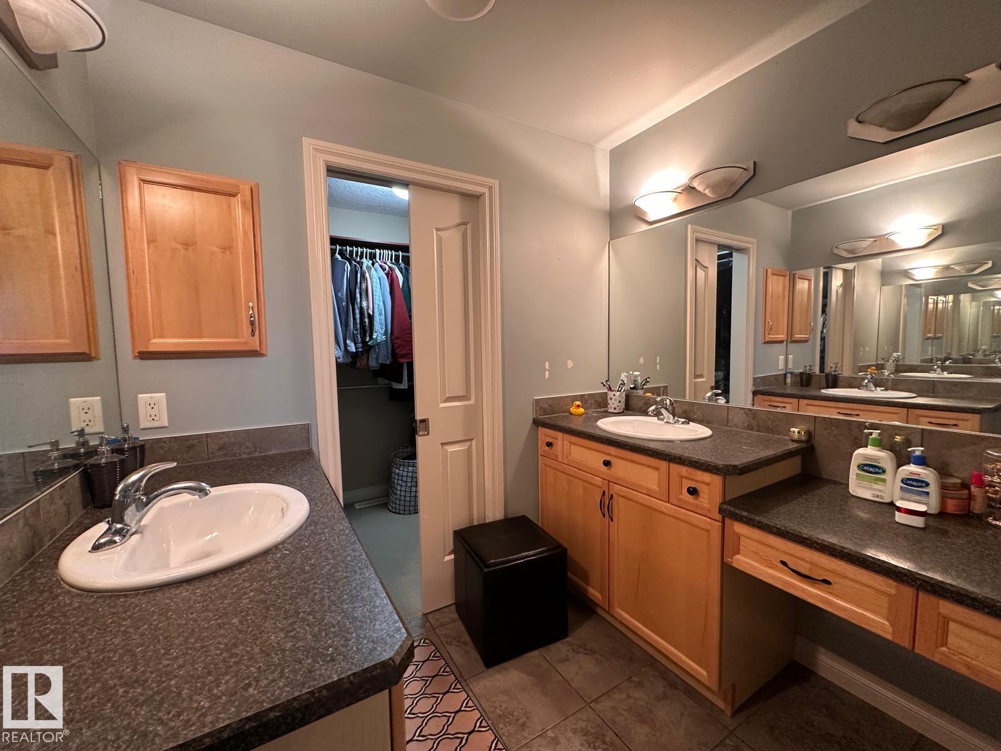
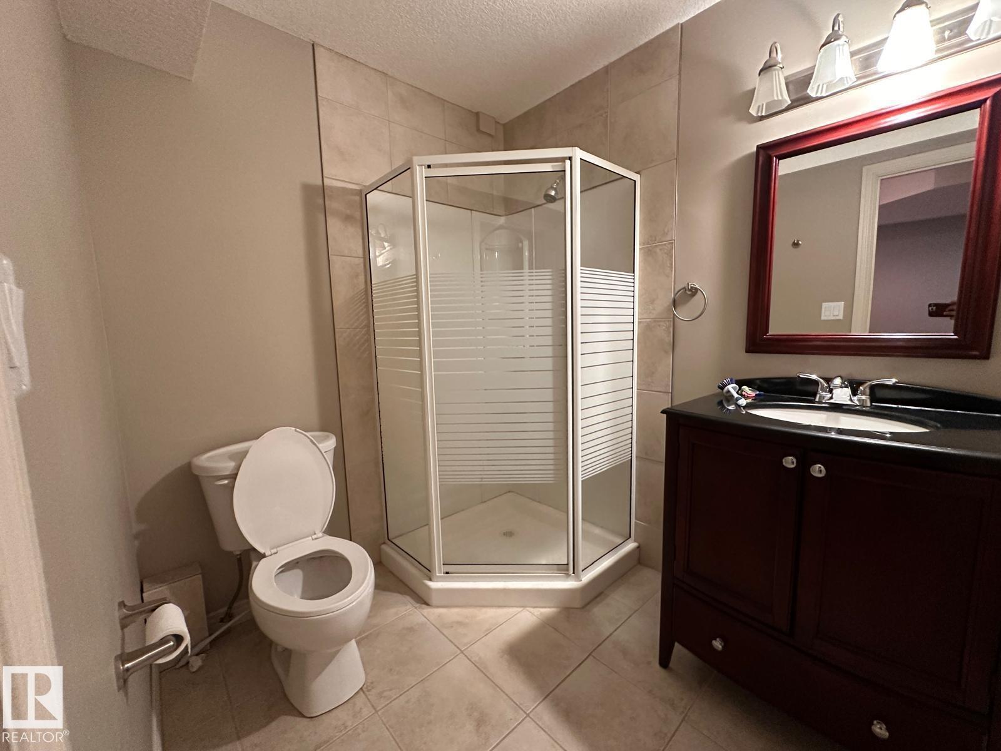
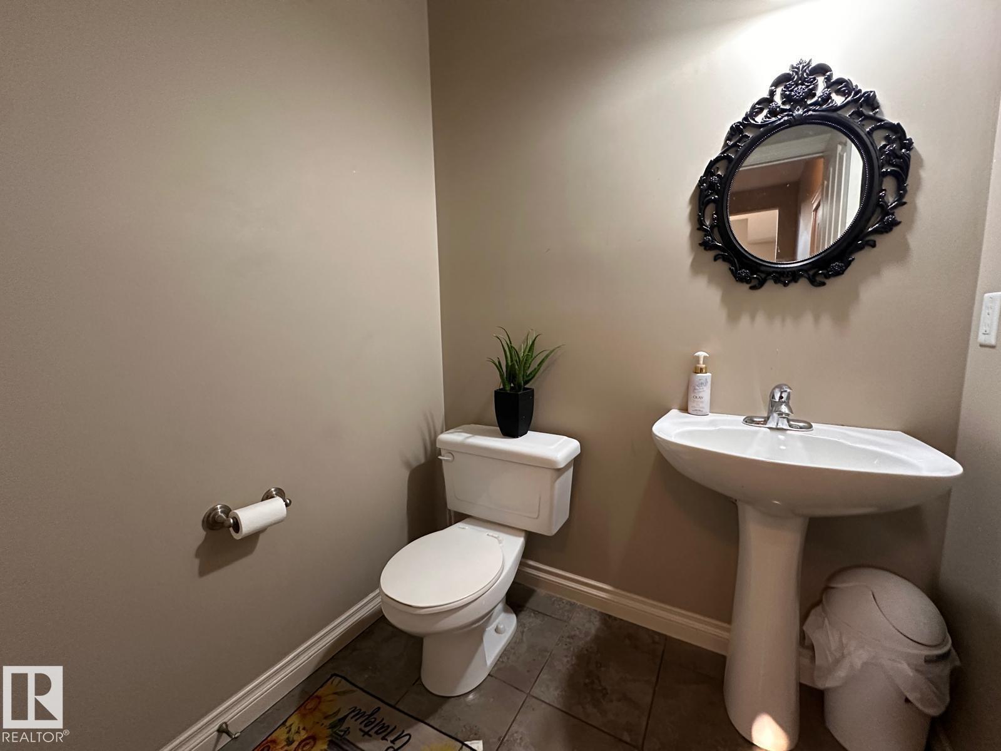
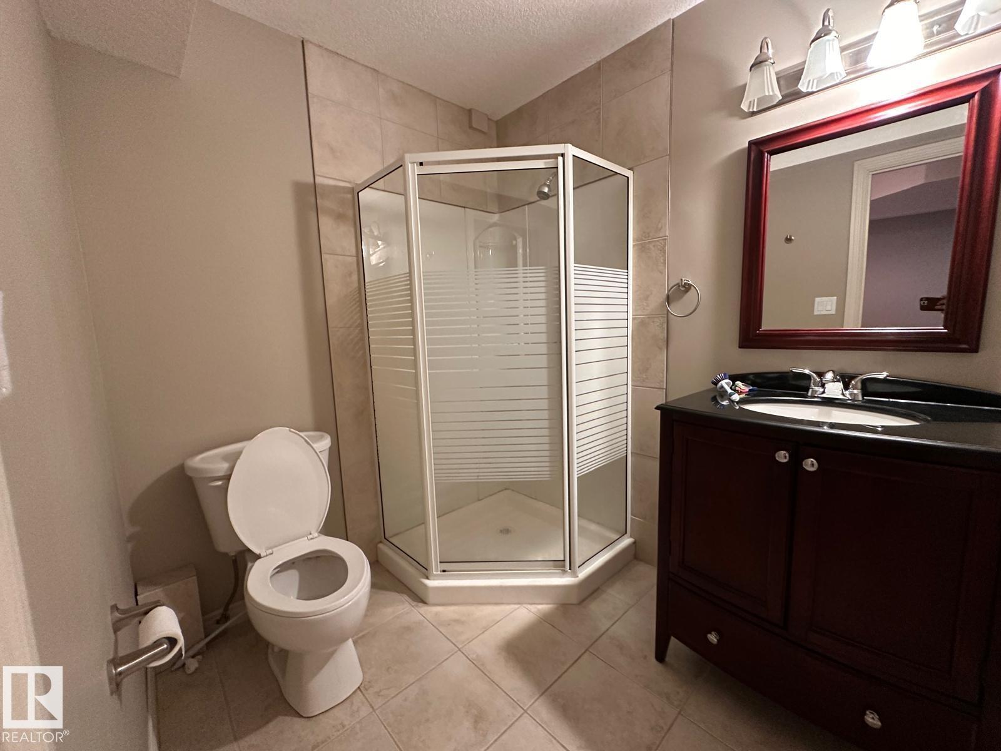
30 VIRGINIA AV is a house for rent in Spruce Grove, AB. It has 1 unit. Units have 3 bedrooms. Units have 4 bathrooms.
About 30 VIRGINIA AV
MLS® Number: E4494432
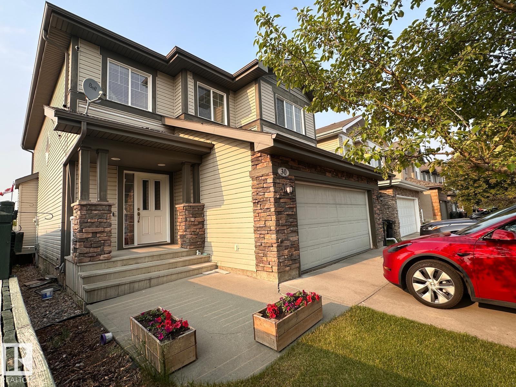
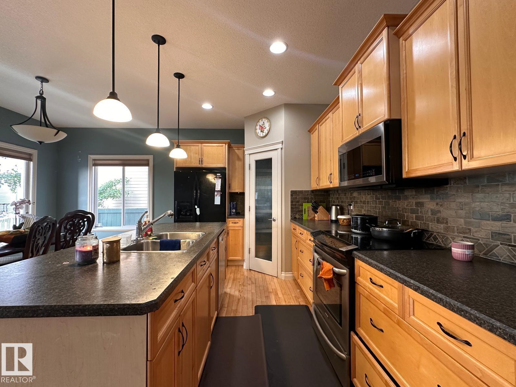
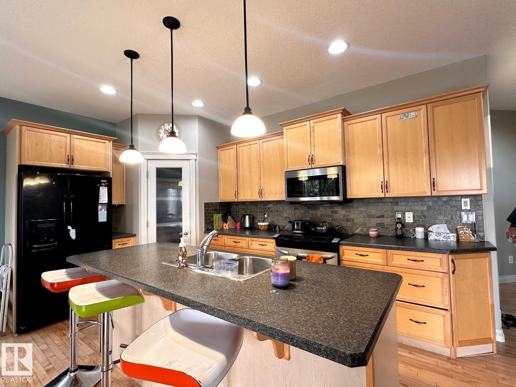
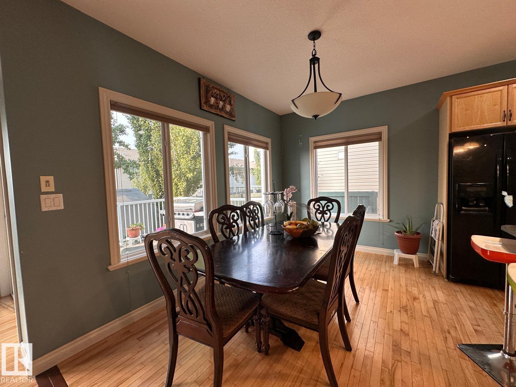
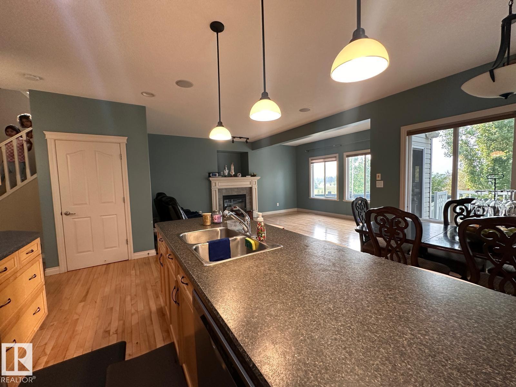
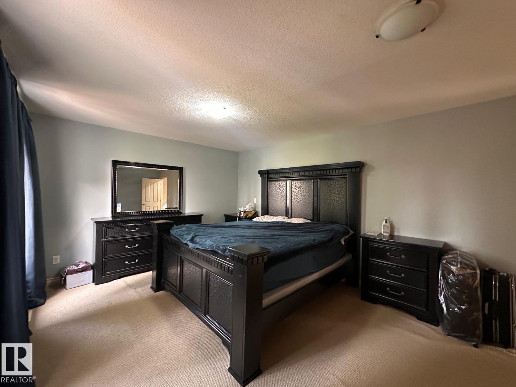
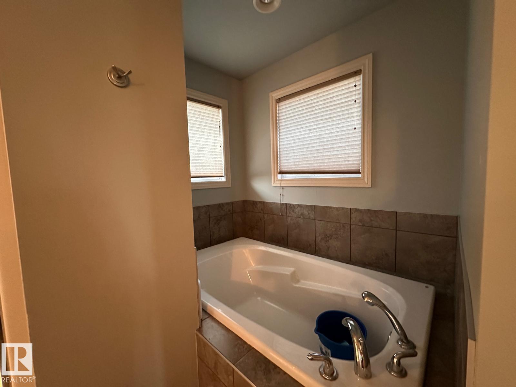
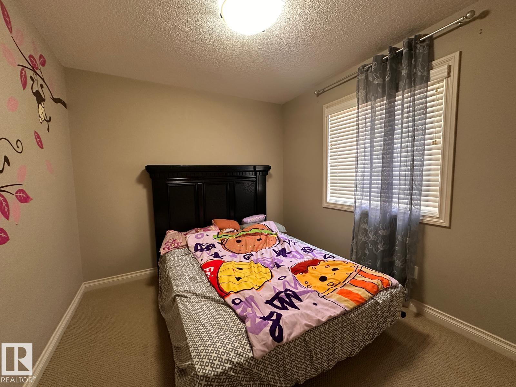
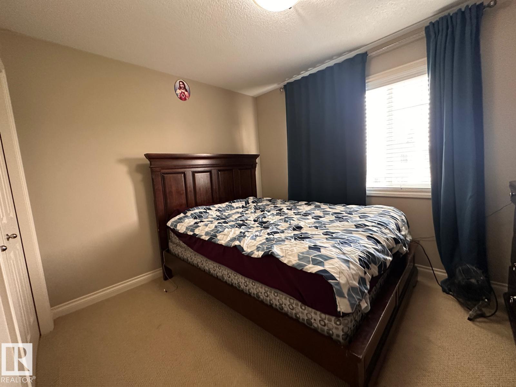
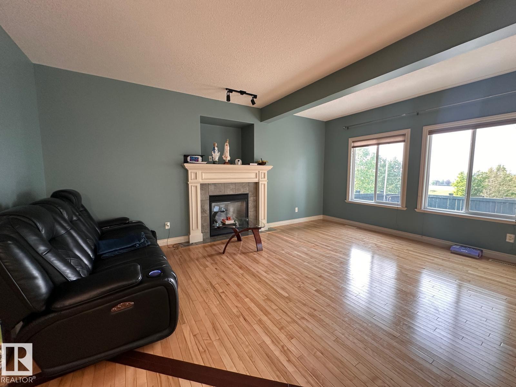
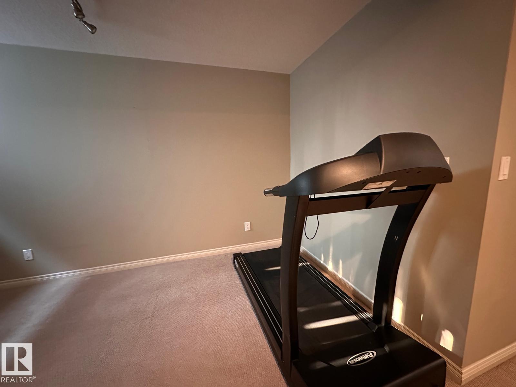
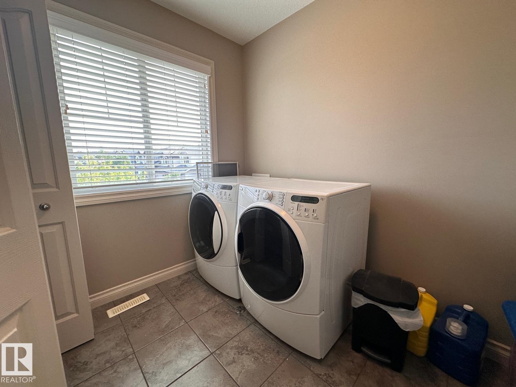
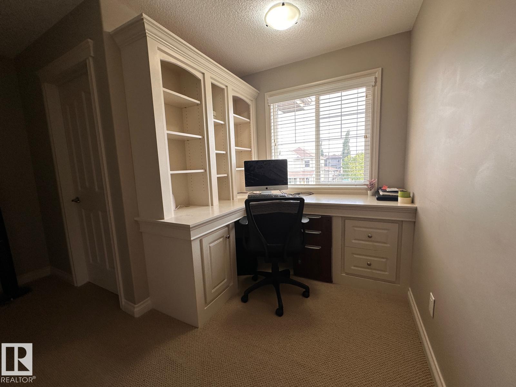
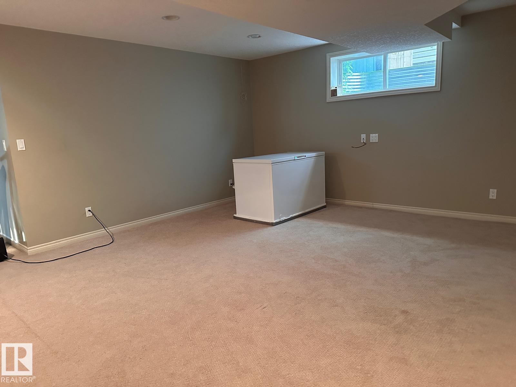
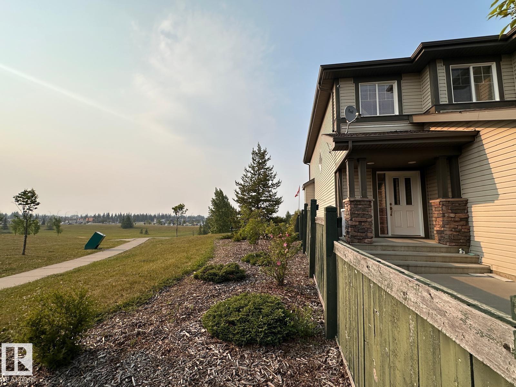
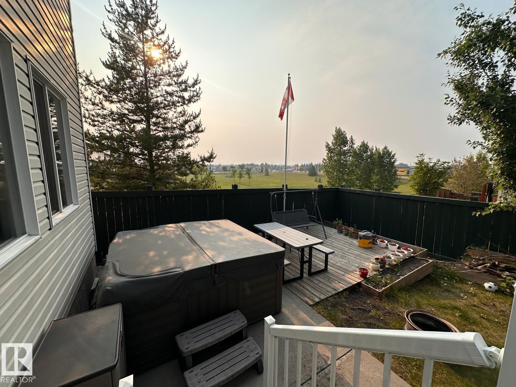
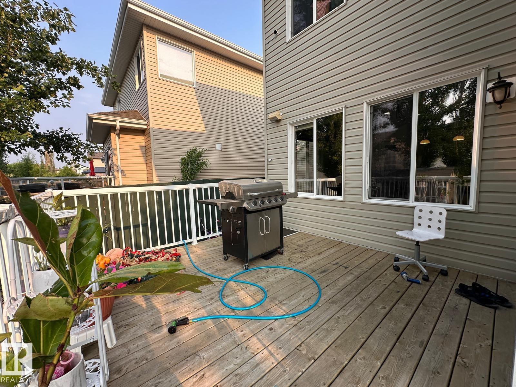
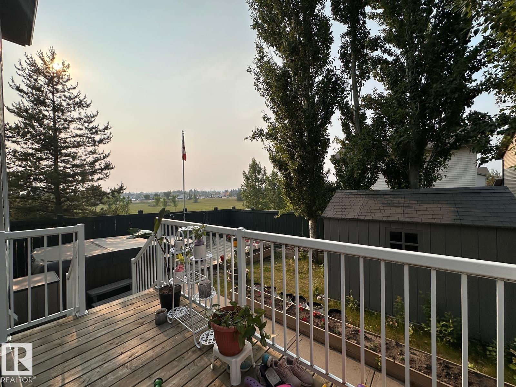
Available August 1st! Welcome to this well-maintained 2-storey detached home located in the desirable community of Spruce Village. This spacious property providing an ideal layout for families seeking comfort and functionality. The main floor features a bright and open living space with a practical layout and a well-equipped kitchen designed for everyday living and entertaining. The upper level includes generously sized bedrooms, offering ample space and privacy for the whole family. A partially finished full basement adds flexible use options, whether for recreation, a home office, or additional storage. Enjoy the convenience of an attached double garage and easy access via paved roads. Situated in a family-friendly neighborhood, this home is close to schools, parks, walking trails, shopping, dining, and public transit, ensuring excellent day-to-day convenience. No smoking. Pets may be considered with approval. A great opportunity to live in a quiet, well-connected (id:28225)
This listing content provided by REALTOR.ca has been licensed by REALTOR® members of The Canadian Real Estate Association.
The trademarks MLS®, Multiple Listing Service® and the associated logos are owned by The Canadian Real Estate Association (CREA) and identify the quality of services provided by real estate professionals who are members of CREA.

Floor Plans
| Unit | Beds | Baths | Size | Rent |
|---|---|---|---|---|
| 3 Bedroom | 3 | 4 | 1951.0 ft² | $2,800 |
Parking Information
- Garage parking
2 spots per unit
Features & Amenities
Building Features
- Laundry Facilities
Unit Features
- Dishwasher
- Microwave
- Fridge
- Stove
Utilities Included
Explore Similar Rentals
Looking for rentals similar to 30 VIRGINIA AV in Spruce Grove?
See All Similar RentalsSave Alert
Floor Plans
Parking Information
Features & Amenities
Utilities Included
About 30 VIRGINIA AV
MLS® Number: E4494432
Available August 1st! Welcome to this well-maintained 2-storey detached home located in the desirable community of Spruce Village. This spacious property providing an ideal layout for families seeking comfort and functionality. The main floor features a bright and open living space with a practical layout and a well-equipped kitchen designed for everyday living and entertaining. The upper level includes generously sized bedrooms, offering ample space and privacy for the whole family. A partially finished full basement adds flexible use options, whether for recreation, a home office, or additional storage. Enjoy the convenience of an attached double garage and easy access via paved roads. Situated in a family-friendly neighborhood, this home is close to schools, parks, walking trails, shopping, dining, and public transit, ensuring excellent day-to-day convenience. No smoking. Pets may be considered with approval. A great opportunity to live in a quiet, well-connected (id:28225)
This listing content provided by REALTOR.ca has been licensed by REALTOR® members of The Canadian Real Estate Association.
The trademarks MLS®, Multiple Listing Service® and the associated logos are owned by The Canadian Real Estate Association (CREA) and identify the quality of services provided by real estate professionals who are members of CREA.
MLS® Number: E4494432
Available August 1st! Welcome to this well-maintained 2-storey detached home located in the desirable community of Spruce Village. This spacious property providing an ideal layout for families seeking comfort and functionality. The main floor features a bright and open living space with a practical layout and a well-equipped kitchen designed for everyday living and entertaining. The upper level includes generously sized bedrooms, offering ample space and privacy for the whole family. A partially finished full basement adds flexible use options, whether for recreation, a home office, or additional storage. Enjoy the convenience of an attached double garage and easy access via paved roads. Situated in a family-friendly neighborhood, this home is close to schools, parks, walking trails, shopping, dining, and public transit, ensuring excellent day-to-day convenience. No smoking. Pets may be considered with approval. A great opportunity to live in a quiet, well-connected (id:28225)
This listing content provided by REALTOR.ca has been licensed by REALTOR® members of The Canadian Real Estate Association.
The trademarks MLS®, Multiple Listing Service® and the associated logos are owned by The Canadian Real Estate Association (CREA) and identify the quality of services provided by real estate professionals who are members of CREA.
Neighbourhood Score & Commute Time
Open House Dates
Save Alert