3451 Springfield Drive condo — Richmond, BC (2.0-Bedroom)
$2,450
3451 Springfield Drive, 214, Richmond, BC V7E 1Z2- 2 Bed
- 2 Bath
- 922 FT²
- Parking



Summary
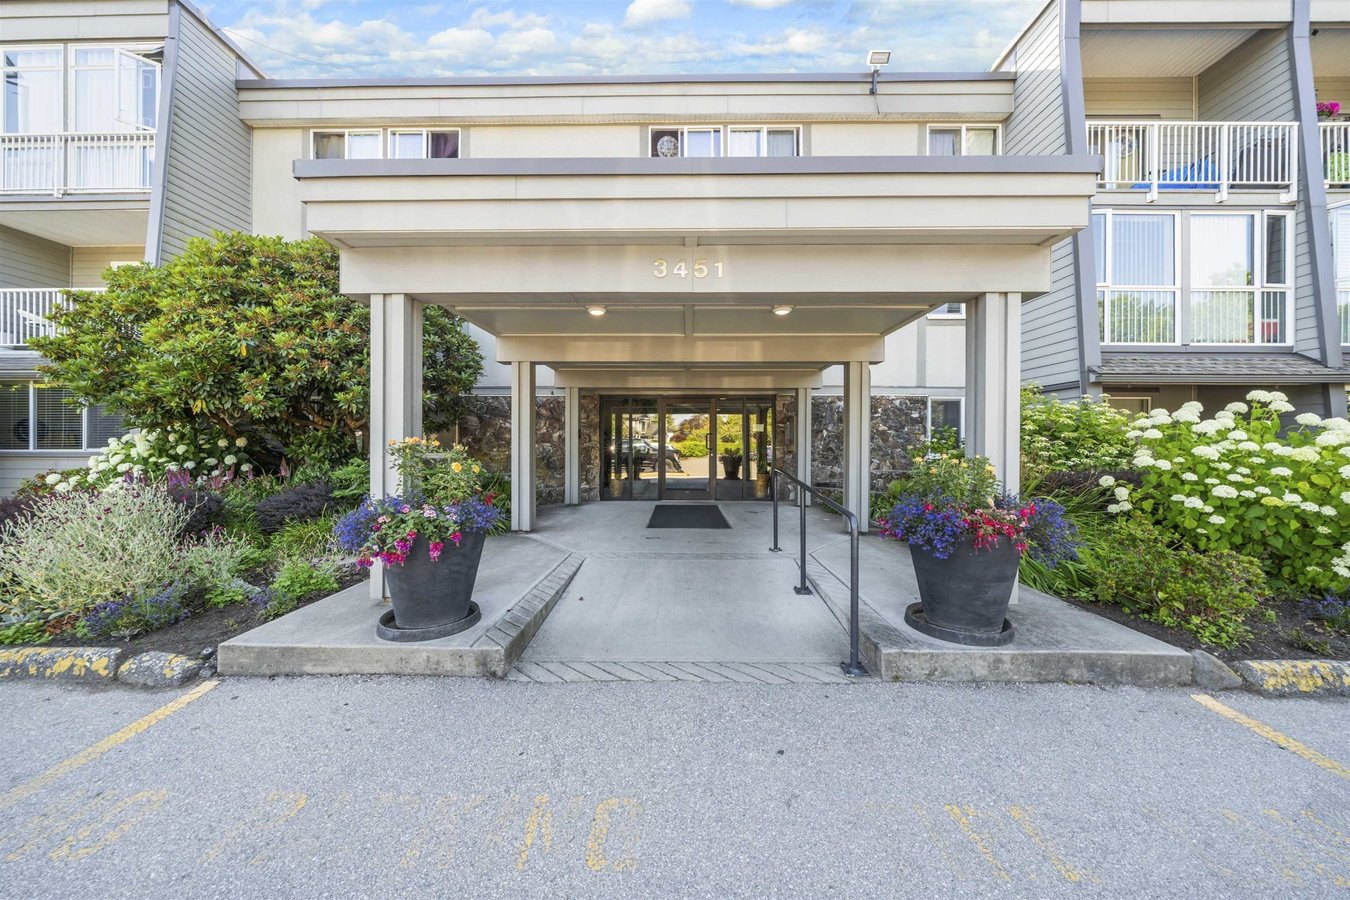
3451 Springfield Drive is a condo for rent in Richmond, BC. It has 1 unit. Units have 2 bedrooms. Units have 1.5 bathrooms. Water is a utility included in the rent price.
About 3451 Springfield Drive
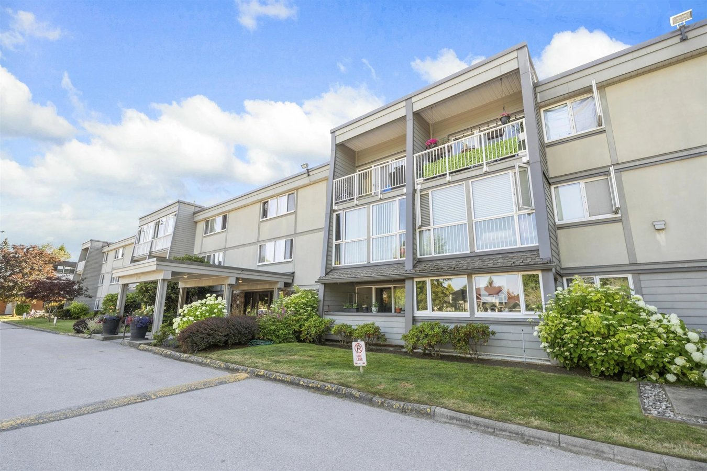
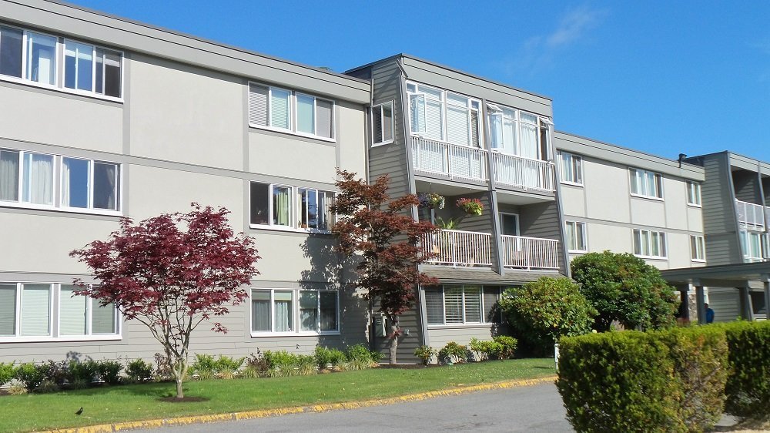
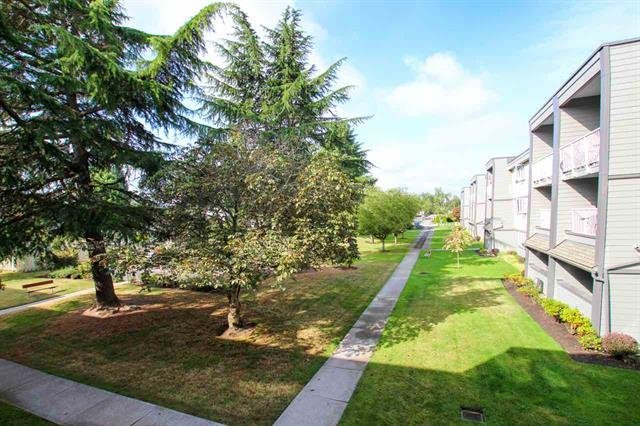
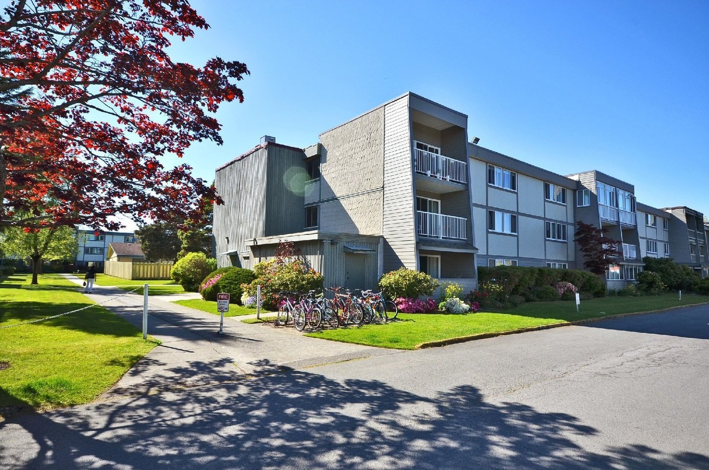
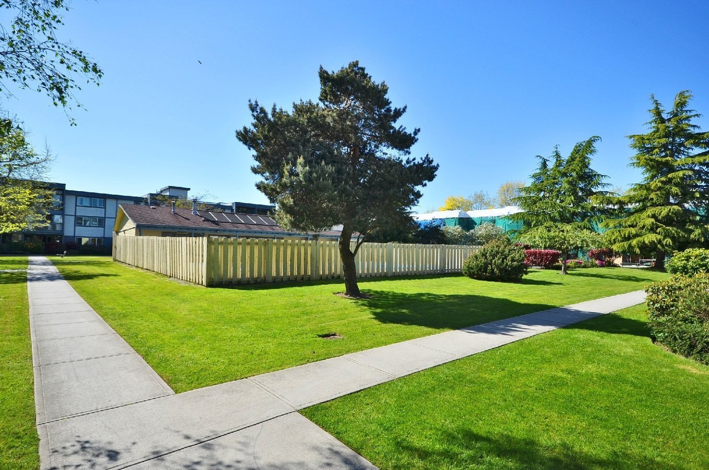
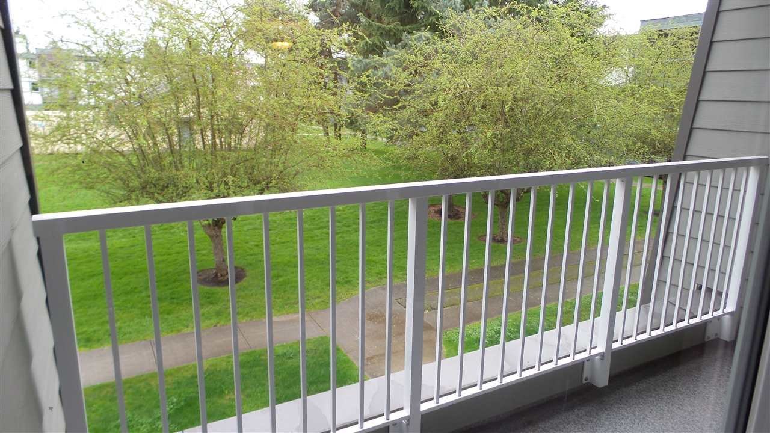
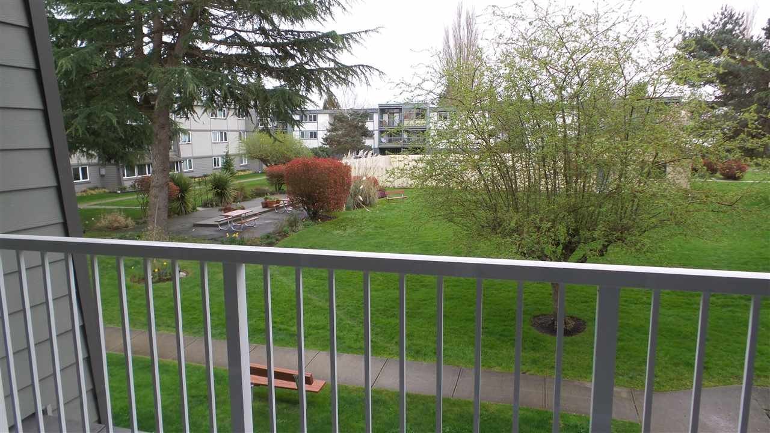
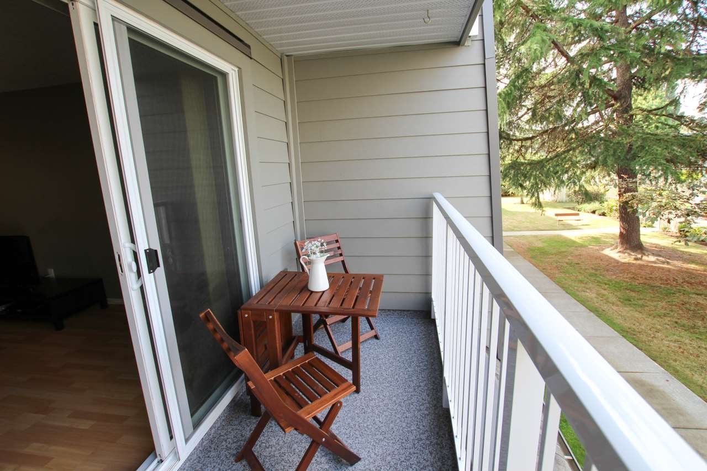
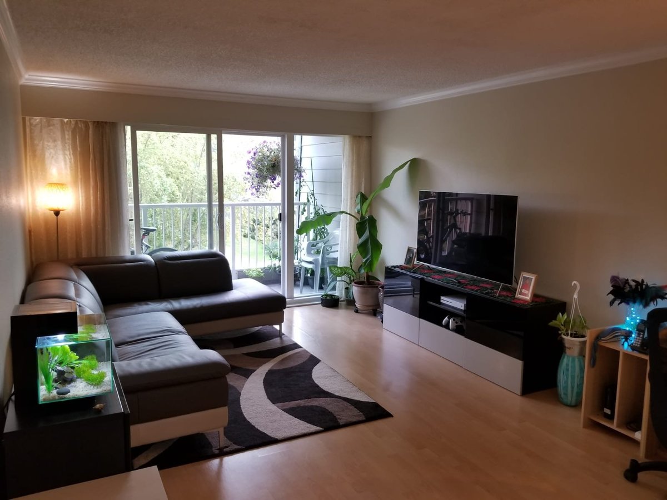
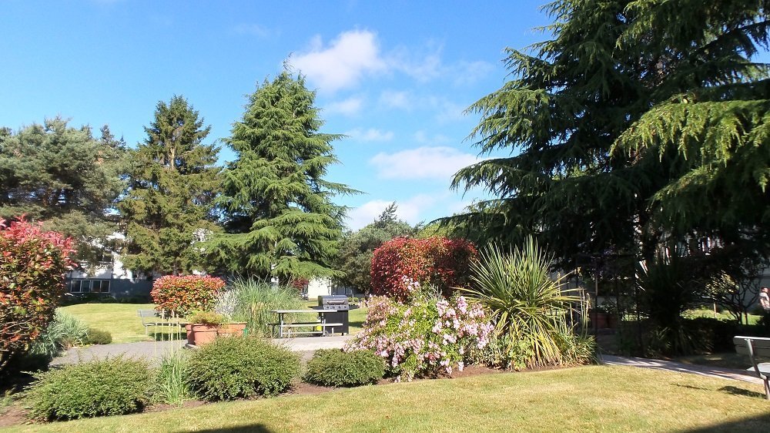
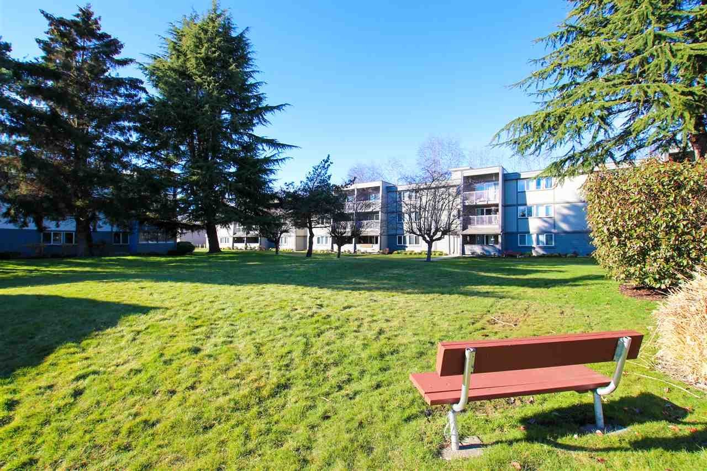
This bright and spacious 922 sq. ft. second-floor unfurnished condo overlooks a quiet, beautiful green garden from both the balcony and all windows.
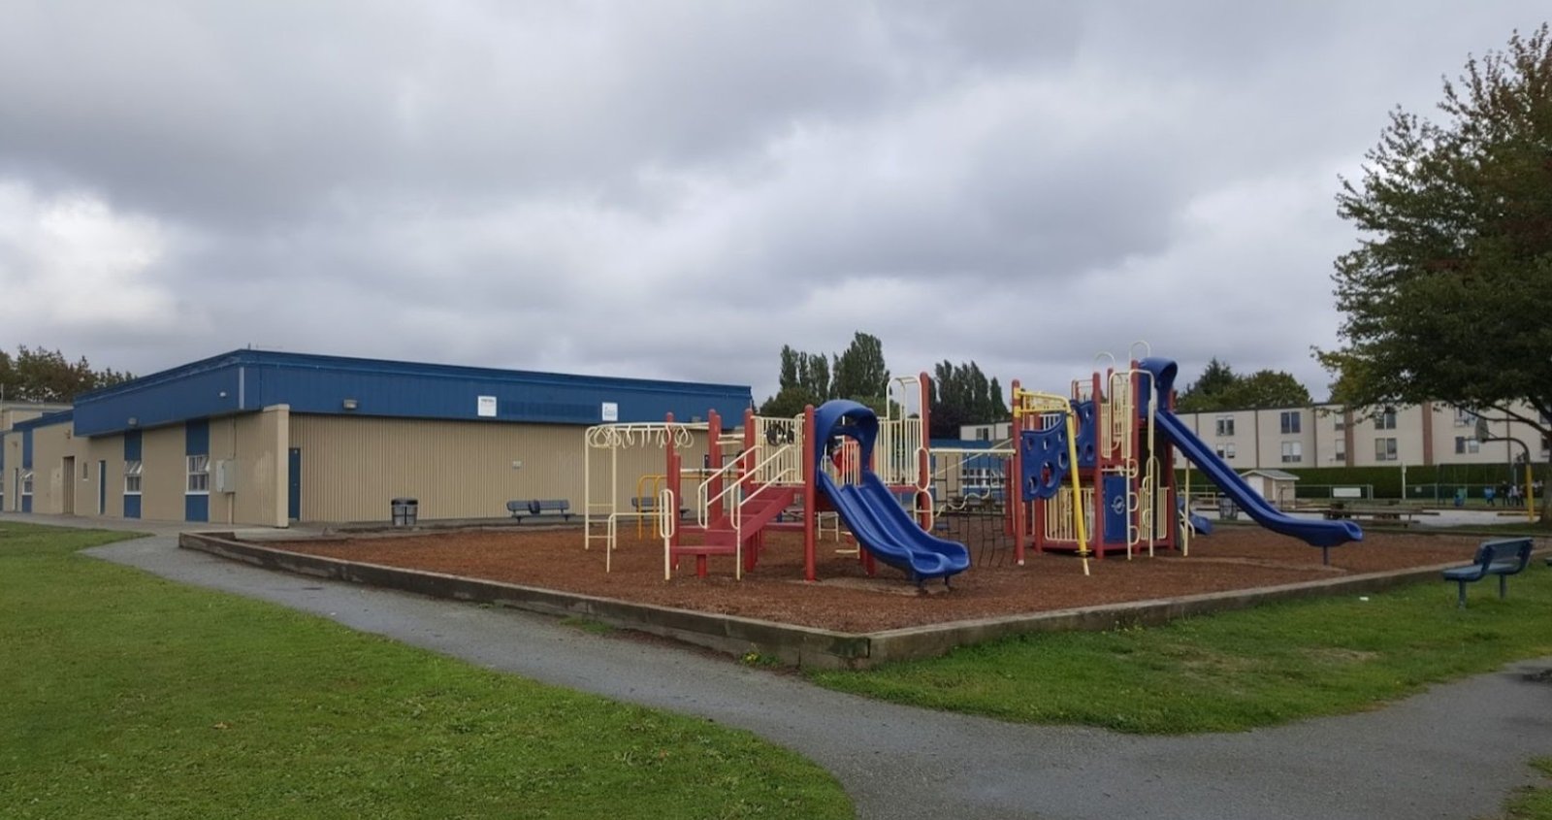
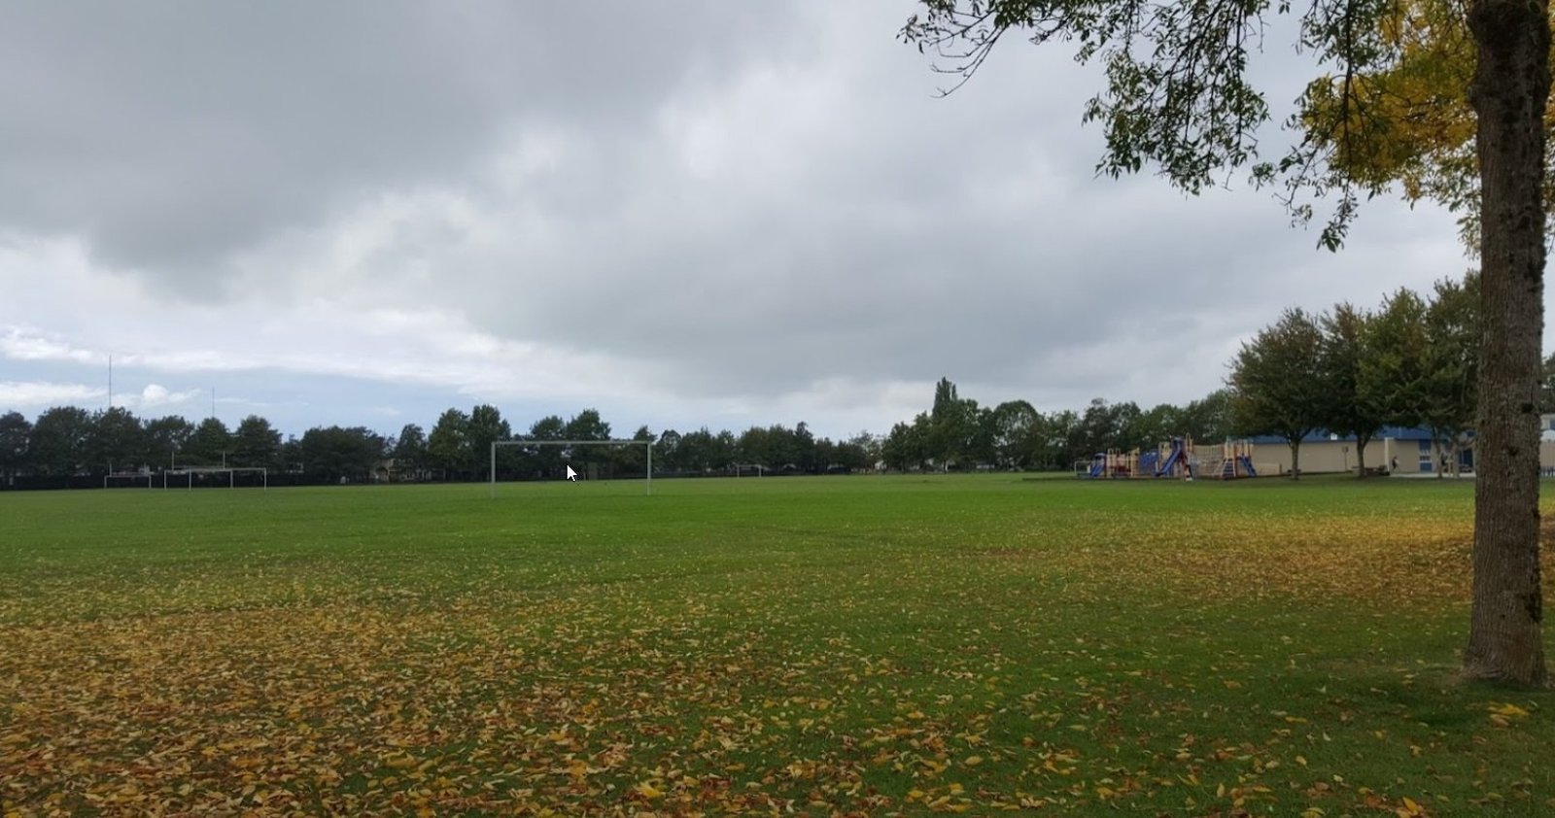
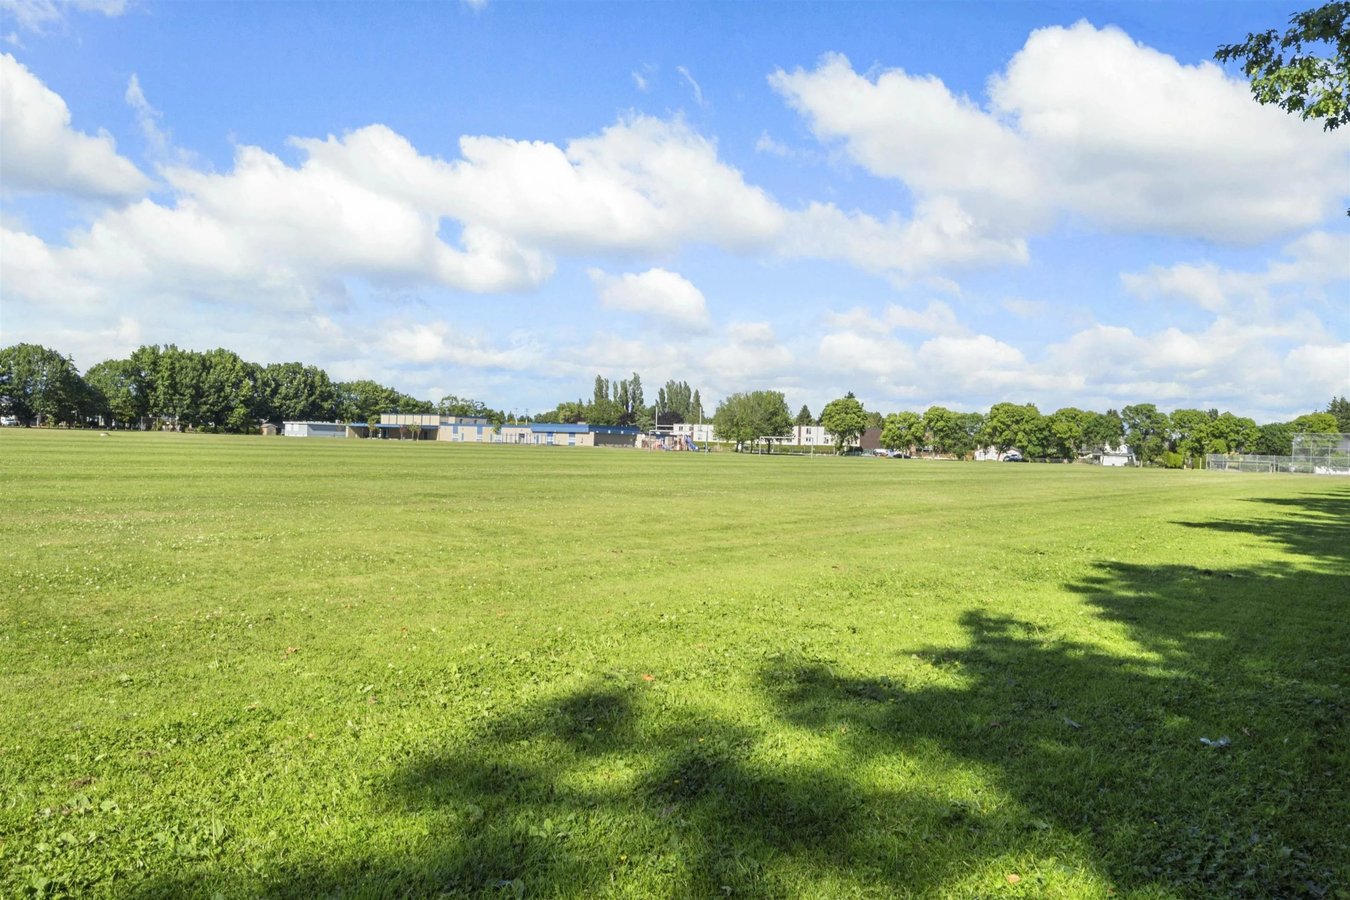
An Elementary School is directly adjacent to the building (right along the fence) with a large playground, making this an exceptional home for families with young children. Two high schools are also just one block away.
With abundant natural light and a peaceful setting, this rarely available suite offers comfort, space, and one of the most family-friendly locations in Steveston.
Available for August 1 move-in.
Perfect for Families – Schools at Your Doorstep
Located in a quiet, safe neighbourhood, this home is ideal for growing families:
Elementary School: Manoah Steves Elementary adjoining the building—children can walk to school without crossing a street, safely and conveniently, with a large playground
High Schools: Hugh Boyd & McMath Secondary Schools—approximately one block away
School drop-offs and pick-ups couldn’t be easier.
The Suite
Views: Balcony and all windows face a quiet Green Garden
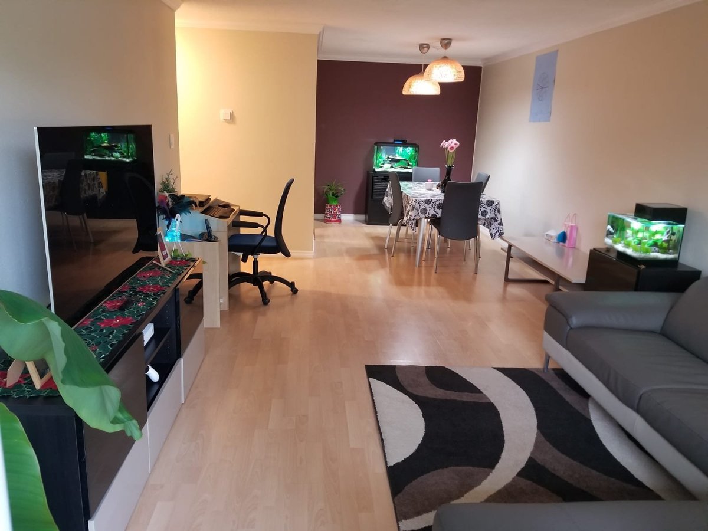
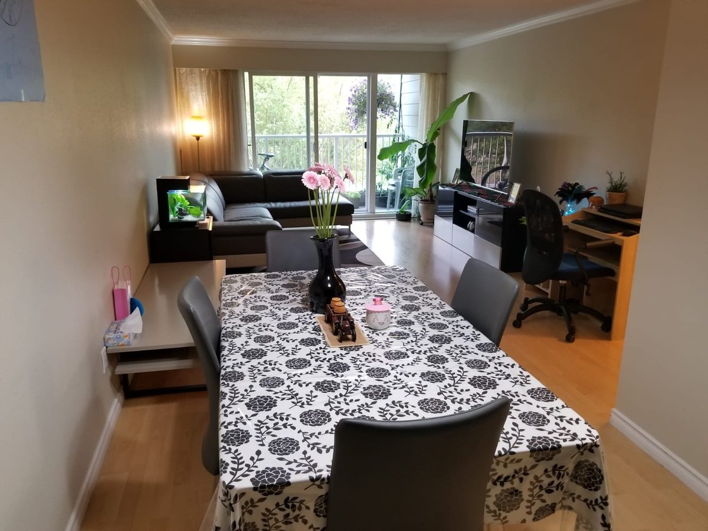
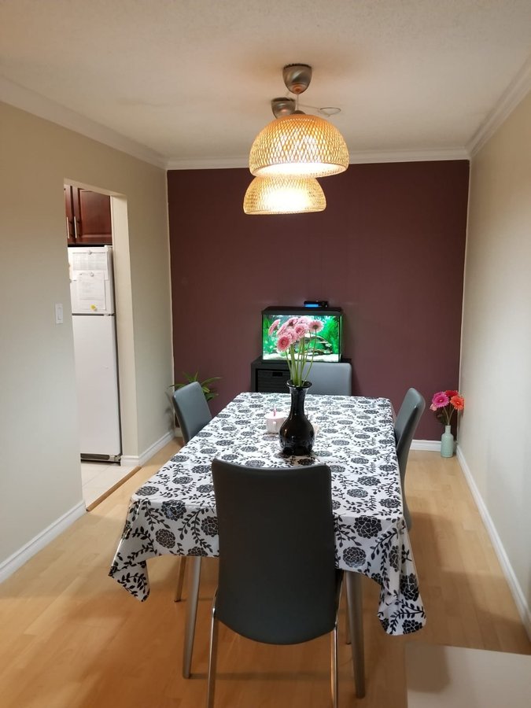
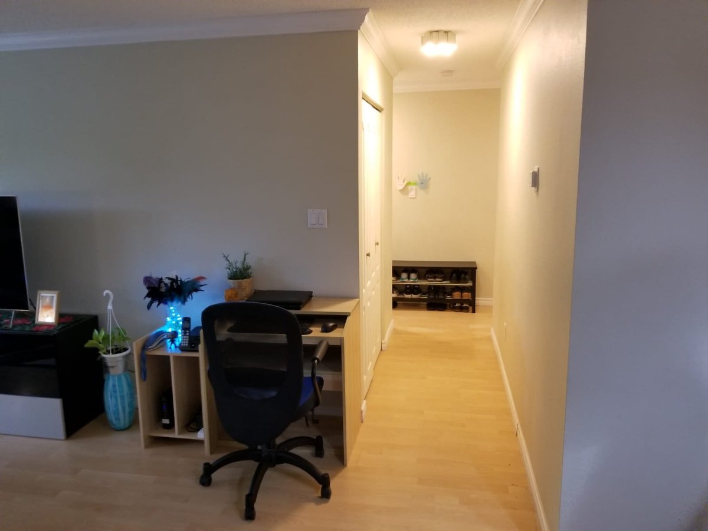
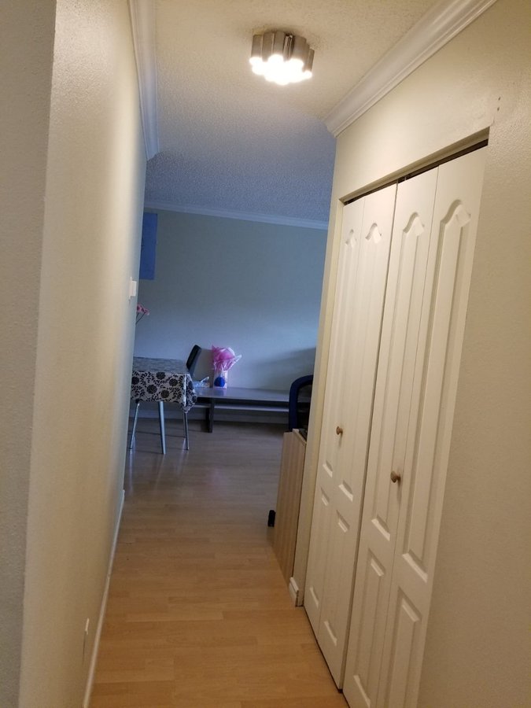
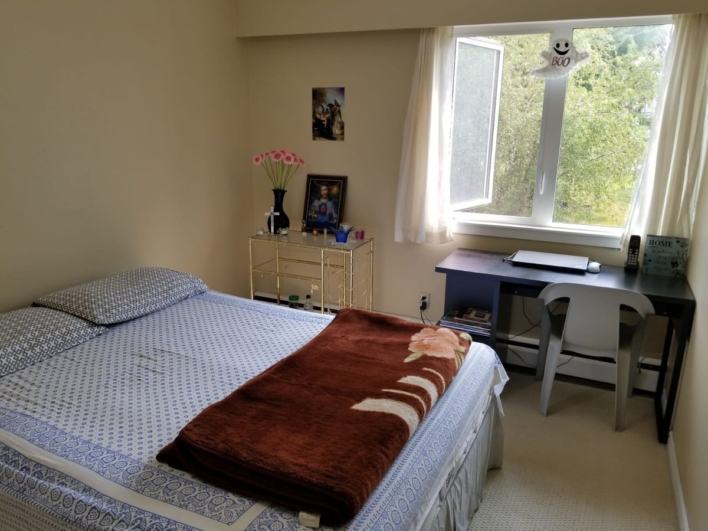
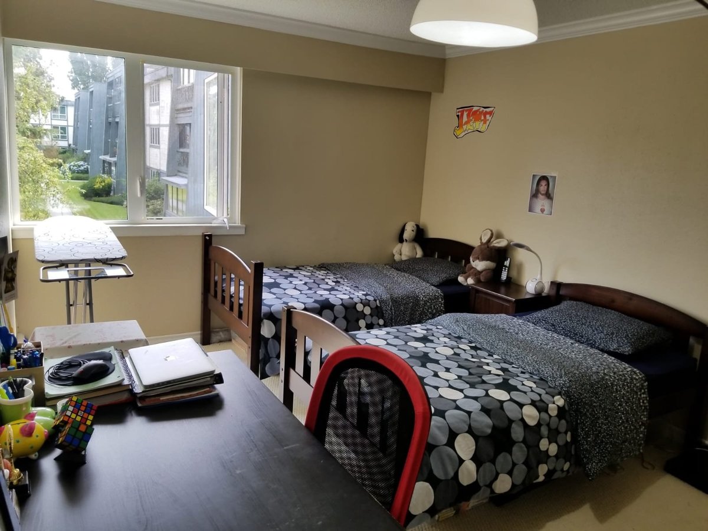
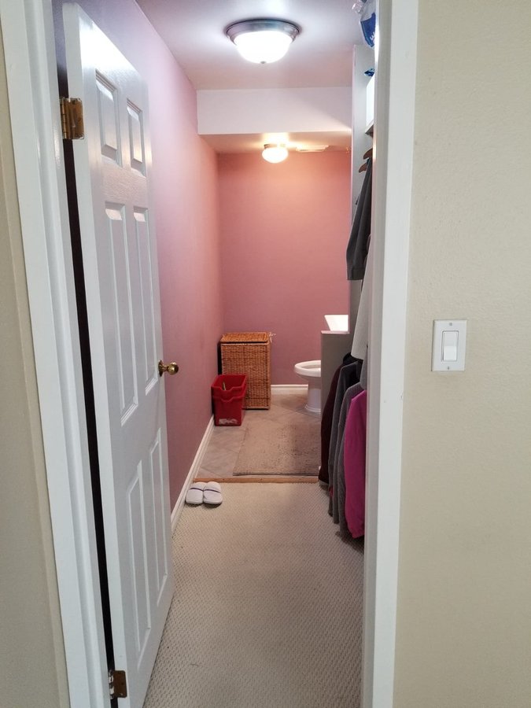
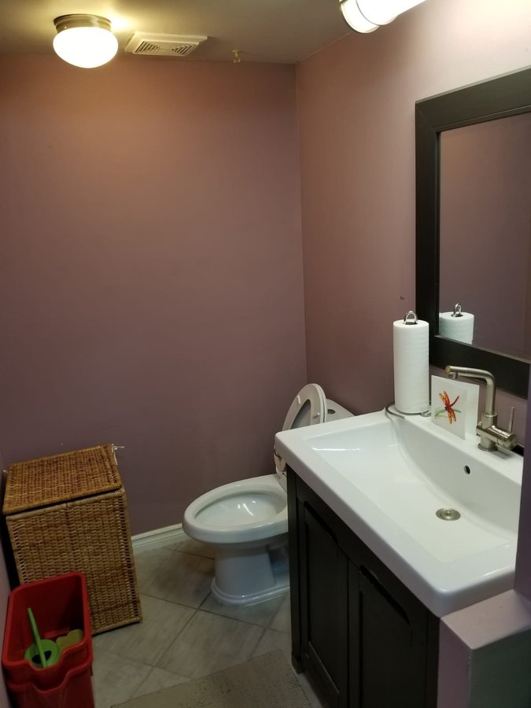
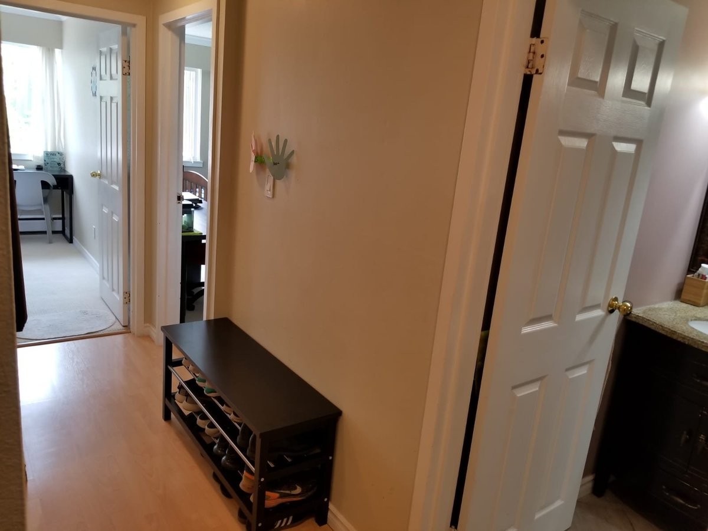
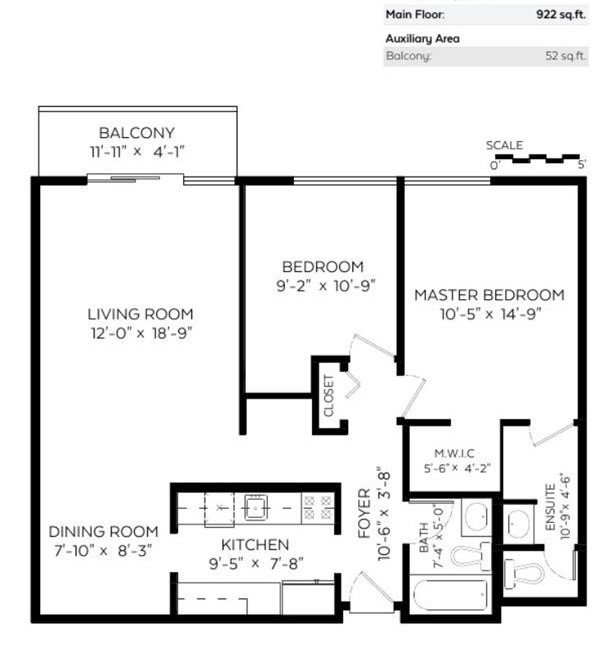
Layout: 2 good-sized bedrooms, 1.5 bathrooms, spacious living/dining area
Finishes:
Double-glazed windows (quiet & energy efficient)
Laminate flooring in living/dining areas
Carpeted bedrooms
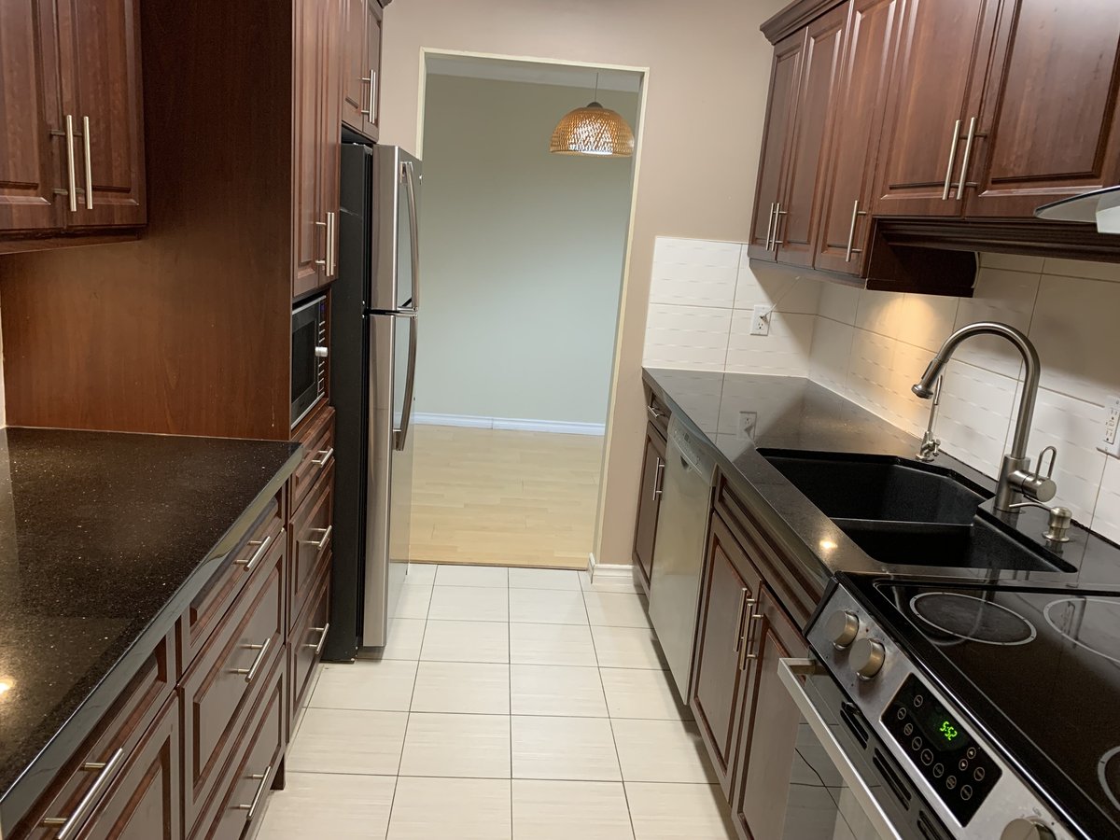
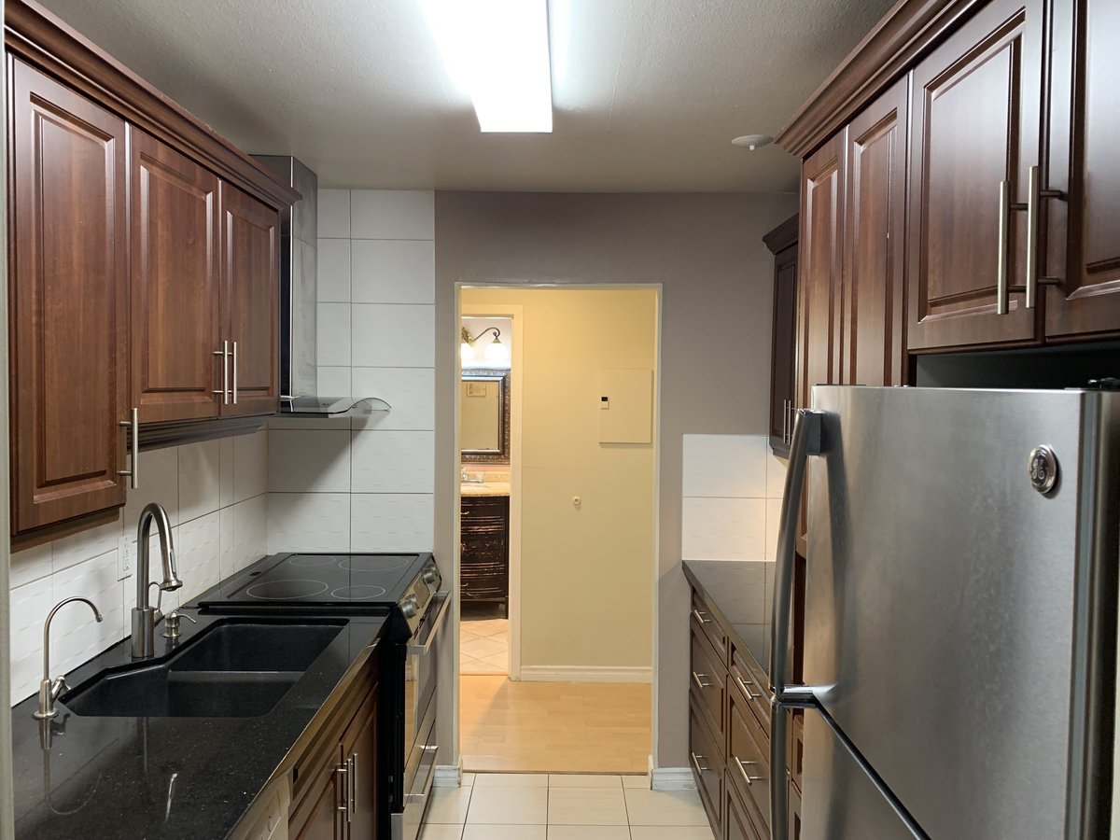
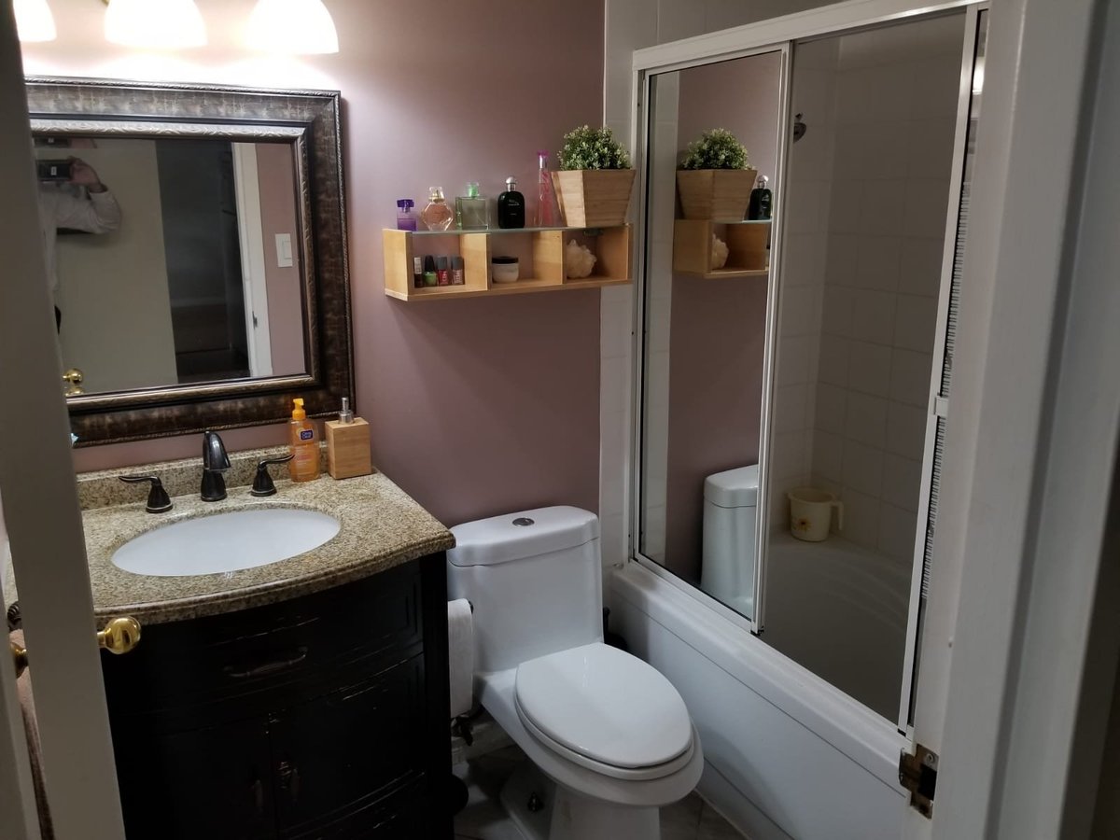
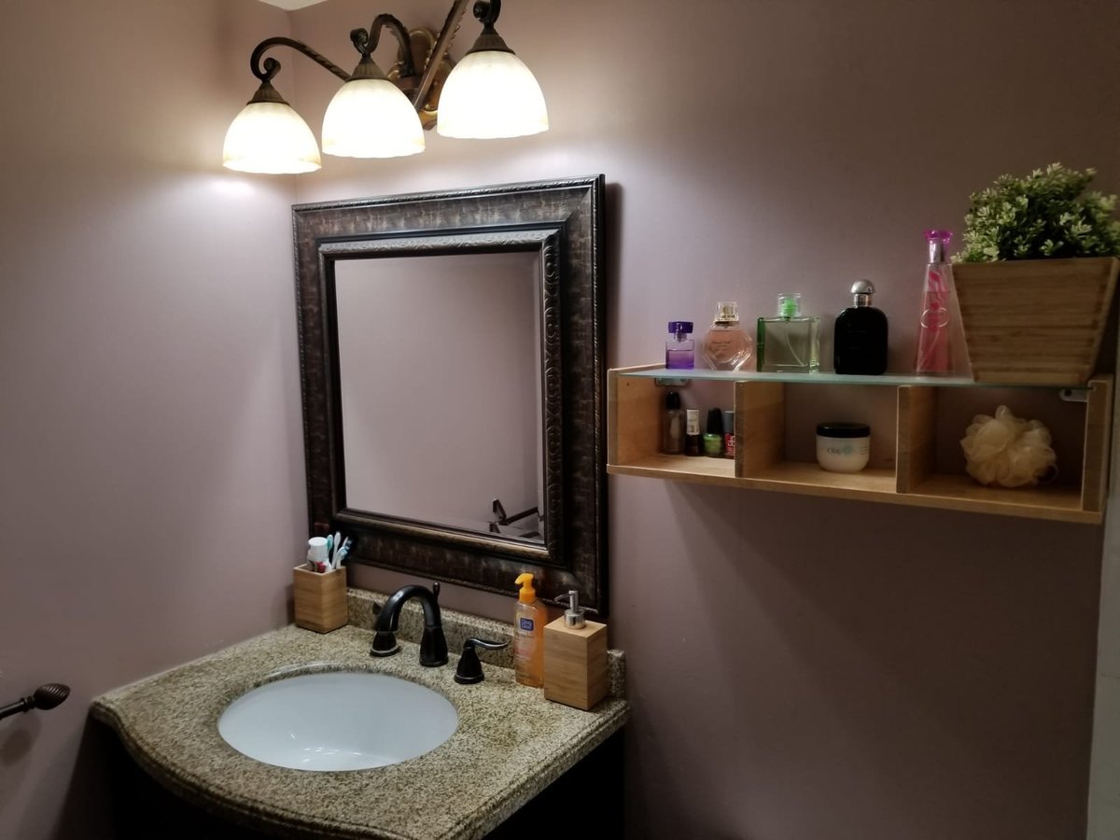
Tile flooring in kitchen and bathrooms
Kitchen: Hidden dishwasher, fridge, stove/oven, microwave
Accessibility: Wheelchair accessible
Building Amenities (All Included)
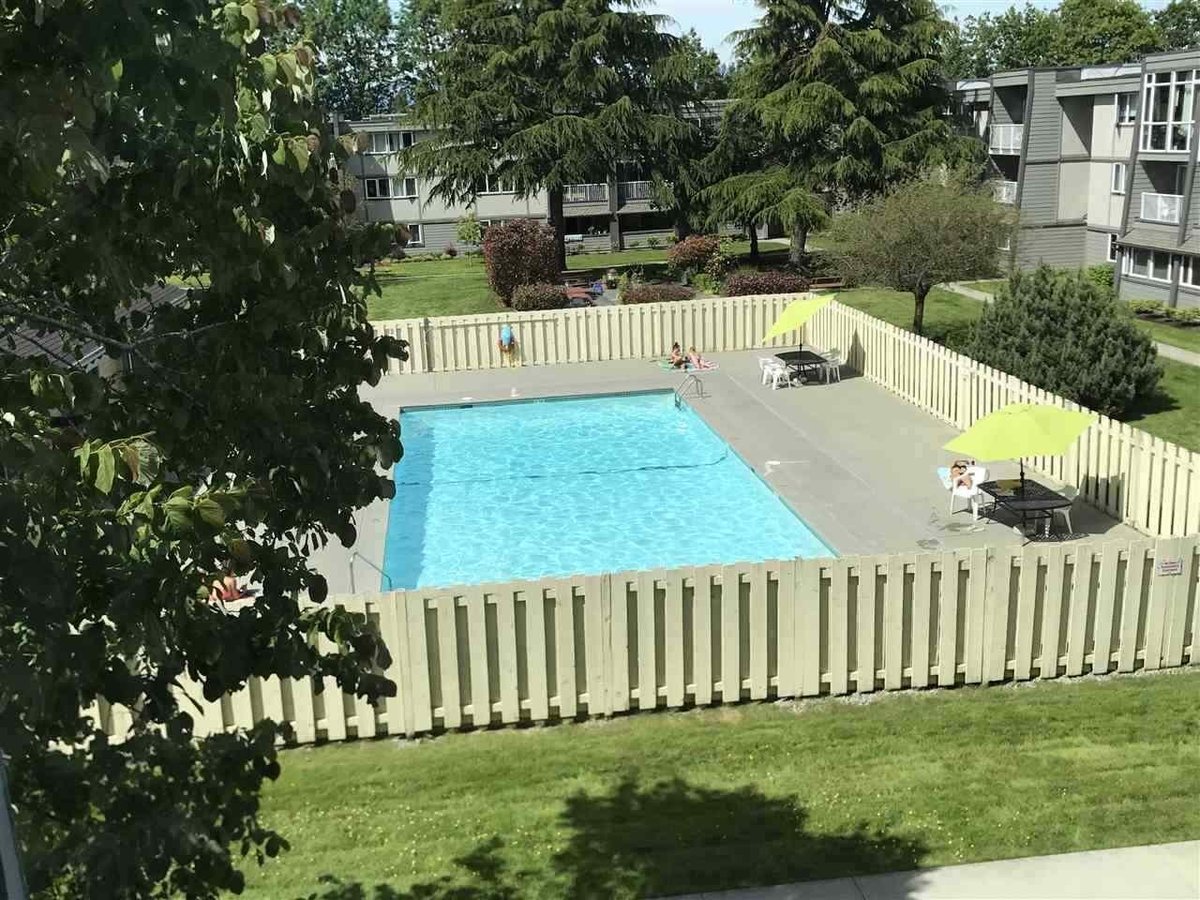
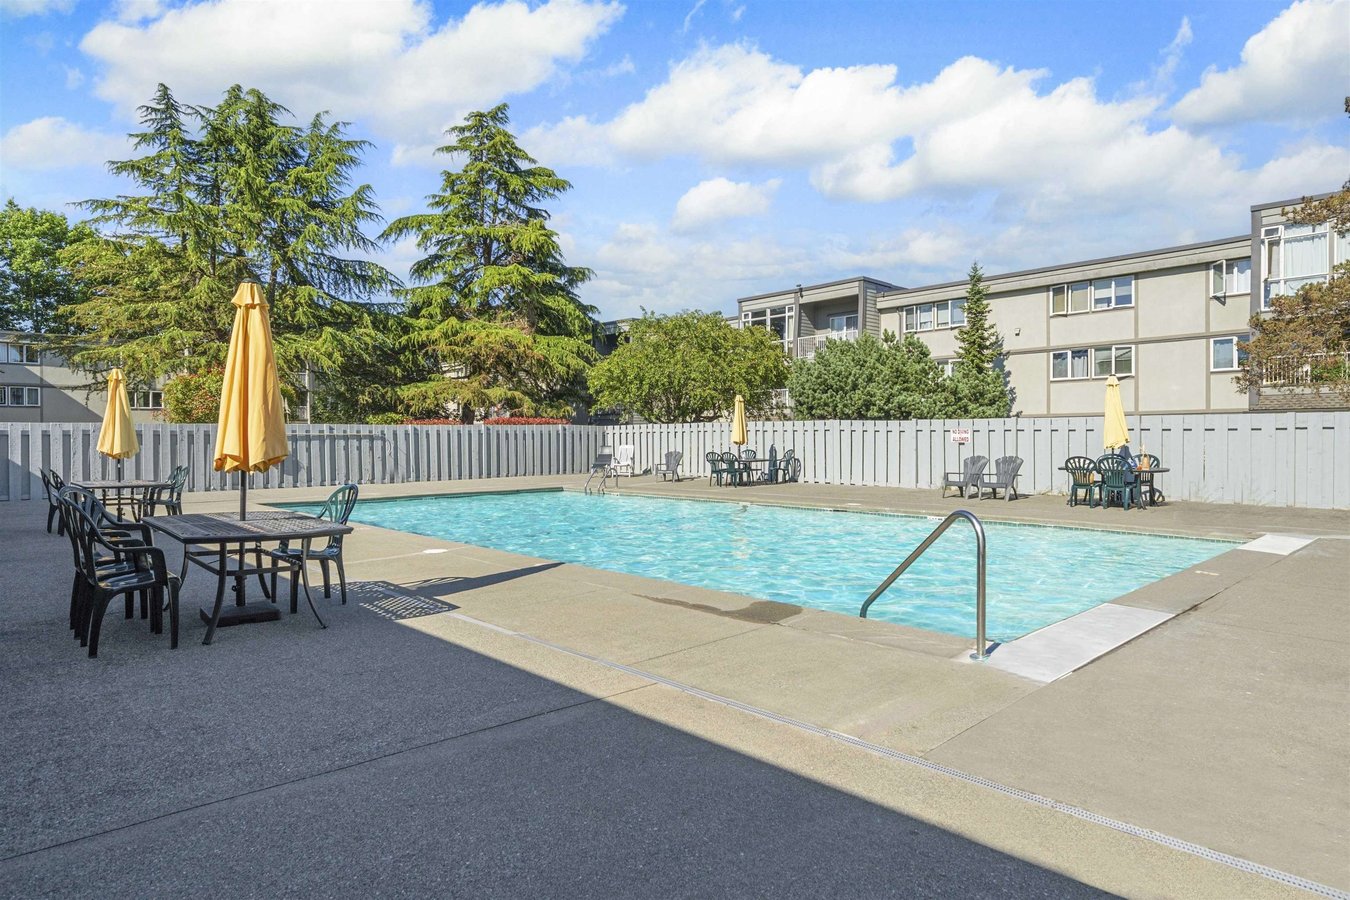
Large outdoor swimming pool & sauna
Clubhouse for gatherings
Workshop
Bike storage
Seasonal garden plots
Two guest suites for visitors
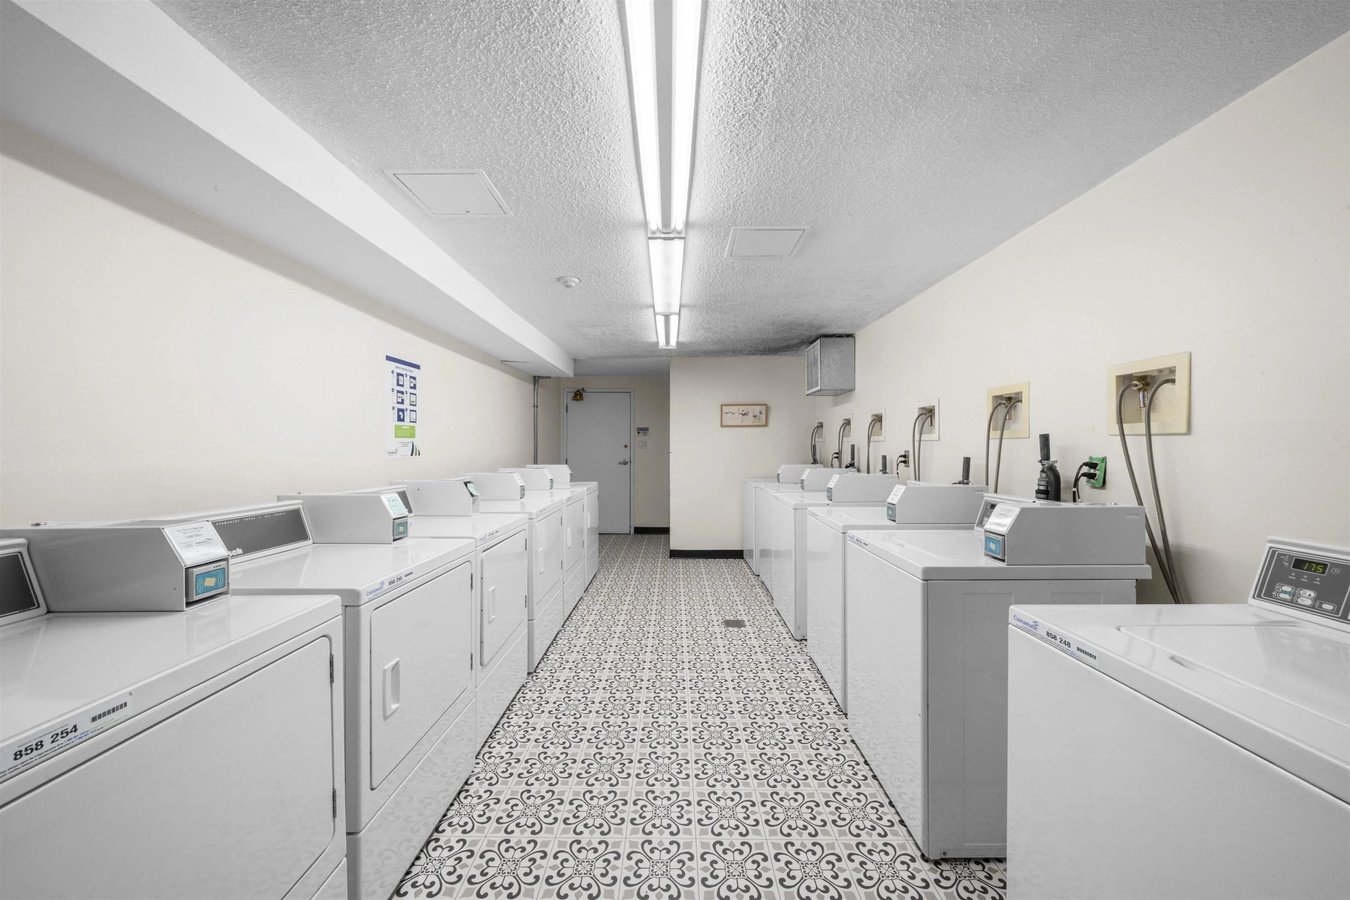
Card-operated laundry
Parking & Storage
One dedicated parking stall with car-wash facility
Ample visitor and street parking
Additional parking available with permission
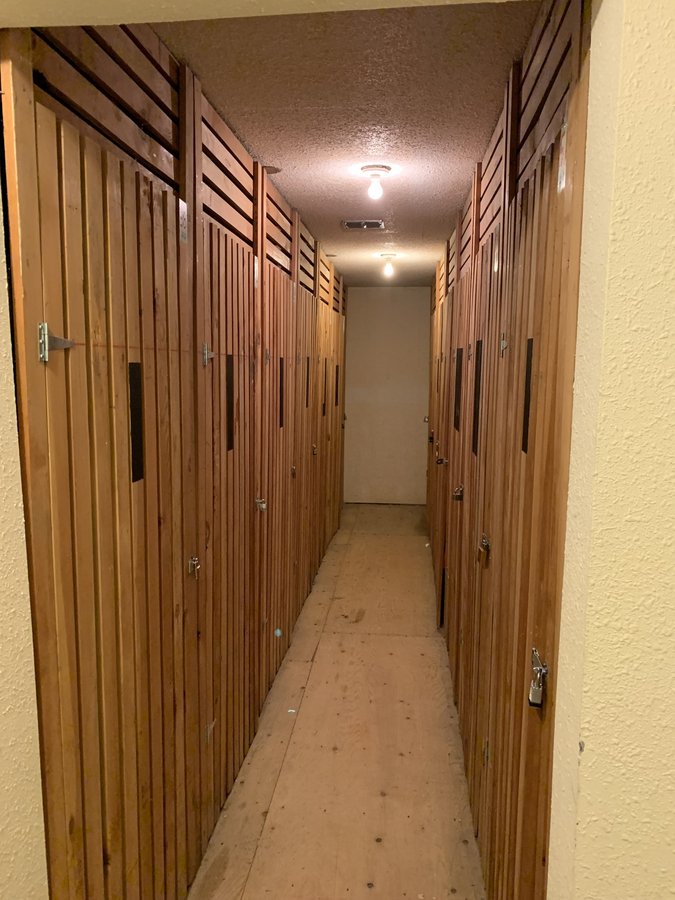
One large separate BONUS storage space
Prime Steveston Location – Walk, Bike, or Drive to Everything
Manoah Steves Elementary — adjoining the building
Hugh Boyd & McMath Secondary Schools — nearby
Steveston Village & Seafair Shopping — 4-minute drive
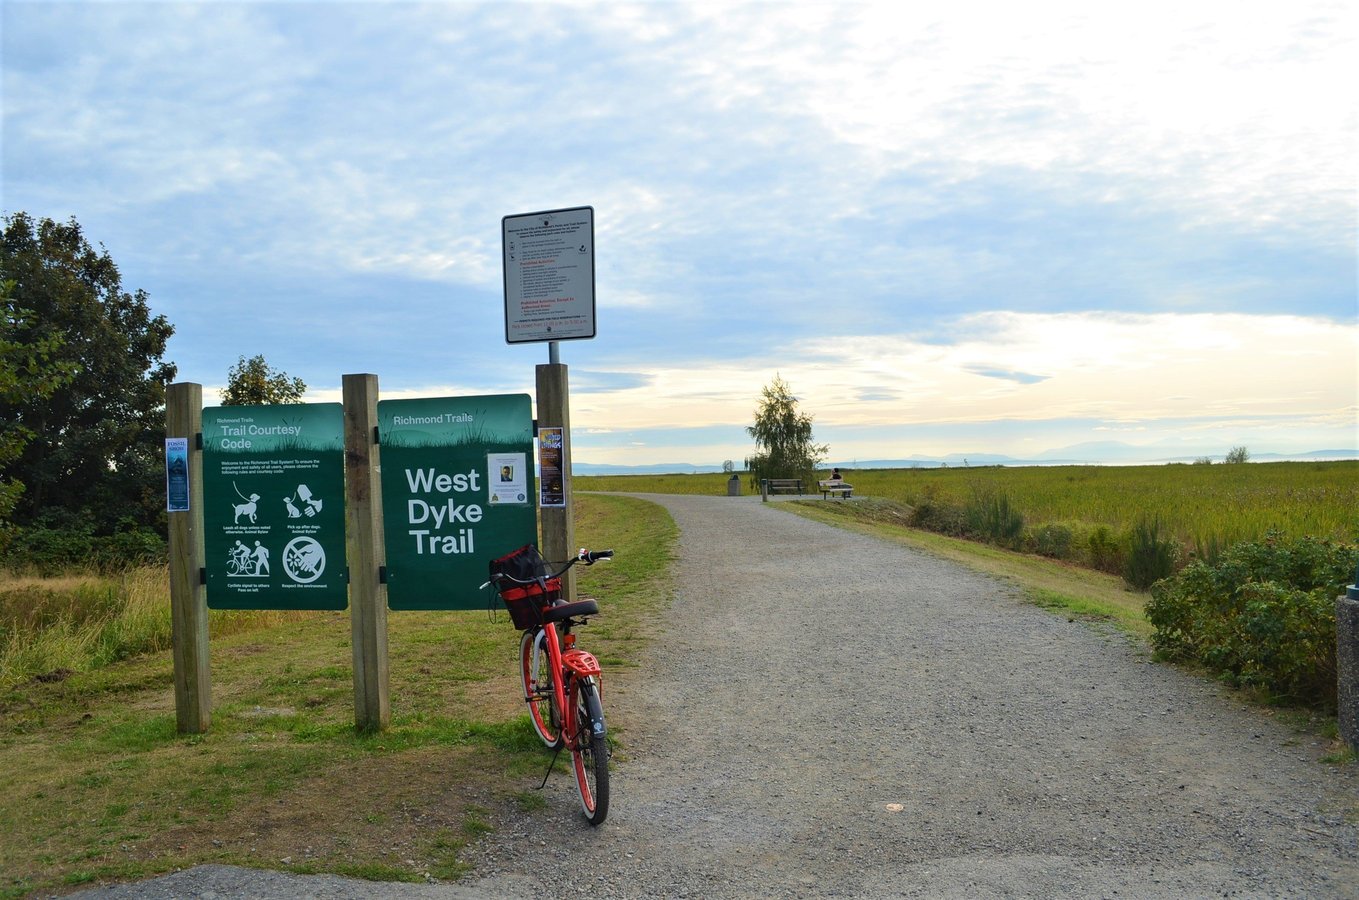
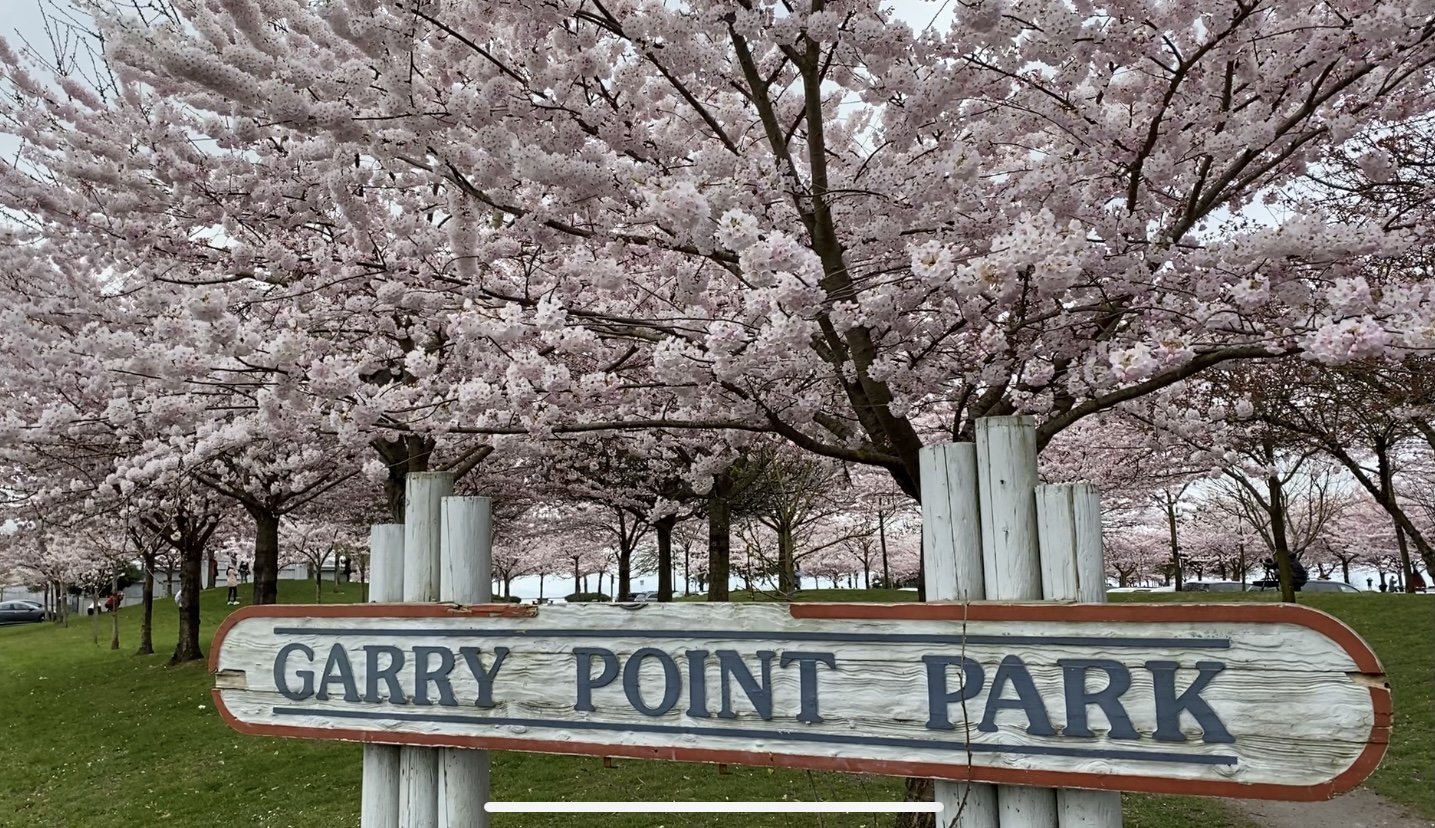
West Dyke Trail, Steveston Park & Garry Point Park — 5-minute walk
Transit: 5-minute walk to bus stop (direct routes to Richmond Centre)
Steveston Highway — 2 minutes drive
Richmond Hospital — 10 minutes drive
Close to farmer’s markets, bistros, wharf, sports fields, playgrounds, childcare, church, and year-round outdoor activities—all in a quiet, safe, family-oriented community.
Rental Details
Rent: $2,450 / month
Includes: Water, hot water, garbage & recycling, kitchen scrap collection, sewer, snow removal, caretaker services, gardening, and property management
Excludes: Electricity, internet, cable
Damage Deposit: One-time refundable damage deposit of $1,200
Lease: One-year minimum
Availability: August 1
Tenant Criteria
No pets
Strictly no smoking, drug use, or partying
No subletting or Airbnb
Tenant insurance
New immigrants with proof of employment welcome to apply
How to Apply
We are seeking responsible, long-term tenants. Credit, reference, and background checks will be conducted.
Please email 3451springfield(at)gmail(dot)com
1. Number of occupants (adults/children) and ages
2. Employment status and net monthly income
3. Pets or Smoking if any.
Floor Plans
| Unit | Beds | Baths | Size | Rent |
|---|---|---|---|---|
| 2 Bedroom | 2 | 2 | 922.0 ft² | $2,450 |
Parking Information
- Outdoor parking
- Visitor parking available
1 spot per unit
Parking fee included in rent
1 stall + visitor parking
Features & Amenities
Building Features
- Storage Lockers
- Swimming Pool
- Bike Room
- Buzzer Entry
- Guest Suite
- Sauna
- Secured Access
- Parking - Outdoor
- Bike Racks
- Bbq Area/Courtyard
- Elevator
- Laundry Facilities
- Party Room
- Recycling
Nearby
- Bank
- Gas Station
- Grocery Store
- Gym
- Parks
- Public Library
- Public Transit
- 24h Emergency
- Convenience Store
- Highway
- Running Path
- Shopping
- Schools
- Bus Stop
- Bike Trails
- Shopping Centre
- Playground
- Restaurants
Unit Features
- Fridge
- Washer
- Parking
- Window Coverings
- Flooring - Carpeted
- Alarm System
- Cable Ready
- Private Entry
- Flooring - Laminate
- Storage
- Stove
- Microwave
- Balcony
- Dishwasher
- Individual Thermostats
- Hot Tub
- Walk-in Closet
Utilities Included
- Water
Explore Similar Rentals
Looking for rentals similar to 3451 Springfield Drive in Richmond?
See All Similar RentalsSave Alert
Floor Plans
Parking Information
Features & Amenities
Utilities Included
About 3451 Springfield Drive
This bright and spacious 922 sq. ft. second-floor unfurnished condo overlooks a quiet, beautiful green garden from both the balcony and all windows.
An Elementary School is directly adjacent to the building (right along the fence) with a large playground, making this an exceptional home for families with young children. Two high schools are also just one block away.
With abundant natural light and a peaceful setting, this rarely available suite offers comfort, space, and one of the most family-friendly locations in Steveston.
Available for August 1 move-in.
Perfect for Families – Schools at Your Doorstep
Located in a quiet, safe neighbourhood, this home is ideal for growing families:
Elementary School: Manoah Steves Elementary adjoining the building—children can walk to school without crossing a street, safely and conveniently, with a large playground
High Schools: Hugh Boyd & McMath Secondary Schools—approximately one block away
School drop-offs and pick-ups couldn’t be easier.
The Suite
Views: Balcony and all windows face a quiet Green Garden
Layout: 2 good-sized bedrooms, 1.5 bathrooms, spacious living/dining area
Finishes:
Double-glazed windows (quiet & energy efficient)
Laminate flooring in living/dining areas
Carpeted bedrooms
Tile flooring in kitchen and bathrooms
Kitchen: Hidden dishwasher, fridge, stove/oven, microwave
Accessibility: Wheelchair accessible
Building Amenities (All Included)
Large outdoor swimming pool & sauna
Clubhouse for gatherings
Workshop
Bike storage
Seasonal garden plots
Two guest suites for visitors
Card-operated laundry
Parking & Storage
One dedicated parking stall with car-wash facility
Ample visitor and street parking
Additional parking available with permission
One large separate BONUS storage space
Prime Steveston Location – Walk, Bike, or Drive to Everything
Manoah Steves Elementary — adjoining the building
Hugh Boyd & McMath Secondary Schools — nearby
Steveston Village & Seafair Shopping — 4-minute drive
West Dyke Trail, Steveston Park & Garry Point Park — 5-minute walk
Transit: 5-minute walk to bus stop (direct routes to Richmond Centre)
Steveston Highway — 2 minutes drive
Richmond Hospital — 10 minutes drive
Close to farmer’s markets, bistros, wharf, sports fields, playgrounds, childcare, church, and year-round outdoor activities—all in a quiet, safe, family-oriented community.
Rental Details
Rent: $2,450 / month
Includes: Water, hot water, garbage & recycling, kitchen scrap collection, sewer, snow removal, caretaker services, gardening, and property management
Excludes: Electricity, internet, cable
Damage Deposit: One-time refundable damage deposit of $1,200
Lease: One-year minimum
Availability: August 1
Tenant Criteria
No pets
Strictly no smoking, drug use, or partying
No subletting or Airbnb
Tenant insurance
New immigrants with proof of employment welcome to apply
How to Apply
We are seeking responsible, long-term tenants. Credit, reference, and background checks will be conducted.
Please email 3451springfield(at)gmail(dot)com
1. Number of occupants (adults/children) and ages
2. Employment status and net monthly income
3. Pets or Smoking if any.
This bright and spacious 922 sq. ft. second-floor unfurnished condo overlooks a quiet, beautiful green garden from both the balcony and all windows.
An Elementary School is directly adjacent to the building (right along the fence) with a large playground, making this an exceptional home for families with young children. Two high schools are also just one block away.
With abundant natural light and a peaceful setting, this rarely available suite offers comfort, space, and one of the most family-friendly locations in Steveston.
Available for August 1 move-in.
Perfect for Families – Schools at Your Doorstep
Located in a quiet, safe neighbourhood, this home is ideal for growing families:
Elementary School: Manoah Steves Elementary adjoining the building—children can walk to school without crossing a street, safely and conveniently, with a large playground
High Schools: Hugh Boyd & McMath Secondary Schools—approximately one block away
School drop-offs and pick-ups couldn’t be easier.
The Suite
Views: Balcony and all windows face a quiet Green Garden
Layout: 2 good-sized bedrooms, 1.5 bathrooms, spacious living/dining area
Finishes:
Double-glazed windows (quiet & energy efficient)
Laminate flooring in living/dining areas
Carpeted bedrooms
Tile flooring in kitchen and bathrooms
Kitchen: Hidden dishwasher, fridge, stove/oven, microwave
Accessibility: Wheelchair accessible
Building Amenities (All Included)
Large outdoor swimming pool & sauna
Clubhouse for gatherings
Workshop
Bike storage
Seasonal garden plots
Two guest suites for visitors
Card-operated laundry
Parking & Storage
One dedicated parking stall with car-wash facility
Ample visitor and street parking
Additional parking available with permission
One large separate BONUS storage space
Prime Steveston Location – Walk, Bike, or Drive to Everything
Manoah Steves Elementary — adjoining the building
Hugh Boyd & McMath Secondary Schools — nearby
Steveston Village & Seafair Shopping — 4-minute drive
West Dyke Trail, Steveston Park & Garry Point Park — 5-minute walk
Transit: 5-minute walk to bus stop (direct routes to Richmond Centre)
Steveston Highway — 2 minutes drive
Richmond Hospital — 10 minutes drive
Close to farmer’s markets, bistros, wharf, sports fields, playgrounds, childcare, church, and year-round outdoor activities—all in a quiet, safe, family-oriented community.
Rental Details
Rent: $2,450 / month
Includes: Water, hot water, garbage & recycling, kitchen scrap collection, sewer, snow removal, caretaker services, gardening, and property management
Excludes: Electricity, internet, cable
Damage Deposit: One-time refundable damage deposit of $1,200
Lease: One-year minimum
Availability: August 1
Tenant Criteria
No pets
Strictly no smoking, drug use, or partying
No subletting or Airbnb
Tenant insurance
New immigrants with proof of employment welcome to apply
How to Apply
We are seeking responsible, long-term tenants. Credit, reference, and background checks will be conducted.
Please email 3451springfield(at)gmail(dot)com
1. Number of occupants (adults/children) and ages
2. Employment status and net monthly income
3. Pets or Smoking if any.
Neighbourhood Score & Commute Time
Open House Dates
Save Alert