972 GOOSE RIVER Avenue town house — 972 GOOSE RIVER AVENUE, Ottawa ON (3.0-Bedroom)
$2,650
972 GOOSE RIVER Avenue, Ottawa, ON K1V 1T8- 3 Bed
- 3 Bath
Summary
972 GOOSE RIVER Avenue is a town house for rent in Ottawa, ON. It has 1 unit. Units have 3 bedrooms. Units have 3 bathrooms.
About 972 GOOSE RIVER AVENUE
MLS® Number: X12003900
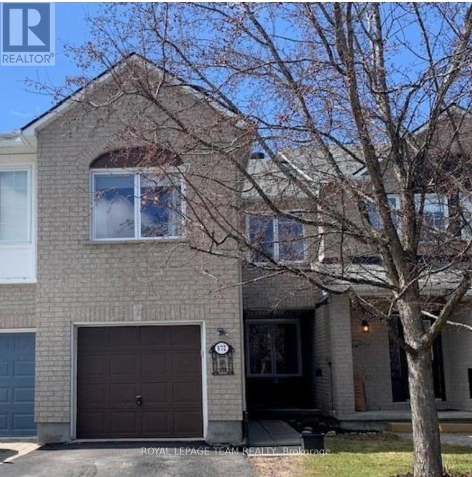
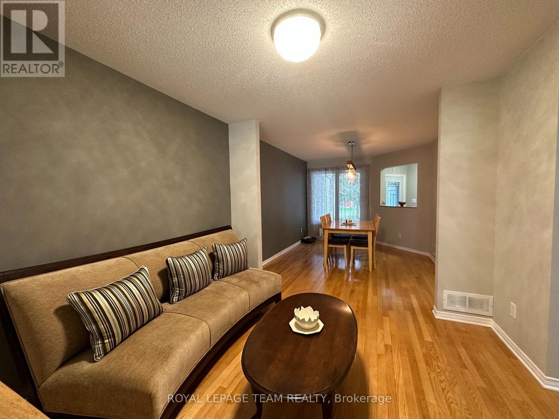
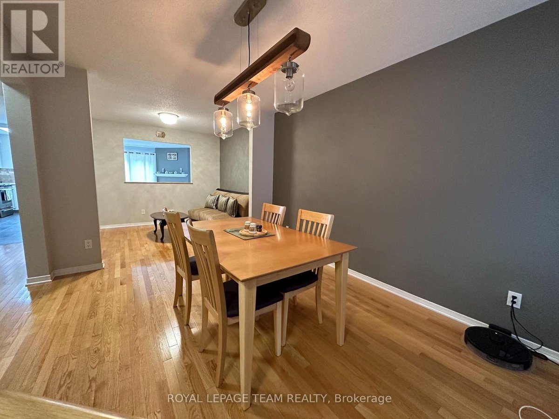
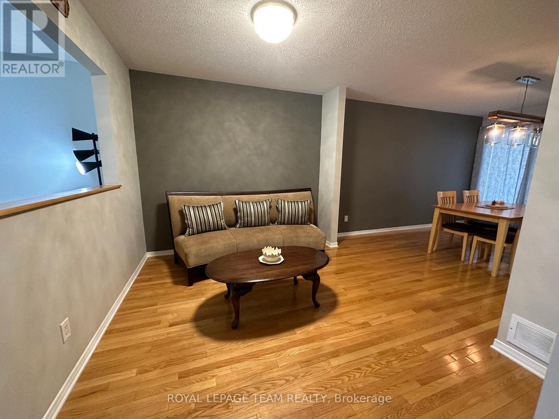
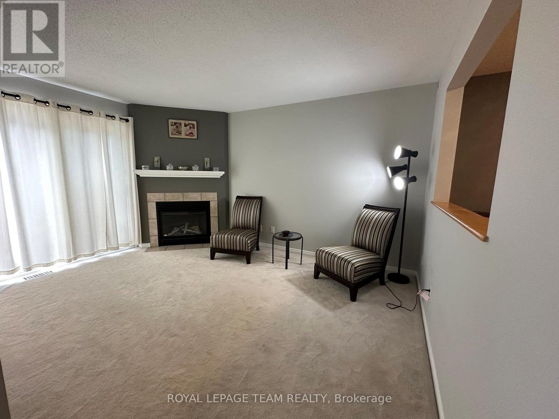
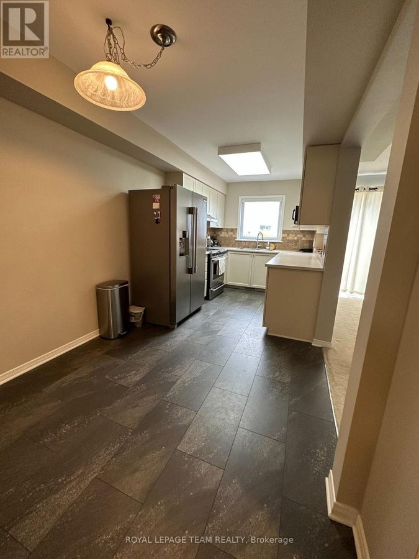
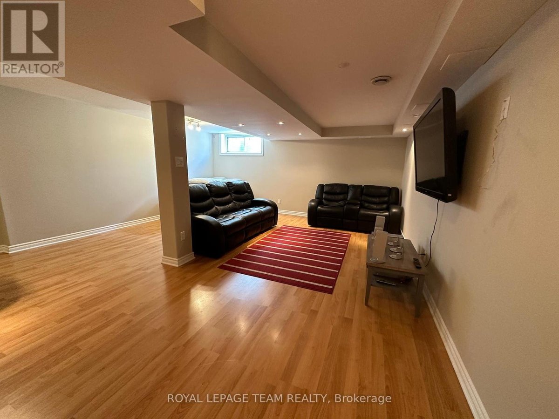
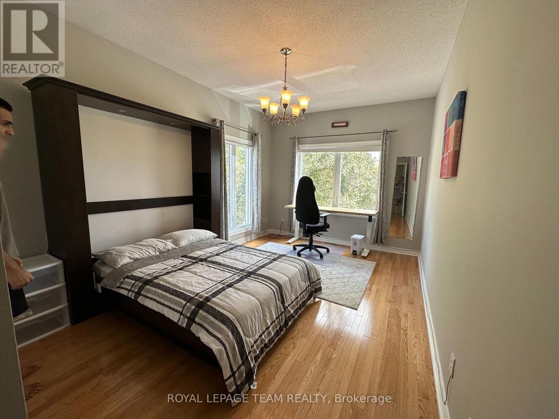
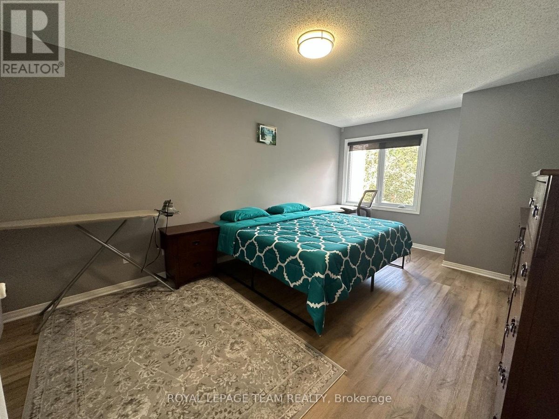
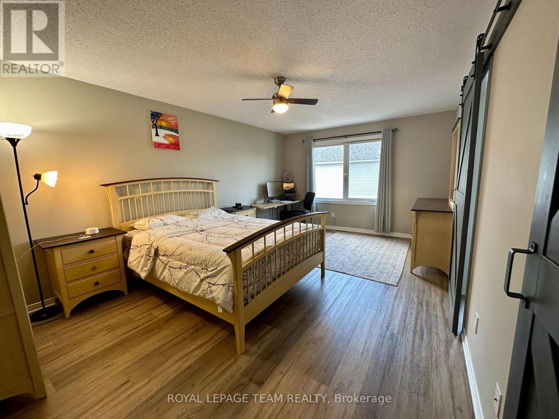
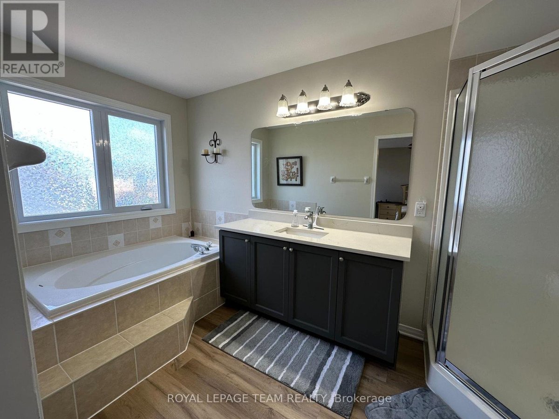
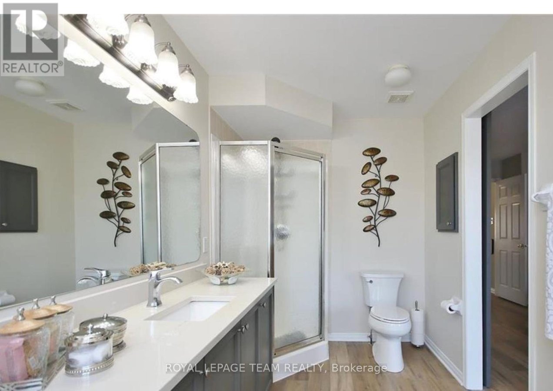
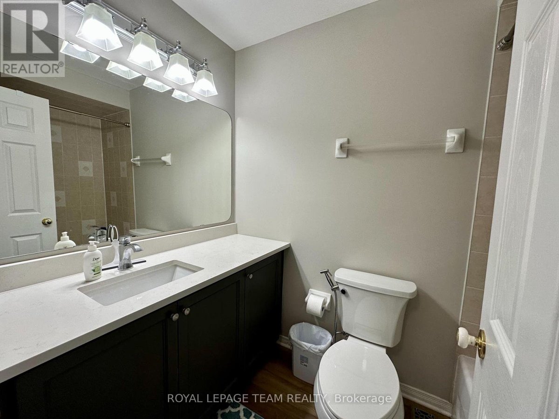
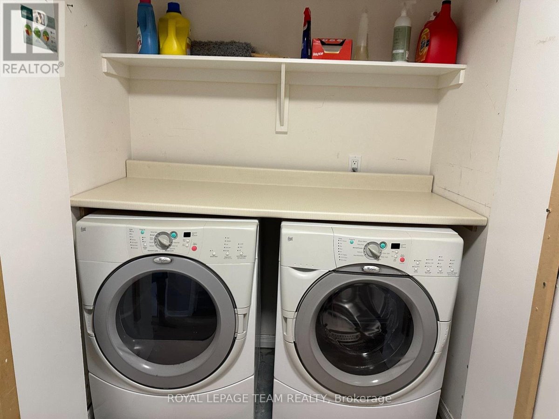
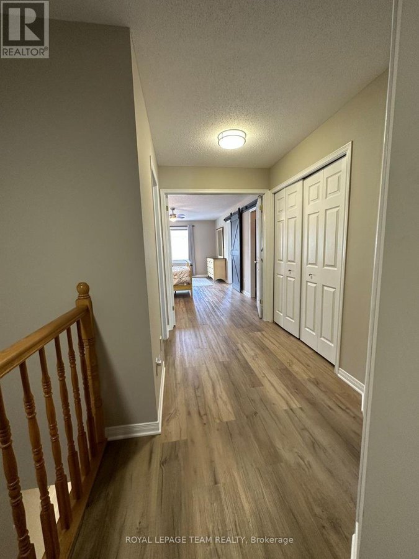
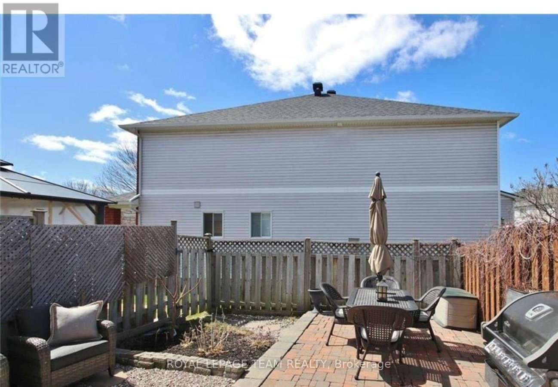
Townhome in Riverside South 3 bedrooms 3 bathrooms and three parking, right next to the school. The main floor has a Living/Dining, family room and eating area. The functional kitchen has an eating area and new appliances. The second floor has a master bedroom that features an ensuite with a stand-in shower, a large bathtub and a walk-in closet. The other two bedrooms share a family bathroom, the second bedroom has walk-in closets, and the third bedroom has a Murphy bed & cathedral ceilings. Fully finished basement and lots of storage area. Freshly painted and no carpet on all three floors. Second-floor Laundry. Garage plus two exterior parking. The low-maintenance backyard is mostly paved. One garage and two driveway parking. Recent updates include fresh paint, larger windows, a new roof, hardwood flooring, and a brand-new water heater and air conditioning system, all kitchen appliances.5 min Walking distance to school, daycare, mall, and bus stops. Tenant responsible for utilities, front and backyard maintenance, and snow removal. No pets or No smoking, please. Available from May (id:28225)
- Fireplace(s)
- Water Heater
- Garage door opener remote(s)
- Hood Fan
This listing content provided by REALTOR.ca has been licensed by REALTOR® members of The Canadian Real Estate Association.
The trademarks MLS®, Multiple Listing Service® and the associated logos are owned by The Canadian Real Estate Association (CREA) and identify the quality of services provided by real estate professionals who are members of CREA.

Floor Plans
| Unit | Beds | Baths | Size | Rent |
|---|---|---|---|---|
| 3 Bedroom | 3 | 3 | — | $2,650 |
Parking Information
No information available
Features & Amenities
Building Features
- Laundry Facilities
Nearby
- Public Transit
- Parks
- Schools
Unit Features
- Air Conditioning
- Stove
- Dishwasher
- Fridge
Utilities Included
Explore Similar Rentals
Looking for rentals similar to 972 GOOSE RIVER Avenue in Ottawa?
See All Similar RentalsSave Alert
Floor Plans
Parking Information
Features & Amenities
Utilities Included
About 972 GOOSE RIVER AVENUE
MLS® Number: X12003900
Townhome in Riverside South 3 bedrooms 3 bathrooms and three parking, right next to the school. The main floor has a Living/Dining, family room and eating area. The functional kitchen has an eating area and new appliances. The second floor has a master bedroom that features an ensuite with a stand-in shower, a large bathtub and a walk-in closet. The other two bedrooms share a family bathroom, the second bedroom has walk-in closets, and the third bedroom has a Murphy bed & cathedral ceilings. Fully finished basement and lots of storage area. Freshly painted and no carpet on all three floors. Second-floor Laundry. Garage plus two exterior parking. The low-maintenance backyard is mostly paved. One garage and two driveway parking. Recent updates include fresh paint, larger windows, a new roof, hardwood flooring, and a brand-new water heater and air conditioning system, all kitchen appliances.5 min Walking distance to school, daycare, mall, and bus stops. Tenant responsible for utilities, front and backyard maintenance, and snow removal. No pets or No smoking, please. Available from May (id:28225)
- Fireplace(s)
- Water Heater
- Garage door opener remote(s)
- Hood Fan
This listing content provided by REALTOR.ca has been licensed by REALTOR® members of The Canadian Real Estate Association.
The trademarks MLS®, Multiple Listing Service® and the associated logos are owned by The Canadian Real Estate Association (CREA) and identify the quality of services provided by real estate professionals who are members of CREA.
MLS® Number: X12003900
Townhome in Riverside South 3 bedrooms 3 bathrooms and three parking, right next to the school. The main floor has a Living/Dining, family room and eating area. The functional kitchen has an eating area and new appliances. The second floor has a master bedroom that features an ensuite with a stand-in shower, a large bathtub and a walk-in closet. The other two bedrooms share a family bathroom, the second bedroom has walk-in closets, and the third bedroom has a Murphy bed & cathedral ceilings. Fully finished basement and lots of storage area. Freshly painted and no carpet on all three floors. Second-floor Laundry. Garage plus two exterior parking. The low-maintenance backyard is mostly paved. One garage and two driveway parking. Recent updates include fresh paint, larger windows, a new roof, hardwood flooring, and a brand-new water heater and air conditioning system, all kitchen appliances.5 min Walking distance to school, daycare, mall, and bus stops. Tenant responsible for utilities, front and backyard maintenance, and snow removal. No pets or No smoking, please. Available from May (id:28225)
- Fireplace(s)
- Water Heater
- Garage door opener remote(s)
- Hood Fan
This listing content provided by REALTOR.ca has been licensed by REALTOR® members of The Canadian Real Estate Association.
The trademarks MLS®, Multiple Listing Service® and the associated logos are owned by The Canadian Real Estate Association (CREA) and identify the quality of services provided by real estate professionals who are members of CREA.
Neighbourhood Score & Commute Time
Open House Dates
Save Alert