96 Osler Street town house — 96 OSLER STREET E, Ottawa ON (3.0-Bedroom)
$2,649
96 Osler Street, Ottawa, ON K2W 0K8- 3 Bed
- 3 Bath
- 1100 FT²
- Parking
Summary
96 Osler Street is a town house for rent in Ottawa, ON. It has 1 unit. Units have 3 bedrooms. Units have 3 bathrooms. Hydro / Electricity is a utility included in the rent price.
About 96 OSLER STREET E
MLS® Number: X13229114
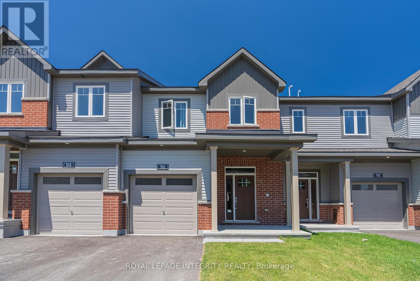
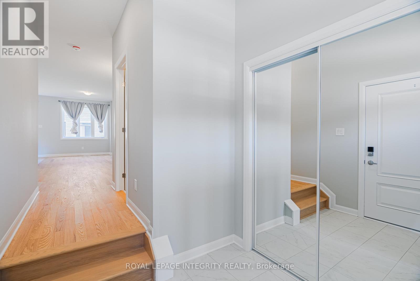
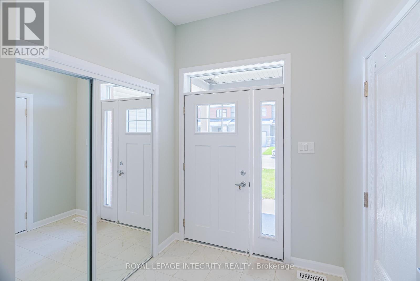
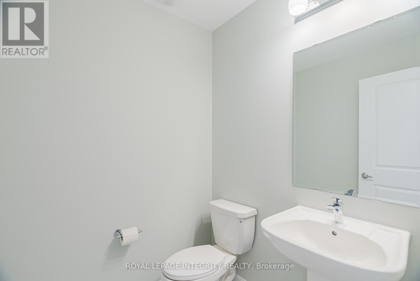
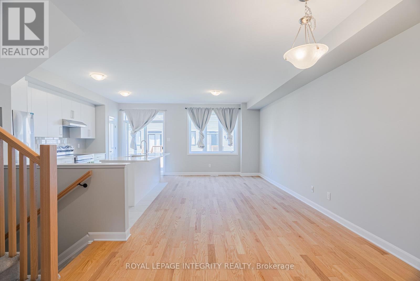
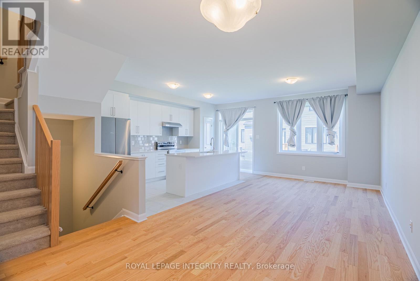
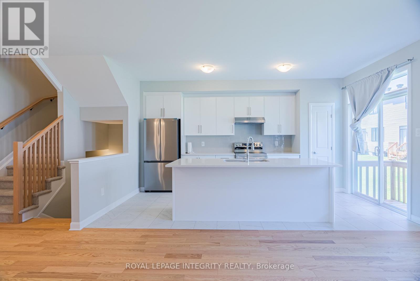
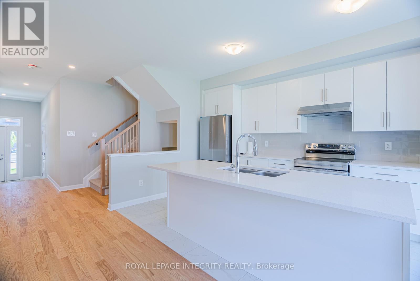
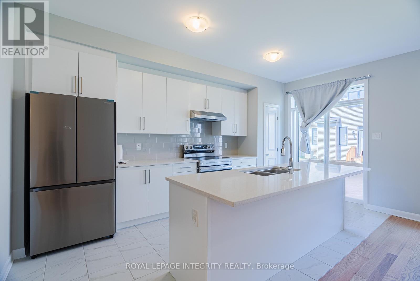
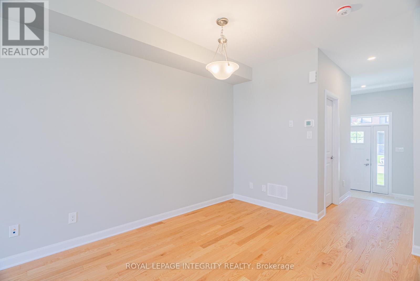
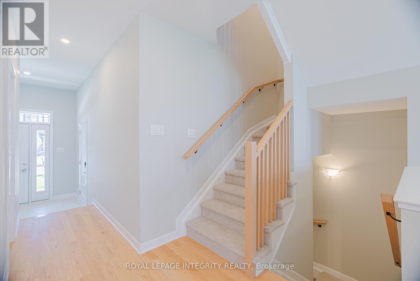
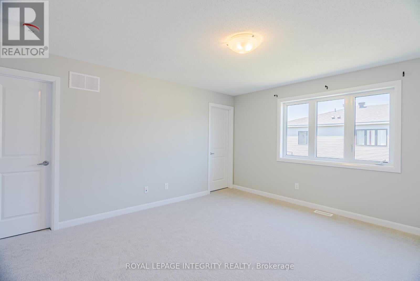
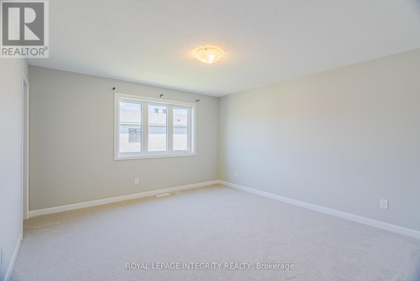
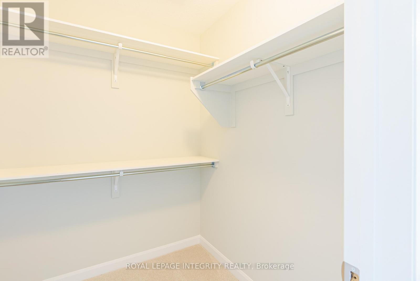
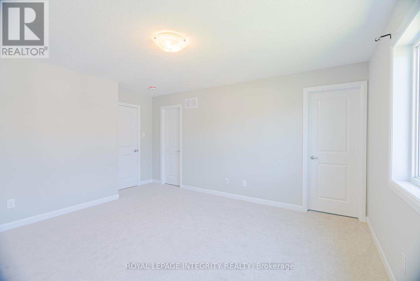
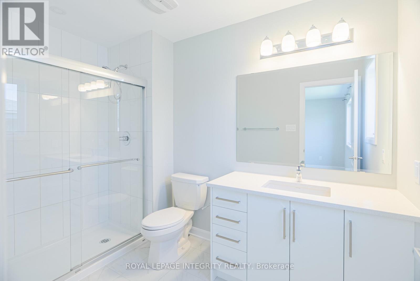
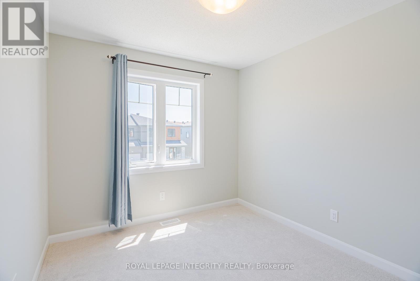
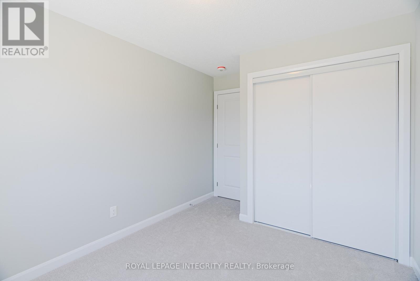
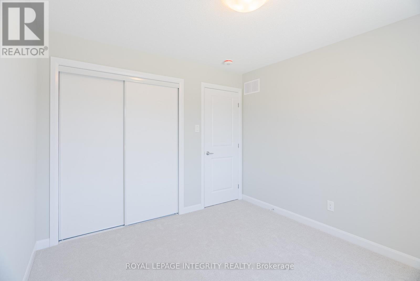
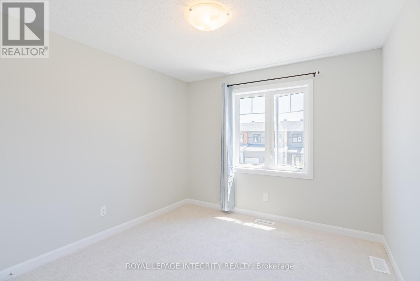
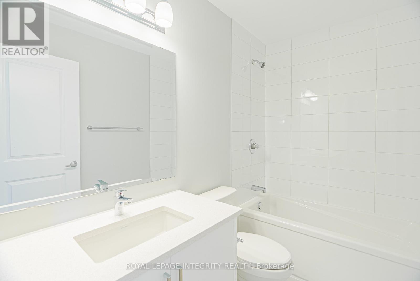
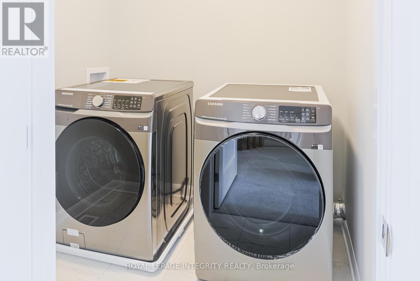
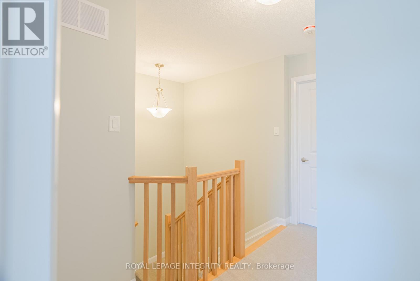
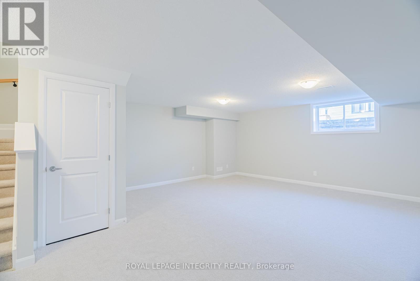
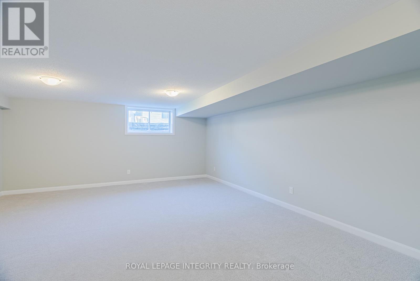
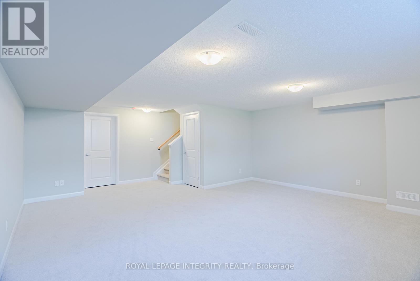
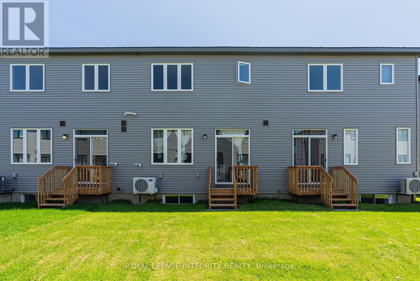
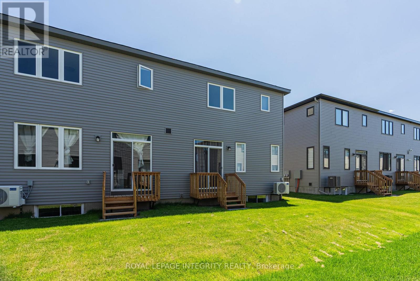
Better than new and meticulously maintained, this exceptional townhome at 96 Osler Street is located in the sought-after, family-friendly community of Morgan's Grant. Offering 3 spacious bedrooms, 3 bathrooms, and a fully finished basement, this bright and modern home features a thoughtfully designed layout ideal for families and professionals alike. The main floor showcases 9-foot ceilings, elegant hardwood flooring, and a contemporary kitchen equipped with quartz countertops and upgraded stainless steel appliances. Upstairs, you'll find generously sized bedrooms filled with natural light, along with the convenience of a second-floor laundry area. The finished basement provides additional living space perfect for a family room, home office, or recreation area. Enjoy parking for two vehicles and an unbeatable location within walking distance of parks, highly rated schools, grocery stores, cafés, restaurants, and everyday amenities. Available August 1st. (id:28225)
- Garage door opener remote(s)
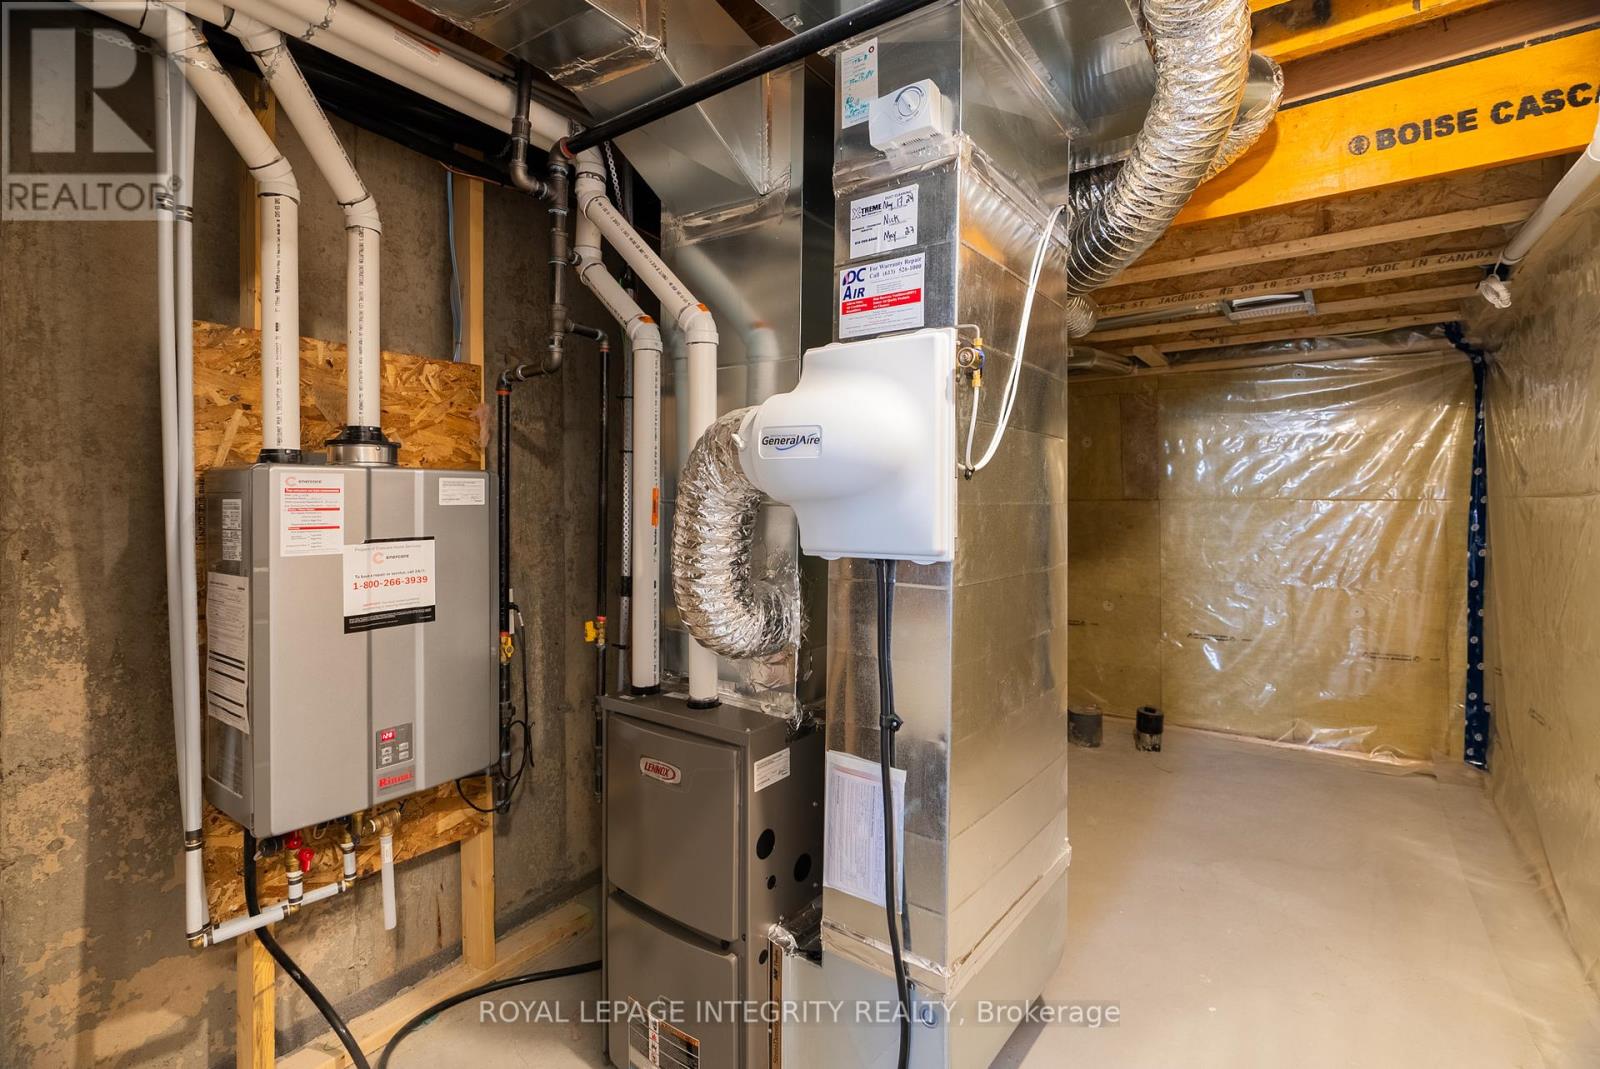
- Water Heater - Tankless
- Hood Fan
- Sewer
This listing content provided by REALTOR.ca has been licensed by REALTOR® members of The Canadian Real Estate Association.
The trademarks MLS®, Multiple Listing Service® and the associated logos are owned by The Canadian Real Estate Association (CREA) and identify the quality of services provided by real estate professionals who are members of CREA.

Floor Plans
| Unit | Beds | Baths | Size | Rent |
|---|---|---|---|---|
| 3 Bedroom | 3 | 3 | 1100.0 ft² | $2,649 |
Parking Information
- Garage parking
2 spots per unit
Features & Amenities
Building Features
- Laundry Facilities
Unit Features
- Stove
- Fridge
- Air Conditioning
Utilities Included
- Hydro / Electricity
Explore Similar Rentals
Looking for rentals similar to 96 Osler Street in Ottawa?
See All Similar RentalsSave Alert
Floor Plans
Parking Information
Features & Amenities
Utilities Included
About 96 OSLER STREET E
MLS® Number: X13229114
Better than new and meticulously maintained, this exceptional townhome at 96 Osler Street is located in the sought-after, family-friendly community of Morgan's Grant. Offering 3 spacious bedrooms, 3 bathrooms, and a fully finished basement, this bright and modern home features a thoughtfully designed layout ideal for families and professionals alike. The main floor showcases 9-foot ceilings, elegant hardwood flooring, and a contemporary kitchen equipped with quartz countertops and upgraded stainless steel appliances. Upstairs, you'll find generously sized bedrooms filled with natural light, along with the convenience of a second-floor laundry area. The finished basement provides additional living space perfect for a family room, home office, or recreation area. Enjoy parking for two vehicles and an unbeatable location within walking distance of parks, highly rated schools, grocery stores, cafés, restaurants, and everyday amenities. Available August 1st. (id:28225)
- Garage door opener remote(s)
- Water Heater - Tankless
- Hood Fan
- Sewer
This listing content provided by REALTOR.ca has been licensed by REALTOR® members of The Canadian Real Estate Association.
The trademarks MLS®, Multiple Listing Service® and the associated logos are owned by The Canadian Real Estate Association (CREA) and identify the quality of services provided by real estate professionals who are members of CREA.
MLS® Number: X13229114
Better than new and meticulously maintained, this exceptional townhome at 96 Osler Street is located in the sought-after, family-friendly community of Morgan's Grant. Offering 3 spacious bedrooms, 3 bathrooms, and a fully finished basement, this bright and modern home features a thoughtfully designed layout ideal for families and professionals alike. The main floor showcases 9-foot ceilings, elegant hardwood flooring, and a contemporary kitchen equipped with quartz countertops and upgraded stainless steel appliances. Upstairs, you'll find generously sized bedrooms filled with natural light, along with the convenience of a second-floor laundry area. The finished basement provides additional living space perfect for a family room, home office, or recreation area. Enjoy parking for two vehicles and an unbeatable location within walking distance of parks, highly rated schools, grocery stores, cafés, restaurants, and everyday amenities. Available August 1st. (id:28225)
- Garage door opener remote(s)
- Water Heater - Tankless
- Hood Fan
- Sewer
This listing content provided by REALTOR.ca has been licensed by REALTOR® members of The Canadian Real Estate Association.
The trademarks MLS®, Multiple Listing Service® and the associated logos are owned by The Canadian Real Estate Association (CREA) and identify the quality of services provided by real estate professionals who are members of CREA.
Neighbourhood Score & Commute Time
Open House Dates
Save Alert