805 Anciano Crescent town house — 805 ANCIANO CRESCENT, Ottawa ON (3.0-Bedroom)
$2,800
805 Anciano Crescent, Ottawa, ON K2S 2R6- 3 Bed
- 3 Bath
- 1500 FT²
- Parking
Summary
805 Anciano Crescent is a town house for rent in Ottawa, ON. It has 1 unit. Units have 3 bedrooms. Units have 3 bathrooms. Hydro / Electricity and cable are utilities included in the rent price.
About 805 ANCIANO CRESCENT
MLS® Number: X12372213
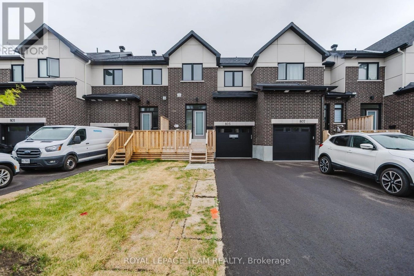
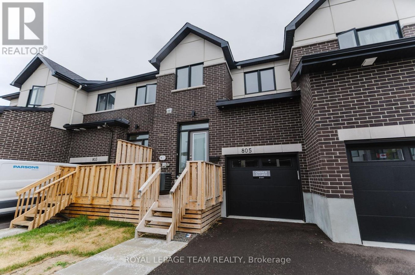
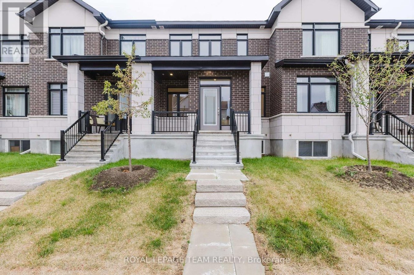
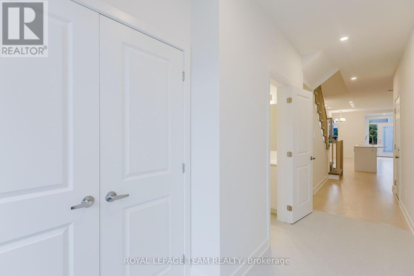
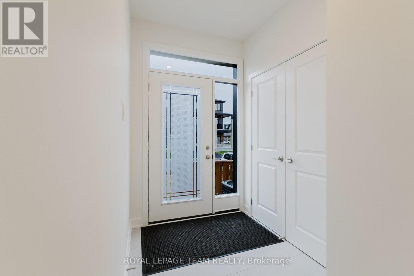
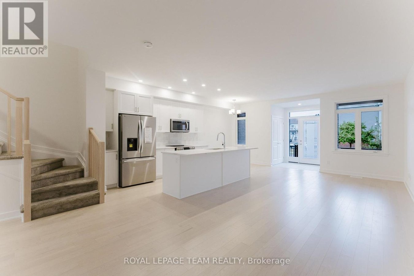
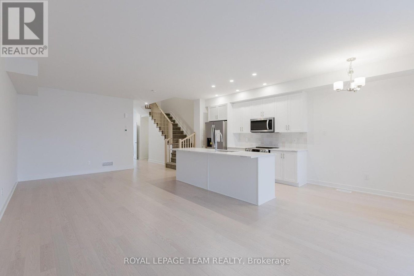
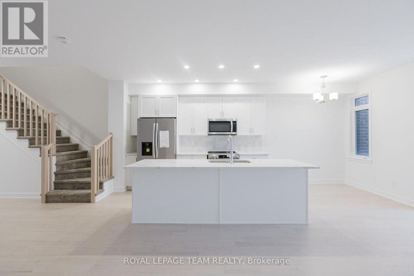
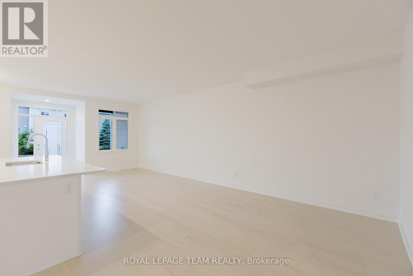
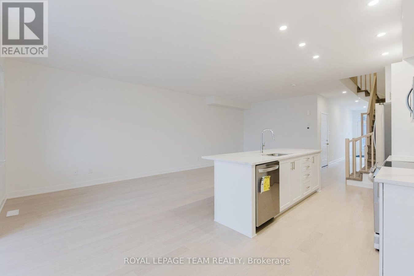
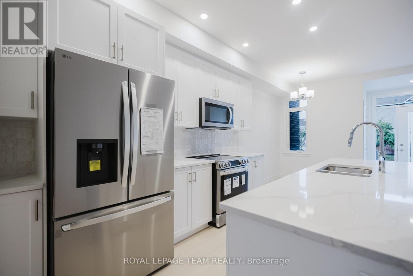
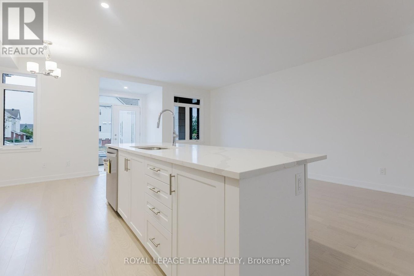
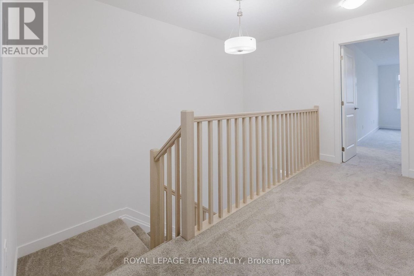
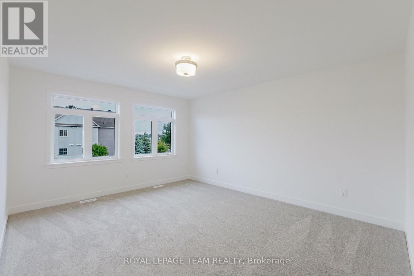
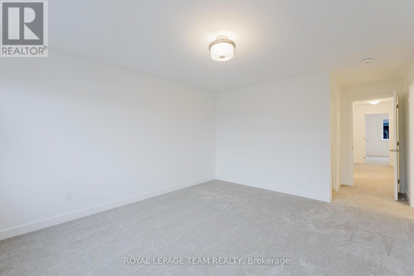
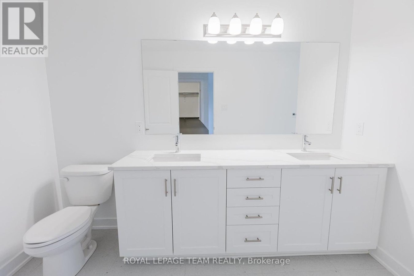
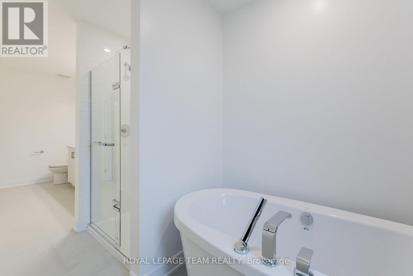
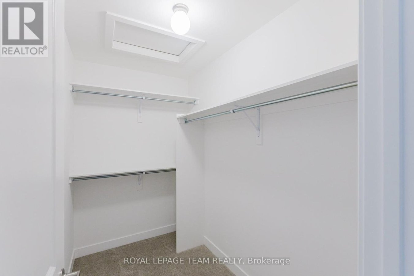
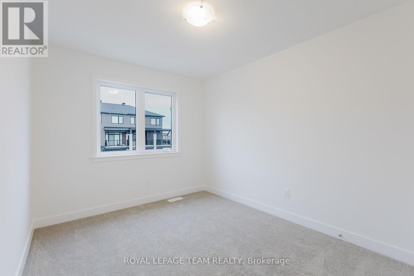
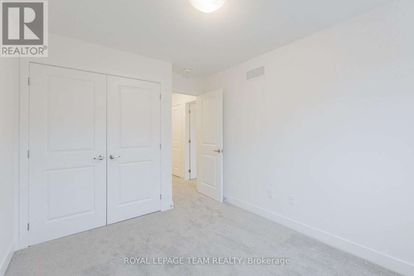
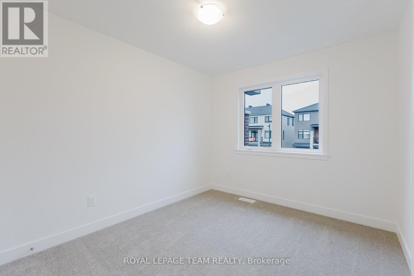
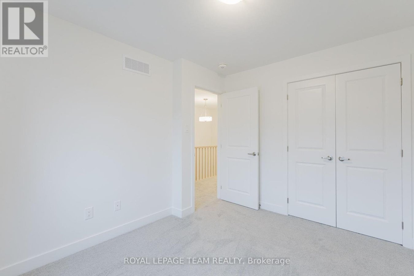
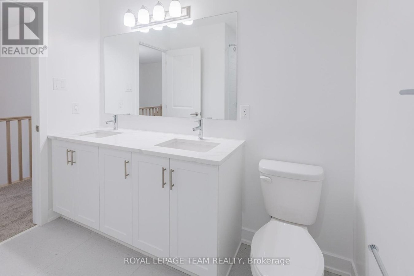
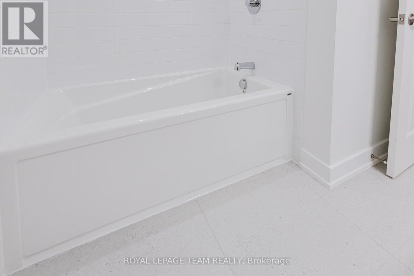
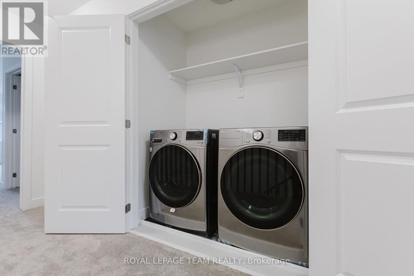
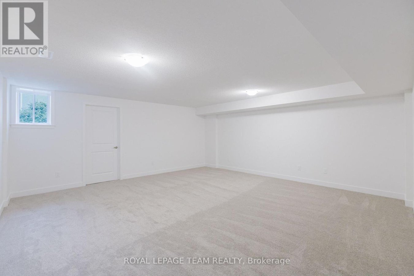
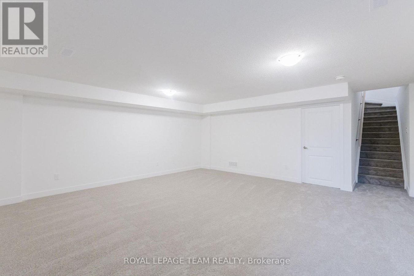
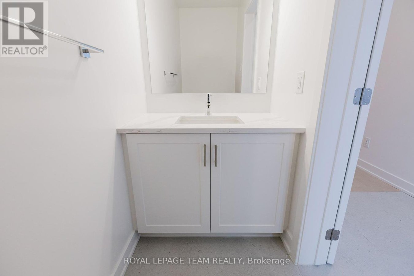
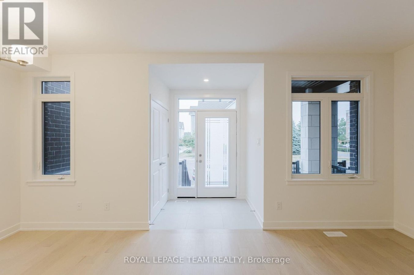
MOVE IN READY! Welcome to 805 Anciano Cres, a BRAND NEW rear-lane townhouse by Claridge (The Osprey model) is located in the desirable Bridlewood Trails community. Offering 2,205 sq. ft. of modern, open-concept living, this stylish home features upgraded floors, a bright foyer, spacious living and dining areas, and a gourmet kitchen with quartz countertops and stainless steel appliances. The upper level boasts a large primary bedroom with walk-in closet and a luxurious 5-piece ensuite, plus two additional bedrooms and convenient second-floor laundry. A hardwood staircase leads to a generous finished basement family room. With earth-tone finishes and a southwest-facing layout that brings in plenty of natural light, this vacant home is move-in ready. Steps from the Great Canadian Trail and close to parks, schools, shopping (Walmart, Superstore, Costco), and Highway 417. Don't miss out! (id:28225)
- Sewer
This listing content provided by REALTOR.ca has been licensed by REALTOR® members of The Canadian Real Estate Association.
The trademarks MLS®, Multiple Listing Service® and the associated logos are owned by The Canadian Real Estate Association (CREA) and identify the quality of services provided by real estate professionals who are members of CREA.

Floor Plans
| Unit | Beds | Baths | Size | Rent |
|---|---|---|---|---|
| 3 Bedroom | 3 | 3 | 1500.0 ft² | $2,800 |
Parking Information
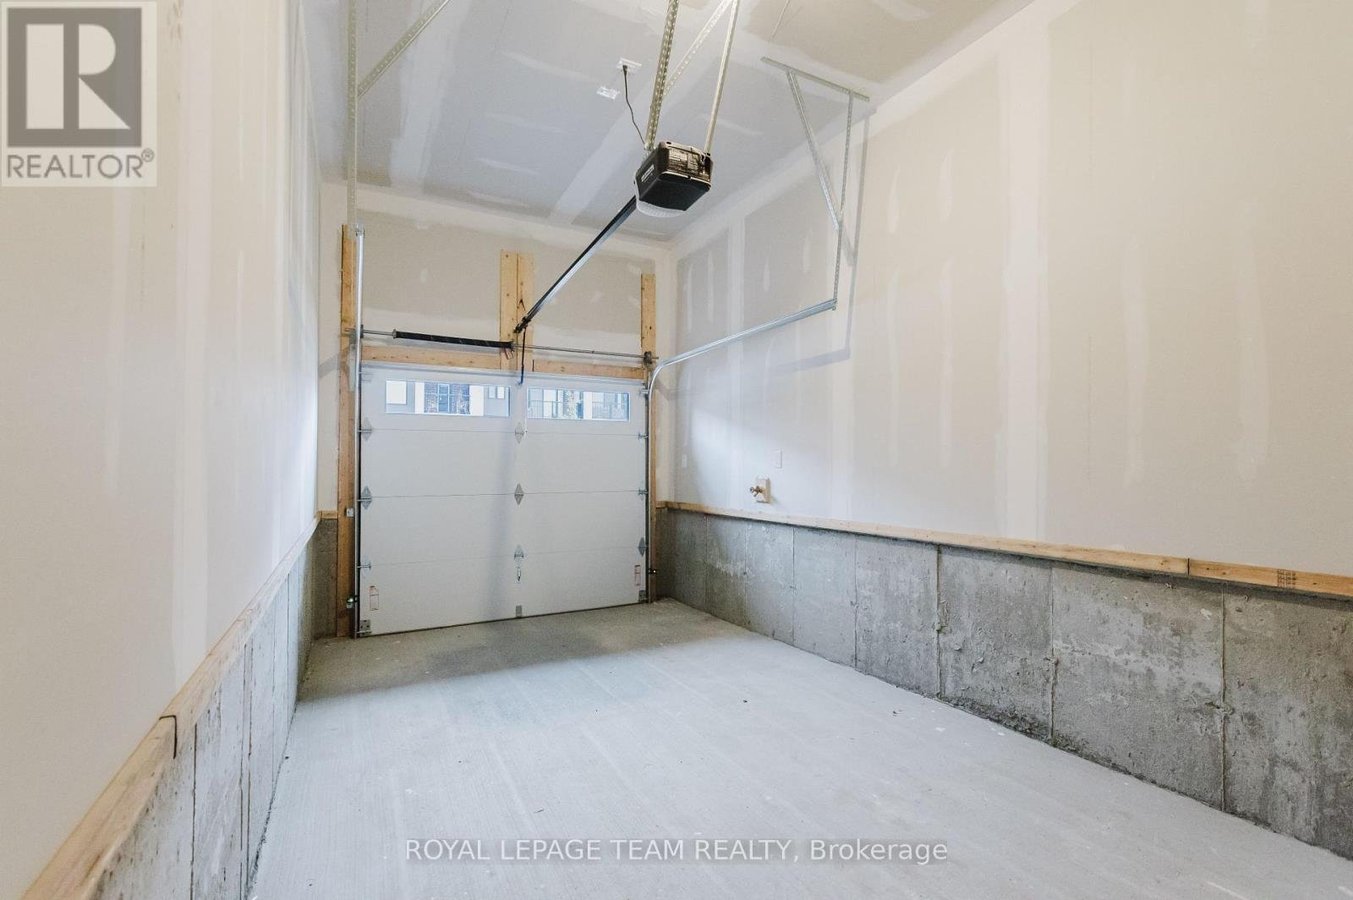
- Garage parking
3 spots per unit
Features & Amenities
Unit Features
- Air Conditioning
Utilities Included
- Cable
- Hydro / Electricity
Explore Similar Rentals
Looking for rentals similar to 805 Anciano Crescent in Ottawa?
See All Similar RentalsSave Alert
Floor Plans
Parking Information
Features & Amenities
Utilities Included
About 805 ANCIANO CRESCENT
MLS® Number: X12372213
MOVE IN READY! Welcome to 805 Anciano Cres, a BRAND NEW rear-lane townhouse by Claridge (The Osprey model) is located in the desirable Bridlewood Trails community. Offering 2,205 sq. ft. of modern, open-concept living, this stylish home features upgraded floors, a bright foyer, spacious living and dining areas, and a gourmet kitchen with quartz countertops and stainless steel appliances. The upper level boasts a large primary bedroom with walk-in closet and a luxurious 5-piece ensuite, plus two additional bedrooms and convenient second-floor laundry. A hardwood staircase leads to a generous finished basement family room. With earth-tone finishes and a southwest-facing layout that brings in plenty of natural light, this vacant home is move-in ready. Steps from the Great Canadian Trail and close to parks, schools, shopping (Walmart, Superstore, Costco), and Highway 417. Don't miss out! (id:28225)
- Sewer
This listing content provided by REALTOR.ca has been licensed by REALTOR® members of The Canadian Real Estate Association.
The trademarks MLS®, Multiple Listing Service® and the associated logos are owned by The Canadian Real Estate Association (CREA) and identify the quality of services provided by real estate professionals who are members of CREA.
MLS® Number: X12372213
MOVE IN READY! Welcome to 805 Anciano Cres, a BRAND NEW rear-lane townhouse by Claridge (The Osprey model) is located in the desirable Bridlewood Trails community. Offering 2,205 sq. ft. of modern, open-concept living, this stylish home features upgraded floors, a bright foyer, spacious living and dining areas, and a gourmet kitchen with quartz countertops and stainless steel appliances. The upper level boasts a large primary bedroom with walk-in closet and a luxurious 5-piece ensuite, plus two additional bedrooms and convenient second-floor laundry. A hardwood staircase leads to a generous finished basement family room. With earth-tone finishes and a southwest-facing layout that brings in plenty of natural light, this vacant home is move-in ready. Steps from the Great Canadian Trail and close to parks, schools, shopping (Walmart, Superstore, Costco), and Highway 417. Don't miss out! (id:28225)
- Sewer
This listing content provided by REALTOR.ca has been licensed by REALTOR® members of The Canadian Real Estate Association.
The trademarks MLS®, Multiple Listing Service® and the associated logos are owned by The Canadian Real Estate Association (CREA) and identify the quality of services provided by real estate professionals who are members of CREA.
Neighbourhood Score & Commute Time
Open House Dates
Save Alert