783 MIIKANA Road town house — 783 MIIKANA ROAD, Ottawa ON (3.0-Bedroom)
$2,800
783 MIIKANA Road, Ottawa, ON K1X 0G5- 3 Bed
- 3 Bath
Summary
783 MIIKANA Road is a town house for rent in Ottawa, ON. It has 1 unit. Units have 3 bedrooms. Units have 3 bathrooms. Cable is a utility included in the rent price.
About 783 MIIKANA ROAD
MLS® Number: X12003223
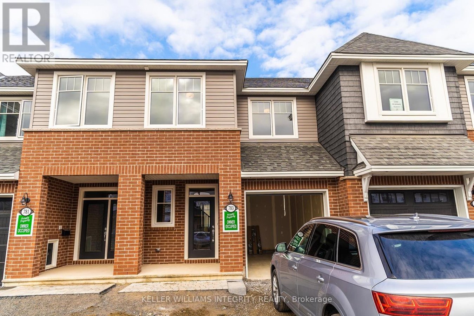
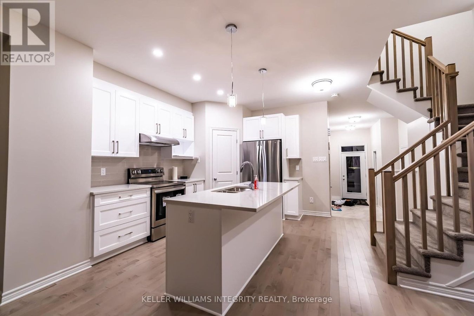
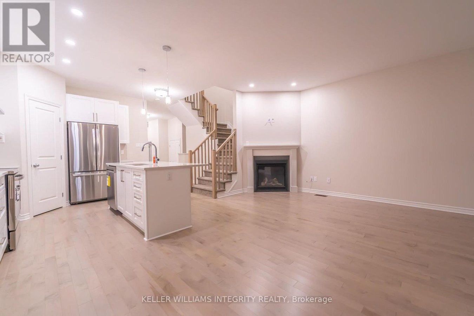
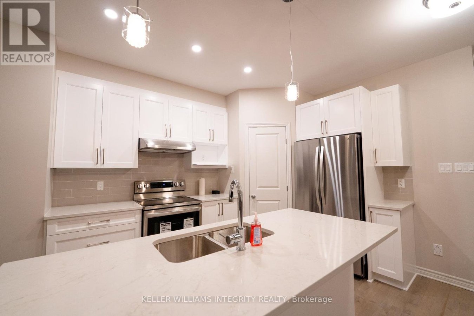
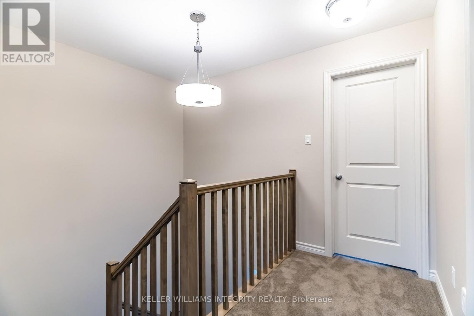
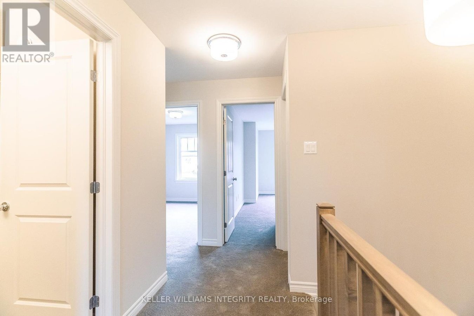
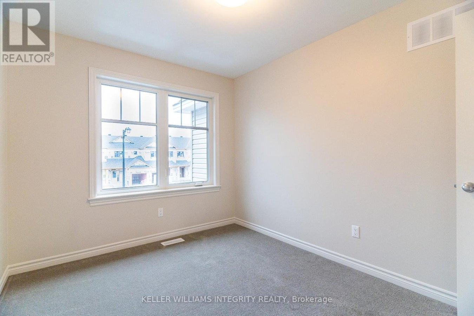
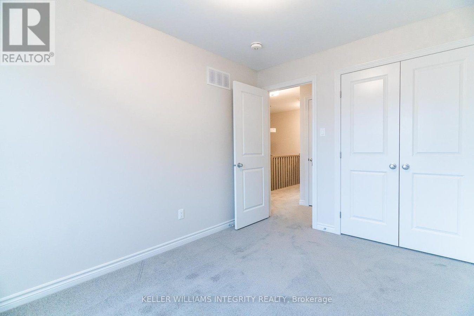
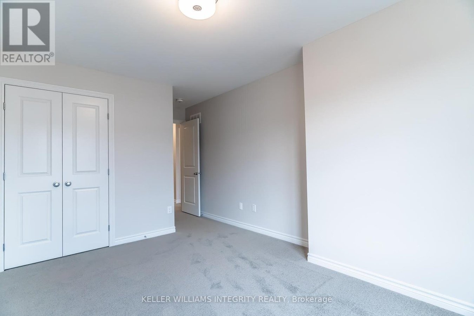
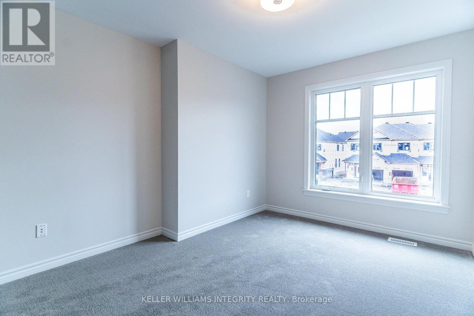
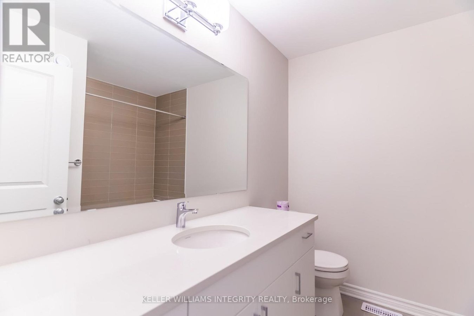
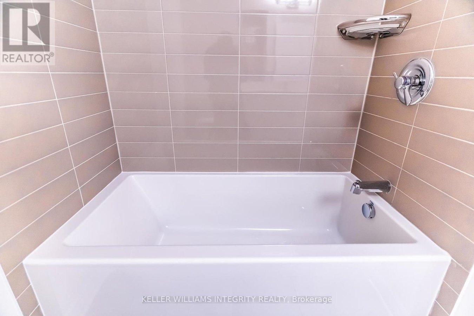
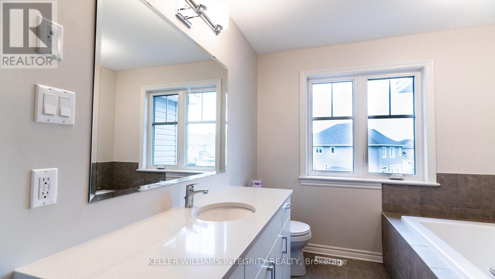
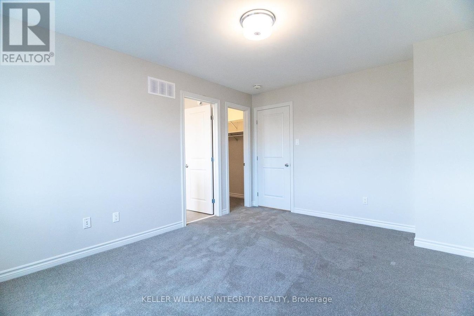
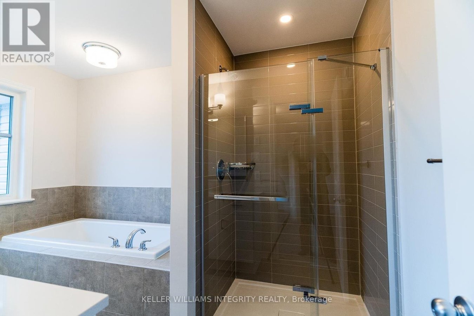
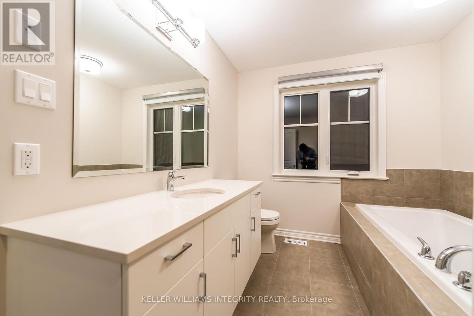
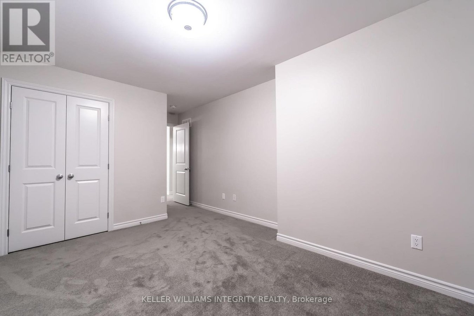
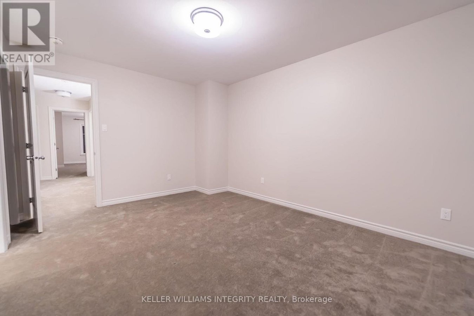
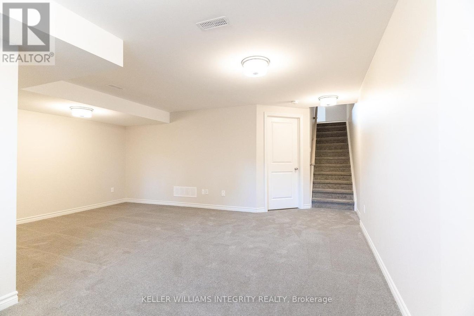
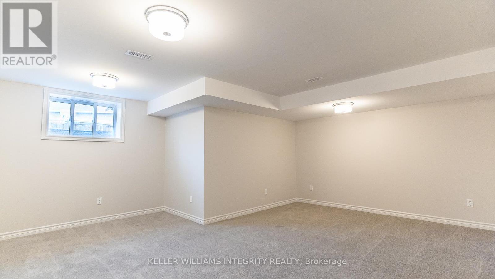
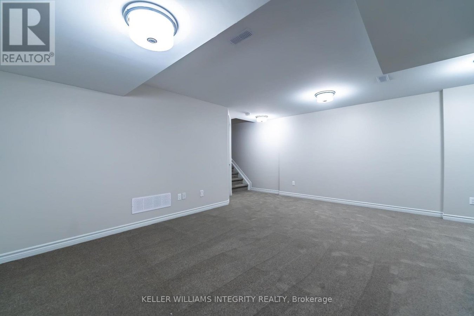
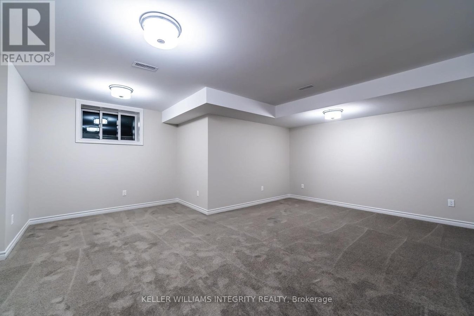
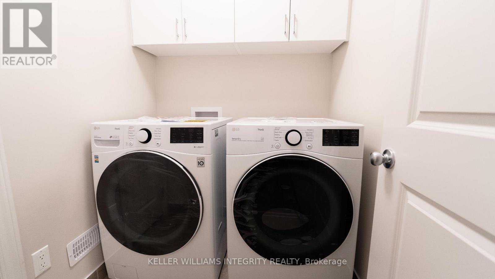
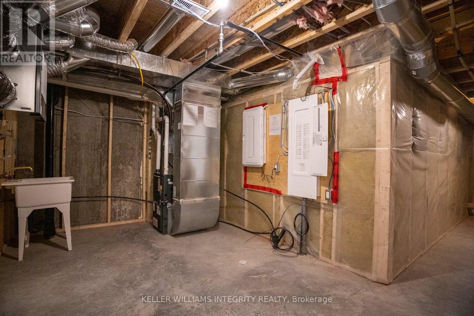
Flooring: Tile, Welcome to this 1868 Sqft 3 Bdrm 2.5 bath Eton Model Tamarack townhome located in the highly desired neighborhood of Findlay Creek! Bright and open concept with 9 ft-ceiling on the main floor is designed for entertaining. Huge Living/Dining Area has Hardwood floors throughout and a gas fireplace. Modern Kitchen features SS appliances, upgraded maple cabinets, quartz countertops. Lovely primary bedroom with 4 Piece ensuite and a walk-in closet. The other 2 bedrooms also have a spacious closet. Another full bath and laundry room complete second floor. The finished basement has an entertainment center. Anisha Park is only 300 meters away and close to all amenities. Rental application form, proof of income T4 or letter of employment, full credit score report, references are required. No smoking, no pets, and no sublease or air BB. Available May 1st, 2025. Flooring: Hardwood, Deposit: 5600, Flooring: Carpet Wall To Wall (id:28225)
- Fireplace(s)
- Water Heater
- Hood Fan
- Sewer
This listing content provided by REALTOR.ca has been licensed by REALTOR® members of The Canadian Real Estate Association.
The trademarks MLS®, Multiple Listing Service® and the associated logos are owned by The Canadian Real Estate Association (CREA) and identify the quality of services provided by real estate professionals who are members of CREA.

Floor Plans
| Unit | Beds | Baths | Size | Rent |
|---|---|---|---|---|
| 3 Bedroom | 3 | 3 | — | $2,800 |
Parking Information
No information available
Features & Amenities
Building Features
- Laundry Facilities
Nearby
- Public Transit
- Parks
Unit Features
- Air Conditioning
- Stove
- Dishwasher
- Fridge
Utilities Included
- Cable
Explore Similar Rentals
Looking for rentals similar to 783 MIIKANA Road in Ottawa?
See All Similar RentalsSave Alert
Floor Plans
Parking Information
Features & Amenities
Utilities Included
About 783 MIIKANA ROAD
MLS® Number: X12003223
Flooring: Tile, Welcome to this 1868 Sqft 3 Bdrm 2.5 bath Eton Model Tamarack townhome located in the highly desired neighborhood of Findlay Creek! Bright and open concept with 9 ft-ceiling on the main floor is designed for entertaining. Huge Living/Dining Area has Hardwood floors throughout and a gas fireplace. Modern Kitchen features SS appliances, upgraded maple cabinets, quartz countertops. Lovely primary bedroom with 4 Piece ensuite and a walk-in closet. The other 2 bedrooms also have a spacious closet. Another full bath and laundry room complete second floor. The finished basement has an entertainment center. Anisha Park is only 300 meters away and close to all amenities. Rental application form, proof of income T4 or letter of employment, full credit score report, references are required. No smoking, no pets, and no sublease or air BB. Available May 1st, 2025. Flooring: Hardwood, Deposit: 5600, Flooring: Carpet Wall To Wall (id:28225)
- Fireplace(s)
- Water Heater
- Hood Fan
- Sewer
This listing content provided by REALTOR.ca has been licensed by REALTOR® members of The Canadian Real Estate Association.
The trademarks MLS®, Multiple Listing Service® and the associated logos are owned by The Canadian Real Estate Association (CREA) and identify the quality of services provided by real estate professionals who are members of CREA.
MLS® Number: X12003223
Flooring: Tile, Welcome to this 1868 Sqft 3 Bdrm 2.5 bath Eton Model Tamarack townhome located in the highly desired neighborhood of Findlay Creek! Bright and open concept with 9 ft-ceiling on the main floor is designed for entertaining. Huge Living/Dining Area has Hardwood floors throughout and a gas fireplace. Modern Kitchen features SS appliances, upgraded maple cabinets, quartz countertops. Lovely primary bedroom with 4 Piece ensuite and a walk-in closet. The other 2 bedrooms also have a spacious closet. Another full bath and laundry room complete second floor. The finished basement has an entertainment center. Anisha Park is only 300 meters away and close to all amenities. Rental application form, proof of income T4 or letter of employment, full credit score report, references are required. No smoking, no pets, and no sublease or air BB. Available May 1st, 2025. Flooring: Hardwood, Deposit: 5600, Flooring: Carpet Wall To Wall (id:28225)
- Fireplace(s)
- Water Heater
- Hood Fan
- Sewer
This listing content provided by REALTOR.ca has been licensed by REALTOR® members of The Canadian Real Estate Association.
The trademarks MLS®, Multiple Listing Service® and the associated logos are owned by The Canadian Real Estate Association (CREA) and identify the quality of services provided by real estate professionals who are members of CREA.
Neighbourhood Score & Commute Time
Open House Dates
Save Alert