748 EMINENCE Street house — 748 EMINENCE STREET, Ottawa ON (4.0-Bedroom)
$3,750
748 EMINENCE Street, Ottawa, ON K2J 6X6- 4 Bed
- 4 Bath
- 2000 FT²
- Parking
Summary
748 EMINENCE Street is a house for rent in Ottawa, ON. It has 1 unit. Units have 4 bedrooms. Units have 4 bathrooms. Cable and hydro / electricity are utilities included in the rent price.
About 748 EMINENCE STREET
MLS® Number: X13586440
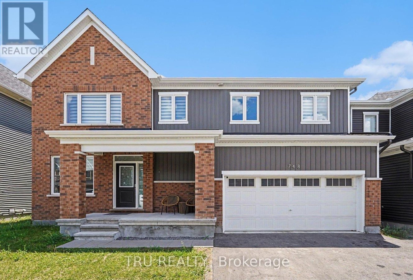
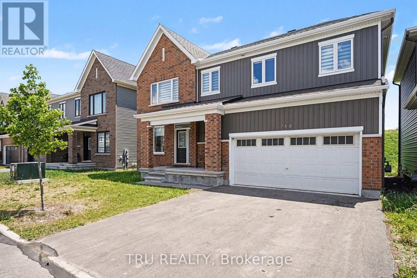
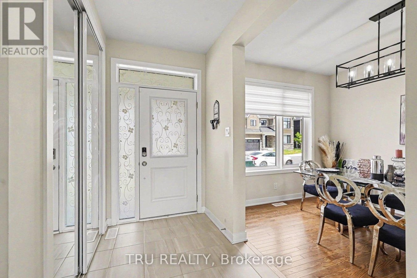
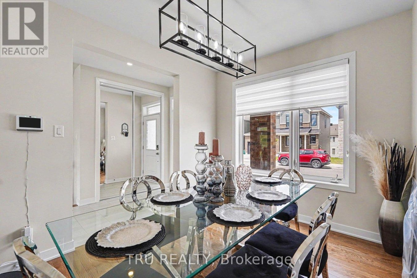
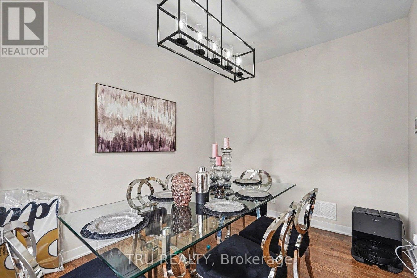
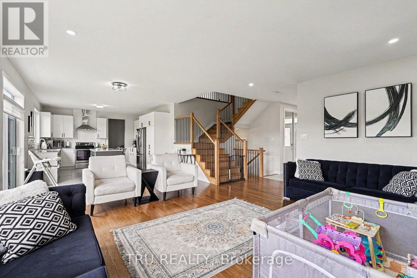
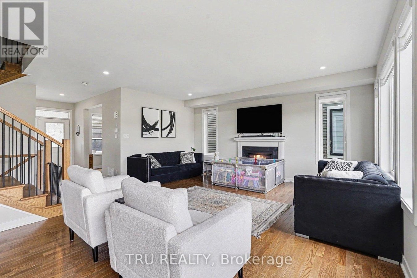
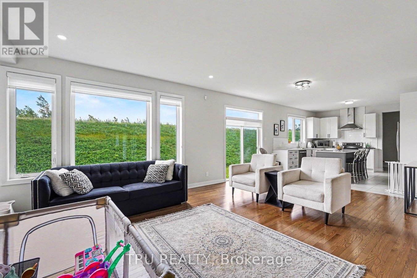
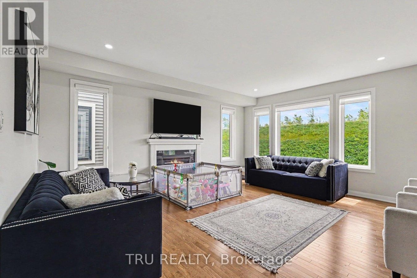
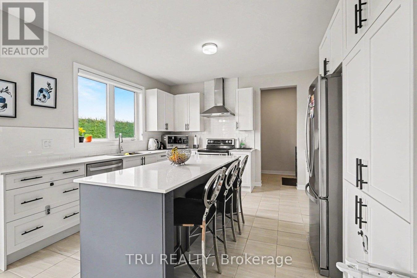
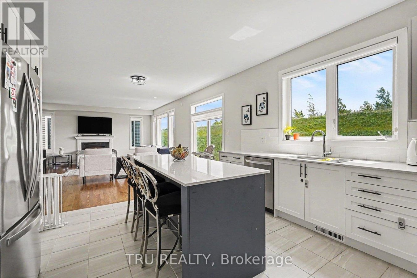
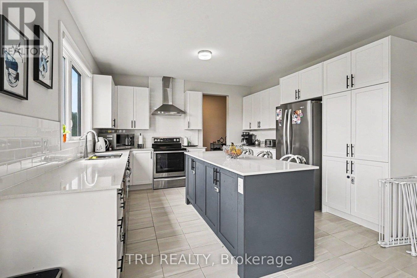
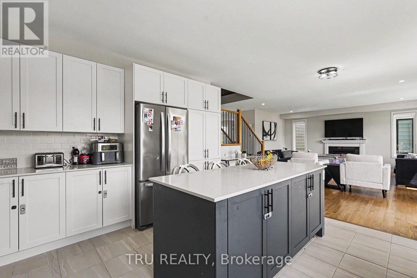
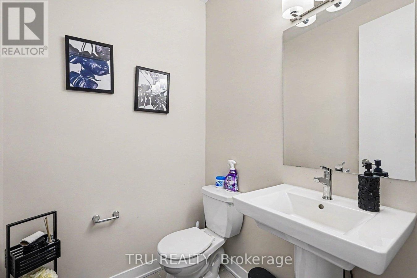
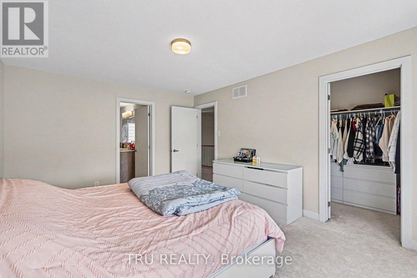
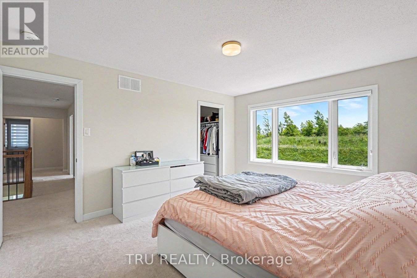
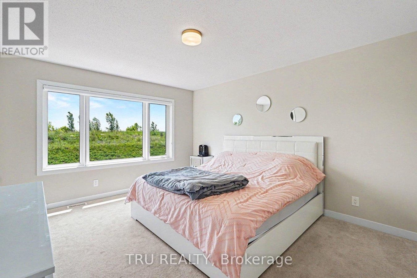
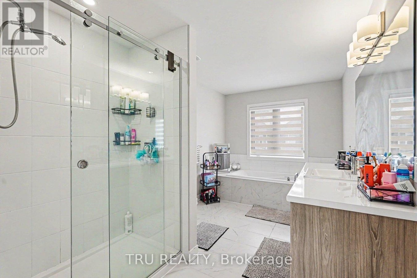
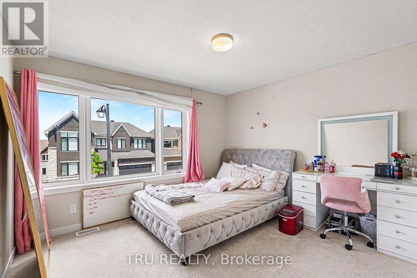
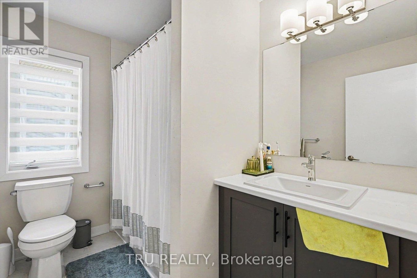
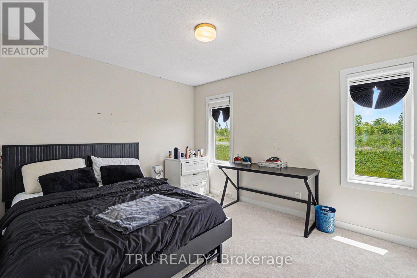
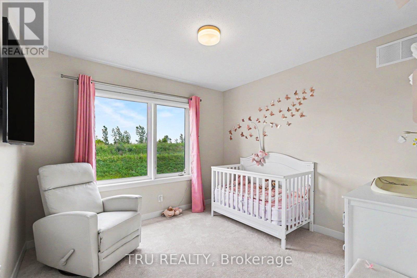
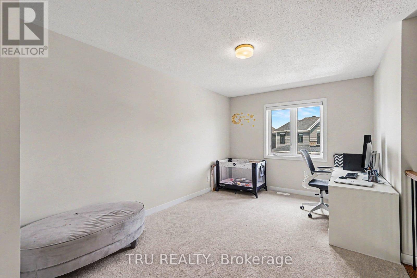
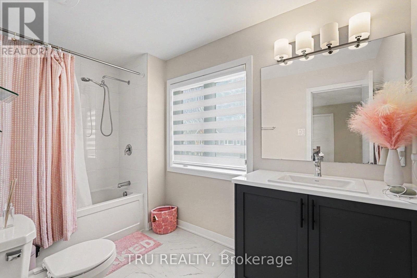
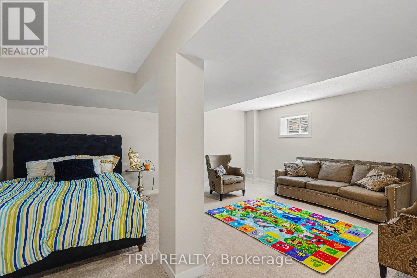
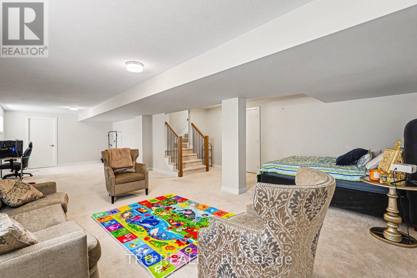
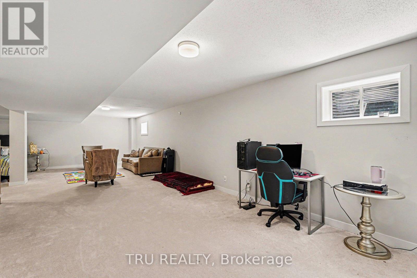
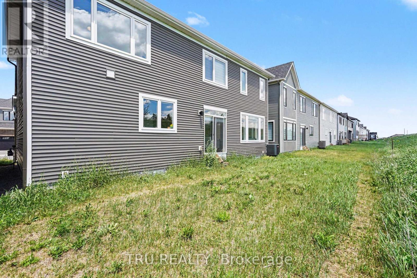
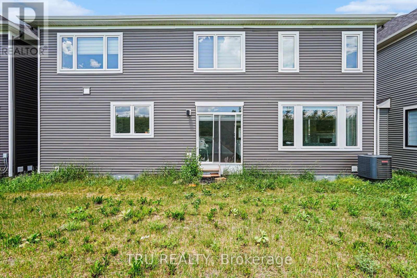
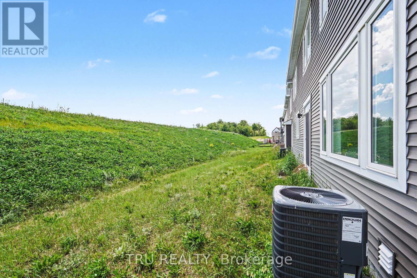
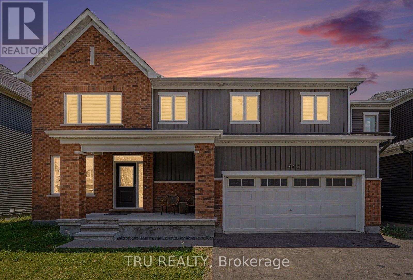
Exceptional 2023-built Caivan Ridge model offering over 3,100 sq. ft. of finished living space, including a finished basement, and ideally situated on a premium lot with no rear neighbours. This impressive 4-bedroom, 4-bathroom home combines modern design, generous living spaces, and exceptional functionality for today's growing family. The bright open-concept main floor features 9-foot ceilings, a spacious great room with a gas fireplace, a dedicated dining area, and a stunning chef-inspired kitchen complete with quartz countertops, a large centre island, walk-in pantry, and abundant cabinetry. A main-floor den provides the perfect home office, study, or playroom, while the mudroom with walk-in closet offers outstanding everyday convenience. Upstairs, the luxurious primary suite features a walk-in closet and spa-inspired 5-piece ensuite with soaker tub and glass shower. Three additional bedrooms, two full bathrooms, a versatile loft, and a finished laundry room with utility sink provide an ideal family-friendly layout. The finished basement offers valuable additional living space and is perfect for a recreation room, home theatre, fitness area, or children's play space. Step outside to enjoy the open views and added privacy of having no rear neighbours. Located in sought-after Half Moon Bay, close to parks, schools, shopping, transit, walking trails, and everyday amenities, this move-in-ready home offers the space, layout, and lifestyle today's renters are looking for. (id:28225)
- Fireplace(s)
- Air exchanger
- Sewer
This listing content provided by REALTOR.ca has been licensed by REALTOR® members of The Canadian Real Estate Association.
The trademarks MLS®, Multiple Listing Service® and the associated logos are owned by The Canadian Real Estate Association (CREA) and identify the quality of services provided by real estate professionals who are members of CREA.

Floor Plans
| Unit | Beds | Baths | Size | Rent |
|---|---|---|---|---|
| 4 Bedroom | 4 | 4 | 2000.0 ft² | $3,750 |
Parking Information
- Garage parking
4 spots per unit
Features & Amenities
Building Features
- Laundry Facilities
Nearby
- Public Transit
- Parks
Unit Features
- Air Conditioning
- Fridge
- Dishwasher
- Stove
Utilities Included
- Hydro / Electricity
- Cable
Explore Similar Rentals
Looking for rentals similar to 748 EMINENCE Street in Ottawa?
See All Similar RentalsSave Alert
Floor Plans
Parking Information
Features & Amenities
Utilities Included
About 748 EMINENCE STREET
MLS® Number: X13586440
Exceptional 2023-built Caivan Ridge model offering over 3,100 sq. ft. of finished living space, including a finished basement, and ideally situated on a premium lot with no rear neighbours. This impressive 4-bedroom, 4-bathroom home combines modern design, generous living spaces, and exceptional functionality for today's growing family. The bright open-concept main floor features 9-foot ceilings, a spacious great room with a gas fireplace, a dedicated dining area, and a stunning chef-inspired kitchen complete with quartz countertops, a large centre island, walk-in pantry, and abundant cabinetry. A main-floor den provides the perfect home office, study, or playroom, while the mudroom with walk-in closet offers outstanding everyday convenience. Upstairs, the luxurious primary suite features a walk-in closet and spa-inspired 5-piece ensuite with soaker tub and glass shower. Three additional bedrooms, two full bathrooms, a versatile loft, and a finished laundry room with utility sink provide an ideal family-friendly layout. The finished basement offers valuable additional living space and is perfect for a recreation room, home theatre, fitness area, or children's play space. Step outside to enjoy the open views and added privacy of having no rear neighbours. Located in sought-after Half Moon Bay, close to parks, schools, shopping, transit, walking trails, and everyday amenities, this move-in-ready home offers the space, layout, and lifestyle today's renters are looking for. (id:28225)
- Fireplace(s)
- Air exchanger
- Sewer
This listing content provided by REALTOR.ca has been licensed by REALTOR® members of The Canadian Real Estate Association.
The trademarks MLS®, Multiple Listing Service® and the associated logos are owned by The Canadian Real Estate Association (CREA) and identify the quality of services provided by real estate professionals who are members of CREA.
MLS® Number: X13586440
Exceptional 2023-built Caivan Ridge model offering over 3,100 sq. ft. of finished living space, including a finished basement, and ideally situated on a premium lot with no rear neighbours. This impressive 4-bedroom, 4-bathroom home combines modern design, generous living spaces, and exceptional functionality for today's growing family. The bright open-concept main floor features 9-foot ceilings, a spacious great room with a gas fireplace, a dedicated dining area, and a stunning chef-inspired kitchen complete with quartz countertops, a large centre island, walk-in pantry, and abundant cabinetry. A main-floor den provides the perfect home office, study, or playroom, while the mudroom with walk-in closet offers outstanding everyday convenience. Upstairs, the luxurious primary suite features a walk-in closet and spa-inspired 5-piece ensuite with soaker tub and glass shower. Three additional bedrooms, two full bathrooms, a versatile loft, and a finished laundry room with utility sink provide an ideal family-friendly layout. The finished basement offers valuable additional living space and is perfect for a recreation room, home theatre, fitness area, or children's play space. Step outside to enjoy the open views and added privacy of having no rear neighbours. Located in sought-after Half Moon Bay, close to parks, schools, shopping, transit, walking trails, and everyday amenities, this move-in-ready home offers the space, layout, and lifestyle today's renters are looking for. (id:28225)
- Fireplace(s)
- Air exchanger
- Sewer
This listing content provided by REALTOR.ca has been licensed by REALTOR® members of The Canadian Real Estate Association.
The trademarks MLS®, Multiple Listing Service® and the associated logos are owned by The Canadian Real Estate Association (CREA) and identify the quality of services provided by real estate professionals who are members of CREA.
Neighbourhood Score & Commute Time
Open House Dates
Save Alert