668 Expansion Road town house — 668 EXPANSION ROAD, Ottawa ON (3.0-Bedroom)
$2,750
668 Expansion Road, Ottawa, ON K2J 7G3- 3 Bed
- 4 Bath
- Parking
Summary
668 Expansion Road is a town house for rent in Ottawa, ON. It has 1 unit. Units have 3 bedrooms. Units have 4 bathrooms.
About 668 EXPANSION ROAD
MLS® Number: X13577962
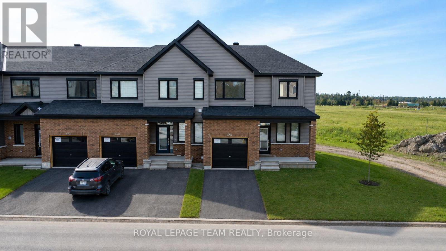
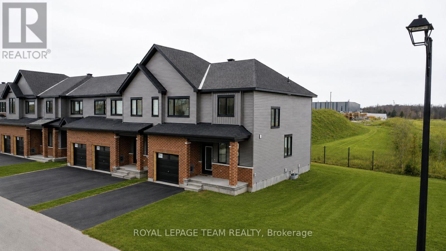
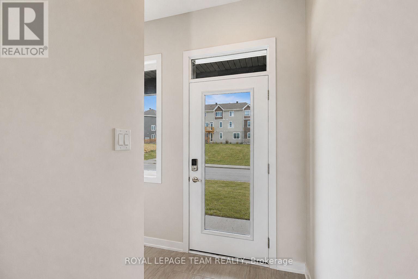
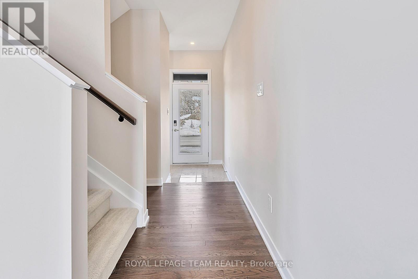
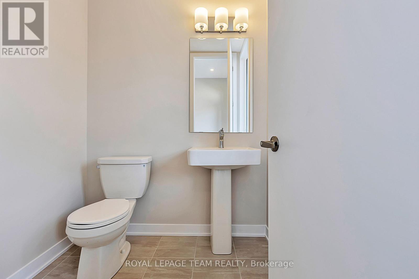
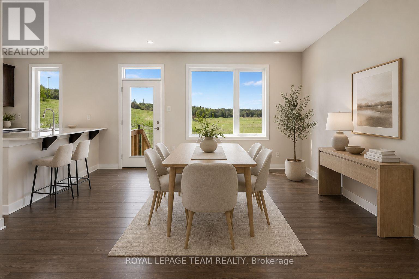
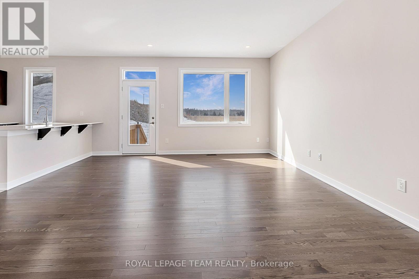
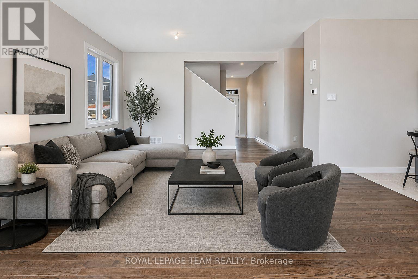
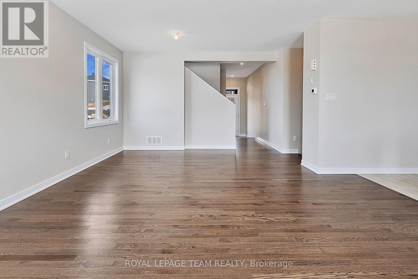
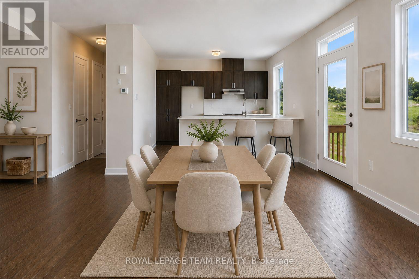
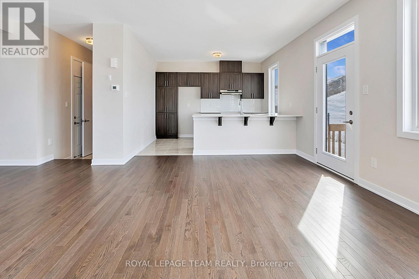
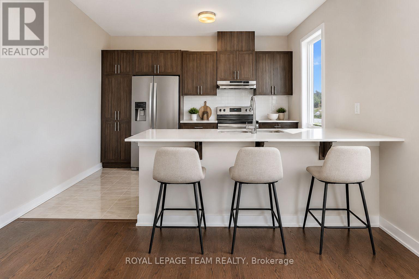
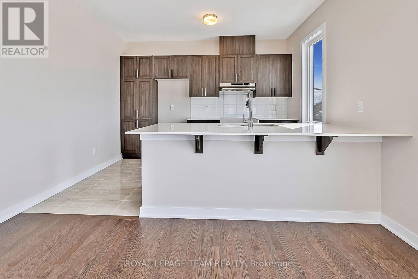
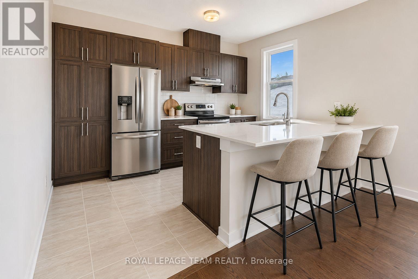
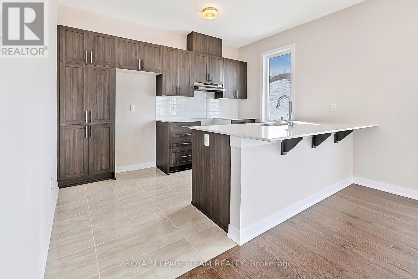
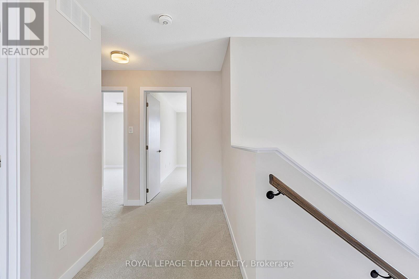
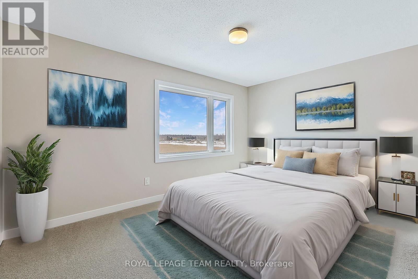
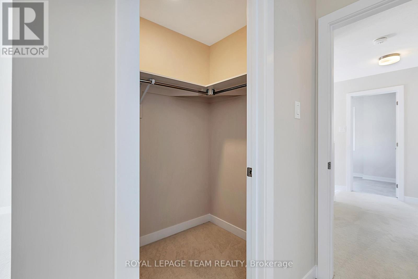
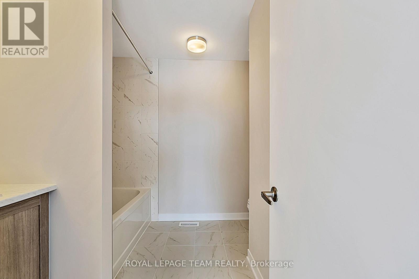
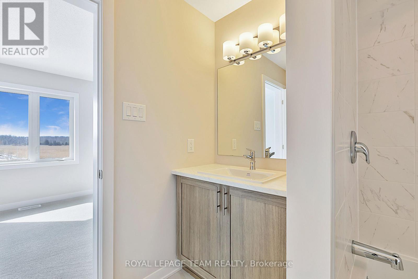
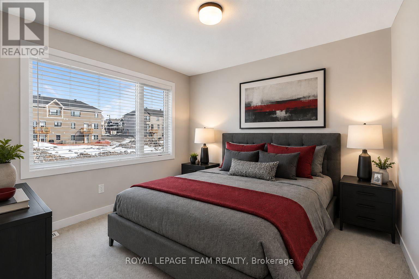
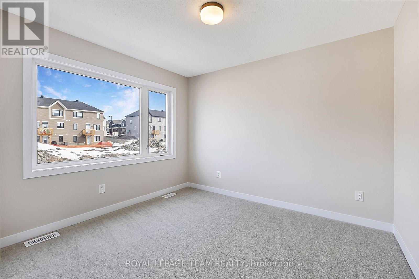
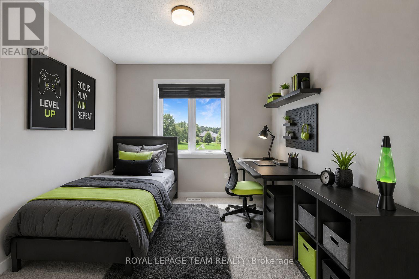
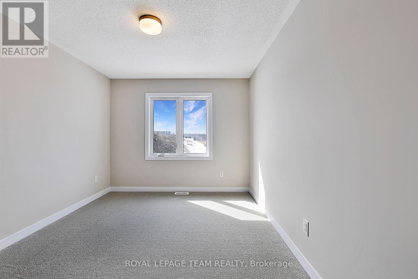
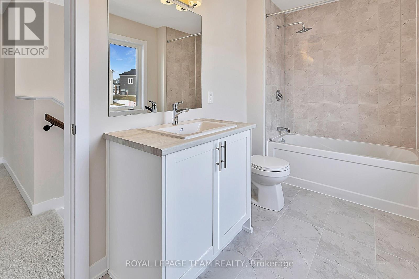
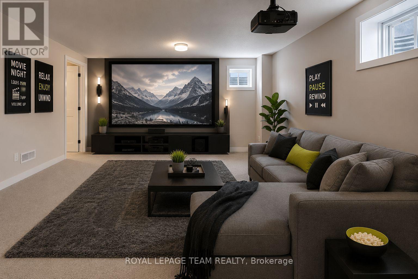
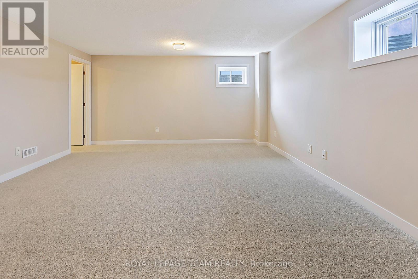
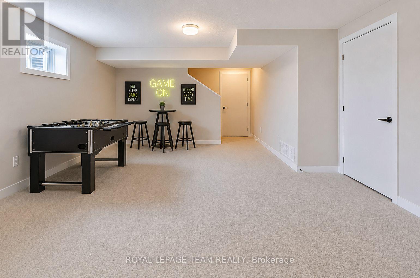
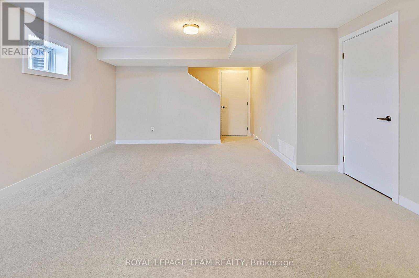
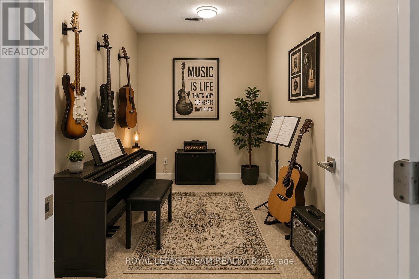
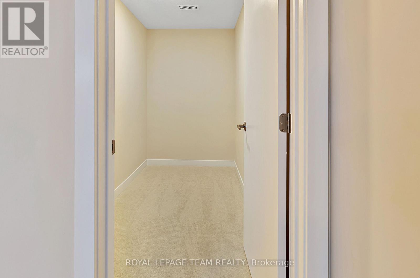
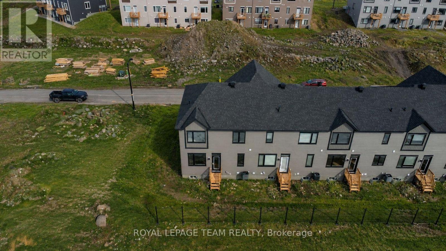
Welcome to this beautifully maintained 3-bedroom, 3-bathroom end-unit townhouse offering an attached garage, finished basement, and a bright, functional layout designed for modern living. Step inside to a spacious and welcoming foyer featuring a convenient 2-piece powder room and direct inside access to the attached garage. The main level opens into a sun-filled, open-concept living and dining area, creating the perfect space for everyday living and entertaining. The dining room offers direct access to the backyard, making outdoor dining and summer gatherings effortless. The stylish kitchen overlooks the backyard and features a breakfast bar, ample floor-to-ceiling cabinetry, and an open design that keeps everyone connected while preparing meals or hosting guests. Upstairs, the generous primary suite provides a peaceful retreat with a walk-in closet and a private 3-piece ensuite. Two additional well-sized bedrooms offer plenty of space for family, guests, or a home office and are conveniently served by a full family bathroom. The finished basement expands your living space with a large recreation room, ideal as a family room, games room, or media space. An additional flex room provides the perfect spot for hobbies, a craft area, collectibles, or extra storage. Combining spacious interiors, thoughtful design, and the added privacy of an end-unit location, this move-in-ready home is waiting for the perfect family. Enjoy close proximity to Barrhaven Marketplace, parks, public transportation, schools, shopping malls, grocery stores, restaurants, and bars. Some photos may be virtually altered. (id:28225)
- Hood Fan
- Air exchanger
This listing content provided by REALTOR.ca has been licensed by REALTOR® members of The Canadian Real Estate Association.
The trademarks MLS®, Multiple Listing Service® and the associated logos are owned by The Canadian Real Estate Association (CREA) and identify the quality of services provided by real estate professionals who are members of CREA.

Floor Plans
| Unit | Beds | Baths | Size | Rent |
|---|---|---|---|---|
| 3 Bedroom | 3 | 4 | — | $2,750 |
Parking Information
- Garage parking
2 spots per unit
Features & Amenities
Building Features
- Laundry Facilities
Unit Features
- Stove
- Air Conditioning
- Dishwasher
- Fridge
Utilities Included
Explore Similar Rentals
Looking for rentals similar to 668 Expansion Road in Ottawa?
See All Similar RentalsSave Alert
Floor Plans
Parking Information
Features & Amenities
Utilities Included
About 668 EXPANSION ROAD
MLS® Number: X13577962
Welcome to this beautifully maintained 3-bedroom, 3-bathroom end-unit townhouse offering an attached garage, finished basement, and a bright, functional layout designed for modern living. Step inside to a spacious and welcoming foyer featuring a convenient 2-piece powder room and direct inside access to the attached garage. The main level opens into a sun-filled, open-concept living and dining area, creating the perfect space for everyday living and entertaining. The dining room offers direct access to the backyard, making outdoor dining and summer gatherings effortless. The stylish kitchen overlooks the backyard and features a breakfast bar, ample floor-to-ceiling cabinetry, and an open design that keeps everyone connected while preparing meals or hosting guests. Upstairs, the generous primary suite provides a peaceful retreat with a walk-in closet and a private 3-piece ensuite. Two additional well-sized bedrooms offer plenty of space for family, guests, or a home office and are conveniently served by a full family bathroom. The finished basement expands your living space with a large recreation room, ideal as a family room, games room, or media space. An additional flex room provides the perfect spot for hobbies, a craft area, collectibles, or extra storage. Combining spacious interiors, thoughtful design, and the added privacy of an end-unit location, this move-in-ready home is waiting for the perfect family. Enjoy close proximity to Barrhaven Marketplace, parks, public transportation, schools, shopping malls, grocery stores, restaurants, and bars. Some photos may be virtually altered. (id:28225)
- Hood Fan
- Air exchanger
This listing content provided by REALTOR.ca has been licensed by REALTOR® members of The Canadian Real Estate Association.
The trademarks MLS®, Multiple Listing Service® and the associated logos are owned by The Canadian Real Estate Association (CREA) and identify the quality of services provided by real estate professionals who are members of CREA.
MLS® Number: X13577962
Welcome to this beautifully maintained 3-bedroom, 3-bathroom end-unit townhouse offering an attached garage, finished basement, and a bright, functional layout designed for modern living. Step inside to a spacious and welcoming foyer featuring a convenient 2-piece powder room and direct inside access to the attached garage. The main level opens into a sun-filled, open-concept living and dining area, creating the perfect space for everyday living and entertaining. The dining room offers direct access to the backyard, making outdoor dining and summer gatherings effortless. The stylish kitchen overlooks the backyard and features a breakfast bar, ample floor-to-ceiling cabinetry, and an open design that keeps everyone connected while preparing meals or hosting guests. Upstairs, the generous primary suite provides a peaceful retreat with a walk-in closet and a private 3-piece ensuite. Two additional well-sized bedrooms offer plenty of space for family, guests, or a home office and are conveniently served by a full family bathroom. The finished basement expands your living space with a large recreation room, ideal as a family room, games room, or media space. An additional flex room provides the perfect spot for hobbies, a craft area, collectibles, or extra storage. Combining spacious interiors, thoughtful design, and the added privacy of an end-unit location, this move-in-ready home is waiting for the perfect family. Enjoy close proximity to Barrhaven Marketplace, parks, public transportation, schools, shopping malls, grocery stores, restaurants, and bars. Some photos may be virtually altered. (id:28225)
- Hood Fan
- Air exchanger
This listing content provided by REALTOR.ca has been licensed by REALTOR® members of The Canadian Real Estate Association.
The trademarks MLS®, Multiple Listing Service® and the associated logos are owned by The Canadian Real Estate Association (CREA) and identify the quality of services provided by real estate professionals who are members of CREA.
Neighbourhood Score & Commute Time
Open House Dates
Save Alert