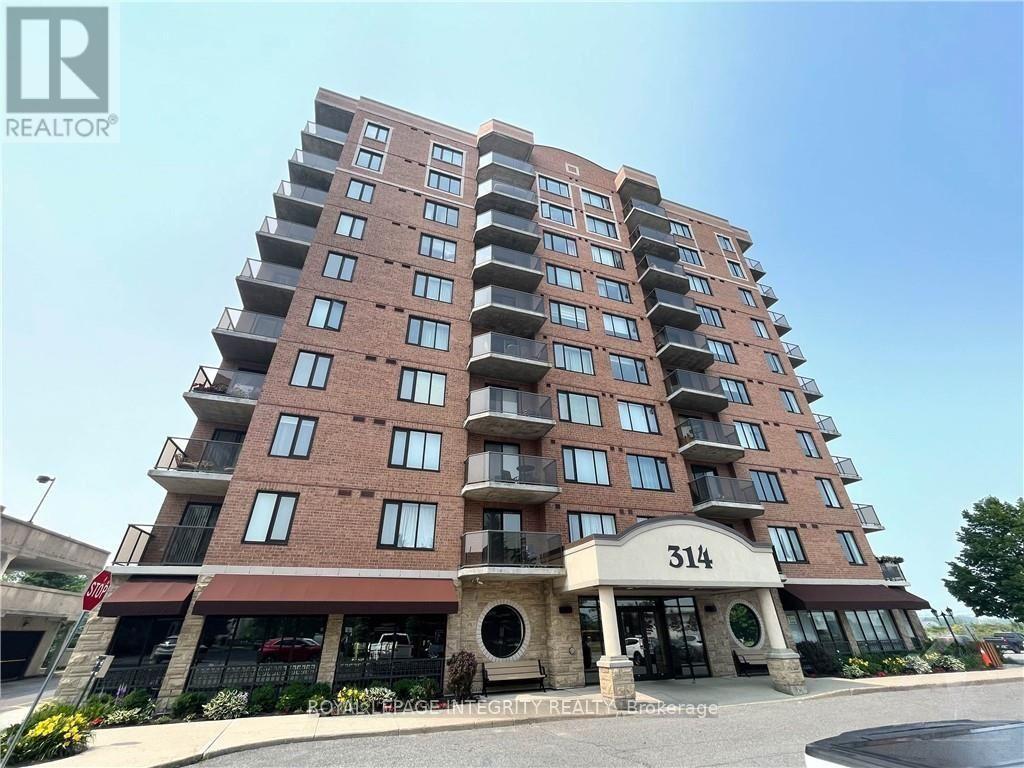
314 CENTRAL PARK Drive condo — 609 - 314 CENTRAL PARK DRIVE, Ottawa ON (1.0-Bedroom)
$2,050
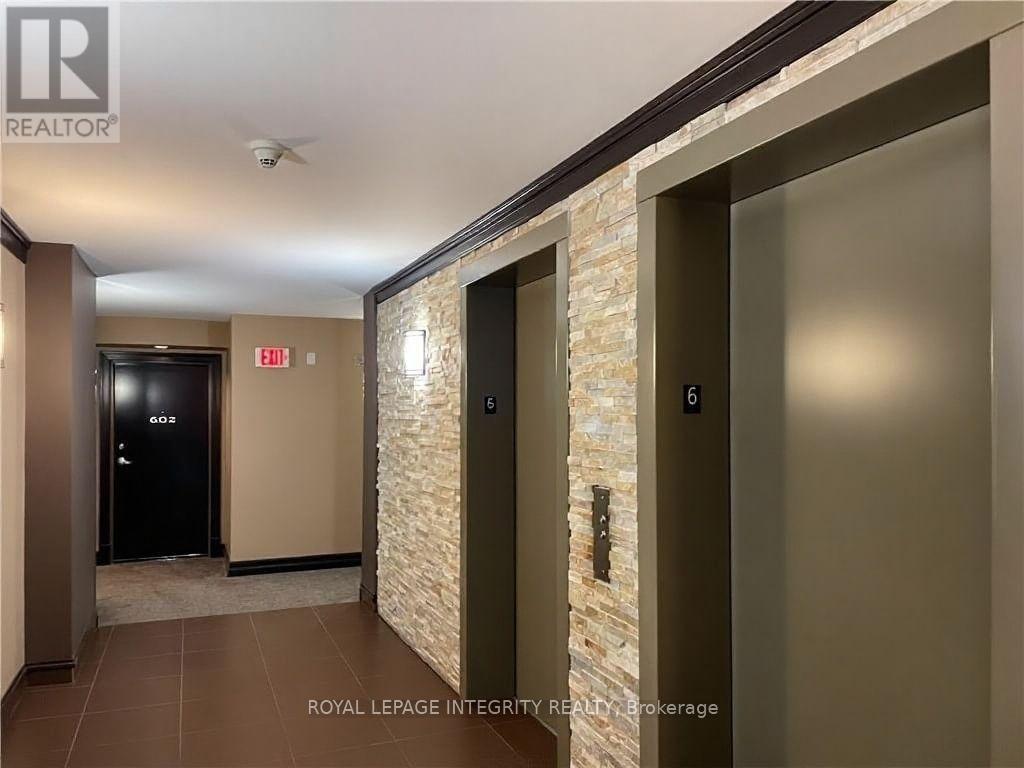
314 CENTRAL PARK Drive, 609, Ottawa, ON K2C 0R2- 1 Bed
- 1 Bath
- 700 FT²
- Parking
Summary
314 CENTRAL PARK Drive is a condo for rent in Ottawa, ON. It has 1 unit. Units have 1 bedroom. Units have 1 bathroom.
About 609 - 314 CENTRAL PARK DRIVE
MLS® Number: X13554744
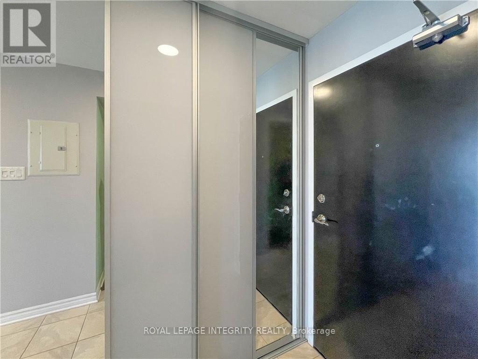
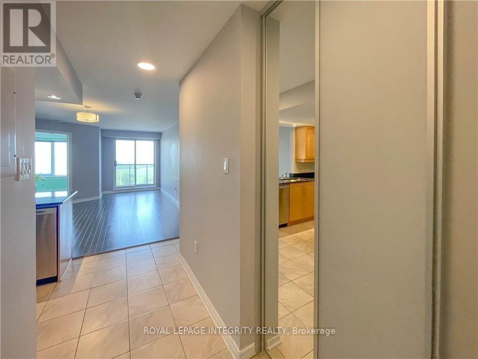
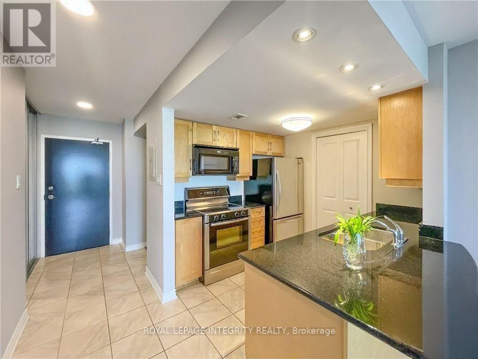
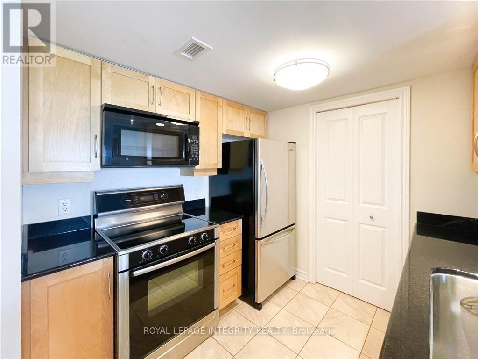
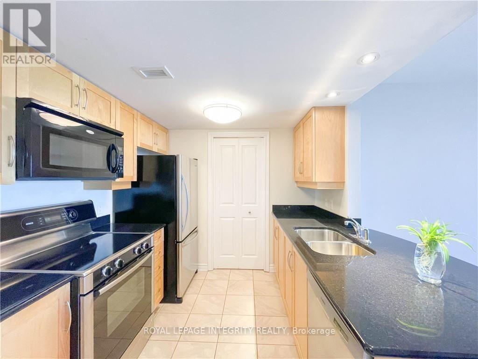
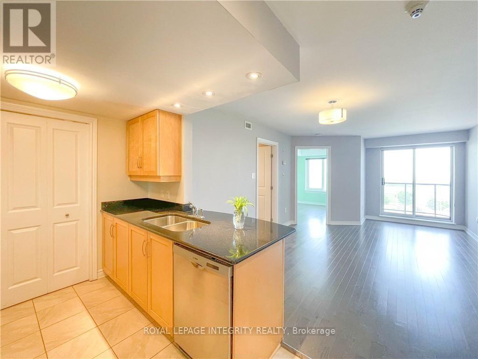
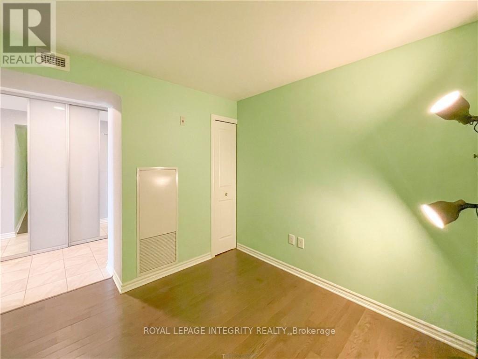
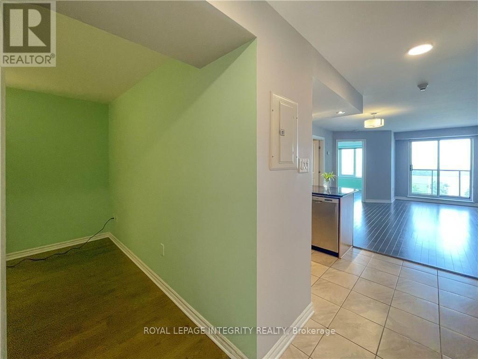
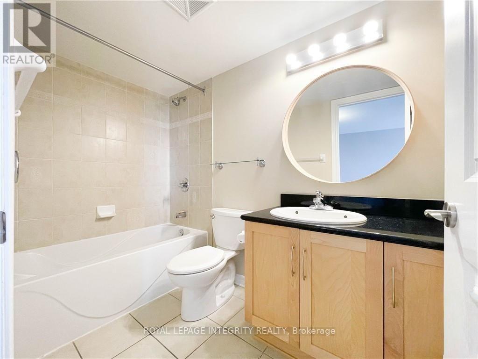
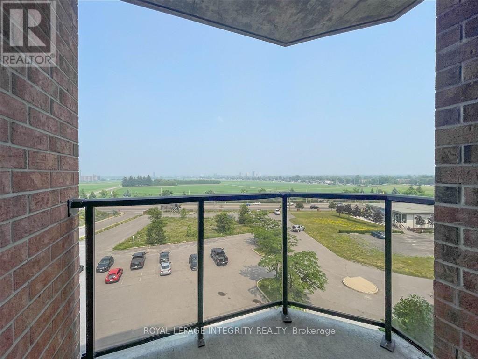
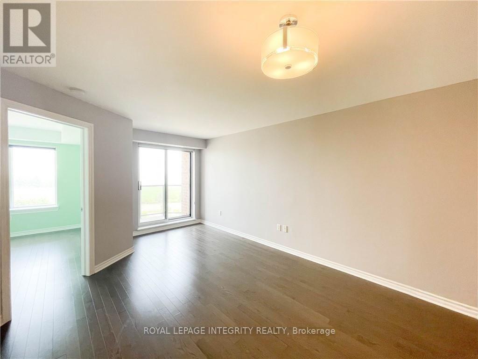
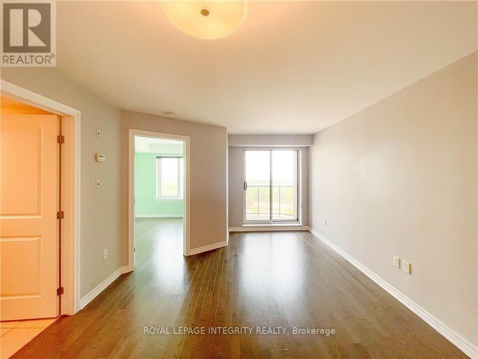
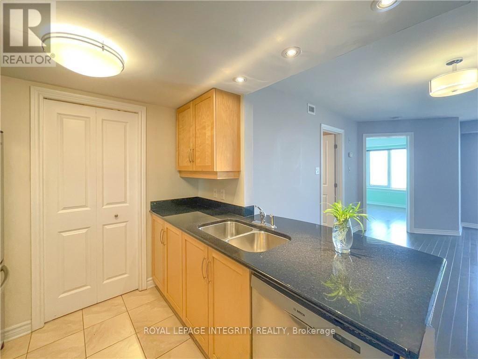
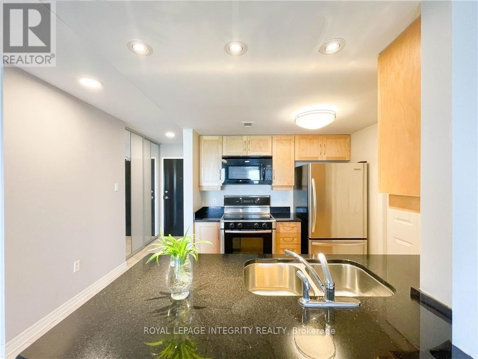
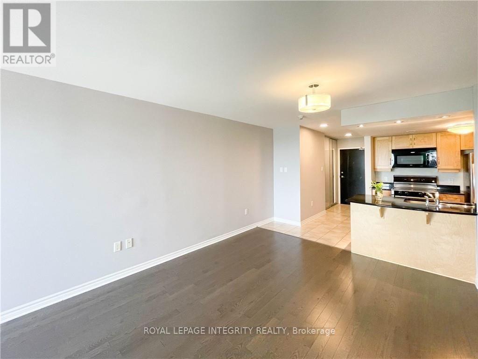
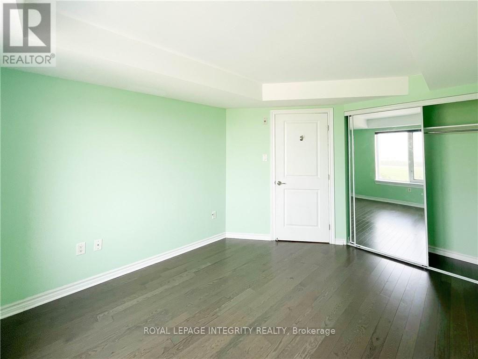
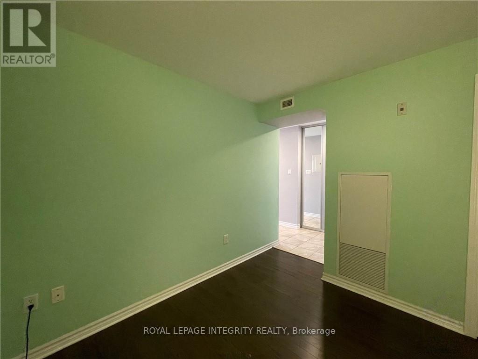
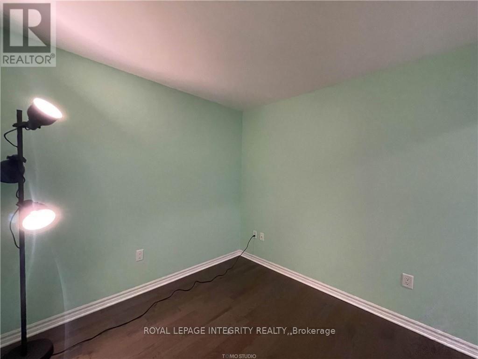
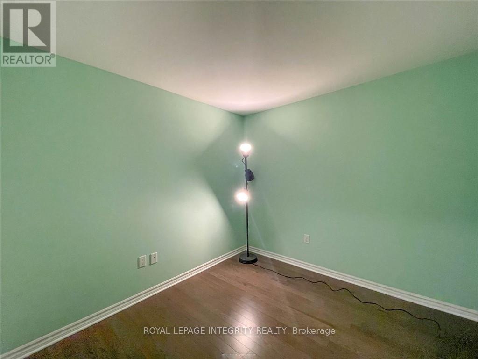
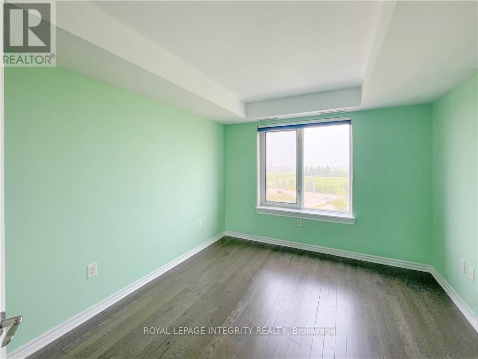
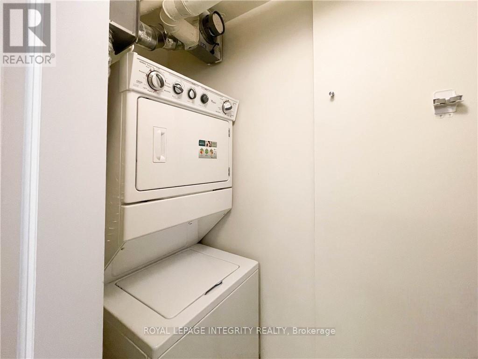
1-bedroom + den, complete with 1 parking space and 1 storage locker. The entire unit was freshly painted in 2022, offering a clean and modern feel throughout.Step inside to a welcoming foyer featuring a custom mirrored closet that provides both style and practical storage. Ceramic tile and engineered hardwood flooring add warmth and elegance to the living space. The modern kitchen is finished with granite countertops and includes a convenient in-unit laundry closet with a washer and dryer. The open-concept living and dining area creates a comfortable space for everyday living and entertaining.The versatile den is ideal for a home office, reading nook, or guest space, allowing you to customize it to fit your lifestyle. Enjoy your private balcony with beautiful views-perfect for your morning coffee or relaxing at the end of the day. Available September 1, 2026. Deposit $4,100. Tenants are responsible for hydro and internet only. MLSRealtor.ca (id:28225)
- Water Heater
- Hood Fan
This listing content provided by REALTOR.ca has been licensed by REALTOR® members of The Canadian Real Estate Association.
The trademarks MLS®, Multiple Listing Service® and the associated logos are owned by The Canadian Real Estate Association (CREA) and identify the quality of services provided by real estate professionals who are members of CREA.

Floor Plans
| Unit | Beds | Baths | Size | Rent |
|---|---|---|---|---|
| 1 Bedroom | 1 | 1 | 700.0 ft² | $2,050 |
Parking Information
- Garage parking
- No-Parking
1 spot per unit
Features & Amenities
Building Features
- Exercise Room
- Laundry Facilities
- Storage Lockers
Nearby
- Parks
- Public Transit
Unit Features
- Stove
- Fridge
- Microwave
- Dishwasher
- Air Conditioning
Utilities Included
Explore Similar Rentals
Looking for rentals similar to 314 CENTRAL PARK Drive in Ottawa?
See All Similar RentalsSave Alert
Floor Plans
Parking Information
Features & Amenities
Utilities Included
About 609 - 314 CENTRAL PARK DRIVE
MLS® Number: X13554744
1-bedroom + den, complete with 1 parking space and 1 storage locker. The entire unit was freshly painted in 2022, offering a clean and modern feel throughout.Step inside to a welcoming foyer featuring a custom mirrored closet that provides both style and practical storage. Ceramic tile and engineered hardwood flooring add warmth and elegance to the living space. The modern kitchen is finished with granite countertops and includes a convenient in-unit laundry closet with a washer and dryer. The open-concept living and dining area creates a comfortable space for everyday living and entertaining.The versatile den is ideal for a home office, reading nook, or guest space, allowing you to customize it to fit your lifestyle. Enjoy your private balcony with beautiful views-perfect for your morning coffee or relaxing at the end of the day. Available September 1, 2026. Deposit $4,100. Tenants are responsible for hydro and internet only. MLSRealtor.ca (id:28225)
- Water Heater
- Hood Fan
This listing content provided by REALTOR.ca has been licensed by REALTOR® members of The Canadian Real Estate Association.
The trademarks MLS®, Multiple Listing Service® and the associated logos are owned by The Canadian Real Estate Association (CREA) and identify the quality of services provided by real estate professionals who are members of CREA.
MLS® Number: X13554744
1-bedroom + den, complete with 1 parking space and 1 storage locker. The entire unit was freshly painted in 2022, offering a clean and modern feel throughout.Step inside to a welcoming foyer featuring a custom mirrored closet that provides both style and practical storage. Ceramic tile and engineered hardwood flooring add warmth and elegance to the living space. The modern kitchen is finished with granite countertops and includes a convenient in-unit laundry closet with a washer and dryer. The open-concept living and dining area creates a comfortable space for everyday living and entertaining.The versatile den is ideal for a home office, reading nook, or guest space, allowing you to customize it to fit your lifestyle. Enjoy your private balcony with beautiful views-perfect for your morning coffee or relaxing at the end of the day. Available September 1, 2026. Deposit $4,100. Tenants are responsible for hydro and internet only. MLSRealtor.ca (id:28225)
- Water Heater
- Hood Fan
This listing content provided by REALTOR.ca has been licensed by REALTOR® members of The Canadian Real Estate Association.
The trademarks MLS®, Multiple Listing Service® and the associated logos are owned by The Canadian Real Estate Association (CREA) and identify the quality of services provided by real estate professionals who are members of CREA.
Neighbourhood Score & Commute Time
Open House Dates
Save Alert