559 Mutual Street town house — 559 MUTUAL STREET, Ottawa ON (3.0-Bedroom)
$3,500
559 Mutual Street, Ottawa, ON K1K 1C5- 3 Bed
- 3 Bath
- 1500 FT²
- Parking
Summary
559 Mutual Street is a town house for rent in Ottawa, ON. It has 1 unit. Units have 3 bedrooms. Units have 3 bathrooms.
About 559 MUTUAL STREET
MLS® Number: X13568506
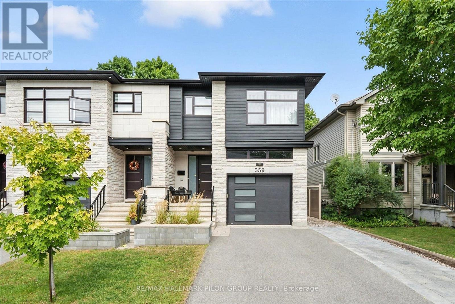
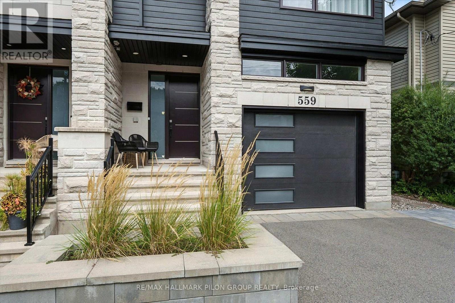
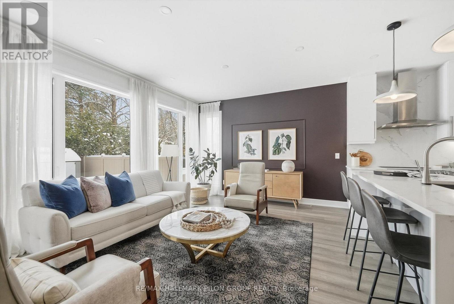
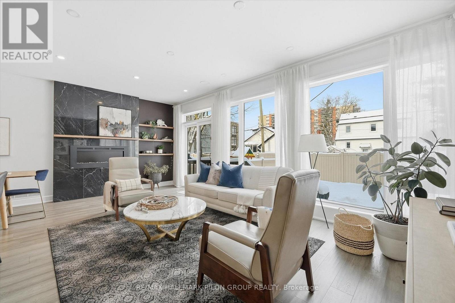
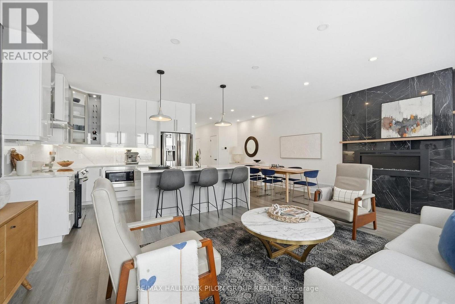
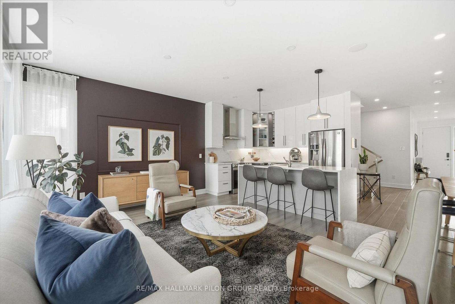
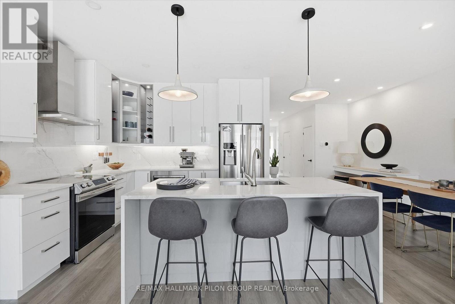
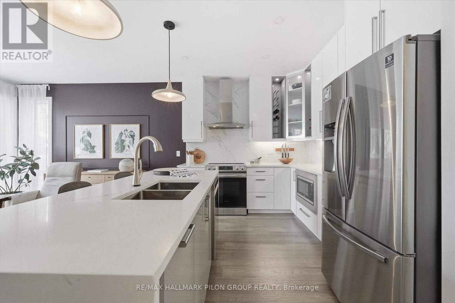
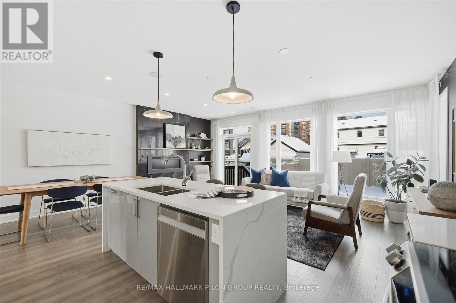
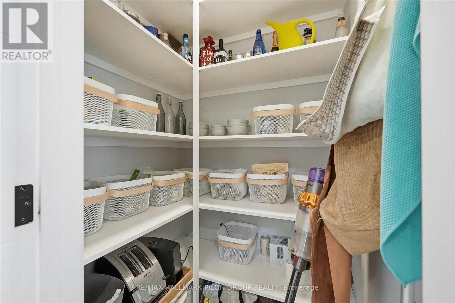
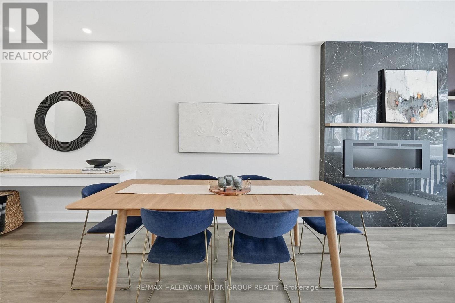
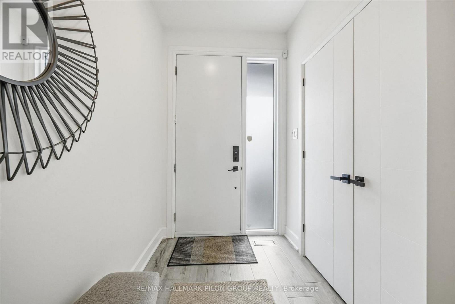
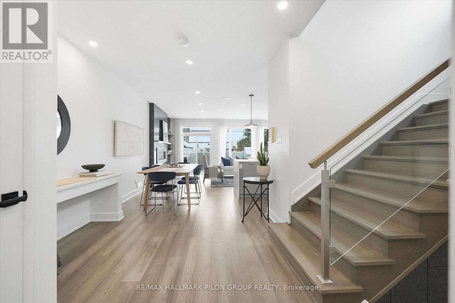
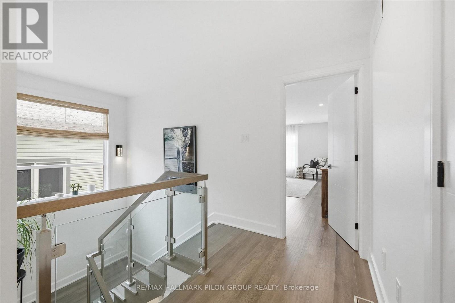
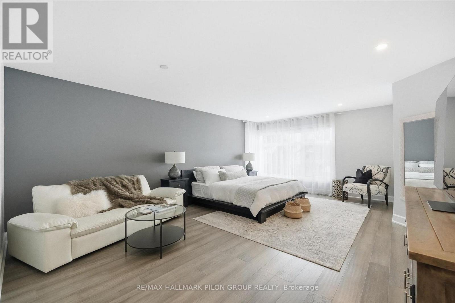
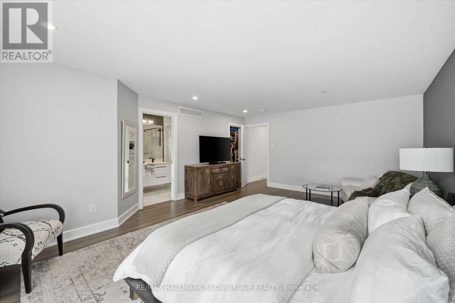
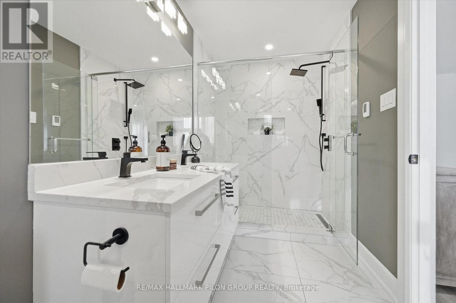
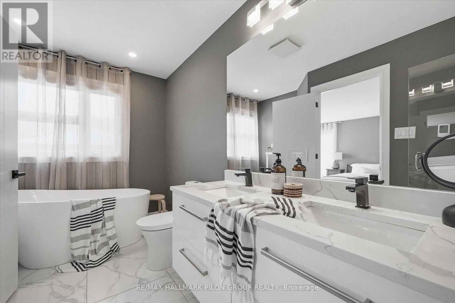
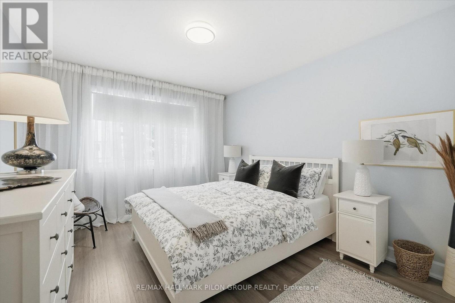
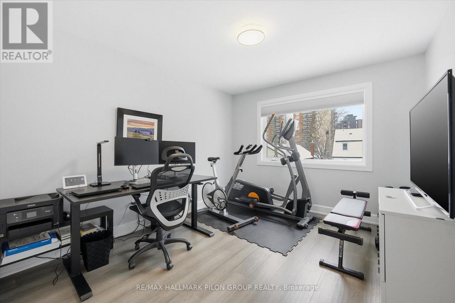
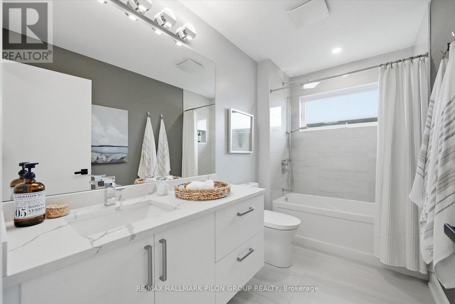
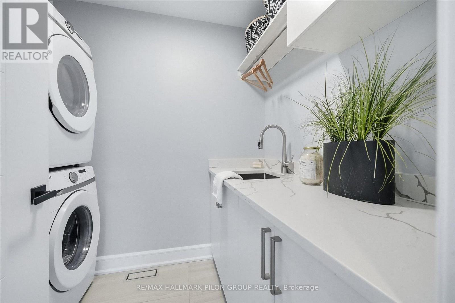
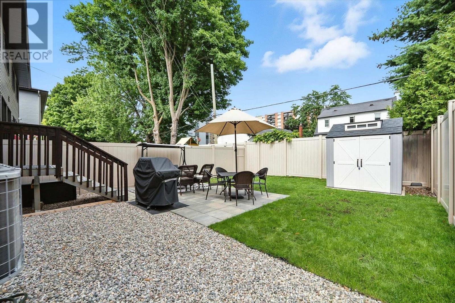
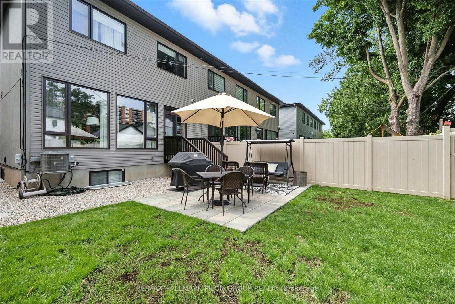
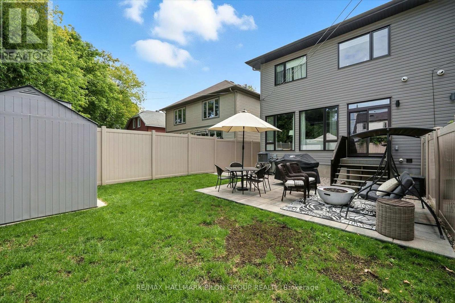
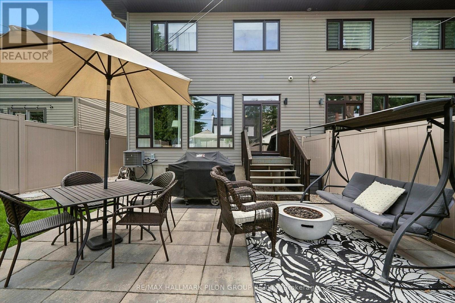
This exceptional contemporary end-unit luxury townhome offers 1,985 sq. ft. of beautifully designed living space on the main and second floors, combining modern style, comfort, and functionality. The main level showcases an elegant open-concept layout, ideal for both everyday living and entertaining. The designer kitchen features quartz countertops, sleek modern cabinetry, stainless steel appliances, and a striking double-sided waterfall island that anchors the space. High-end finishes are showcased throughout the home, while architectural highlights include a stunning glass railing staircase, soaring ceilings with pot lights, and a sophisticated electric fireplace, creating a bright and contemporary atmosphere.The second level features a spacious primary bedroom designed as a private retreat, complete with a walk-in closet and a luxurious ensuite bathroom. The spa-inspired ensuite offers double sinks, a stand-alone soaker tub, and a glass shower accented with mosaic tile. Two additional generously sized bedrooms, each with walk-in closets and engineered flooring, are complemented by a well-appointed main bathroom and a convenient second-floor laundry area.The oversized garage provides excellent storage and parking space, adding both functionality and convenience. Step outside to enjoy the fully fenced backyard. Ideally located just minutes from downtown Ottawa, Montfort Hospital, major shopping centres, La Cité collégiale, and a full range of everyday amenities, this home offers an exceptional rental opportunity in a sought-after location. Please note that the lower-level apartment is separately occupied and is not included in the rent. (id:28225)
- Fireplace(s)
- Garage door opener remote(s)
- Hood Fan
- Air exchanger
This listing content provided by REALTOR.ca has been licensed by REALTOR® members of The Canadian Real Estate Association.
The trademarks MLS®, Multiple Listing Service® and the associated logos are owned by The Canadian Real Estate Association (CREA) and identify the quality of services provided by real estate professionals who are members of CREA.

Floor Plans
| Unit | Beds | Baths | Size | Rent |
|---|---|---|---|---|
| 3 Bedroom | 3 | 3 | 1500.0 ft² | $3,500 |
Parking Information
- Garage parking
3 spots per unit
Features & Amenities
Building Features
- Laundry Facilities
Nearby
- Public Transit
Unit Features
- Dishwasher
- Air Conditioning
- Microwave
- Stove
- Fridge
Utilities Included
Explore Similar Rentals
Looking for rentals similar to 559 Mutual Street in Ottawa?
See All Similar RentalsSave Alert
Floor Plans
Parking Information
Features & Amenities
Utilities Included
About 559 MUTUAL STREET
MLS® Number: X13568506
This exceptional contemporary end-unit luxury townhome offers 1,985 sq. ft. of beautifully designed living space on the main and second floors, combining modern style, comfort, and functionality. The main level showcases an elegant open-concept layout, ideal for both everyday living and entertaining. The designer kitchen features quartz countertops, sleek modern cabinetry, stainless steel appliances, and a striking double-sided waterfall island that anchors the space. High-end finishes are showcased throughout the home, while architectural highlights include a stunning glass railing staircase, soaring ceilings with pot lights, and a sophisticated electric fireplace, creating a bright and contemporary atmosphere.The second level features a spacious primary bedroom designed as a private retreat, complete with a walk-in closet and a luxurious ensuite bathroom. The spa-inspired ensuite offers double sinks, a stand-alone soaker tub, and a glass shower accented with mosaic tile. Two additional generously sized bedrooms, each with walk-in closets and engineered flooring, are complemented by a well-appointed main bathroom and a convenient second-floor laundry area.The oversized garage provides excellent storage and parking space, adding both functionality and convenience. Step outside to enjoy the fully fenced backyard. Ideally located just minutes from downtown Ottawa, Montfort Hospital, major shopping centres, La Cité collégiale, and a full range of everyday amenities, this home offers an exceptional rental opportunity in a sought-after location. Please note that the lower-level apartment is separately occupied and is not included in the rent. (id:28225)
- Fireplace(s)
- Garage door opener remote(s)
- Hood Fan
- Air exchanger
This listing content provided by REALTOR.ca has been licensed by REALTOR® members of The Canadian Real Estate Association.
The trademarks MLS®, Multiple Listing Service® and the associated logos are owned by The Canadian Real Estate Association (CREA) and identify the quality of services provided by real estate professionals who are members of CREA.
MLS® Number: X13568506
This exceptional contemporary end-unit luxury townhome offers 1,985 sq. ft. of beautifully designed living space on the main and second floors, combining modern style, comfort, and functionality. The main level showcases an elegant open-concept layout, ideal for both everyday living and entertaining. The designer kitchen features quartz countertops, sleek modern cabinetry, stainless steel appliances, and a striking double-sided waterfall island that anchors the space. High-end finishes are showcased throughout the home, while architectural highlights include a stunning glass railing staircase, soaring ceilings with pot lights, and a sophisticated electric fireplace, creating a bright and contemporary atmosphere.The second level features a spacious primary bedroom designed as a private retreat, complete with a walk-in closet and a luxurious ensuite bathroom. The spa-inspired ensuite offers double sinks, a stand-alone soaker tub, and a glass shower accented with mosaic tile. Two additional generously sized bedrooms, each with walk-in closets and engineered flooring, are complemented by a well-appointed main bathroom and a convenient second-floor laundry area.The oversized garage provides excellent storage and parking space, adding both functionality and convenience. Step outside to enjoy the fully fenced backyard. Ideally located just minutes from downtown Ottawa, Montfort Hospital, major shopping centres, La Cité collégiale, and a full range of everyday amenities, this home offers an exceptional rental opportunity in a sought-after location. Please note that the lower-level apartment is separately occupied and is not included in the rent. (id:28225)
- Fireplace(s)
- Garage door opener remote(s)
- Hood Fan
- Air exchanger
This listing content provided by REALTOR.ca has been licensed by REALTOR® members of The Canadian Real Estate Association.
The trademarks MLS®, Multiple Listing Service® and the associated logos are owned by The Canadian Real Estate Association (CREA) and identify the quality of services provided by real estate professionals who are members of CREA.
Neighbourhood Score & Commute Time
Open House Dates
Save Alert