550 Jackdaw Avenue town house — 550 JACKDAW AVENUE, Ottawa ON (3.0-Bedroom)
$2,650
550 Jackdaw Avenue, Ottawa, ON K2J 6M8- 3 Bed
- 3 Bath
- 1499 FT²
Summary
550 Jackdaw Avenue is a town house for rent in Ottawa, ON. It has 1 unit. Units have 3 bedrooms. Units have 3 bathrooms.
About 550 JACKDAW AVENUE
MLS® Number: X12001927
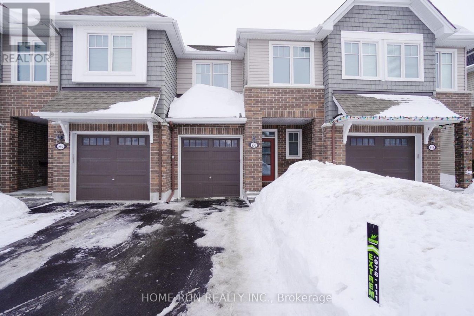
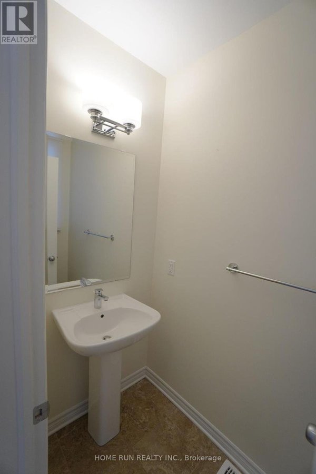
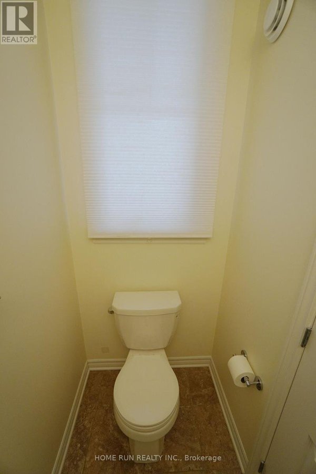
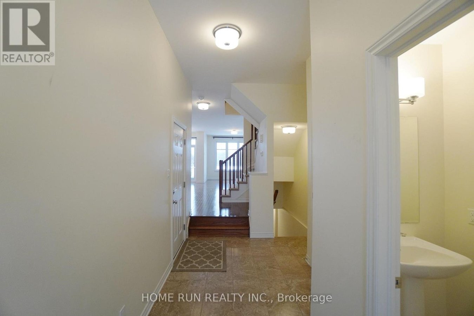
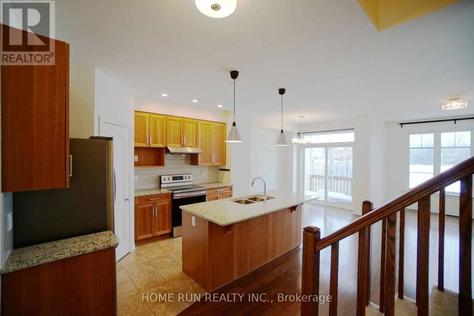
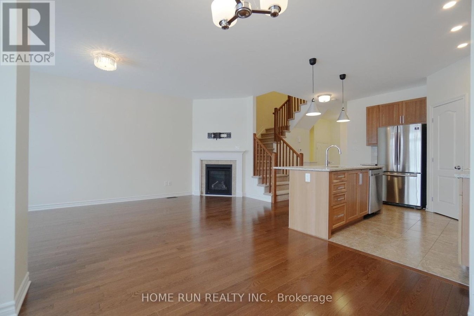
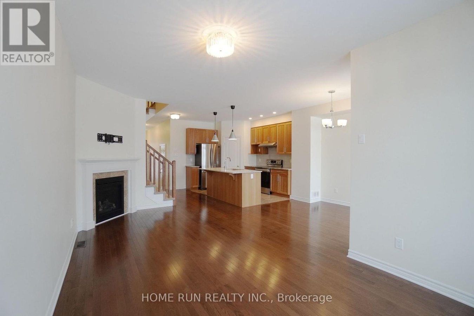
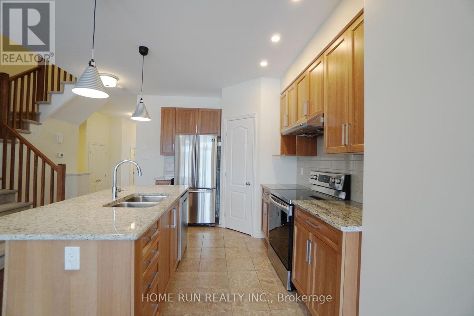
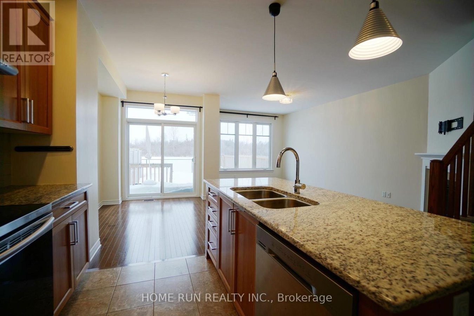
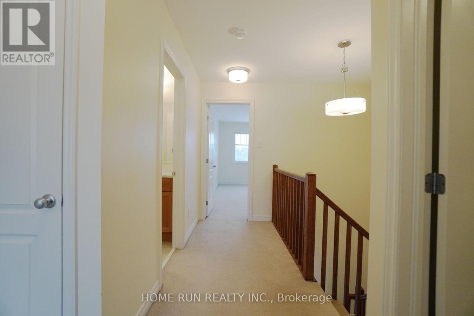
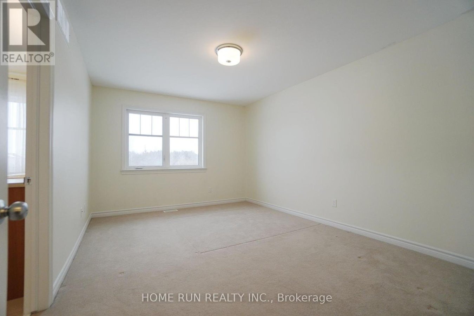
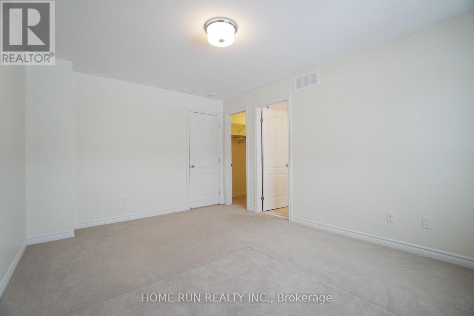
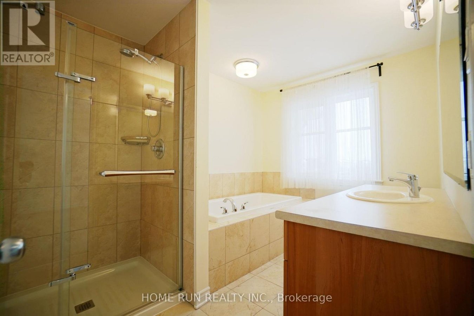
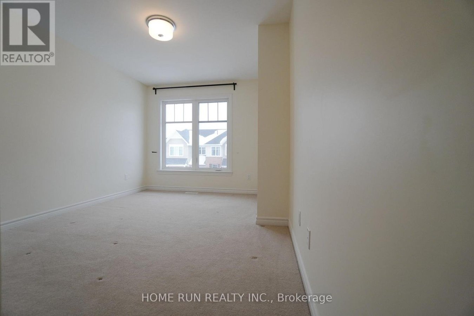
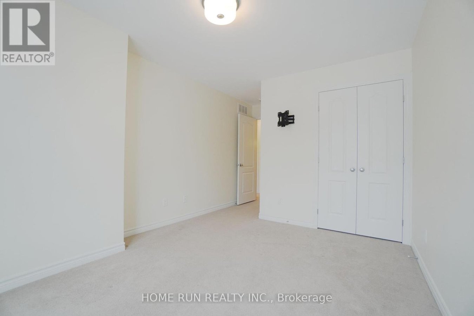
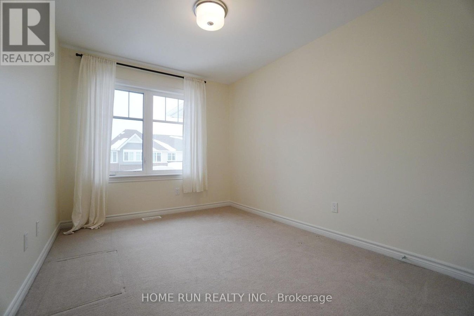
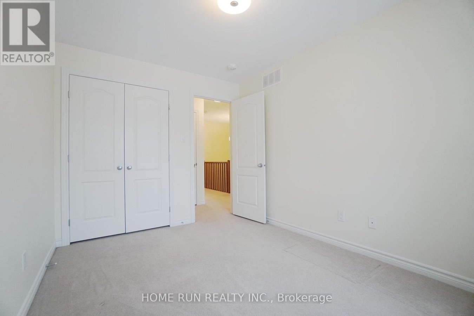
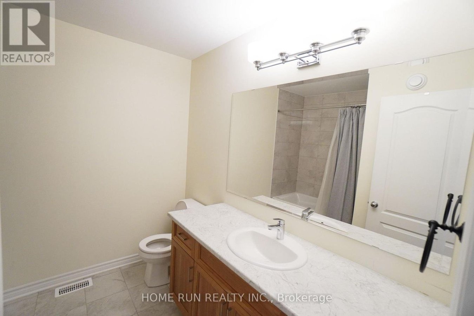
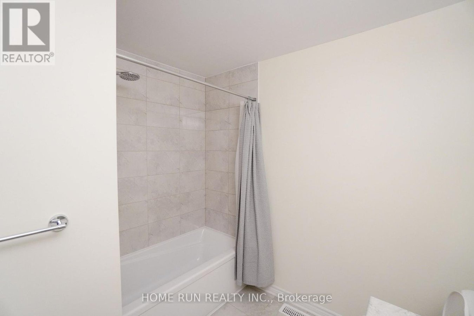
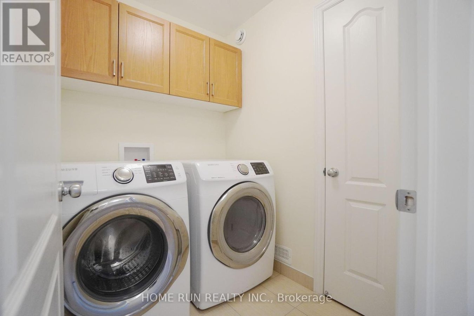
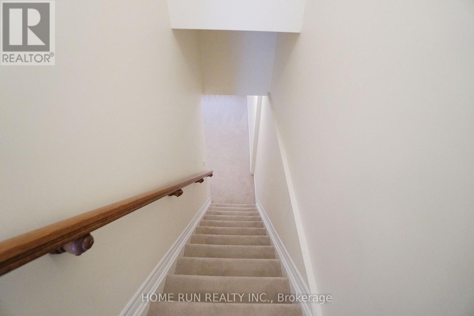
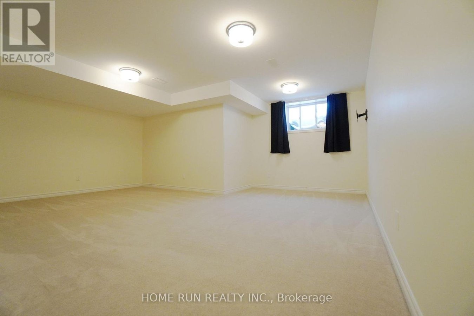
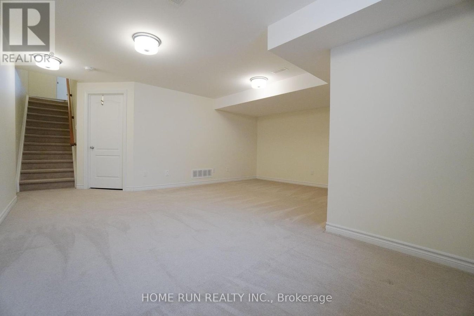
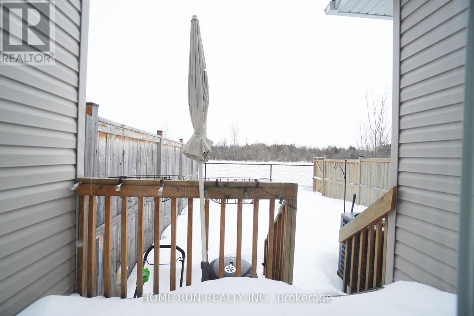
Beautiful Tamarack(Eton Model) town home, 3 bedrooms/2.5 bathrooms in Barrhaven Half Moon Bay. On the main level, you will enjoy the brightness of the open concept design with 9'ceiling, large windows in the living, dinning room and a a cozy gas fireplace. Modern kitchen with beautiful quartz countertops, big brand stainless steel appliances, walk-in pantry and large island. Main floor has upgraded hardwood floors throughout. Convenient 2nd level laundry room along with 3 bedrooms make this a perfect home for your family. The large master bedroom has a beautiful en-suite bath with soaker tub and separate shower, as well as a walk in closet. Large family room in basement. Backing onto future school and no rear neighbors. Wonderful family neighborhood near parks, schools, nature trails & Minto Recreation Centre! Minutes driving to Costco, Walmart, Loblaws, Home Depot, Best Buy, Indigo, Cineplex and many banks and restaurants. (id:28225)
- Fireplace(s)
- Water Heater
This listing content provided by REALTOR.ca has been licensed by REALTOR® members of The Canadian Real Estate Association.
The trademarks MLS®, Multiple Listing Service® and the associated logos are owned by The Canadian Real Estate Association (CREA) and identify the quality of services provided by real estate professionals who are members of CREA.

Floor Plans
| Unit | Beds | Baths | Size | Rent |
|---|---|---|---|---|
| 3 Bedroom | 3 | 3 | 1499.0 ft² | $2,650 |
Parking Information
No information available
Features & Amenities
Unit Features
- Air Conditioning
Utilities Included
Explore Similar Rentals
Looking for rentals similar to 550 Jackdaw Avenue in Ottawa?
See All Similar RentalsSave Alert
Floor Plans
Parking Information
Features & Amenities
Utilities Included
About 550 JACKDAW AVENUE
MLS® Number: X12001927
Beautiful Tamarack(Eton Model) town home, 3 bedrooms/2.5 bathrooms in Barrhaven Half Moon Bay. On the main level, you will enjoy the brightness of the open concept design with 9'ceiling, large windows in the living, dinning room and a a cozy gas fireplace. Modern kitchen with beautiful quartz countertops, big brand stainless steel appliances, walk-in pantry and large island. Main floor has upgraded hardwood floors throughout. Convenient 2nd level laundry room along with 3 bedrooms make this a perfect home for your family. The large master bedroom has a beautiful en-suite bath with soaker tub and separate shower, as well as a walk in closet. Large family room in basement. Backing onto future school and no rear neighbors. Wonderful family neighborhood near parks, schools, nature trails & Minto Recreation Centre! Minutes driving to Costco, Walmart, Loblaws, Home Depot, Best Buy, Indigo, Cineplex and many banks and restaurants. (id:28225)
- Fireplace(s)
- Water Heater
This listing content provided by REALTOR.ca has been licensed by REALTOR® members of The Canadian Real Estate Association.
The trademarks MLS®, Multiple Listing Service® and the associated logos are owned by The Canadian Real Estate Association (CREA) and identify the quality of services provided by real estate professionals who are members of CREA.
MLS® Number: X12001927
Beautiful Tamarack(Eton Model) town home, 3 bedrooms/2.5 bathrooms in Barrhaven Half Moon Bay. On the main level, you will enjoy the brightness of the open concept design with 9'ceiling, large windows in the living, dinning room and a a cozy gas fireplace. Modern kitchen with beautiful quartz countertops, big brand stainless steel appliances, walk-in pantry and large island. Main floor has upgraded hardwood floors throughout. Convenient 2nd level laundry room along with 3 bedrooms make this a perfect home for your family. The large master bedroom has a beautiful en-suite bath with soaker tub and separate shower, as well as a walk in closet. Large family room in basement. Backing onto future school and no rear neighbors. Wonderful family neighborhood near parks, schools, nature trails & Minto Recreation Centre! Minutes driving to Costco, Walmart, Loblaws, Home Depot, Best Buy, Indigo, Cineplex and many banks and restaurants. (id:28225)
- Fireplace(s)
- Water Heater
This listing content provided by REALTOR.ca has been licensed by REALTOR® members of The Canadian Real Estate Association.
The trademarks MLS®, Multiple Listing Service® and the associated logos are owned by The Canadian Real Estate Association (CREA) and identify the quality of services provided by real estate professionals who are members of CREA.
Neighbourhood Score & Commute Time
Open House Dates
Save Alert