54 Thunderbolt Street house — 54 THUNDERBOLT STREET, Ottawa ON (3.0-Bedroom)
$3,200
54 Thunderbolt Street, Ottawa, ON K2S 1E7- 3 Bed
- 4 Bath
- 2000 FT²
- Parking
Summary
54 Thunderbolt Street is a house for rent in Ottawa, ON. It has 1 unit. Units have 3 bedrooms. Units have 4 bathrooms. Cable and hydro / electricity are utilities included in the rent price.
About 54 THUNDERBOLT STREET
MLS® Number: X13530022
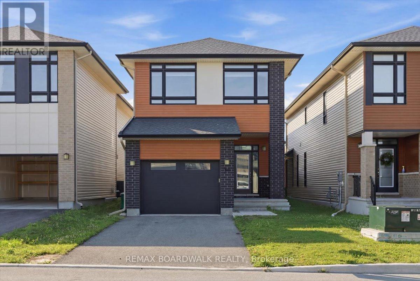
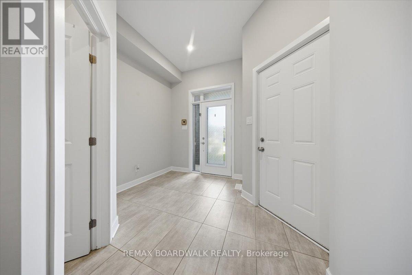
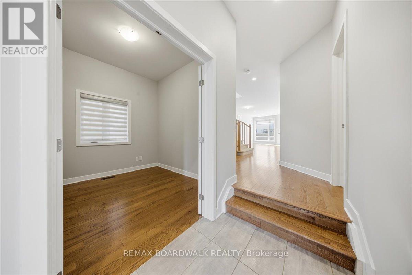
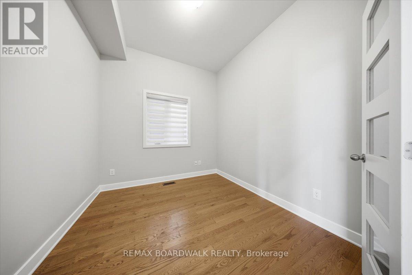
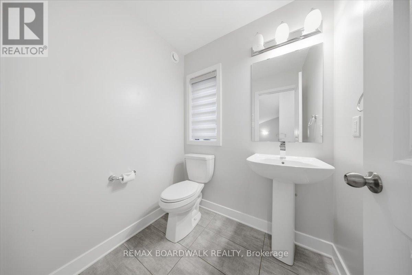
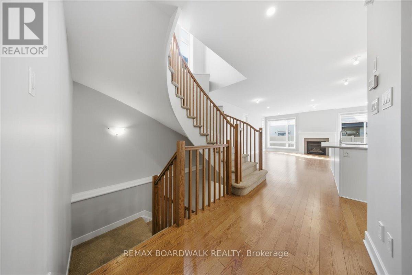
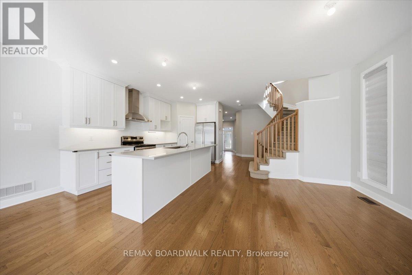
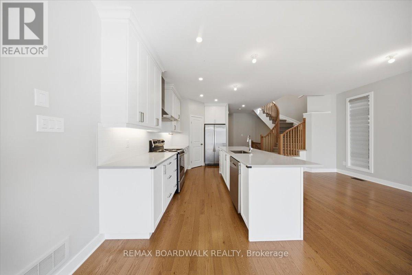
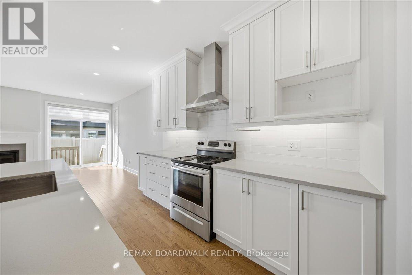
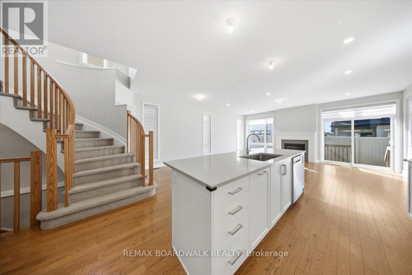
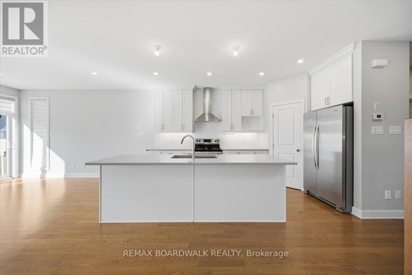
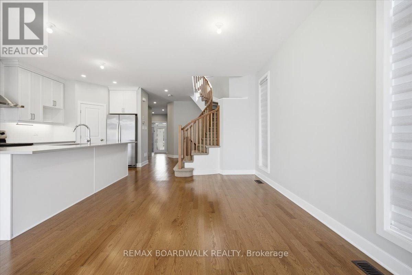
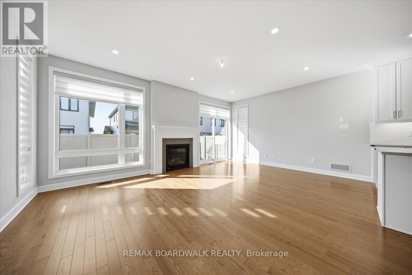
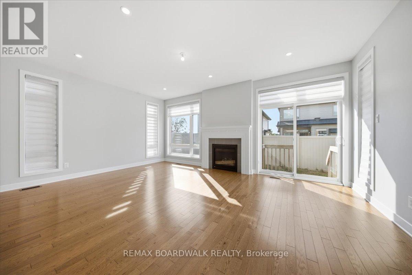
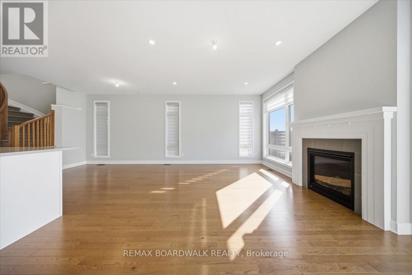
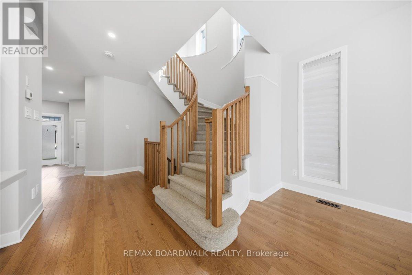
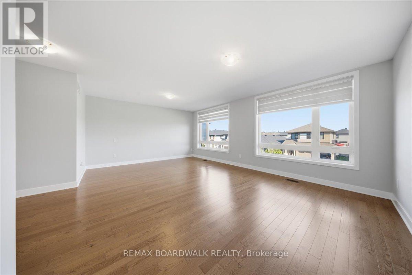
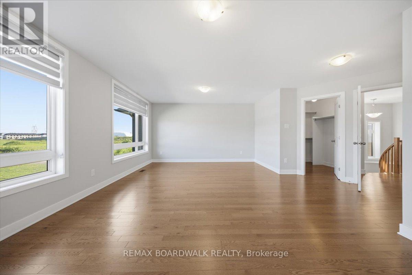
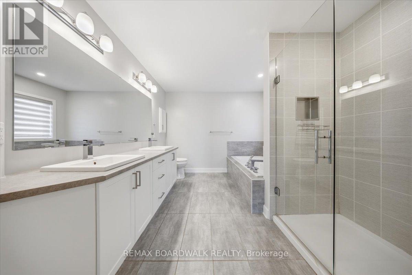
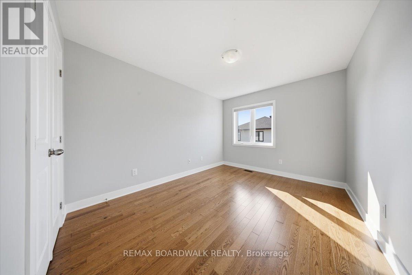
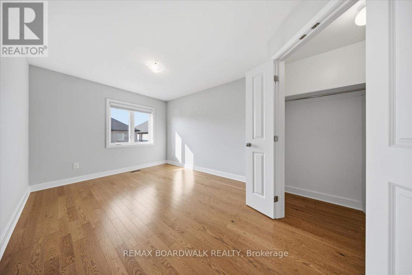
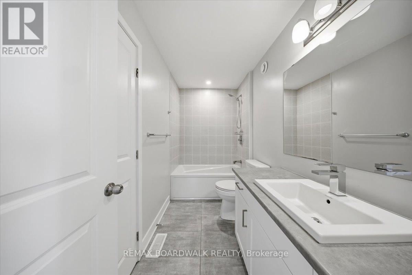
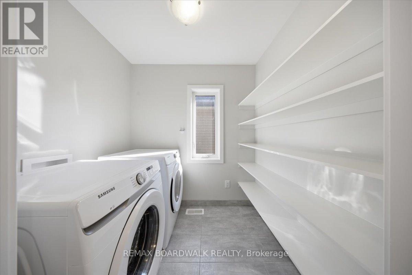
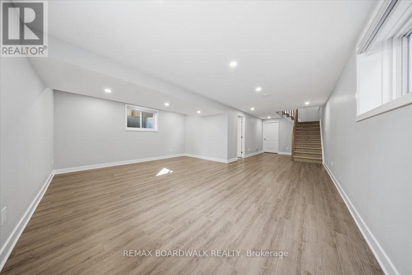
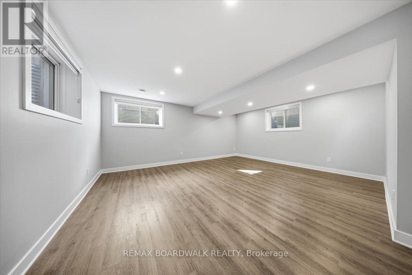
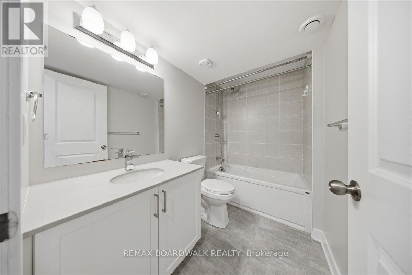
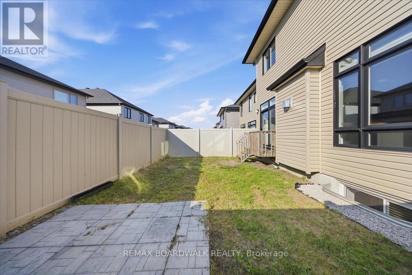
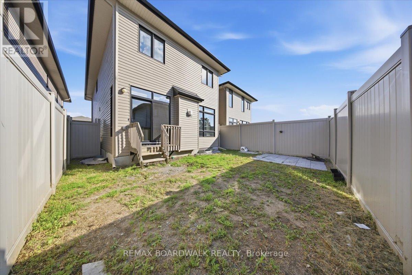
Welcome to this Urbandale built home in Kanata, perfectly situated close to all your everyday amenities, including the brand new Farm Boy! This property features a striking brick and wood exterior with modern black accents. The bright main level offers a private den, a walk-in entryway closet, and an open living area centered around a gas fireplace with floor-to-ceiling windows. The chef's kitchen is fully equipped with crisp white cabinets, quartz countertops, and a walk-in pantry. Upstairs hosts three large bedrooms with ample closet space, including a primary suite with dual walk-in closets and a four piece ensuite, alongside convenient second floor laundry and another full bathroom. Downstairs, the finished basement provides an excellent rec room with modern pot lights and a three-piece bathroom. Every detail is covered in this family home. (id:28225)
- Fireplace(s)
- Hood Fan
- Sewer
This listing content provided by REALTOR.ca has been licensed by REALTOR® members of The Canadian Real Estate Association.
The trademarks MLS®, Multiple Listing Service® and the associated logos are owned by The Canadian Real Estate Association (CREA) and identify the quality of services provided by real estate professionals who are members of CREA.

Floor Plans
| Unit | Beds | Baths | Size | Rent |
|---|---|---|---|---|
| 3 Bedroom | 3 | 4 | 2000.0 ft² | $3,200 |
Parking Information
- Garage parking
3 spots per unit
Features & Amenities
Building Features
- Laundry Facilities
Nearby
- Public Transit
Unit Features
- Air Conditioning
- Dishwasher
- Stove
- Fridge
Utilities Included
- Cable
- Hydro / Electricity
Explore Similar Rentals
Looking for rentals similar to 54 Thunderbolt Street in Ottawa?
See All Similar RentalsSave Alert
Floor Plans
Parking Information
Features & Amenities
Utilities Included
About 54 THUNDERBOLT STREET
MLS® Number: X13530022
Welcome to this Urbandale built home in Kanata, perfectly situated close to all your everyday amenities, including the brand new Farm Boy! This property features a striking brick and wood exterior with modern black accents. The bright main level offers a private den, a walk-in entryway closet, and an open living area centered around a gas fireplace with floor-to-ceiling windows. The chef's kitchen is fully equipped with crisp white cabinets, quartz countertops, and a walk-in pantry. Upstairs hosts three large bedrooms with ample closet space, including a primary suite with dual walk-in closets and a four piece ensuite, alongside convenient second floor laundry and another full bathroom. Downstairs, the finished basement provides an excellent rec room with modern pot lights and a three-piece bathroom. Every detail is covered in this family home. (id:28225)
- Fireplace(s)
- Hood Fan
- Sewer
This listing content provided by REALTOR.ca has been licensed by REALTOR® members of The Canadian Real Estate Association.
The trademarks MLS®, Multiple Listing Service® and the associated logos are owned by The Canadian Real Estate Association (CREA) and identify the quality of services provided by real estate professionals who are members of CREA.
MLS® Number: X13530022
Welcome to this Urbandale built home in Kanata, perfectly situated close to all your everyday amenities, including the brand new Farm Boy! This property features a striking brick and wood exterior with modern black accents. The bright main level offers a private den, a walk-in entryway closet, and an open living area centered around a gas fireplace with floor-to-ceiling windows. The chef's kitchen is fully equipped with crisp white cabinets, quartz countertops, and a walk-in pantry. Upstairs hosts three large bedrooms with ample closet space, including a primary suite with dual walk-in closets and a four piece ensuite, alongside convenient second floor laundry and another full bathroom. Downstairs, the finished basement provides an excellent rec room with modern pot lights and a three-piece bathroom. Every detail is covered in this family home. (id:28225)
- Fireplace(s)
- Hood Fan
- Sewer
This listing content provided by REALTOR.ca has been licensed by REALTOR® members of The Canadian Real Estate Association.
The trademarks MLS®, Multiple Listing Service® and the associated logos are owned by The Canadian Real Estate Association (CREA) and identify the quality of services provided by real estate professionals who are members of CREA.
Neighbourhood Score & Commute Time
Open House Dates
Save Alert