535 Honeylocust Avenue house — 535 HONEYLOCUST AVENUE, Ottawa ON (3.0-Bedroom)
$3,100
535 Honeylocust Avenue, Ottawa, ON K2V 0L8- 3 Bed
- 3 Bath
- 1500 FT²
- Parking
Summary
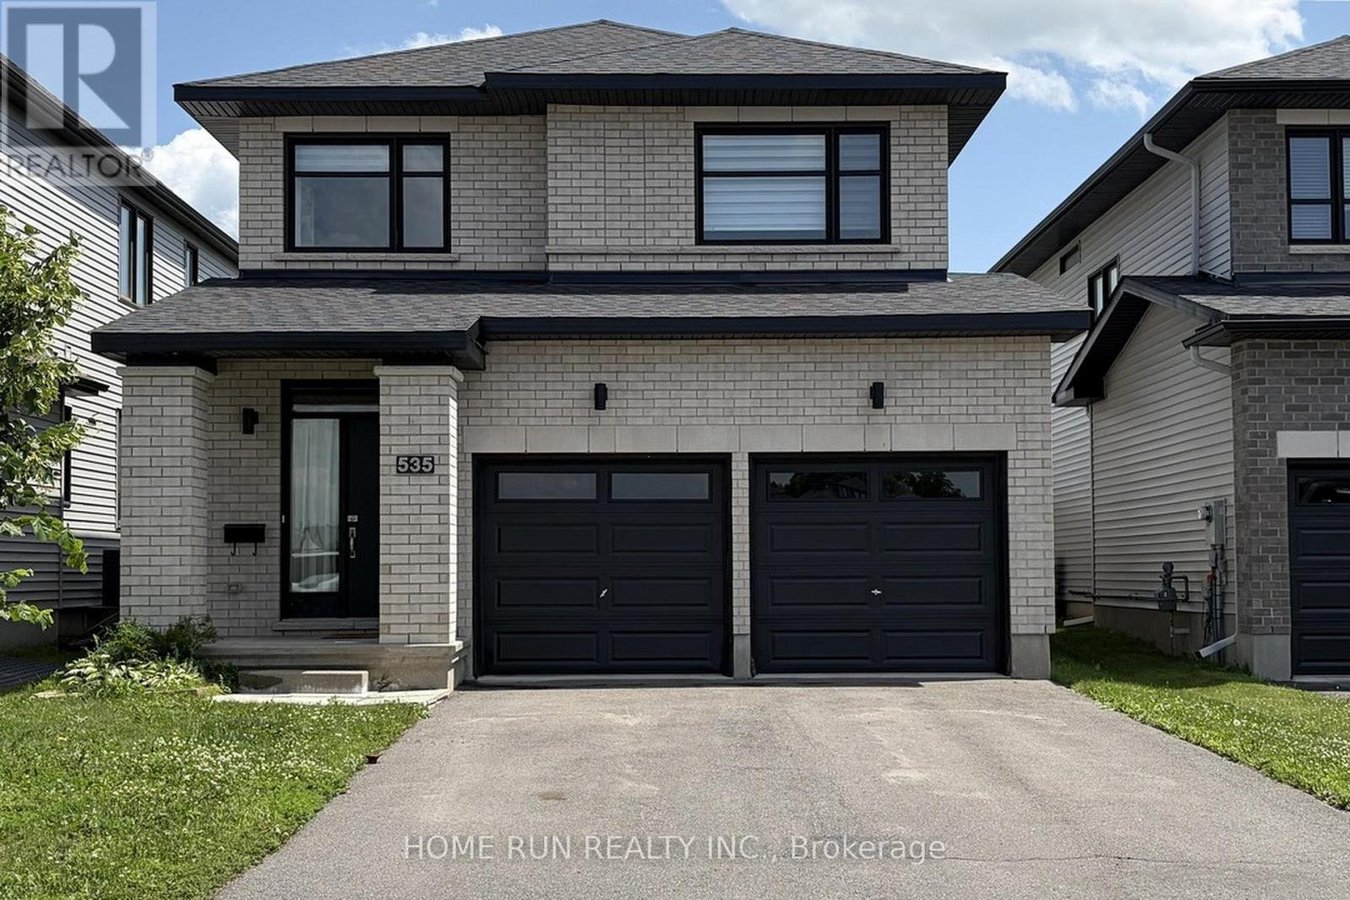
535 Honeylocust Avenue is a house for rent in Ottawa, ON. It has 1 unit. Units have 3 bedrooms. Units have 3 bathrooms.
About 535 HONEYLOCUST AVENUE
MLS® Number: X13515362
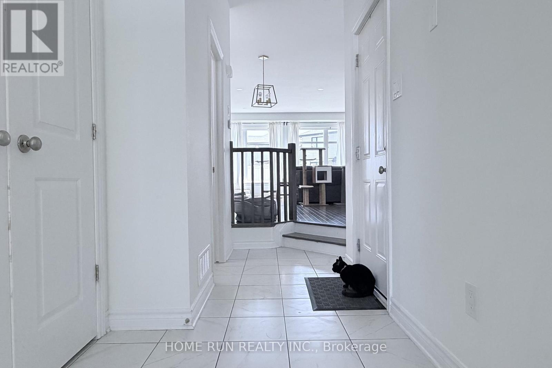
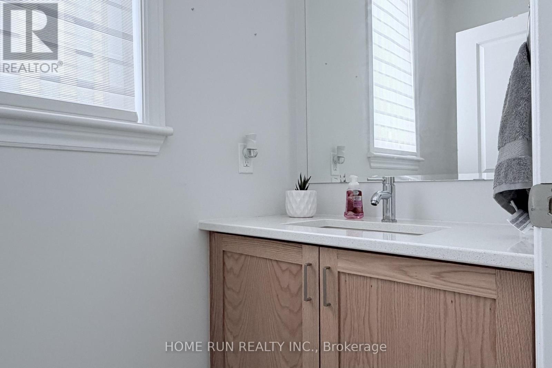
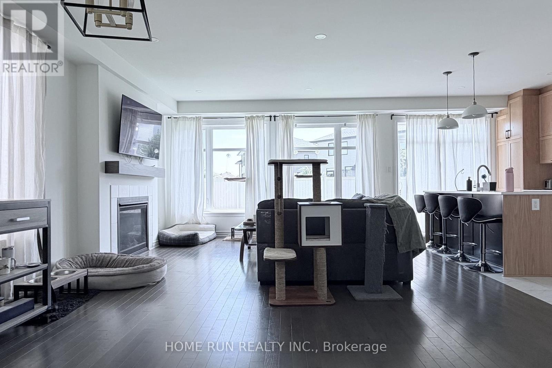
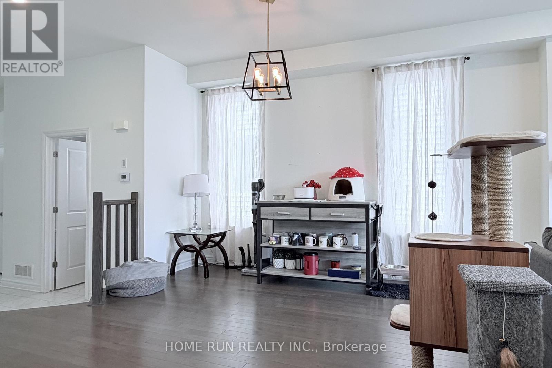
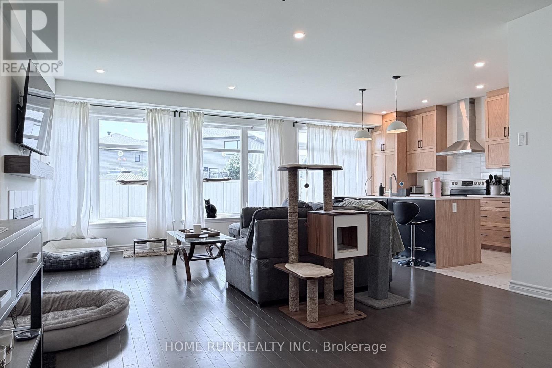
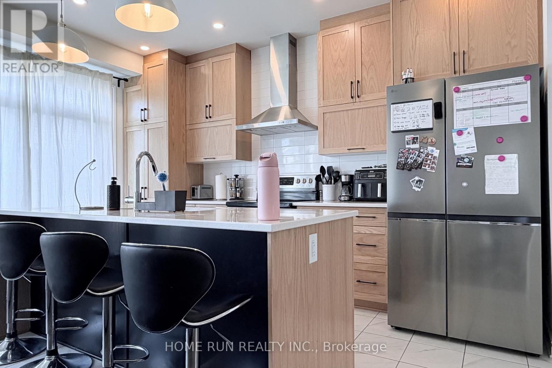
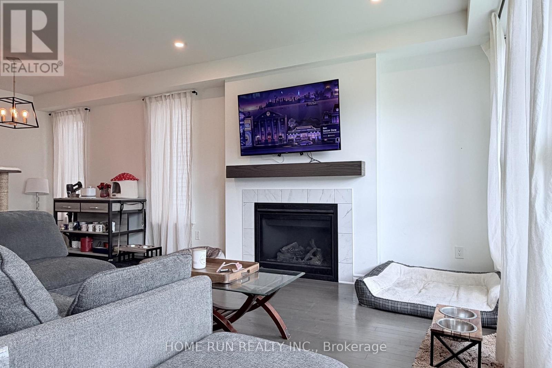
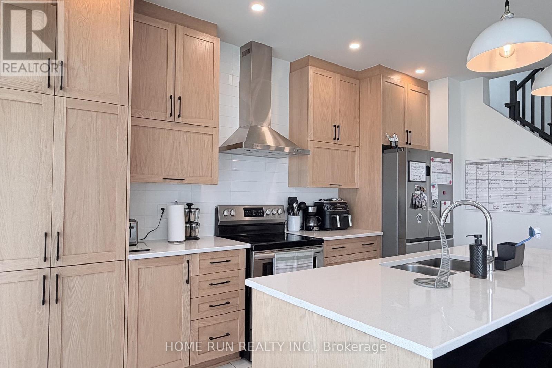
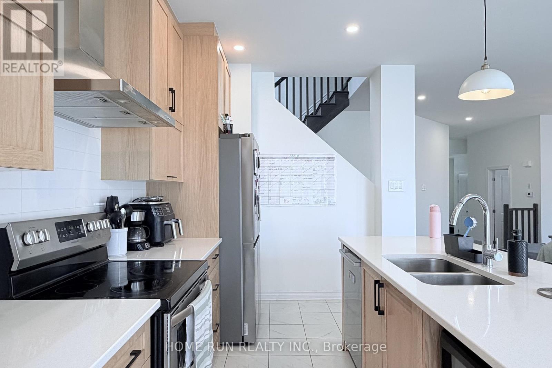
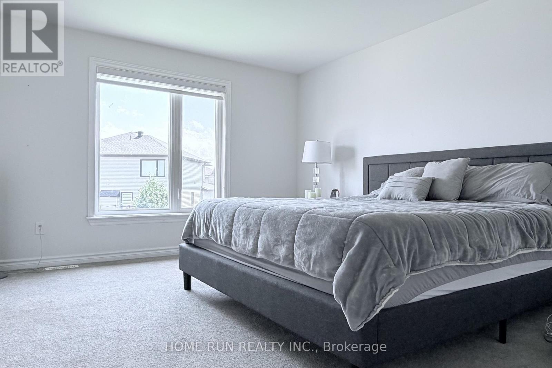
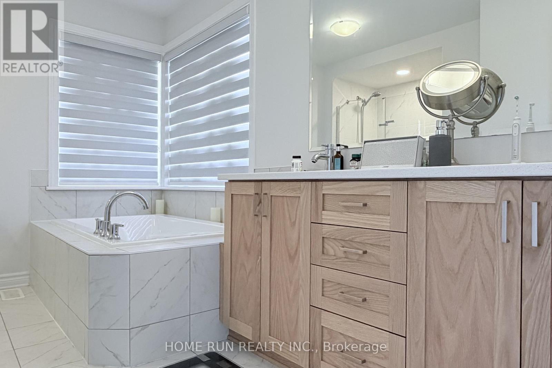
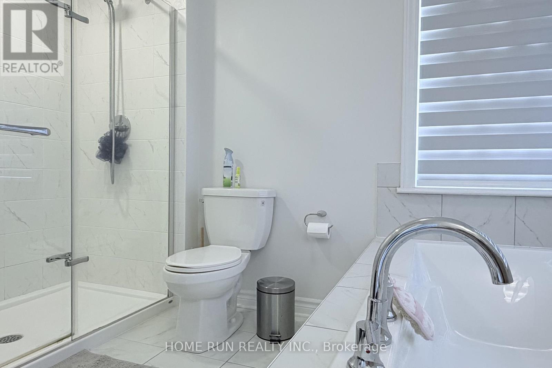
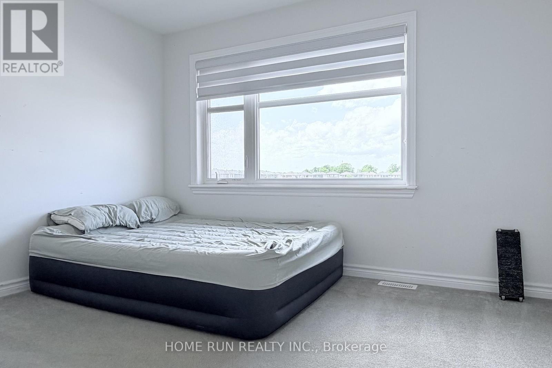
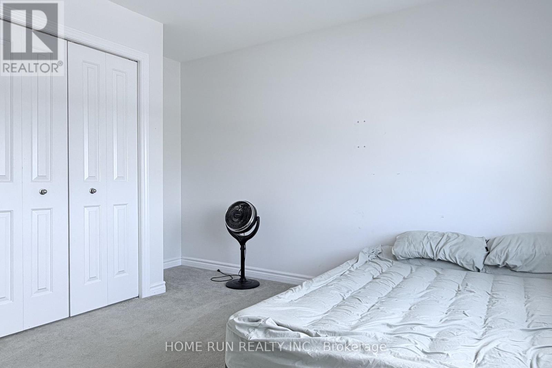
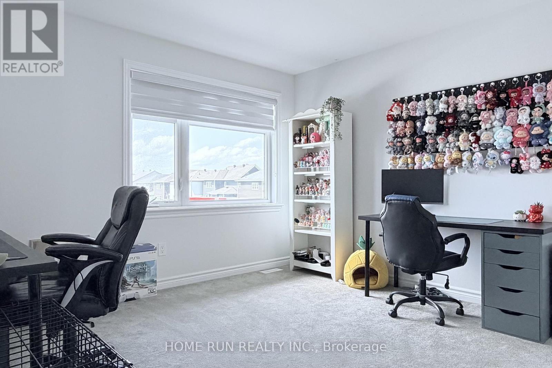
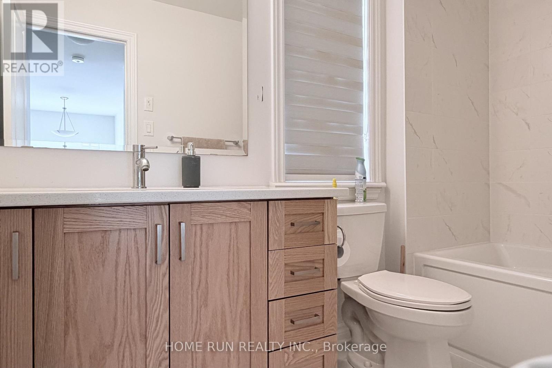
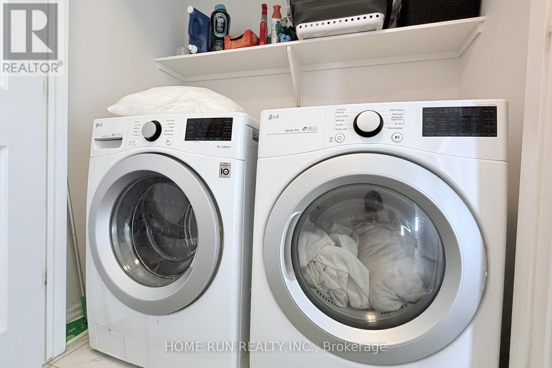
Double garage single house located in the Bradley Commons Community in Kanata/Stittsville. Richcraft built 3 Bedroom, 2.5 Bathroom. Open Kitchen with island, quartz countertops, tile backsplash stainless steel Fridge, Stove & Dishwasher. Large Primary Bedroom with walk-in closet & luxurious 5 piece Ensuite Bathroom, double sinks, quartz countertop, soaker tub & walk-in shower. Main bathroom with tile flooring, vanity with quartz countertop & tub/shower combo. Two additional generously sized Bedrooms. Laundry on Upper Level! Rental application required, full credit reports (pdf version) from Equifax or TransUnion must be submitted with the application package, screenshots are not accepted, proof of employment, 3 most recent paystubs, proof of savings, ID. (id:28225)
This listing content provided by REALTOR.ca has been licensed by REALTOR® members of The Canadian Real Estate Association.
The trademarks MLS®, Multiple Listing Service® and the associated logos are owned by The Canadian Real Estate Association (CREA) and identify the quality of services provided by real estate professionals who are members of CREA.

Floor Plans
| Unit | Beds | Baths | Size | Rent |
|---|---|---|---|---|
| 3 Bedroom | 3 | 3 | 1500.0 ft² | $3,100 |
Parking Information
- Garage parking
4 spots per unit
Features & Amenities
Unit Features
- Air Conditioning
Utilities Included
Explore Similar Rentals
Looking for rentals similar to 535 Honeylocust Avenue in Ottawa?
See All Similar RentalsSave Alert
Floor Plans
Parking Information
Features & Amenities
Utilities Included
About 535 HONEYLOCUST AVENUE
MLS® Number: X13515362
Double garage single house located in the Bradley Commons Community in Kanata/Stittsville. Richcraft built 3 Bedroom, 2.5 Bathroom. Open Kitchen with island, quartz countertops, tile backsplash stainless steel Fridge, Stove & Dishwasher. Large Primary Bedroom with walk-in closet & luxurious 5 piece Ensuite Bathroom, double sinks, quartz countertop, soaker tub & walk-in shower. Main bathroom with tile flooring, vanity with quartz countertop & tub/shower combo. Two additional generously sized Bedrooms. Laundry on Upper Level! Rental application required, full credit reports (pdf version) from Equifax or TransUnion must be submitted with the application package, screenshots are not accepted, proof of employment, 3 most recent paystubs, proof of savings, ID. (id:28225)
This listing content provided by REALTOR.ca has been licensed by REALTOR® members of The Canadian Real Estate Association.
The trademarks MLS®, Multiple Listing Service® and the associated logos are owned by The Canadian Real Estate Association (CREA) and identify the quality of services provided by real estate professionals who are members of CREA.
MLS® Number: X13515362
Double garage single house located in the Bradley Commons Community in Kanata/Stittsville. Richcraft built 3 Bedroom, 2.5 Bathroom. Open Kitchen with island, quartz countertops, tile backsplash stainless steel Fridge, Stove & Dishwasher. Large Primary Bedroom with walk-in closet & luxurious 5 piece Ensuite Bathroom, double sinks, quartz countertop, soaker tub & walk-in shower. Main bathroom with tile flooring, vanity with quartz countertop & tub/shower combo. Two additional generously sized Bedrooms. Laundry on Upper Level! Rental application required, full credit reports (pdf version) from Equifax or TransUnion must be submitted with the application package, screenshots are not accepted, proof of employment, 3 most recent paystubs, proof of savings, ID. (id:28225)
This listing content provided by REALTOR.ca has been licensed by REALTOR® members of The Canadian Real Estate Association.
The trademarks MLS®, Multiple Listing Service® and the associated logos are owned by The Canadian Real Estate Association (CREA) and identify the quality of services provided by real estate professionals who are members of CREA.
Neighbourhood Score & Commute Time
Open House Dates
Save Alert