512 Celestine Private condo — 512 CELESTINE PRIVATE, Ottawa ON (4.0-Bedroom)
$2,700
512 Celestine Private, Ottawa, ON K2J 7P4- 4 Bed
- 3 Bath
- 1800 FT²
- Parking
Summary
512 Celestine Private is a condo for rent in Ottawa, ON. It has 1 unit. Units have 4 bedrooms. Units have 3 bathrooms.
About 512 CELESTINE PRIVATE
MLS® Number: X13580930
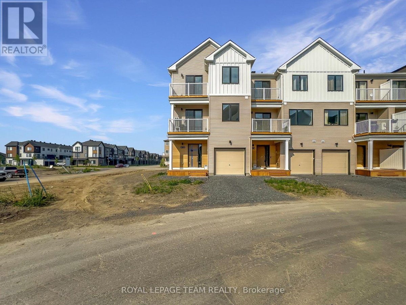
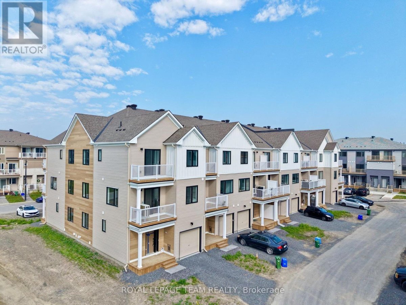
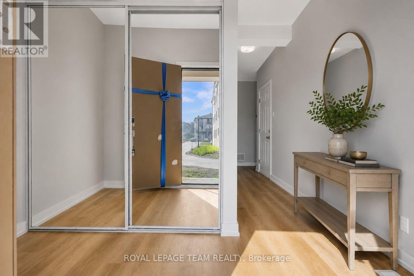
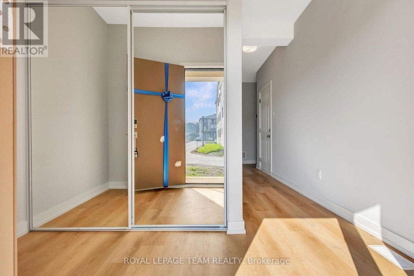
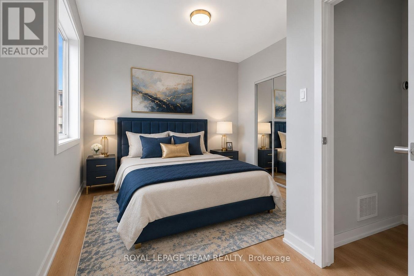
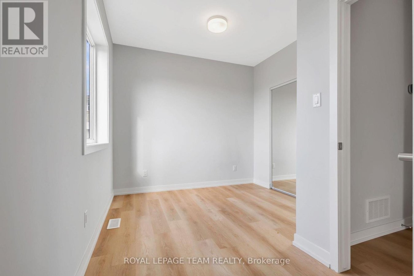
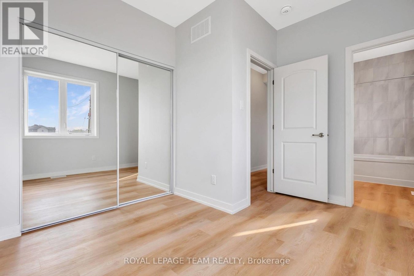
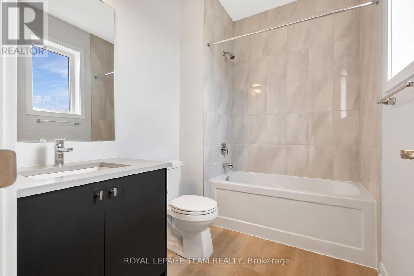
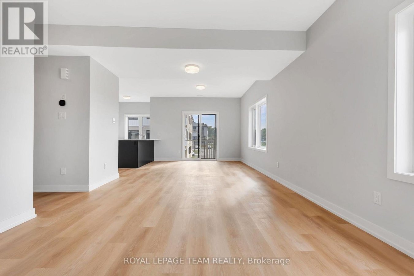
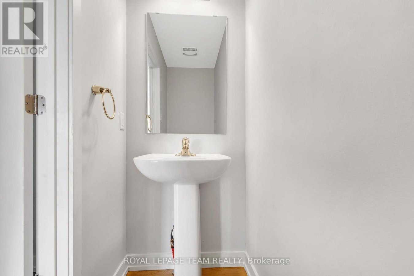
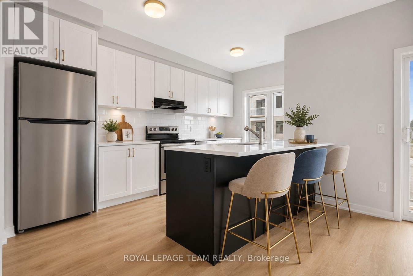
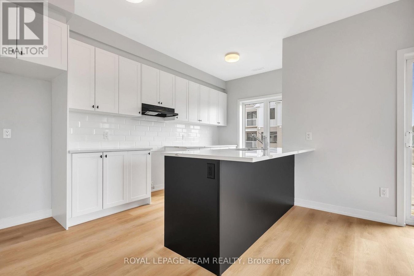
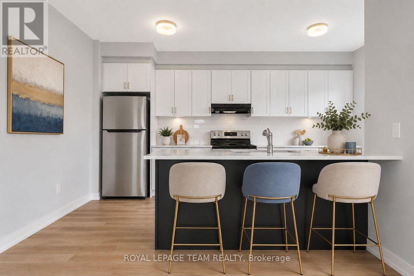
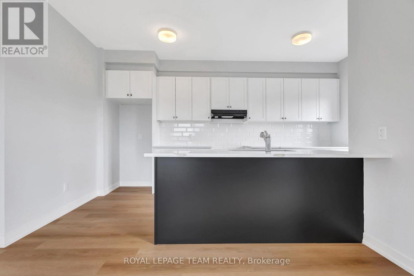
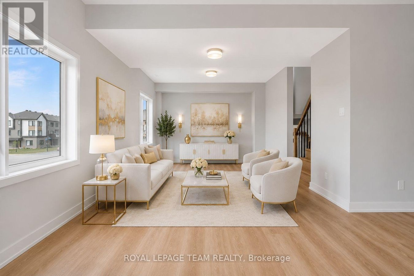
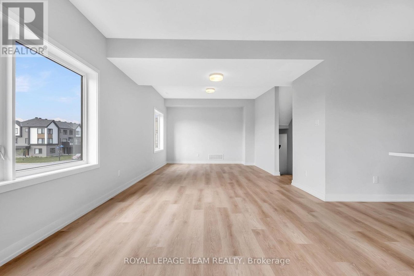
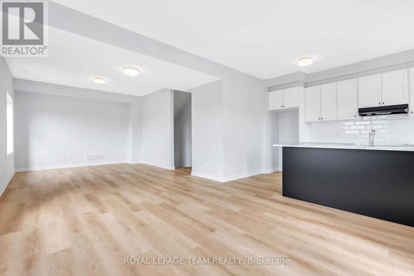
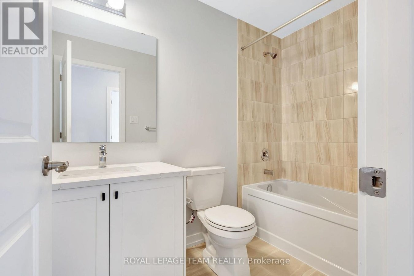
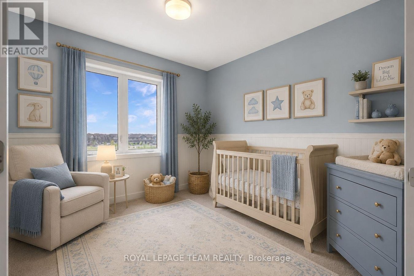
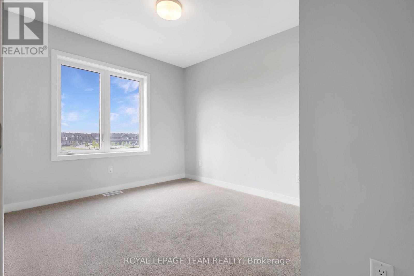
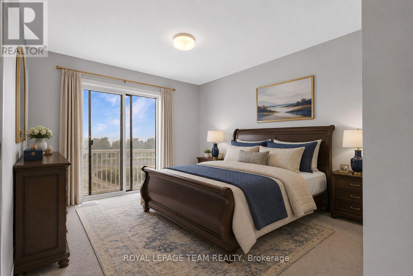
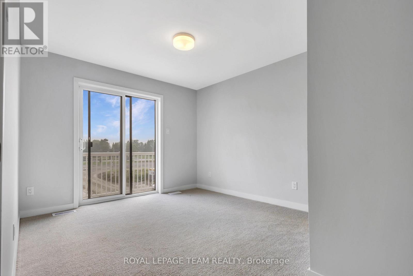
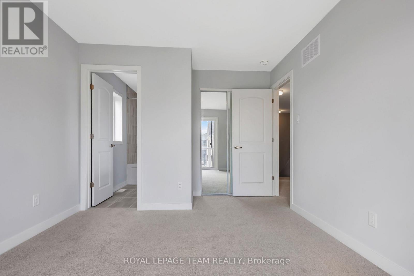
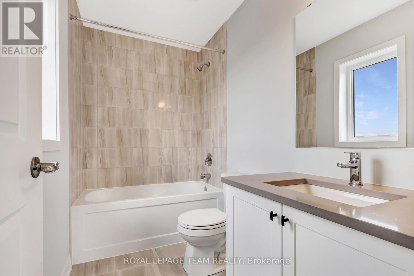
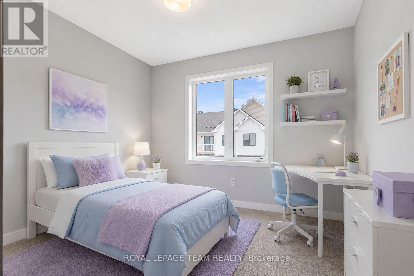
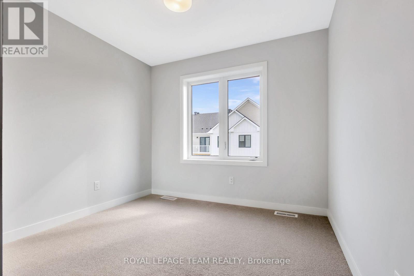
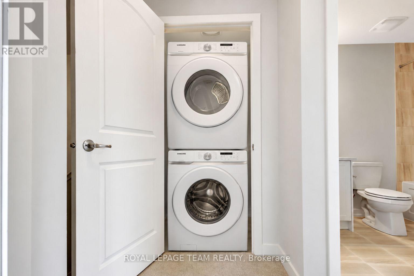
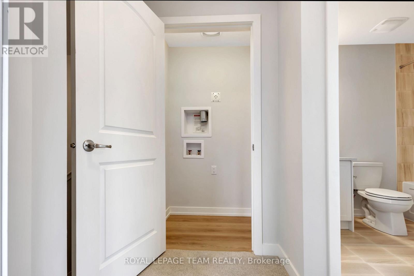
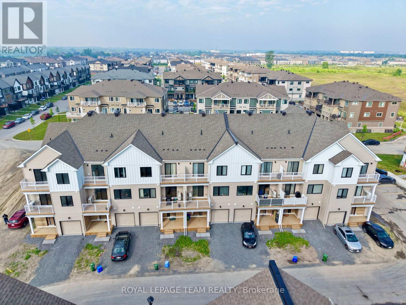
Welcome to this beautifully designed 4-bedroom, 4-bathroom end-unit townhome offering three levels of bright, modern living space and the convenience of an attached garage. A charming front porch welcomes you into a spacious foyer complete with a convenient coat closet. The main entry level features direct access to the garage and a private guest suite with its own 3-piece ensuite, making it ideal for visitors, extended family, or a home office. The second level showcases an impressive open-concept layout designed for both everyday living and entertaining. The sun-filled living room flows seamlessly into the dining area, where sliding glass doors provide access to a private balcony, creating the perfect space to enjoy your morning coffee or unwind at the end of the day. The stylish kitchen overlooks the living and dining areas and features a breakfast bar, pantry storage, and a convenient 2-piece powder room nearby. Retreat to the third level where you'll find a spacious primary suite complete with a 3-piece ensuite and private balcony access through sliding glass doors. Two additional generously sized bedrooms, a full family bathroom, and a conveniently located laundry area complete the upper level, offering added functionality for busy households. With abundant natural light, multiple outdoor living spaces, and a thoughtfully designed layout, this exceptional end-unit townhome perfectly blends comfort, style, and convenience. Some photos may be virtually staged. (id:28225)
- Water Heater
This listing content provided by REALTOR.ca has been licensed by REALTOR® members of The Canadian Real Estate Association.
The trademarks MLS®, Multiple Listing Service® and the associated logos are owned by The Canadian Real Estate Association (CREA) and identify the quality of services provided by real estate professionals who are members of CREA.

Floor Plans
| Unit | Beds | Baths | Size | Rent |
|---|---|---|---|---|
| 4 Bedroom | 4 | 3 | 1800.0 ft² | $2,700 |
Parking Information
- Garage parking
2 spots per unit
Features & Amenities
Building Features
- Laundry Facilities
Unit Features
- Fridge
- Stove
- Dishwasher
- Air Conditioning
Utilities Included
Explore Similar Rentals
Looking for rentals similar to 512 Celestine Private in Ottawa?
See All Similar RentalsSave Alert
Floor Plans
Parking Information
Features & Amenities
Utilities Included
About 512 CELESTINE PRIVATE
MLS® Number: X13580930
Welcome to this beautifully designed 4-bedroom, 4-bathroom end-unit townhome offering three levels of bright, modern living space and the convenience of an attached garage. A charming front porch welcomes you into a spacious foyer complete with a convenient coat closet. The main entry level features direct access to the garage and a private guest suite with its own 3-piece ensuite, making it ideal for visitors, extended family, or a home office. The second level showcases an impressive open-concept layout designed for both everyday living and entertaining. The sun-filled living room flows seamlessly into the dining area, where sliding glass doors provide access to a private balcony, creating the perfect space to enjoy your morning coffee or unwind at the end of the day. The stylish kitchen overlooks the living and dining areas and features a breakfast bar, pantry storage, and a convenient 2-piece powder room nearby. Retreat to the third level where you'll find a spacious primary suite complete with a 3-piece ensuite and private balcony access through sliding glass doors. Two additional generously sized bedrooms, a full family bathroom, and a conveniently located laundry area complete the upper level, offering added functionality for busy households. With abundant natural light, multiple outdoor living spaces, and a thoughtfully designed layout, this exceptional end-unit townhome perfectly blends comfort, style, and convenience. Some photos may be virtually staged. (id:28225)
- Water Heater
This listing content provided by REALTOR.ca has been licensed by REALTOR® members of The Canadian Real Estate Association.
The trademarks MLS®, Multiple Listing Service® and the associated logos are owned by The Canadian Real Estate Association (CREA) and identify the quality of services provided by real estate professionals who are members of CREA.
MLS® Number: X13580930
Welcome to this beautifully designed 4-bedroom, 4-bathroom end-unit townhome offering three levels of bright, modern living space and the convenience of an attached garage. A charming front porch welcomes you into a spacious foyer complete with a convenient coat closet. The main entry level features direct access to the garage and a private guest suite with its own 3-piece ensuite, making it ideal for visitors, extended family, or a home office. The second level showcases an impressive open-concept layout designed for both everyday living and entertaining. The sun-filled living room flows seamlessly into the dining area, where sliding glass doors provide access to a private balcony, creating the perfect space to enjoy your morning coffee or unwind at the end of the day. The stylish kitchen overlooks the living and dining areas and features a breakfast bar, pantry storage, and a convenient 2-piece powder room nearby. Retreat to the third level where you'll find a spacious primary suite complete with a 3-piece ensuite and private balcony access through sliding glass doors. Two additional generously sized bedrooms, a full family bathroom, and a conveniently located laundry area complete the upper level, offering added functionality for busy households. With abundant natural light, multiple outdoor living spaces, and a thoughtfully designed layout, this exceptional end-unit townhome perfectly blends comfort, style, and convenience. Some photos may be virtually staged. (id:28225)
- Water Heater
This listing content provided by REALTOR.ca has been licensed by REALTOR® members of The Canadian Real Estate Association.
The trademarks MLS®, Multiple Listing Service® and the associated logos are owned by The Canadian Real Estate Association (CREA) and identify the quality of services provided by real estate professionals who are members of CREA.
Neighbourhood Score & Commute Time
Open House Dates
Save Alert