500 Triangle Street town house — 500 TRIANGLE STREET, Ottawa ON (3.0-Bedroom)
$2,700
500 Triangle Street, Ottawa, ON K2V 0M8- 3 Bed
- 3 Bath
- 1500 FT²
- Parking
Summary
500 Triangle Street is a town house for rent in Ottawa, ON. It has 1 unit. Units have 3 bedrooms. Units have 3 bathrooms.
About 500 TRIANGLE STREET
MLS® Number: X13137862
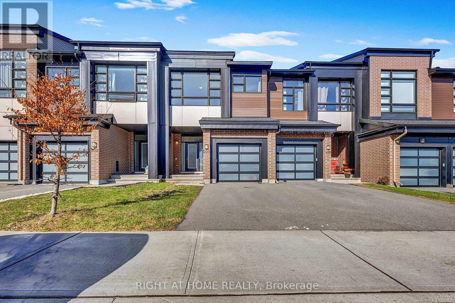
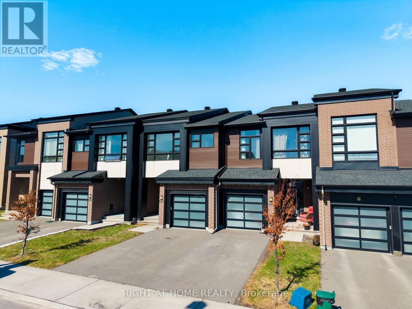
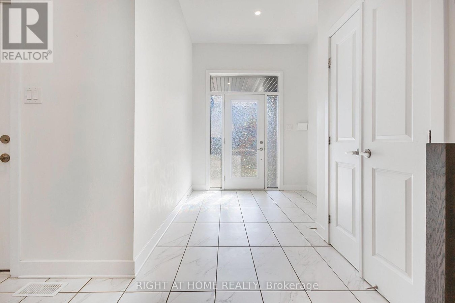
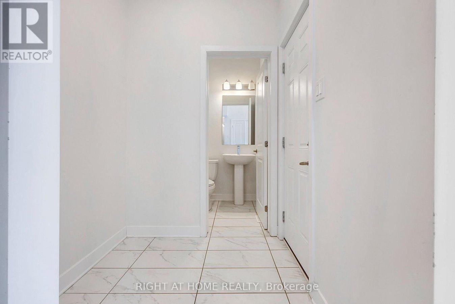
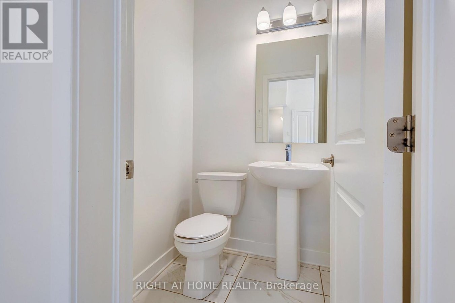
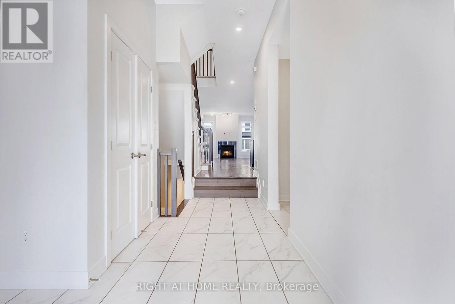
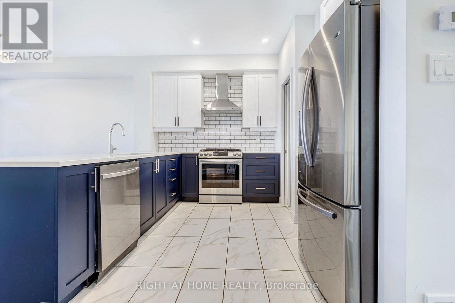
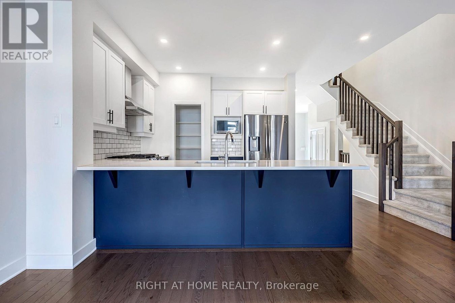
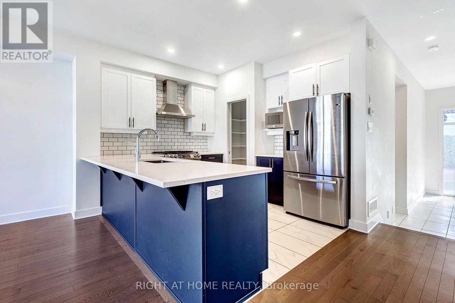
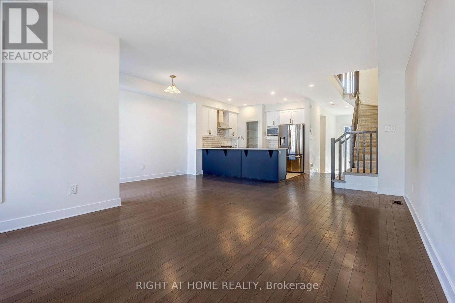
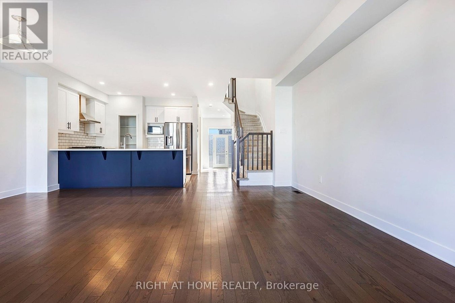
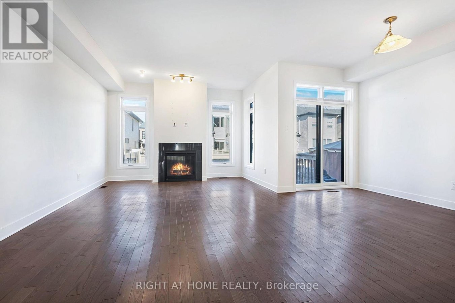
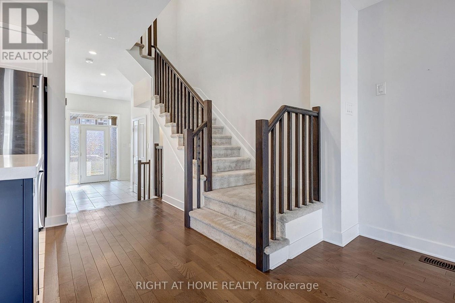
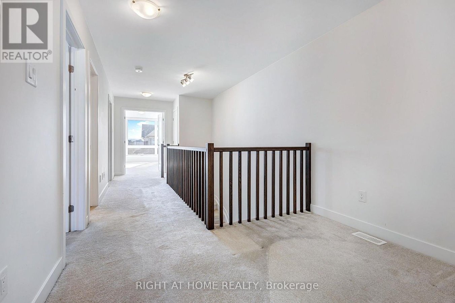
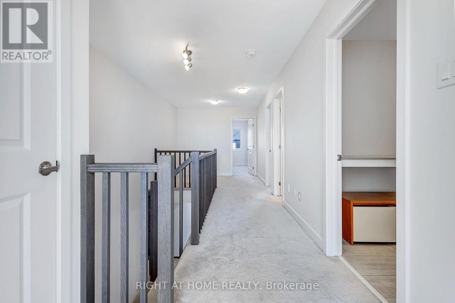
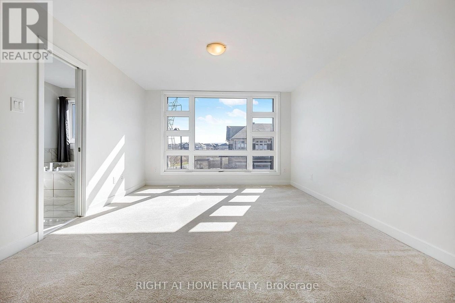
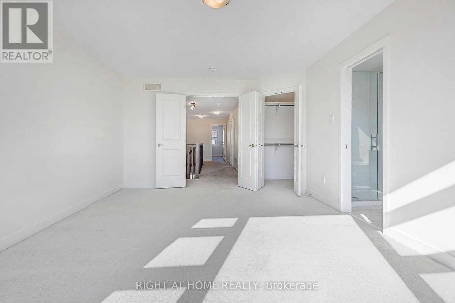
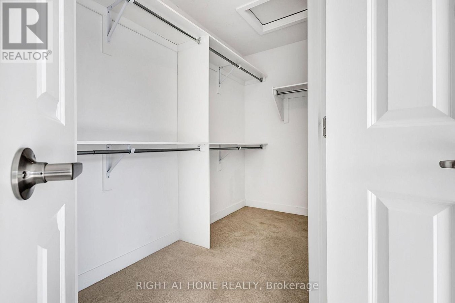
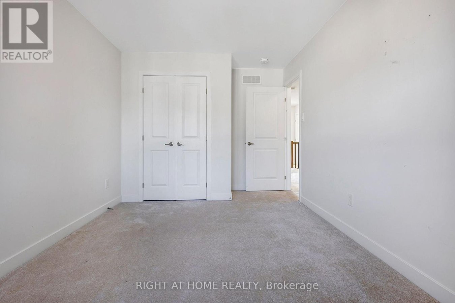
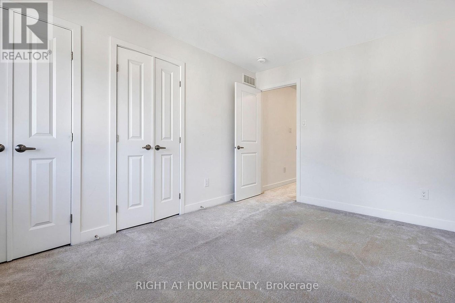
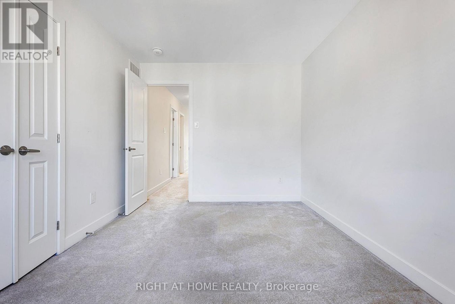
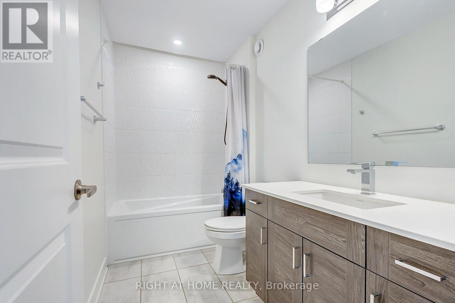
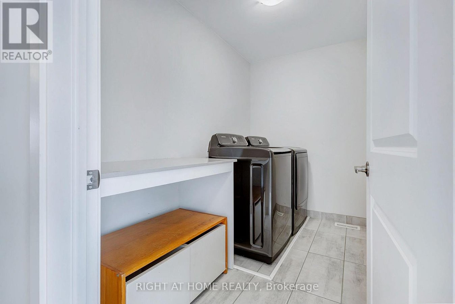
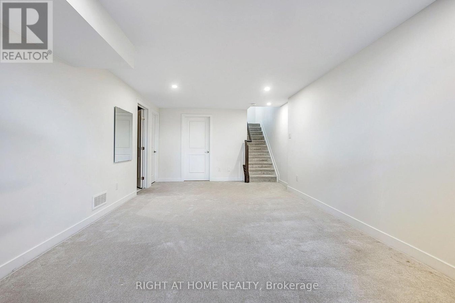
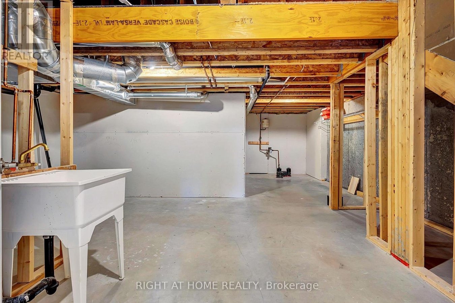
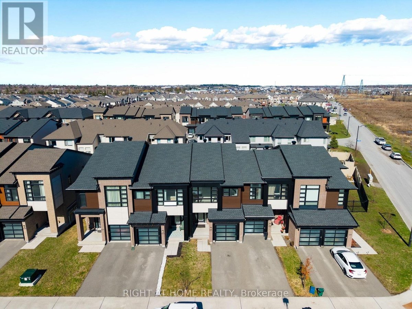
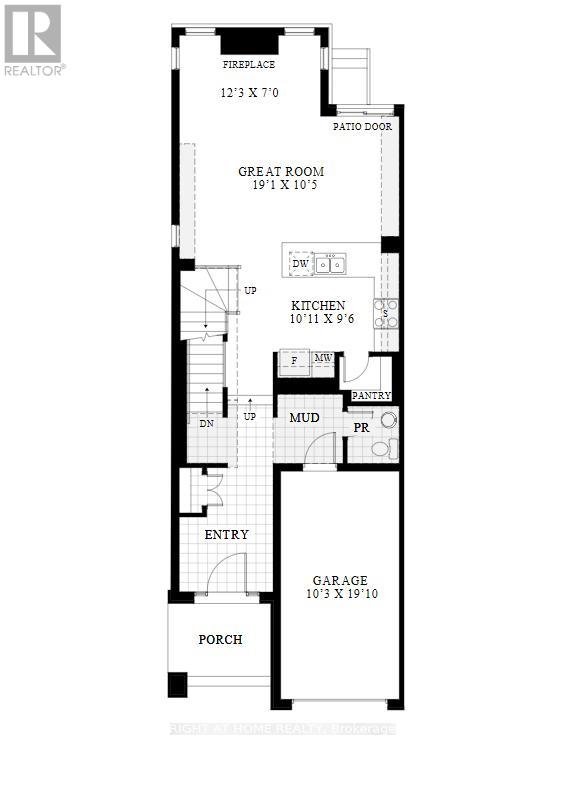
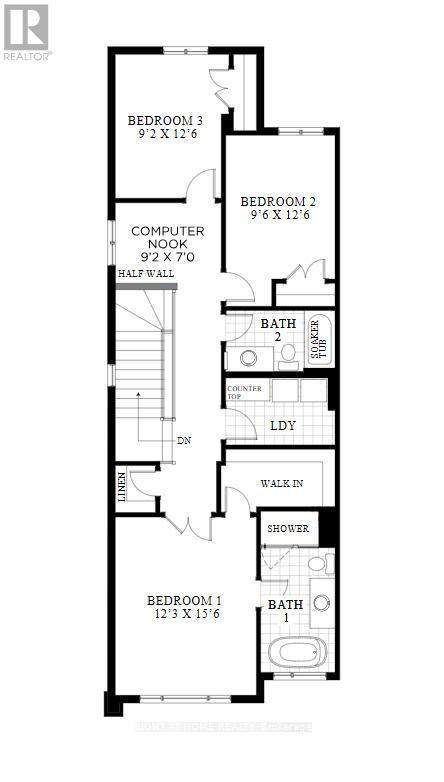
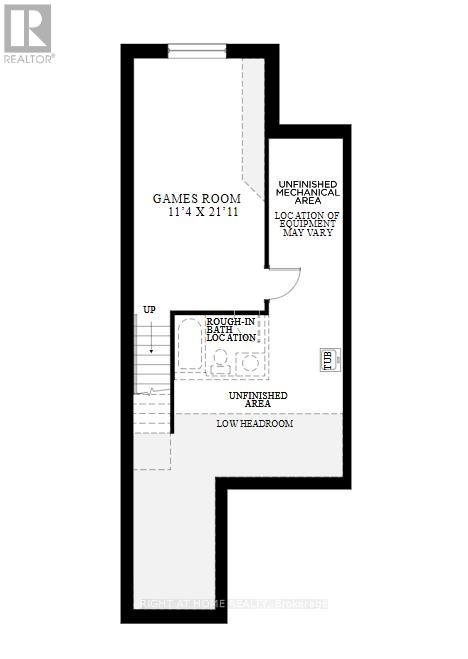
Welcome to 500 Triangle Street-this stunning Urbandale Discovery Model offers 2,144 sq ft of beautifully upgraded living space in the heart of Stittsville. The main floor features elegant hardwood flooring, 9-ft ceilings, and pot lights throughout, complemented by a bright open-concept kitchen with stainless steel appliances, a gas stove, and a walk-in pantry. The spacious living room is perfect for entertaining, complete with a cozy fireplace, while the mudroom provides extra storage and everyday convenience. Upstairs, you'll find a generous primary bedroom with a dramatic floor-to-ceiling window and a 4-piece ensuite, along with two additional well-sized bedrooms, a shared bathroom, and a separate laundry room. The fully finished basement adds even more living space and ample storage. Measuments are taken from builder's floorplan. Book your viewing today! (id:28225)
- Garage door opener remote(s)
This listing content provided by REALTOR.ca has been licensed by REALTOR® members of The Canadian Real Estate Association.
The trademarks MLS®, Multiple Listing Service® and the associated logos are owned by The Canadian Real Estate Association (CREA) and identify the quality of services provided by real estate professionals who are members of CREA.

Floor Plans
| Unit | Beds | Baths | Size | Rent |
|---|---|---|---|---|
| 3 Bedroom | 3 | 3 | 1500.0 ft² | $2,700 |
Parking Information
- Garage parking
3 spots per unit
Features & Amenities
Building Features
- Laundry Facilities
Unit Features
- Air Conditioning
- Dishwasher
- Fridge
- Stove
Utilities Included
Explore Similar Rentals
Looking for rentals similar to 500 Triangle Street in Ottawa?
See All Similar RentalsSave Alert
Floor Plans
Parking Information
Features & Amenities
Utilities Included
About 500 TRIANGLE STREET
MLS® Number: X13137862
Welcome to 500 Triangle Street-this stunning Urbandale Discovery Model offers 2,144 sq ft of beautifully upgraded living space in the heart of Stittsville. The main floor features elegant hardwood flooring, 9-ft ceilings, and pot lights throughout, complemented by a bright open-concept kitchen with stainless steel appliances, a gas stove, and a walk-in pantry. The spacious living room is perfect for entertaining, complete with a cozy fireplace, while the mudroom provides extra storage and everyday convenience. Upstairs, you'll find a generous primary bedroom with a dramatic floor-to-ceiling window and a 4-piece ensuite, along with two additional well-sized bedrooms, a shared bathroom, and a separate laundry room. The fully finished basement adds even more living space and ample storage. Measuments are taken from builder's floorplan. Book your viewing today! (id:28225)
- Garage door opener remote(s)
This listing content provided by REALTOR.ca has been licensed by REALTOR® members of The Canadian Real Estate Association.
The trademarks MLS®, Multiple Listing Service® and the associated logos are owned by The Canadian Real Estate Association (CREA) and identify the quality of services provided by real estate professionals who are members of CREA.
MLS® Number: X13137862
Welcome to 500 Triangle Street-this stunning Urbandale Discovery Model offers 2,144 sq ft of beautifully upgraded living space in the heart of Stittsville. The main floor features elegant hardwood flooring, 9-ft ceilings, and pot lights throughout, complemented by a bright open-concept kitchen with stainless steel appliances, a gas stove, and a walk-in pantry. The spacious living room is perfect for entertaining, complete with a cozy fireplace, while the mudroom provides extra storage and everyday convenience. Upstairs, you'll find a generous primary bedroom with a dramatic floor-to-ceiling window and a 4-piece ensuite, along with two additional well-sized bedrooms, a shared bathroom, and a separate laundry room. The fully finished basement adds even more living space and ample storage. Measuments are taken from builder's floorplan. Book your viewing today! (id:28225)
- Garage door opener remote(s)
This listing content provided by REALTOR.ca has been licensed by REALTOR® members of The Canadian Real Estate Association.
The trademarks MLS®, Multiple Listing Service® and the associated logos are owned by The Canadian Real Estate Association (CREA) and identify the quality of services provided by real estate professionals who are members of CREA.
Neighbourhood Score & Commute Time
Open House Dates
Save Alert