46 Ella Street semi-detached house — Ottawa, ON (3.0-Bedroom)
$4,195
46 Ella Street, 48, Ottawa, ON K1S 2S4- 3 Bed
- 3 Bath
- 2000 FT²
- Pet Friendly
- Parking
Summary
Apartment It has 1 unit. Units have 3 bedrooms. Units have 3 bathrooms. Not Included is a utility included in the rent price.
About 46 Ella Street
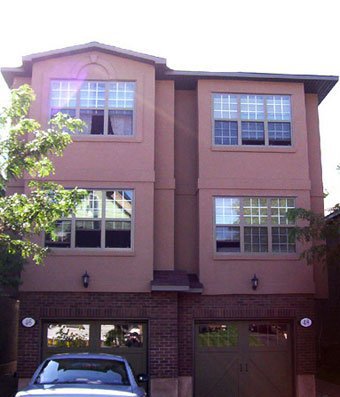
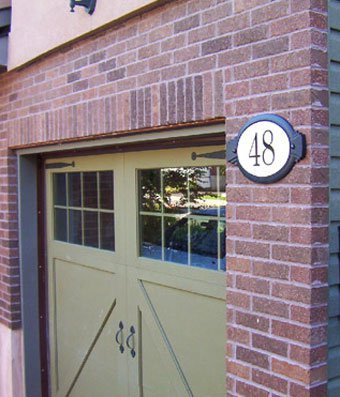
The address is 48 Ella St.
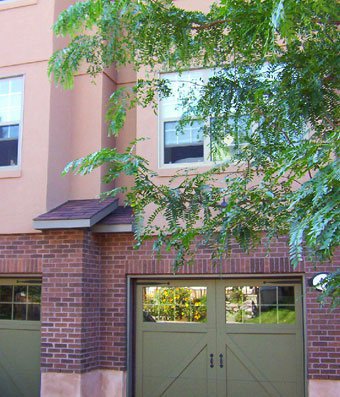
Great location on quiet street for this bright/spacious and newer Semi [2000] in the Glebe, midway between Bronson Ave/Bank St and a short walk to the parks, shops/cafe's as well as the Canal.
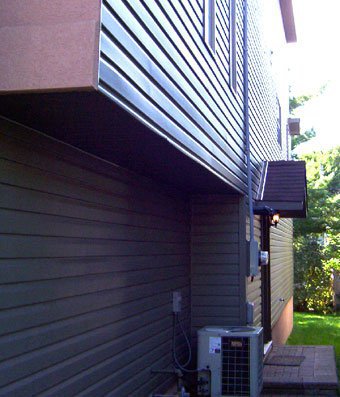
The Main level offers a private side entry + direct entry from garage and a bedroom/office with garden doors directly to the rear yard as well as a 3-piece bath [shower] and storage rooms.
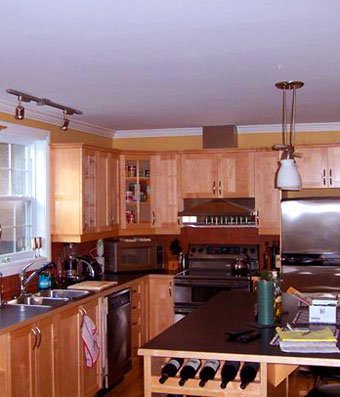
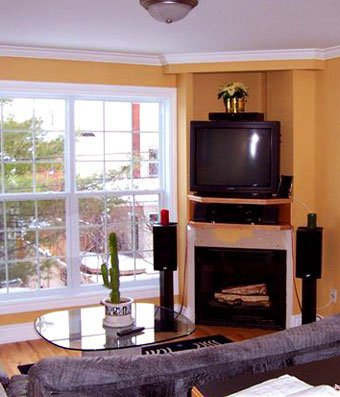
The Second level offers an open gourmet Kitchen w/island + FR with gas FP overlooking rear yard and an open LR/DR area at the front.
The Third level offers 2 large BR's with 2 x 3-piece baths [one with a tub, the other a large walk-in glass shower] + stacked w/d closet.
The flooring is mostly Select/Better Maple hardwood with slate tile [entry] and new carpet [stairs].
Please note the unit was recently repainted a much lighter color, Acadia White.
Additional pics available on request.
Legal Max Rent {$4,345.00] has been discounted by $150.00 if the Tenant wants to take care of the Lawn & Garden Services and Snow Clearing or they can be provided at $150.00/month which includes a Spring & Fall Clean Up, bi-weekly lawn service, plantings and Snow Clearing, not spreading of an EnviroFriendly Ice melter on the driveway or walkway.
Occupancy - August 1st
Brokers protected.
Contact ****** with questions or to arrange a showing.
Floor Plans
| Unit | Beds | Baths | Size | Rent |
|---|---|---|---|---|
| 3 Bedroom | 3 | 3 | 2000.0 ft² | $4,195 |
Parking Information
- Garage parking
- Driveway parking
- No visitor parking
2 spots per unit
Parking fee included in rent
Features & Amenities
Building Features
- Bbq Area/Courtyard
- Central Air Conditioning
- Garage
Utilities Included
- Not Included
Explore Similar Rentals
Looking for rentals similar to 46 Ella Street in Ottawa?
See All Similar RentalsSave Alert
Floor Plans
Parking Information
Features & Amenities
Utilities Included
About 46 Ella Street
The address is 48 Ella St.
Great location on quiet street for this bright/spacious and newer Semi [2000] in the Glebe, midway between Bronson Ave/Bank St and a short walk to the parks, shops/cafe's as well as the Canal.
The Main level offers a private side entry + direct entry from garage and a bedroom/office with garden doors directly to the rear yard as well as a 3-piece bath [shower] and storage rooms.
The Second level offers an open gourmet Kitchen w/island + FR with gas FP overlooking rear yard and an open LR/DR area at the front.
The Third level offers 2 large BR's with 2 x 3-piece baths [one with a tub, the other a large walk-in glass shower] + stacked w/d closet.
The flooring is mostly Select/Better Maple hardwood with slate tile [entry] and new carpet [stairs].
Please note the unit was recently repainted a much lighter color, Acadia White.
Additional pics available on request.
Legal Max Rent {$4,345.00] has been discounted by $150.00 if the Tenant wants to take care of the Lawn & Garden Services and Snow Clearing or they can be provided at $150.00/month which includes a Spring & Fall Clean Up, bi-weekly lawn service, plantings and Snow Clearing, not spreading of an EnviroFriendly Ice melter on the driveway or walkway.
Occupancy - August 1st
Brokers protected.
Contact ****** with questions or to arrange a showing.
The address is 48 Ella St.
Great location on quiet street for this bright/spacious and newer Semi [2000] in the Glebe, midway between Bronson Ave/Bank St and a short walk to the parks, shops/cafe's as well as the Canal.
The Main level offers a private side entry + direct entry from garage and a bedroom/office with garden doors directly to the rear yard as well as a 3-piece bath [shower] and storage rooms.
The Second level offers an open gourmet Kitchen w/island + FR with gas FP overlooking rear yard and an open LR/DR area at the front.
The Third level offers 2 large BR's with 2 x 3-piece baths [one with a tub, the other a large walk-in glass shower] + stacked w/d closet.
The flooring is mostly Select/Better Maple hardwood with slate tile [entry] and new carpet [stairs].
Please note the unit was recently repainted a much lighter color, Acadia White.
Additional pics available on request.
Legal Max Rent {$4,345.00] has been discounted by $150.00 if the Tenant wants to take care of the Lawn & Garden Services and Snow Clearing or they can be provided at $150.00/month which includes a Spring & Fall Clean Up, bi-weekly lawn service, plantings and Snow Clearing, not spreading of an EnviroFriendly Ice melter on the driveway or walkway.
Occupancy - August 1st
Brokers protected.
Contact ****** with questions or to arrange a showing.
Neighbourhood Score & Commute Time
Open House Dates
Save Alert