458 Barrick Hill Road town house — 458 BARRICK HILL ROAD, Ottawa ON (3.0-Bedroom)
$2,800
458 Barrick Hill Road, Ottawa, ON K2M 0H8- 3 Bed
- 3 Bath
- 1500 FT²
- Parking
Summary
458 Barrick Hill Road is a town house for rent in Ottawa, ON. It has 1 unit. Units have 3 bedrooms. Units have 3 bathrooms.
About 458 BARRICK HILL ROAD
MLS® Number: X13154132
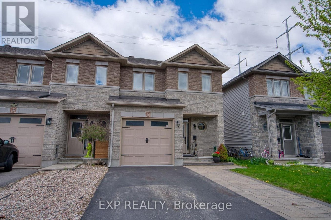
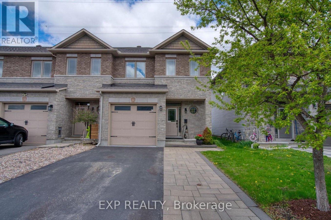
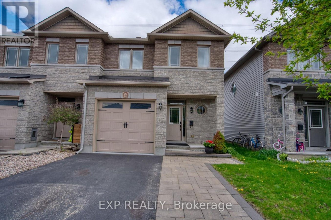
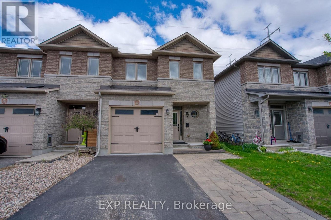
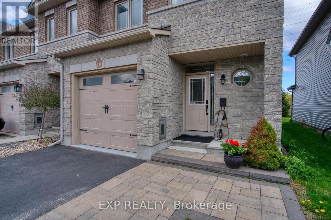
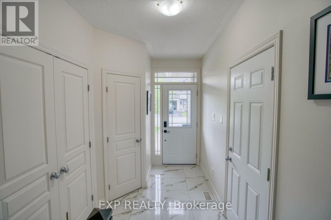
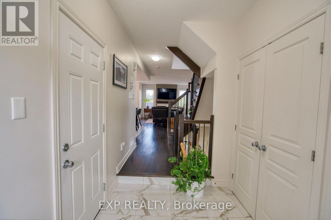
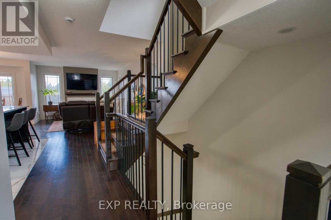
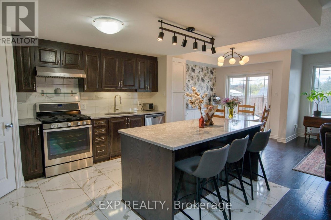
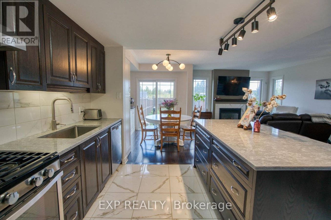
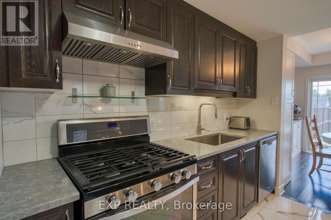
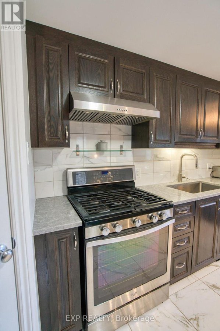
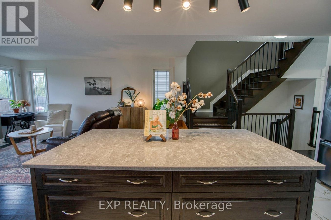
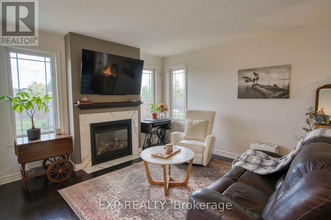
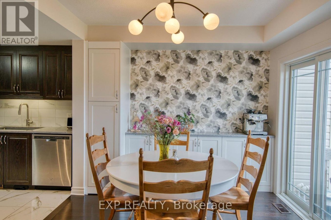
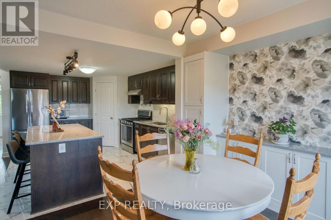
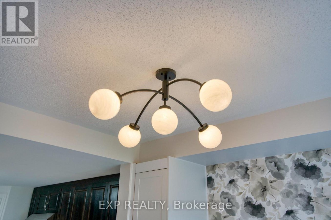
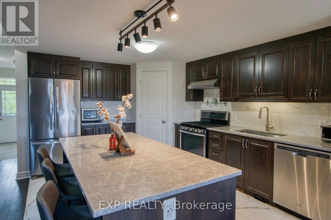
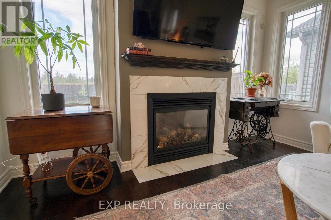
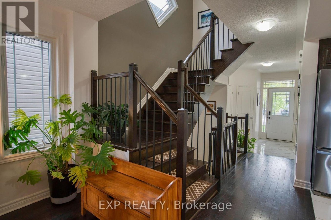
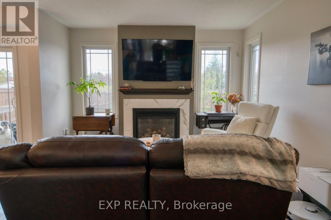
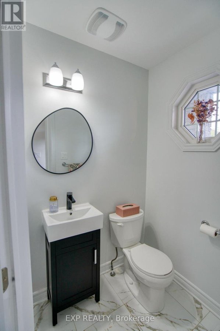
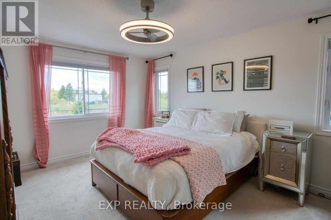
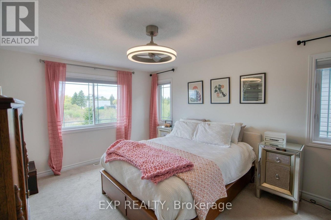
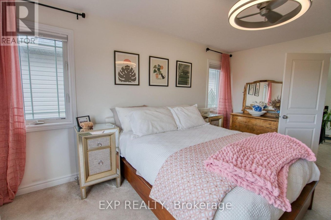
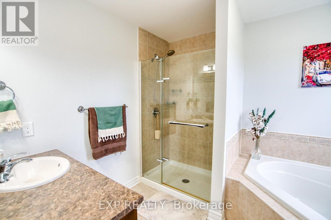
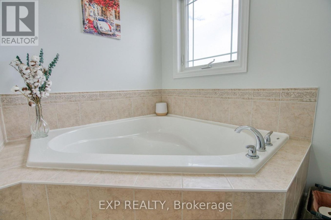
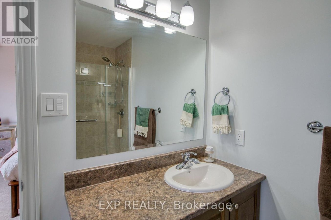
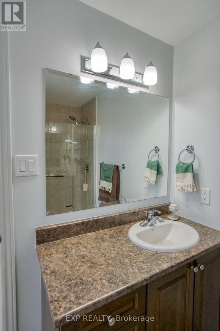
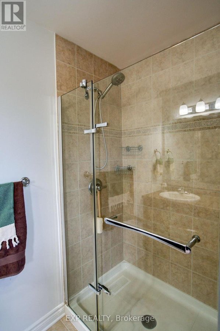
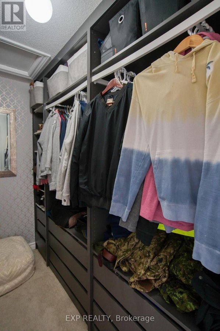
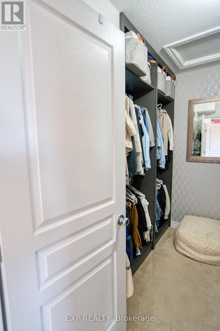
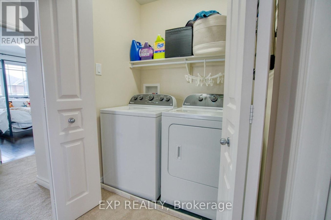
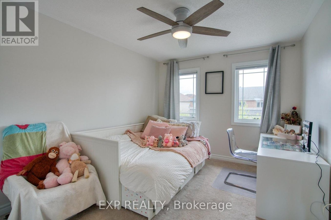
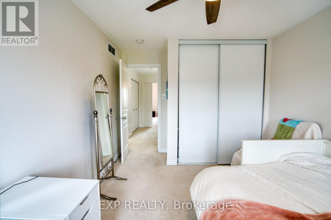
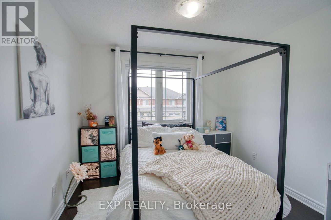
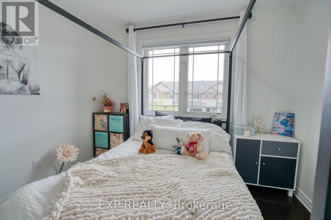
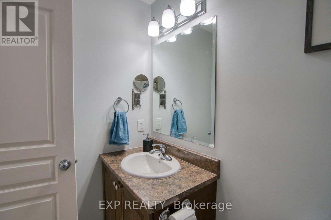
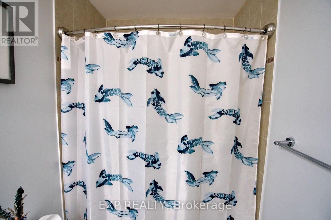
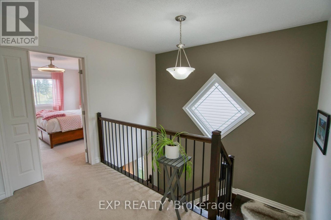
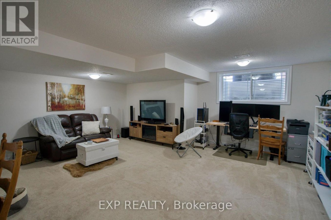
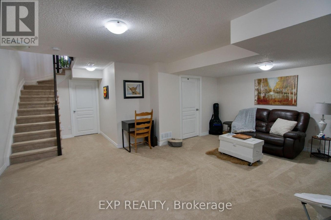
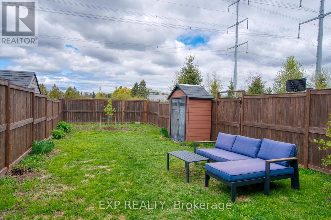
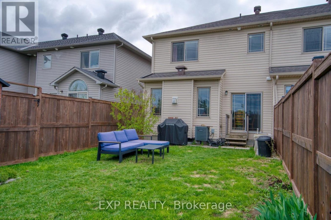
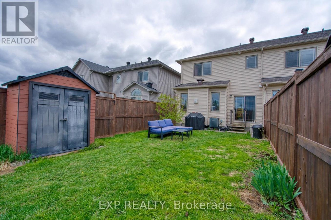
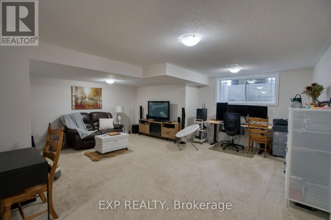
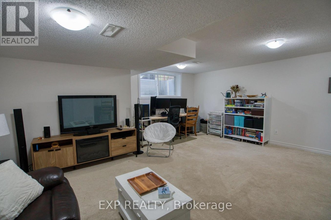
Beautiful end-unit Valecraft townhouse located on a quiet street in desirable Kanata! Bright and spacious home featuring hardwood and tile flooring throughout the main level, a welcoming living room with cozy gas fireplace, and a functional kitchen with gas stove, pantry, ample cabinetry, counter lighting, and island with bar seating. The dining area offers a great space for entertaining.The upper level features 3 generously sized bedrooms, including a spacious primary bedroom with 4-piece ensuite, plus the convenience of second-floor laundry. Finished lower level provides additional family or recreation space.Enjoy the oversized backyard with no rear neighbours, interlock landscaping, and parking for up to 4 vehicles. Conveniently located close to parks, schools, shops, restaurants, and everyday amenities. Freshly decorated and move-in ready! (id:28225)
- Hood Fan
This listing content provided by REALTOR.ca has been licensed by REALTOR® members of The Canadian Real Estate Association.
The trademarks MLS®, Multiple Listing Service® and the associated logos are owned by The Canadian Real Estate Association (CREA) and identify the quality of services provided by real estate professionals who are members of CREA.

Floor Plans
| Unit | Beds | Baths | Size | Rent |
|---|---|---|---|---|
| 3 Bedroom | 3 | 3 | 1500.0 ft² | $2,800 |
Parking Information
- Garage parking
2 spots per unit
Features & Amenities
Building Features
- Laundry Facilities
Unit Features
- Dishwasher
- Fridge
- Air Conditioning
Utilities Included
Explore Similar Rentals
Looking for rentals similar to 458 Barrick Hill Road in Ottawa?
See All Similar RentalsSave Alert
Floor Plans
Parking Information
Features & Amenities
Utilities Included
About 458 BARRICK HILL ROAD
MLS® Number: X13154132
Beautiful end-unit Valecraft townhouse located on a quiet street in desirable Kanata! Bright and spacious home featuring hardwood and tile flooring throughout the main level, a welcoming living room with cozy gas fireplace, and a functional kitchen with gas stove, pantry, ample cabinetry, counter lighting, and island with bar seating. The dining area offers a great space for entertaining.The upper level features 3 generously sized bedrooms, including a spacious primary bedroom with 4-piece ensuite, plus the convenience of second-floor laundry. Finished lower level provides additional family or recreation space.Enjoy the oversized backyard with no rear neighbours, interlock landscaping, and parking for up to 4 vehicles. Conveniently located close to parks, schools, shops, restaurants, and everyday amenities. Freshly decorated and move-in ready! (id:28225)
- Hood Fan
This listing content provided by REALTOR.ca has been licensed by REALTOR® members of The Canadian Real Estate Association.
The trademarks MLS®, Multiple Listing Service® and the associated logos are owned by The Canadian Real Estate Association (CREA) and identify the quality of services provided by real estate professionals who are members of CREA.
MLS® Number: X13154132
Beautiful end-unit Valecraft townhouse located on a quiet street in desirable Kanata! Bright and spacious home featuring hardwood and tile flooring throughout the main level, a welcoming living room with cozy gas fireplace, and a functional kitchen with gas stove, pantry, ample cabinetry, counter lighting, and island with bar seating. The dining area offers a great space for entertaining.The upper level features 3 generously sized bedrooms, including a spacious primary bedroom with 4-piece ensuite, plus the convenience of second-floor laundry. Finished lower level provides additional family or recreation space.Enjoy the oversized backyard with no rear neighbours, interlock landscaping, and parking for up to 4 vehicles. Conveniently located close to parks, schools, shops, restaurants, and everyday amenities. Freshly decorated and move-in ready! (id:28225)
- Hood Fan
This listing content provided by REALTOR.ca has been licensed by REALTOR® members of The Canadian Real Estate Association.
The trademarks MLS®, Multiple Listing Service® and the associated logos are owned by The Canadian Real Estate Association (CREA) and identify the quality of services provided by real estate professionals who are members of CREA.
Neighbourhood Score & Commute Time
Open House Dates
Save Alert