421 Foxhall Way town house — 421 FOXHALL WAY, Ottawa ON (3.0-Bedroom)
$2,650
421 Foxhall Way, Ottawa, ON K2M 2H1- 3 Bed
- 4 Bath
- 1500 FT²
- Parking
Summary
421 Foxhall Way is a town house for rent in Ottawa, ON. It has 1 unit. Units have 3 bedrooms. Units have 4 bathrooms.
About 421 FOXHALL WAY
MLS® Number: X13585740
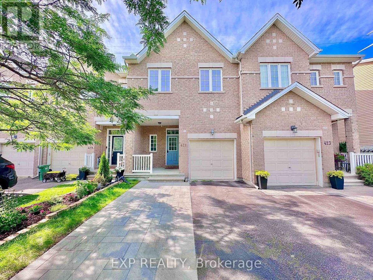
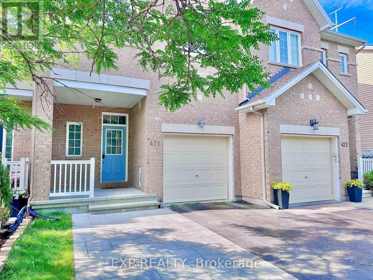
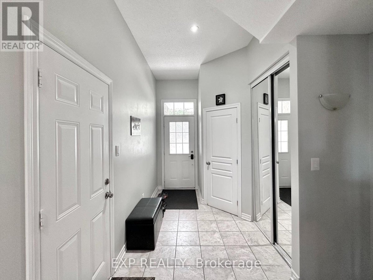
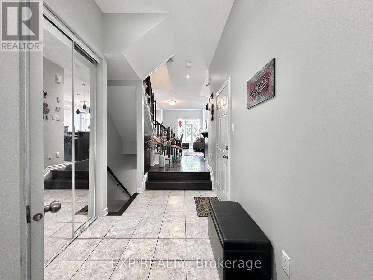
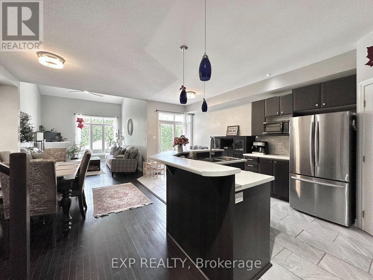
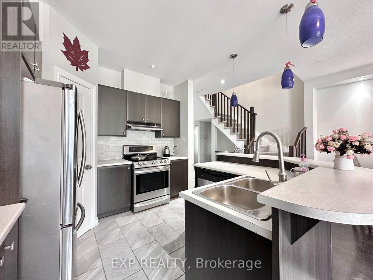
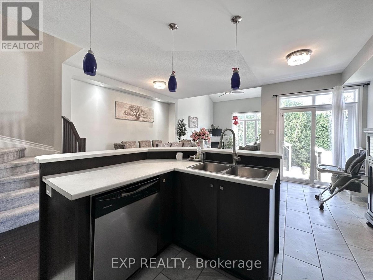
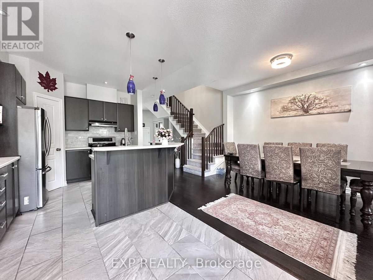
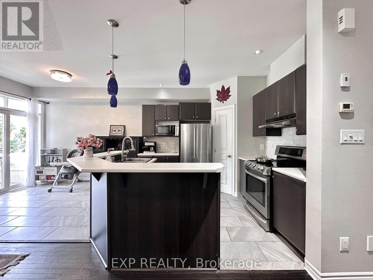
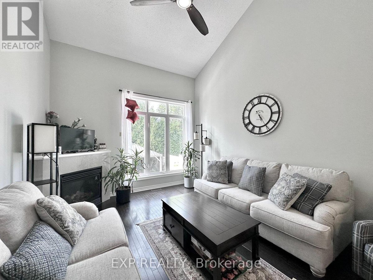
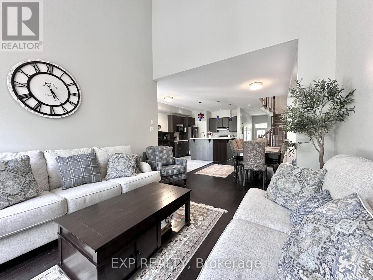
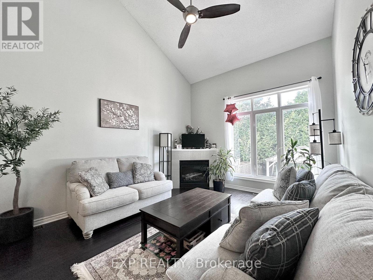
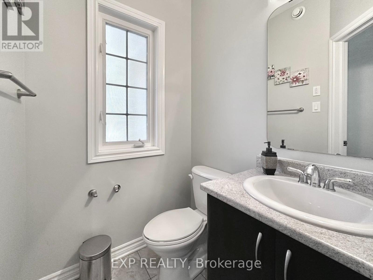
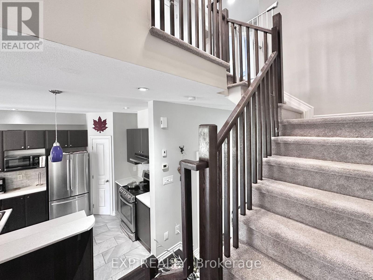
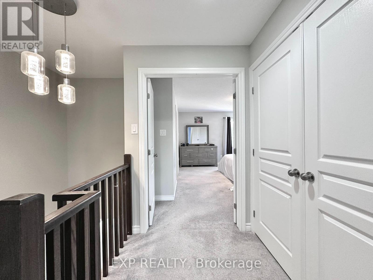
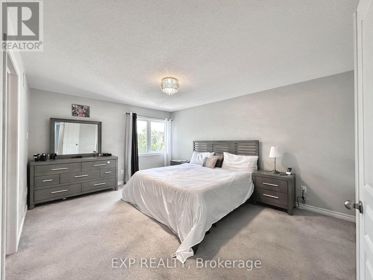
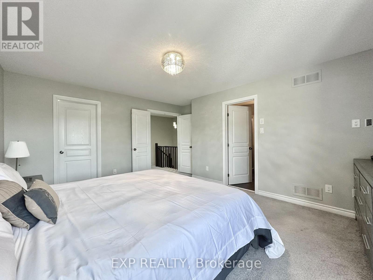
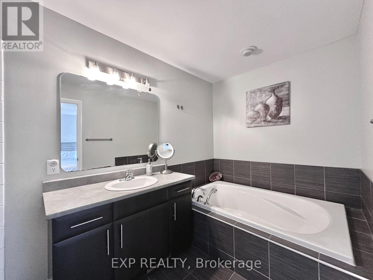
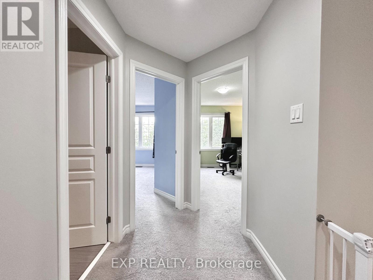
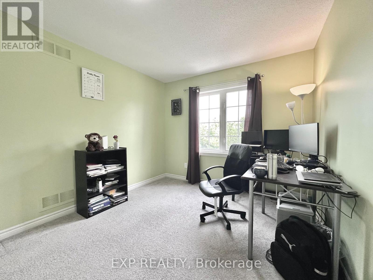
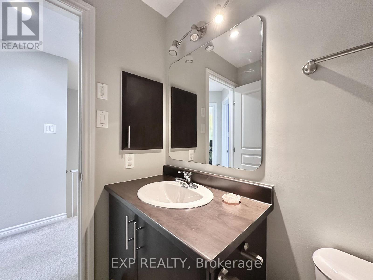
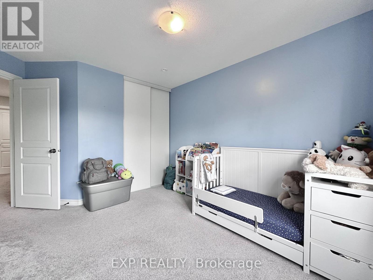
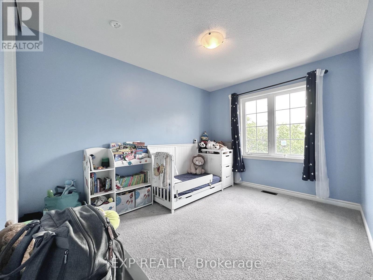
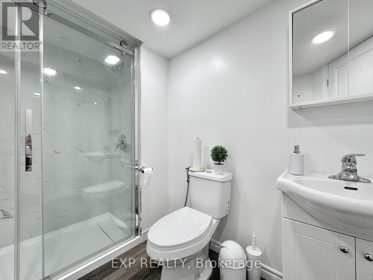
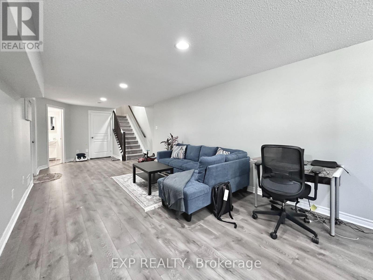
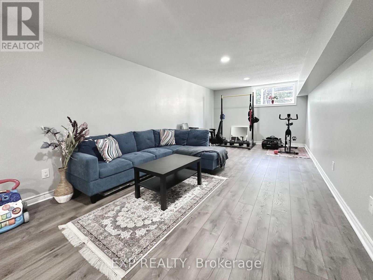
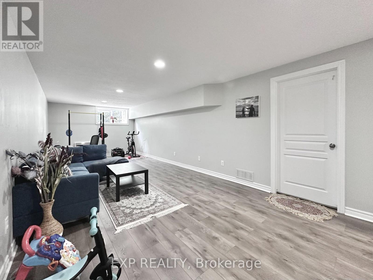
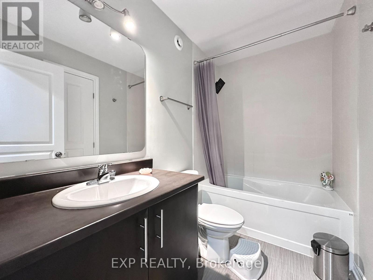
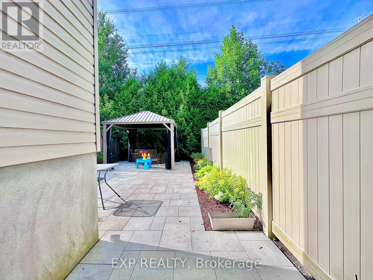
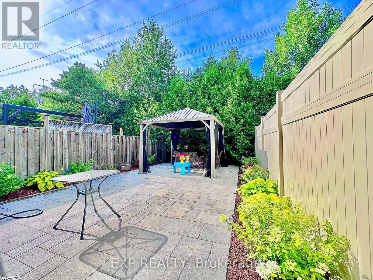
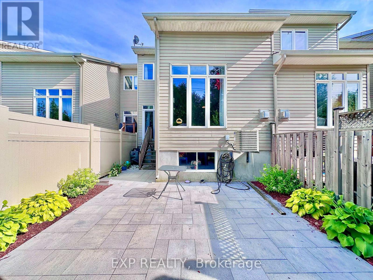
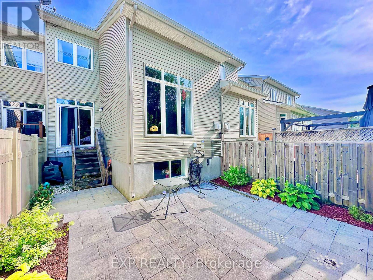
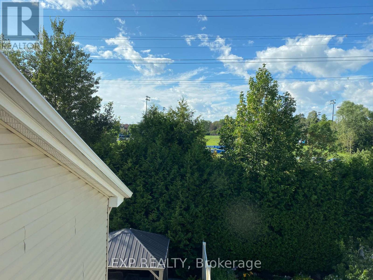
Welcome to the sought-after Urbandale Frisco II model in the heart of Bridlewood. This spacious 3-bedroom, 3.5-bathroom home features a bright living room with soaring 17-foot cathedral ceilings, a gas fireplace and views of the private backyard with no rear neighbours.The contemporary open-concept kitchen is equipped with stainless steel appliances, ample cabinetry and a deep pantry. The home was tastefully updated in 2020 with new lighting, paint, flooring, tile and backsplash.The primary suite offers double-door entry, a walk-in closet and a private ensuite with a soaker tub. Two additional bedrooms, a full bathroom and convenient second-floor laundry complete the upper level. The finished basement provides additional living space suitable for a family room, home office, gym or play area.Conveniently located near shopping, schools, public transit, splash parks and Greenbelt forest trails. Gezabo in the private backyard for out door entertainment. A great opportunity to lease a well-maintained home in a mature Bridlewood community. (id:28225)
This listing content provided by REALTOR.ca has been licensed by REALTOR® members of The Canadian Real Estate Association.
The trademarks MLS®, Multiple Listing Service® and the associated logos are owned by The Canadian Real Estate Association (CREA) and identify the quality of services provided by real estate professionals who are members of CREA.

Floor Plans
| Unit | Beds | Baths | Size | Rent |
|---|---|---|---|---|
| 3 Bedroom | 3 | 4 | 1500.0 ft² | $2,650 |
Parking Information
- Garage parking
4 spots per unit
Features & Amenities
Unit Features
- Air Conditioning
Utilities Included
Explore Similar Rentals
Looking for rentals similar to 421 Foxhall Way in Ottawa?
See All Similar RentalsSave Alert
Floor Plans
Parking Information
Features & Amenities
Utilities Included
About 421 FOXHALL WAY
MLS® Number: X13585740
Welcome to the sought-after Urbandale Frisco II model in the heart of Bridlewood. This spacious 3-bedroom, 3.5-bathroom home features a bright living room with soaring 17-foot cathedral ceilings, a gas fireplace and views of the private backyard with no rear neighbours.The contemporary open-concept kitchen is equipped with stainless steel appliances, ample cabinetry and a deep pantry. The home was tastefully updated in 2020 with new lighting, paint, flooring, tile and backsplash.The primary suite offers double-door entry, a walk-in closet and a private ensuite with a soaker tub. Two additional bedrooms, a full bathroom and convenient second-floor laundry complete the upper level. The finished basement provides additional living space suitable for a family room, home office, gym or play area.Conveniently located near shopping, schools, public transit, splash parks and Greenbelt forest trails. Gezabo in the private backyard for out door entertainment. A great opportunity to lease a well-maintained home in a mature Bridlewood community. (id:28225)
This listing content provided by REALTOR.ca has been licensed by REALTOR® members of The Canadian Real Estate Association.
The trademarks MLS®, Multiple Listing Service® and the associated logos are owned by The Canadian Real Estate Association (CREA) and identify the quality of services provided by real estate professionals who are members of CREA.
MLS® Number: X13585740
Welcome to the sought-after Urbandale Frisco II model in the heart of Bridlewood. This spacious 3-bedroom, 3.5-bathroom home features a bright living room with soaring 17-foot cathedral ceilings, a gas fireplace and views of the private backyard with no rear neighbours.The contemporary open-concept kitchen is equipped with stainless steel appliances, ample cabinetry and a deep pantry. The home was tastefully updated in 2020 with new lighting, paint, flooring, tile and backsplash.The primary suite offers double-door entry, a walk-in closet and a private ensuite with a soaker tub. Two additional bedrooms, a full bathroom and convenient second-floor laundry complete the upper level. The finished basement provides additional living space suitable for a family room, home office, gym or play area.Conveniently located near shopping, schools, public transit, splash parks and Greenbelt forest trails. Gezabo in the private backyard for out door entertainment. A great opportunity to lease a well-maintained home in a mature Bridlewood community. (id:28225)
This listing content provided by REALTOR.ca has been licensed by REALTOR® members of The Canadian Real Estate Association.
The trademarks MLS®, Multiple Listing Service® and the associated logos are owned by The Canadian Real Estate Association (CREA) and identify the quality of services provided by real estate professionals who are members of CREA.
Neighbourhood Score & Commute Time
Open House Dates
Save Alert