417 COPE Road town house — 417 COPE ROAD, Ottawa ON (3.0-Bedroom)
$2,650
417 COPE Road, Ottawa, ON K2V 0P4- 3 Bed
- 3 Bath
- 1500 FT²
- Parking
Summary
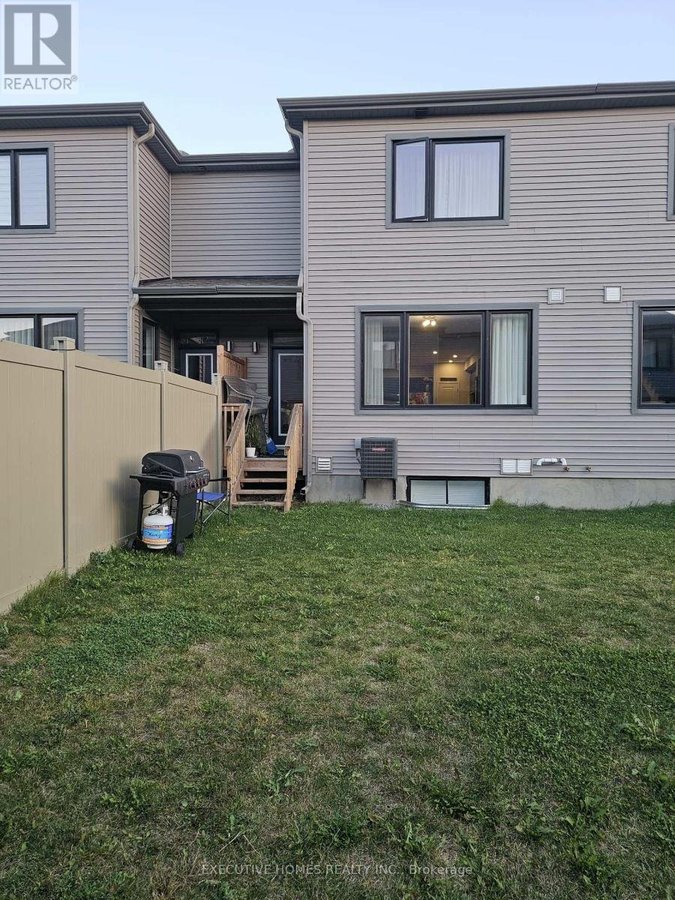
417 COPE Road is a town house for rent in Ottawa, ON. It has 1 unit. Units have 3 bedrooms. Units have 3 bathrooms.
About 417 COPE ROAD
MLS® Number: X12447284
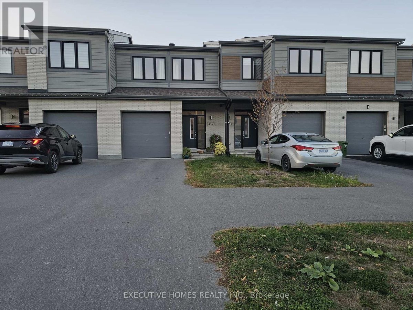
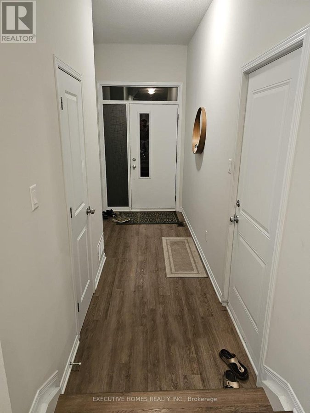
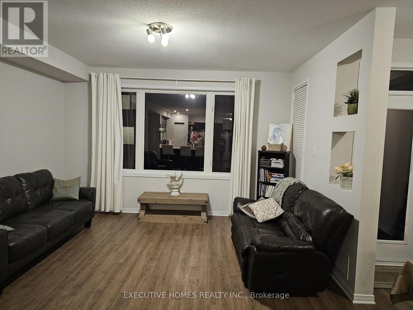
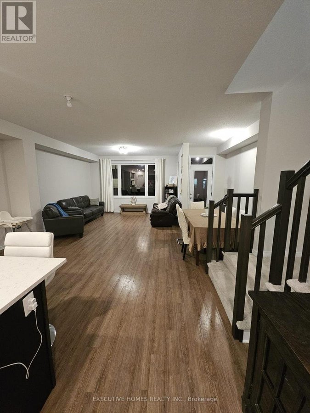
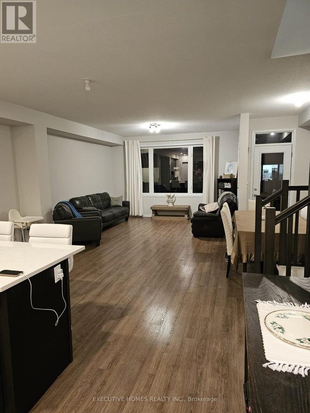
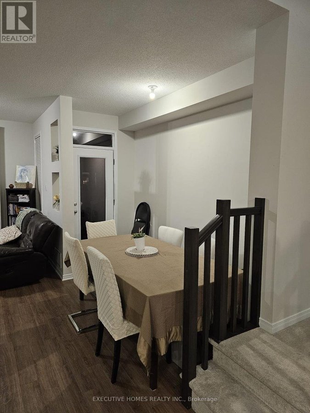
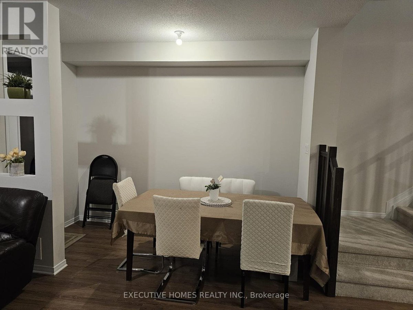
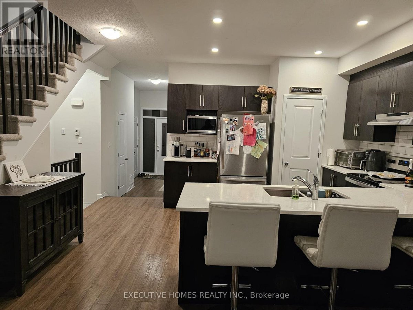
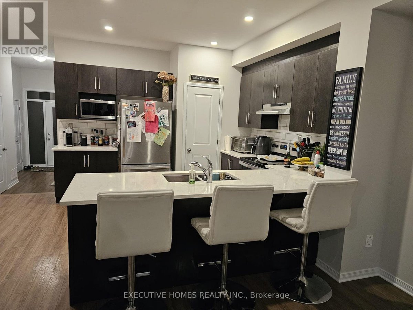
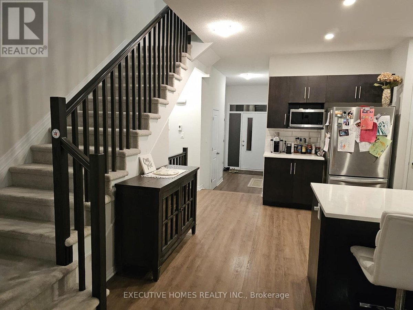
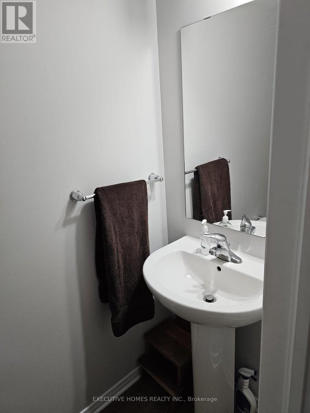
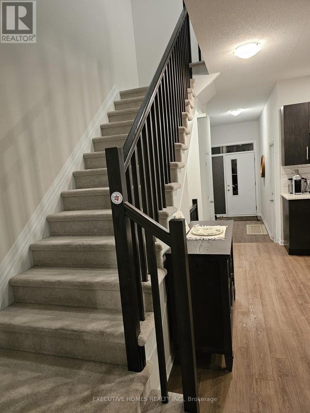
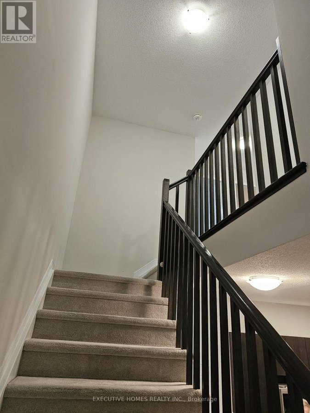
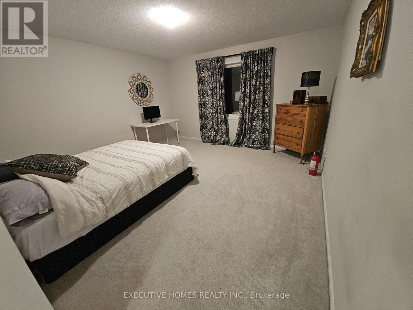
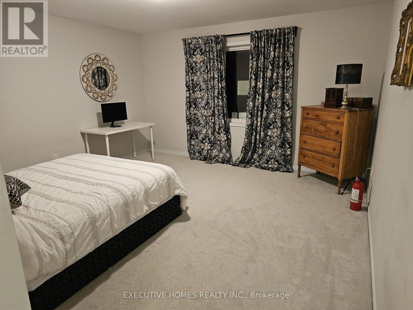
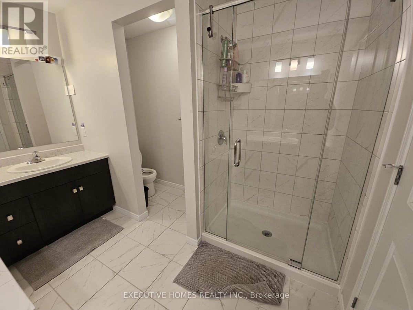
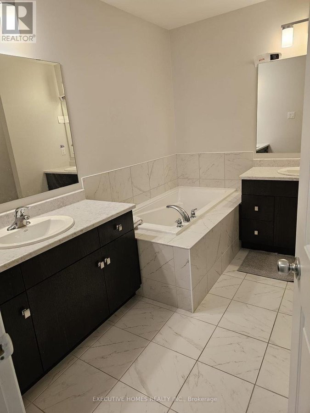
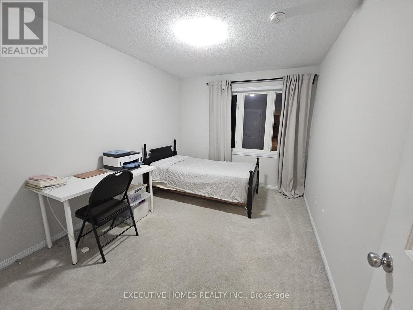
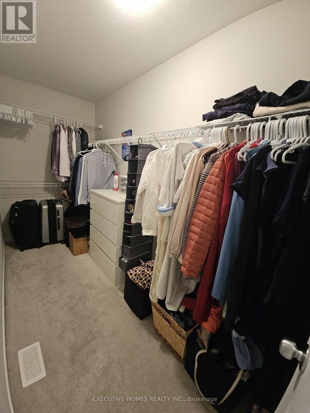
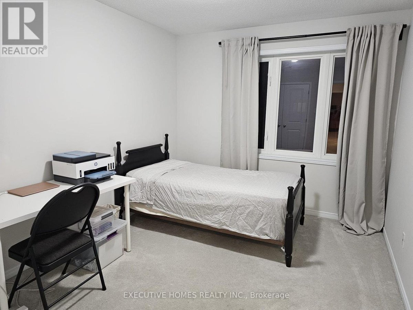
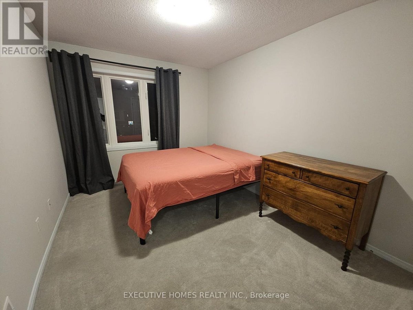
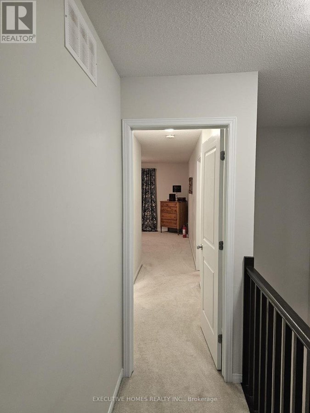
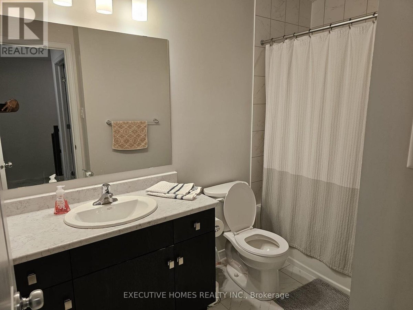
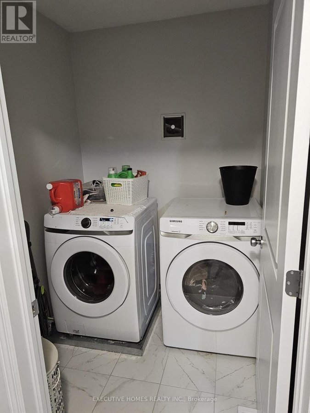
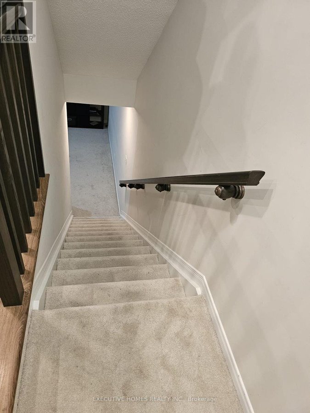
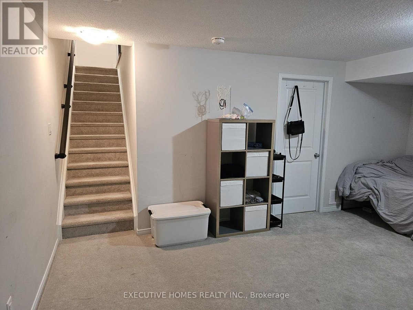
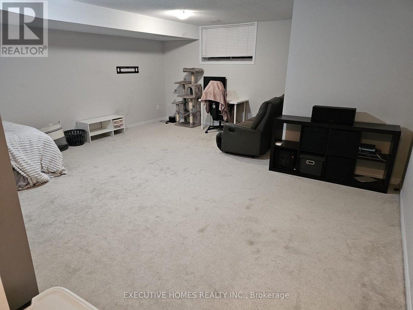
Luxury Cardel Townhome in the Highly Sought-After Blackstone Community!Experience modern living at its finest in this stunning 3-bedroom, 2.5-bath Cardel townhome perfectly situated near top-rated schools, shopping, recreation, and more.Available November 1st, 2025, this home combines comfort, convenience, and style in every detail.The main level features a bright, open-concept design with 9-foot ceilings, luxurious laminate flooring, and elegant quartz countertops that complement the rich dark wood cabinetry.A large pantry, stainless steel appliances, and extra windows fill the space with natural lightperfect for family living and entertaining.Upstairs, youll find three spacious bedrooms, including a primary suite with a walk-in closet and a spa-inspired 5-piece ensuite.The second-floor laundry adds everyday practicality and ease.The lower level offers a cozy family room, bringing the homes total living area to an impressive 2,187 sq. ft.Flooring throughout includes tile, laminate, and wall-to-wall carpet, blending comfort and sophistication. (id:28225)
- Water Heater
- Blinds
- Golf Nearby
This listing content provided by REALTOR.ca has been licensed by REALTOR® members of The Canadian Real Estate Association.
The trademarks MLS®, Multiple Listing Service® and the associated logos are owned by The Canadian Real Estate Association (CREA) and identify the quality of services provided by real estate professionals who are members of CREA.

Floor Plans
| Unit | Beds | Baths | Size | Rent |
|---|---|---|---|---|
| 3 Bedroom | 3 | 3 | 1500.0 ft² | $2,650 |
Parking Information
- Garage parking
3 spots per unit
Features & Amenities
Building Features
- Laundry Facilities
Nearby
- Parks
- Public Transit
Unit Features
- Air Conditioning
- Fridge
- Dishwasher
- Stove
Utilities Included
Explore Similar Rentals
Looking for rentals similar to 417 COPE Road in Ottawa?
See All Similar RentalsSave Alert
Floor Plans
Parking Information
Features & Amenities
Utilities Included
About 417 COPE ROAD
MLS® Number: X12447284
Luxury Cardel Townhome in the Highly Sought-After Blackstone Community!Experience modern living at its finest in this stunning 3-bedroom, 2.5-bath Cardel townhome perfectly situated near top-rated schools, shopping, recreation, and more.Available November 1st, 2025, this home combines comfort, convenience, and style in every detail.The main level features a bright, open-concept design with 9-foot ceilings, luxurious laminate flooring, and elegant quartz countertops that complement the rich dark wood cabinetry.A large pantry, stainless steel appliances, and extra windows fill the space with natural lightperfect for family living and entertaining.Upstairs, youll find three spacious bedrooms, including a primary suite with a walk-in closet and a spa-inspired 5-piece ensuite.The second-floor laundry adds everyday practicality and ease.The lower level offers a cozy family room, bringing the homes total living area to an impressive 2,187 sq. ft.Flooring throughout includes tile, laminate, and wall-to-wall carpet, blending comfort and sophistication. (id:28225)
- Water Heater
- Blinds
- Golf Nearby
This listing content provided by REALTOR.ca has been licensed by REALTOR® members of The Canadian Real Estate Association.
The trademarks MLS®, Multiple Listing Service® and the associated logos are owned by The Canadian Real Estate Association (CREA) and identify the quality of services provided by real estate professionals who are members of CREA.
MLS® Number: X12447284
Luxury Cardel Townhome in the Highly Sought-After Blackstone Community!Experience modern living at its finest in this stunning 3-bedroom, 2.5-bath Cardel townhome perfectly situated near top-rated schools, shopping, recreation, and more.Available November 1st, 2025, this home combines comfort, convenience, and style in every detail.The main level features a bright, open-concept design with 9-foot ceilings, luxurious laminate flooring, and elegant quartz countertops that complement the rich dark wood cabinetry.A large pantry, stainless steel appliances, and extra windows fill the space with natural lightperfect for family living and entertaining.Upstairs, youll find three spacious bedrooms, including a primary suite with a walk-in closet and a spa-inspired 5-piece ensuite.The second-floor laundry adds everyday practicality and ease.The lower level offers a cozy family room, bringing the homes total living area to an impressive 2,187 sq. ft.Flooring throughout includes tile, laminate, and wall-to-wall carpet, blending comfort and sophistication. (id:28225)
- Water Heater
- Blinds
- Golf Nearby
This listing content provided by REALTOR.ca has been licensed by REALTOR® members of The Canadian Real Estate Association.
The trademarks MLS®, Multiple Listing Service® and the associated logos are owned by The Canadian Real Estate Association (CREA) and identify the quality of services provided by real estate professionals who are members of CREA.
Neighbourhood Score & Commute Time
Open House Dates
Save Alert