409 Montfort Street condo — Ottawa, ON (3.0-Bedroom)
$2,395
409 Montfort Street, 4, Ottawa, ON K1L 8G8- 3 Bed
- 2 Bath
- 1200 FT²
- Parking
Summary
409 Montfort Street is a condo for rent in Ottawa, ON. It has 1 unit. Units have 3 bedrooms. Units have 1.5 bathrooms. Water is a utility included in the rent price.
About 409 Montfort Street
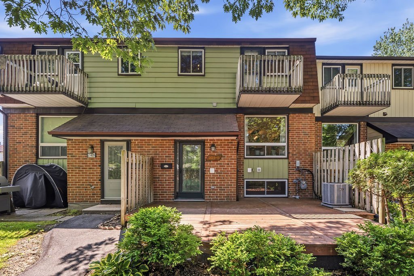
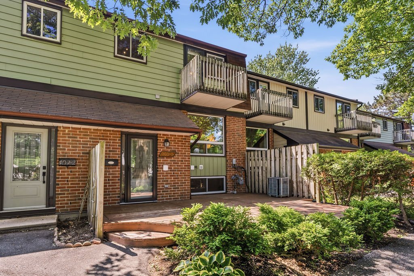
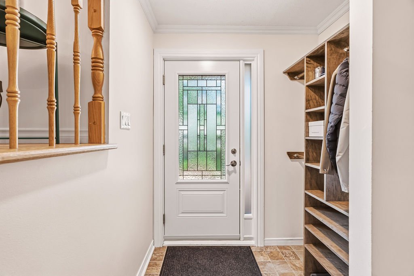
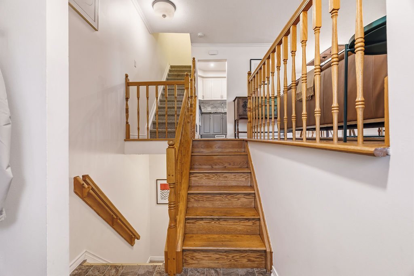
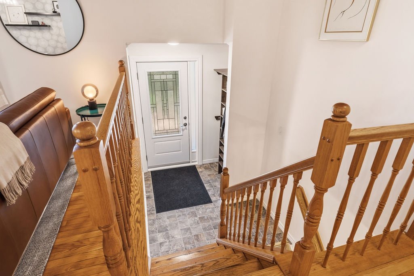
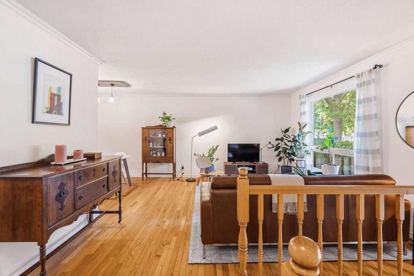
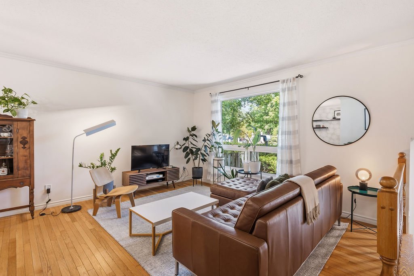
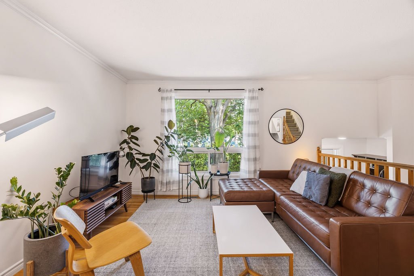
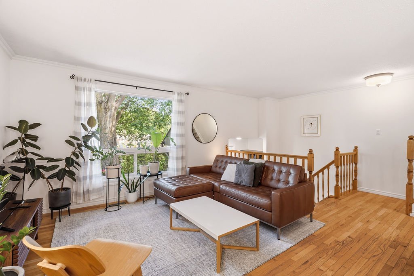
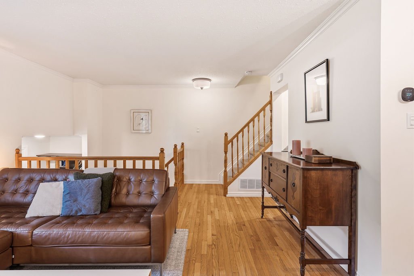
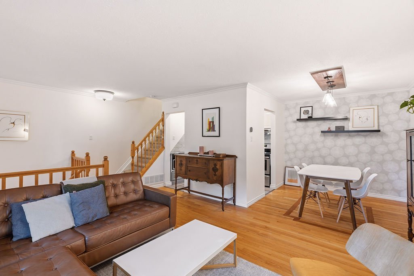
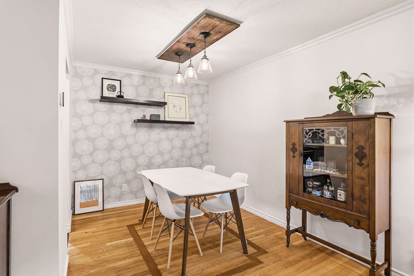
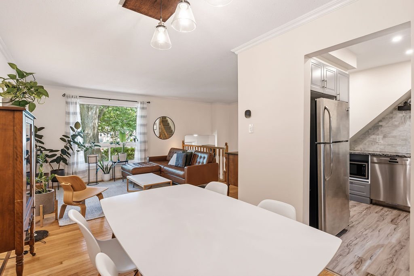
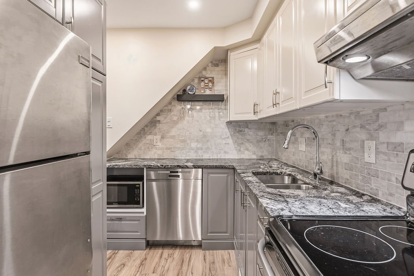
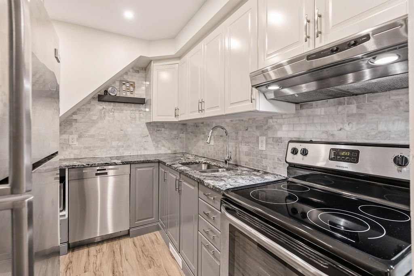
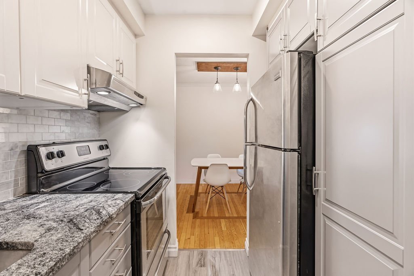
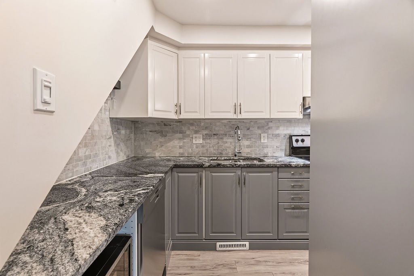
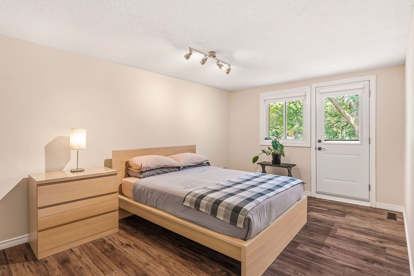
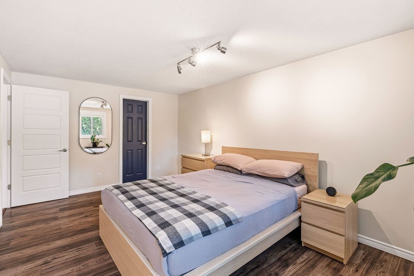
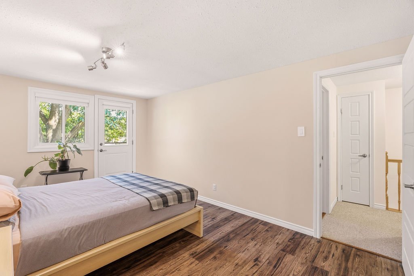
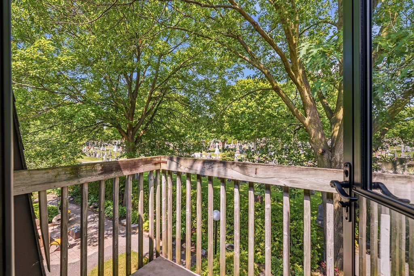
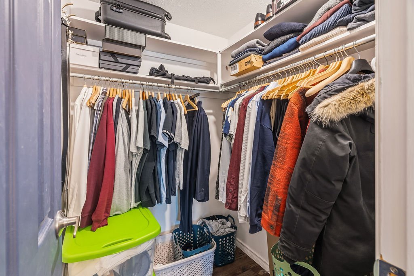
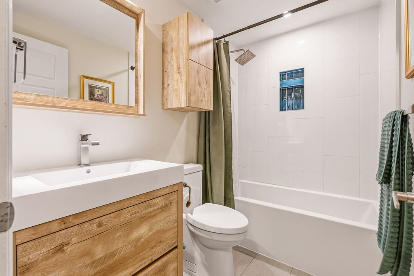
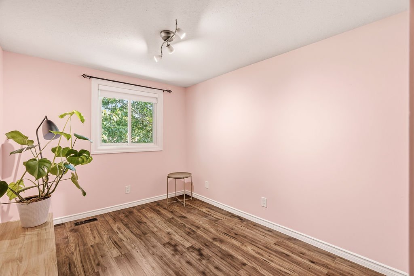
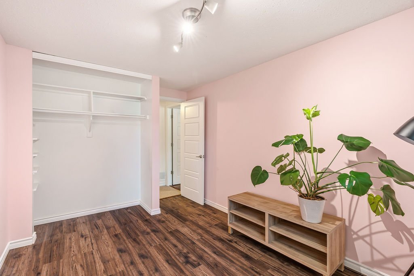
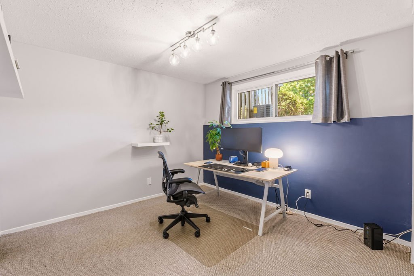
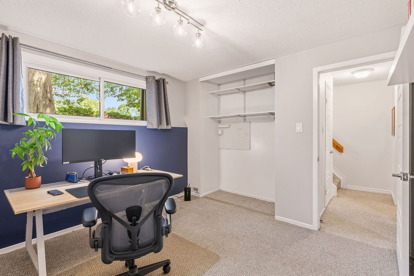
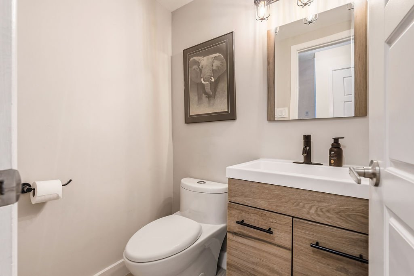
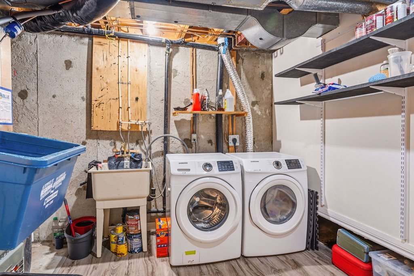
Welcome to Unit 4 at 409 Montfort Street, a beautifully updated condo townhome offering the perfect balance of peaceful surroundings and exceptional convenience. Ideally located just minutes from downtown Ottawa, major transit, shopping, parks, scenic walking and cycling paths, and excellent schools, this home is perfectly suited for comfortable everyday living. The bright and functional main level features a spacious living room, formal dining area, and a fully renovated kitchen complete with granite countertops, stainless steel appliances, and stylish two-tone white and grey cabinetry. Upstairs, you'll find two generously-sized bedrooms, including a spacious primary retreat with a walk-in closet and private balcony. A beautifully renovated 3-piece bathroom with a modern vanity and soaker tub completes the upper level. The finished lower level offers a versatile third bedroom, a convenient partial bathroom, laundry area, and ample storage space.
*VIDEO WALK-THROUGH AVAILABLE*
AVAILABLE: September 1, 2026.
TENANT PAYS: Hydro, gas, & the hot water tank rental fee ($25.88/mo), averaging a total of approx. $150-250/month, and will vary by season, usage and number of occupants.
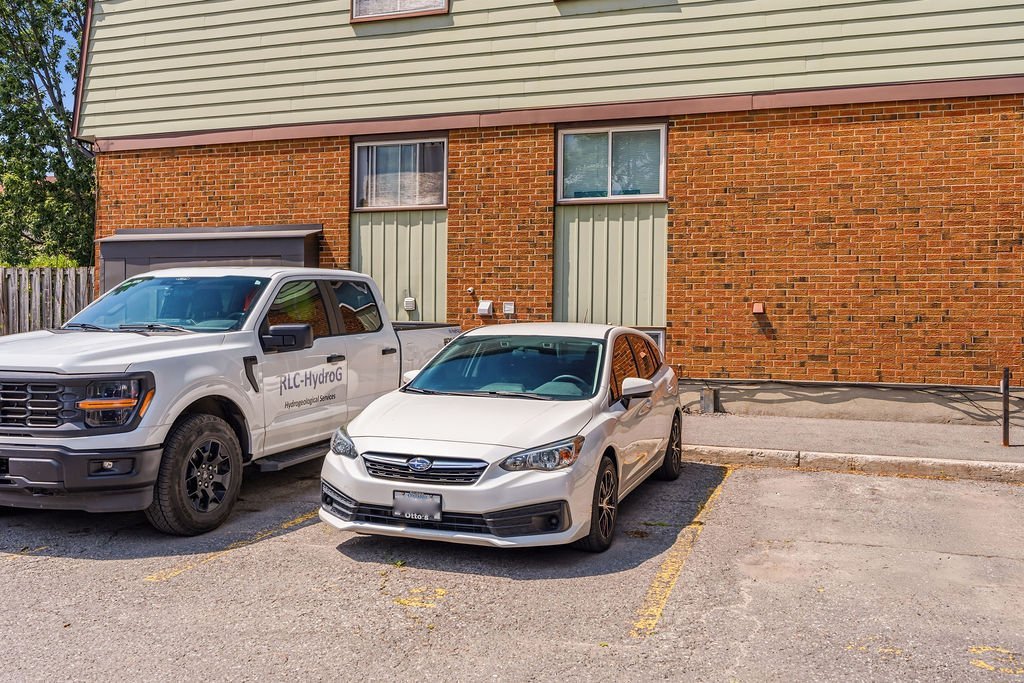
PARKING: 1 surfaced assigned parking included! All additional parking requirements would need to be sourced independently.
*All applicants must provide: ID, proof of income, credit report and rental application from all adults.
*Minimum lease term is 12 months.
*Liability insurance with minimum $1M in liability coverage is required.
*Deposit of first and last month's rent is due upon lease being issued.
*No pets preferred, but will be considered on a case by case basis.
***EMAIL COORESPONDENCE PREFERRED and will be answered quicker.
*** Showings offered will be at set times. Please inquire via Email at pierre . acouri @ hallmarkottawa . com.**
Floor Plans
| Unit | Beds | Baths | Size | Rent |
|---|---|---|---|---|
| 3 Bedroom | 3 | 2 | 1200.0 ft² | $2,395 |
Parking Information
- Outdoor parking
- Visitor parking available
1 spot per unit
Parking fee included in rent
Features & Amenities
Building Features
- Parking - Visitor
- Professionally Managed
Nearby
- Bank
- Bars
- Cafe
- Daycare
- Pool
- Gas Station
- Grocery Store
- Gym
- Hospital
- Movie Theater
- Parks
- Public Library
- Public Transit
- 24h Emergency
- Recreation
- Convenience Store
- Highway
- School
- Running Path
- Atm
- Shopping
- Schools
- Bus Stop
- Bike Trails
- Dog Park
- Shopping Centre
- Playground
- Restaurants
Unit Features
- Fridge
- Dryer
- Parking
- Patio
- Flooring - Carpeted
- Flooring - Hardwood
- Flooring - Tile
- New Appliances
- Gas Heating
- Cable Ready
- Private Entry
- Flooring - Laminate
- Flooring - Vinyl
- Storage
- Stove
- Ensuite Laundry
- Washer
- Air Conditioning
- Balcony
- Dishwasher
- Granite Countertops
- Individual Thermostats
- Newly Renovated
- Walk-in Closet
Utilities Included
- Water
Explore Similar Rentals
Looking for rentals similar to 409 Montfort Street in Ottawa?
See All Similar RentalsSave Alert
Floor Plans
Parking Information
Features & Amenities
Utilities Included
About 409 Montfort Street
Welcome to Unit 4 at 409 Montfort Street, a beautifully updated condo townhome offering the perfect balance of peaceful surroundings and exceptional convenience. Ideally located just minutes from downtown Ottawa, major transit, shopping, parks, scenic walking and cycling paths, and excellent schools, this home is perfectly suited for comfortable everyday living. The bright and functional main level features a spacious living room, formal dining area, and a fully renovated kitchen complete with granite countertops, stainless steel appliances, and stylish two-tone white and grey cabinetry. Upstairs, you'll find two generously-sized bedrooms, including a spacious primary retreat with a walk-in closet and private balcony. A beautifully renovated 3-piece bathroom with a modern vanity and soaker tub completes the upper level. The finished lower level offers a versatile third bedroom, a convenient partial bathroom, laundry area, and ample storage space.
*VIDEO WALK-THROUGH AVAILABLE*
AVAILABLE: September 1, 2026.
TENANT PAYS: Hydro, gas, & the hot water tank rental fee ($25.88/mo), averaging a total of approx. $150-250/month, and will vary by season, usage and number of occupants.
PARKING: 1 surfaced assigned parking included! All additional parking requirements would need to be sourced independently.
*All applicants must provide: ID, proof of income, credit report and rental application from all adults.
*Minimum lease term is 12 months.
*Liability insurance with minimum $1M in liability coverage is required.
*Deposit of first and last month's rent is due upon lease being issued.
*No pets preferred, but will be considered on a case by case basis.
***EMAIL COORESPONDENCE PREFERRED and will be answered quicker.
*** Showings offered will be at set times. Please inquire via Email at pierre . acouri @ hallmarkottawa . com.**
Welcome to Unit 4 at 409 Montfort Street, a beautifully updated condo townhome offering the perfect balance of peaceful surroundings and exceptional convenience. Ideally located just minutes from downtown Ottawa, major transit, shopping, parks, scenic walking and cycling paths, and excellent schools, this home is perfectly suited for comfortable everyday living. The bright and functional main level features a spacious living room, formal dining area, and a fully renovated kitchen complete with granite countertops, stainless steel appliances, and stylish two-tone white and grey cabinetry. Upstairs, you'll find two generously-sized bedrooms, including a spacious primary retreat with a walk-in closet and private balcony. A beautifully renovated 3-piece bathroom with a modern vanity and soaker tub completes the upper level. The finished lower level offers a versatile third bedroom, a convenient partial bathroom, laundry area, and ample storage space.
*VIDEO WALK-THROUGH AVAILABLE*
AVAILABLE: September 1, 2026.
TENANT PAYS: Hydro, gas, & the hot water tank rental fee ($25.88/mo), averaging a total of approx. $150-250/month, and will vary by season, usage and number of occupants.
PARKING: 1 surfaced assigned parking included! All additional parking requirements would need to be sourced independently.
*All applicants must provide: ID, proof of income, credit report and rental application from all adults.
*Minimum lease term is 12 months.
*Liability insurance with minimum $1M in liability coverage is required.
*Deposit of first and last month's rent is due upon lease being issued.
*No pets preferred, but will be considered on a case by case basis.
***EMAIL COORESPONDENCE PREFERRED and will be answered quicker.
*** Showings offered will be at set times. Please inquire via Email at pierre . acouri @ hallmarkottawa . com.**
Neighbourhood Score & Commute Time
Open House Dates
Save Alert