39 HUNTINGS END Avenue house — 39 HUNTINGS END AVENUE, Ottawa ON (5.0-Bedroom)
$3,400
39 HUNTINGS END Avenue, Ottawa, ON K2M 1R2- 5 Bed
- 3 Bath
- 2500 FT²
- Parking
Summary
39 HUNTINGS END Avenue is a house for rent in Ottawa, ON. It has 1 unit. Units have 5 bedrooms. Units have 3 bathrooms.
About 39 HUNTINGS END AVENUE
MLS® Number: X13239048
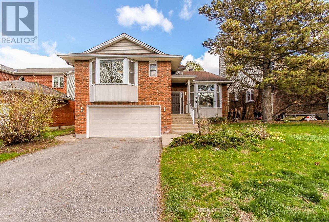
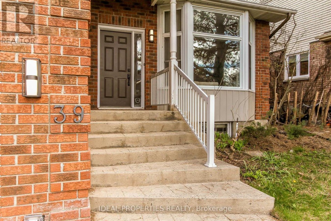
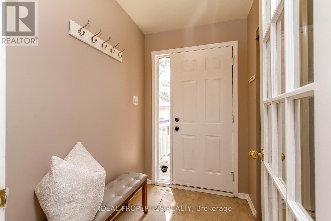
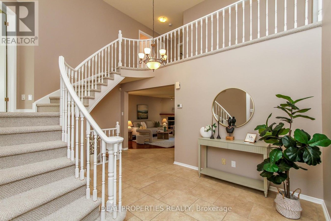
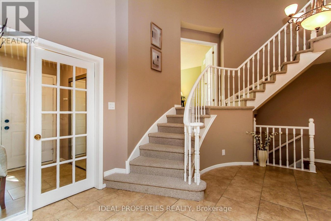
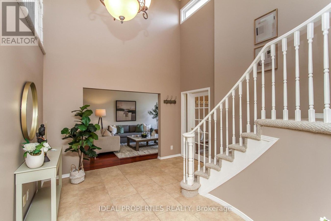
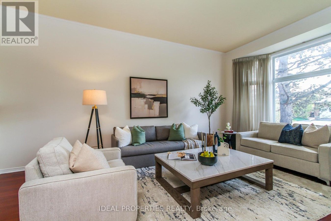
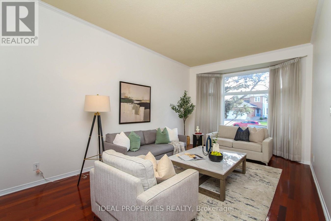
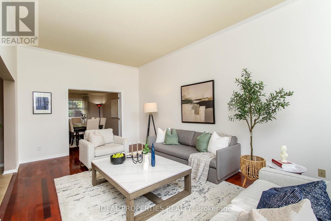
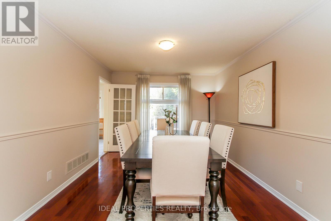
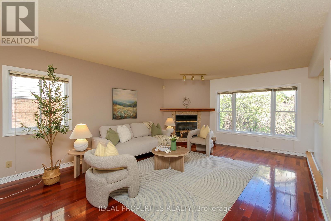
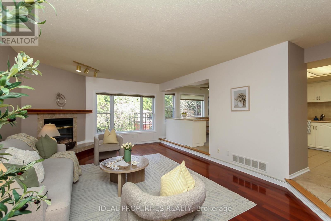
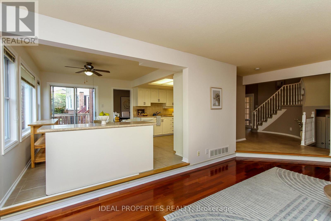
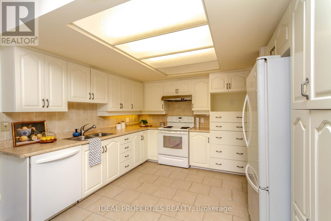
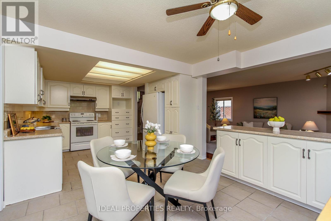
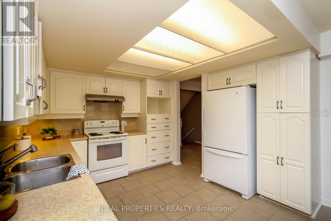
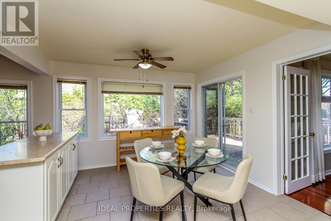
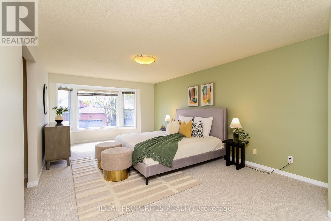
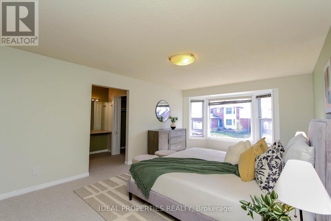
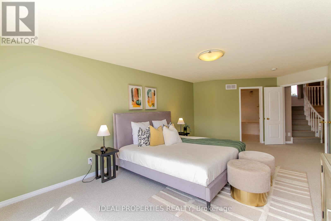
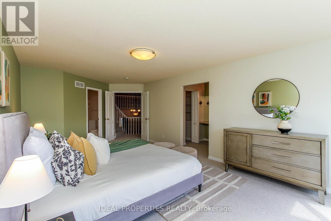
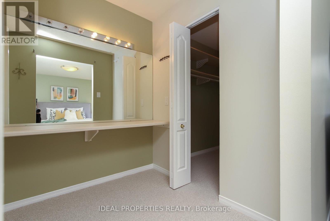
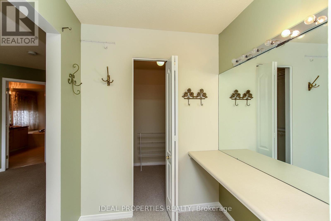
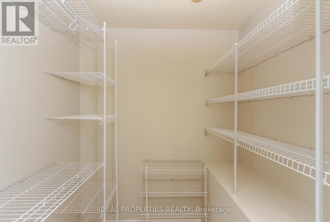
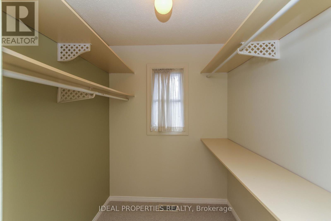
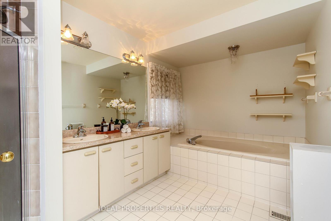
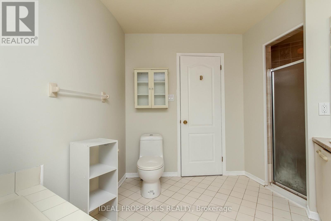
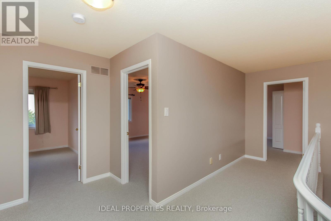
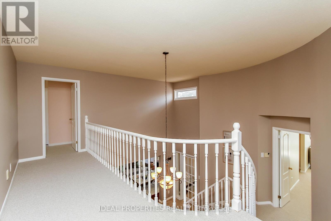
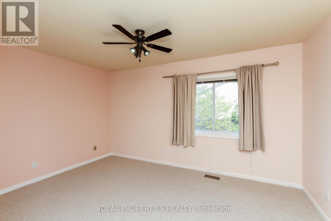
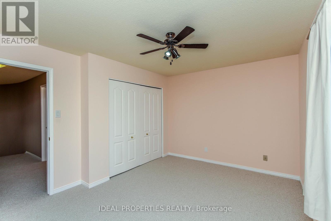
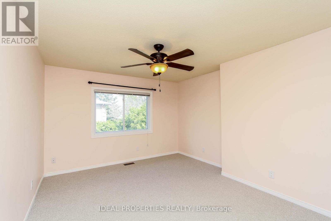
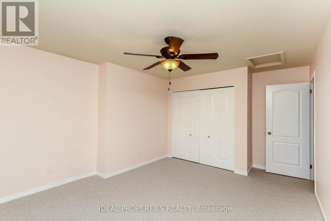
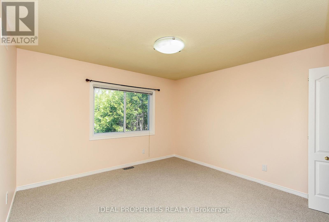
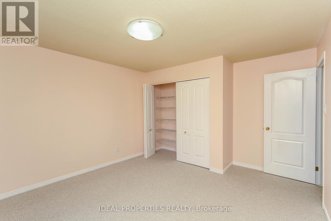
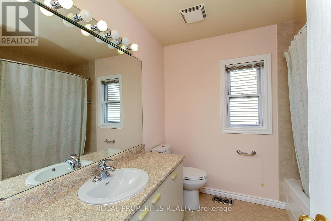
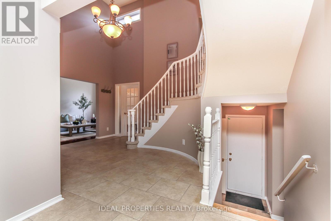
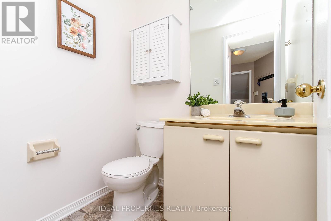
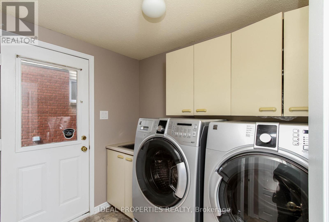
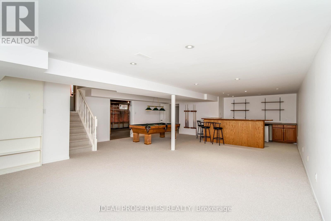
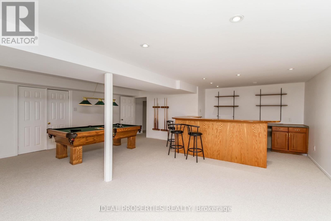
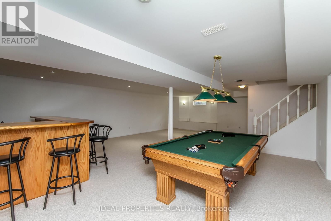
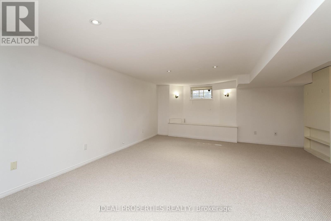
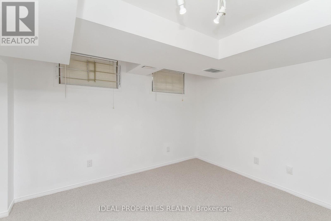
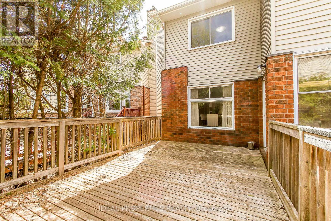
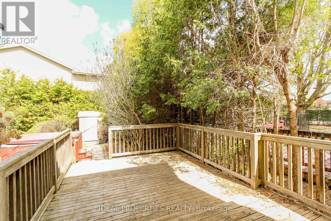
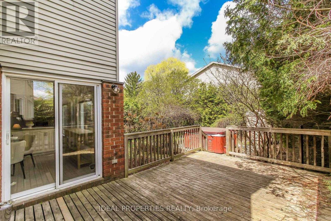
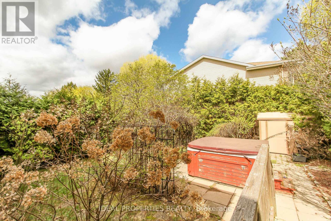
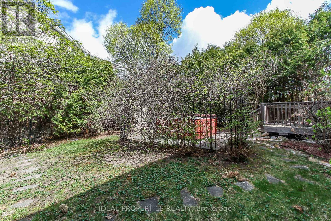
Fabulous and spacious executive home offering 4+1 bedrooms, 3 bathrooms, and over 4,200 sq ft of finished living space! this home is MASSIVE. Beautifully maintained and freshly painted throughout, it features a grand foyer with vaulted ceilings and a stunning curved staircase, large sun-filled principal rooms, hardwood flooring, and a cozy family room with fireplace. The oversized primary retreat boasts two walk-in closets and a luxurious ensuite with soaker tub and separate shower. Finished lower level includes a wet bar, expansive recreation area, and a 5th bedroom or office. New carpet on the second floor and basement adds a fresh modern touch. Enjoy the private hedged backyard with deck and patio-perfect for entertaining. Double car garage with ample parking. Prime location close to top-rated schools, shopping, parks, and public transit. (id:28225)
- Fireplace(s)
- Golf Nearby
- Natural Gas Available
This listing content provided by REALTOR.ca has been licensed by REALTOR® members of The Canadian Real Estate Association.
The trademarks MLS®, Multiple Listing Service® and the associated logos are owned by The Canadian Real Estate Association (CREA) and identify the quality of services provided by real estate professionals who are members of CREA.

Floor Plans
| Unit | Beds | Baths | Size | Rent |
|---|---|---|---|---|
| 5 Bedroom | 5 | 3 | 2500.0 ft² | $3,400 |
Parking Information
- Garage parking
6 spots per unit
Features & Amenities
Nearby
- Public Transit
Unit Features
- Hot Tub
- Air Conditioning
Utilities Included
Explore Similar Rentals
Looking for rentals similar to 39 HUNTINGS END Avenue in Ottawa?
See All Similar RentalsSave Alert
Floor Plans
Parking Information
Features & Amenities
Utilities Included
About 39 HUNTINGS END AVENUE
MLS® Number: X13239048
Fabulous and spacious executive home offering 4+1 bedrooms, 3 bathrooms, and over 4,200 sq ft of finished living space! this home is MASSIVE. Beautifully maintained and freshly painted throughout, it features a grand foyer with vaulted ceilings and a stunning curved staircase, large sun-filled principal rooms, hardwood flooring, and a cozy family room with fireplace. The oversized primary retreat boasts two walk-in closets and a luxurious ensuite with soaker tub and separate shower. Finished lower level includes a wet bar, expansive recreation area, and a 5th bedroom or office. New carpet on the second floor and basement adds a fresh modern touch. Enjoy the private hedged backyard with deck and patio-perfect for entertaining. Double car garage with ample parking. Prime location close to top-rated schools, shopping, parks, and public transit. (id:28225)
- Fireplace(s)
- Golf Nearby
- Natural Gas Available
This listing content provided by REALTOR.ca has been licensed by REALTOR® members of The Canadian Real Estate Association.
The trademarks MLS®, Multiple Listing Service® and the associated logos are owned by The Canadian Real Estate Association (CREA) and identify the quality of services provided by real estate professionals who are members of CREA.
MLS® Number: X13239048
Fabulous and spacious executive home offering 4+1 bedrooms, 3 bathrooms, and over 4,200 sq ft of finished living space! this home is MASSIVE. Beautifully maintained and freshly painted throughout, it features a grand foyer with vaulted ceilings and a stunning curved staircase, large sun-filled principal rooms, hardwood flooring, and a cozy family room with fireplace. The oversized primary retreat boasts two walk-in closets and a luxurious ensuite with soaker tub and separate shower. Finished lower level includes a wet bar, expansive recreation area, and a 5th bedroom or office. New carpet on the second floor and basement adds a fresh modern touch. Enjoy the private hedged backyard with deck and patio-perfect for entertaining. Double car garage with ample parking. Prime location close to top-rated schools, shopping, parks, and public transit. (id:28225)
- Fireplace(s)
- Golf Nearby
- Natural Gas Available
This listing content provided by REALTOR.ca has been licensed by REALTOR® members of The Canadian Real Estate Association.
The trademarks MLS®, Multiple Listing Service® and the associated logos are owned by The Canadian Real Estate Association (CREA) and identify the quality of services provided by real estate professionals who are members of CREA.
Neighbourhood Score & Commute Time
Open House Dates
Save Alert