38 Rialto Way house — 38 RIALTO WAY, Ottawa ON (3.0-Bedroom)
$3,500
38 Rialto Way, Ottawa, ON K1T 4B3- 3 Bed
- 3 Bath
- 2000 FT²
- Parking
Summary
38 Rialto Way is a house for rent in Ottawa, ON. It has 1 unit. Units have 3 bedrooms. Units have 3 bathrooms.
About 38 RIALTO WAY
MLS® Number: X12446567
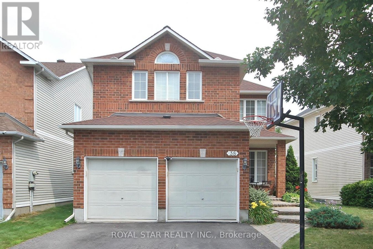
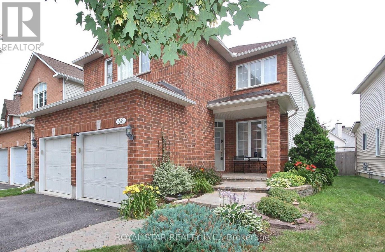
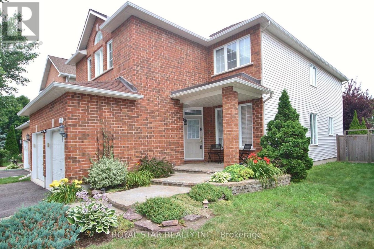
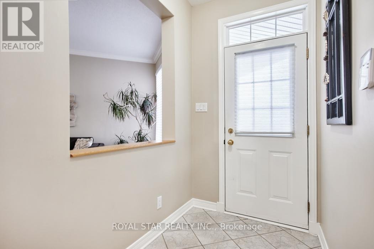
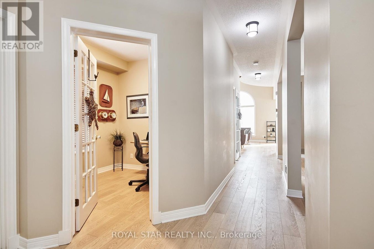
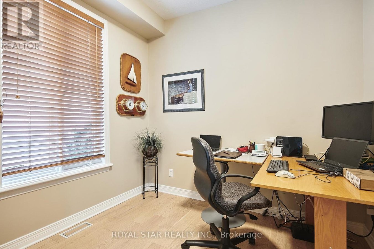
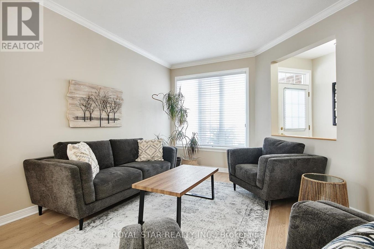
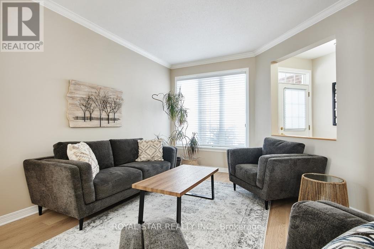
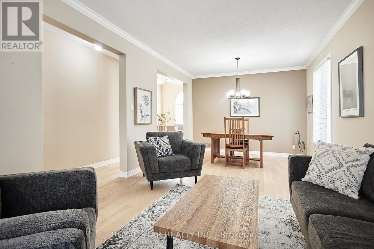
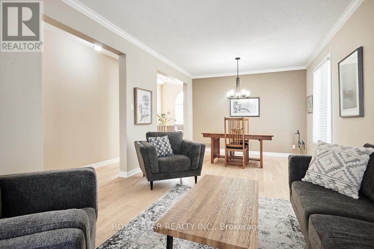
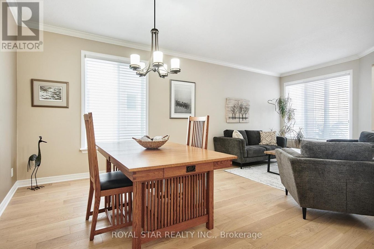
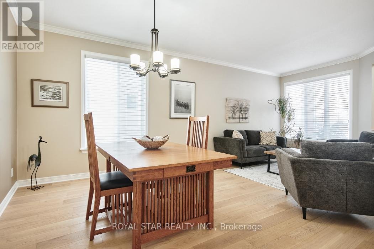
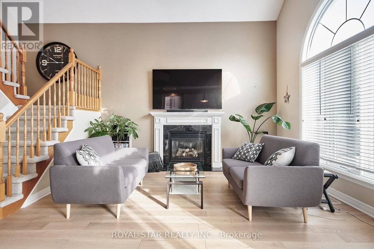
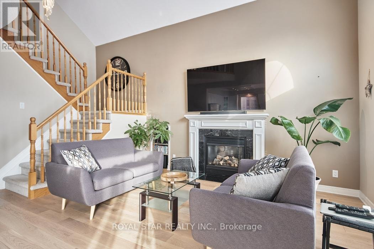
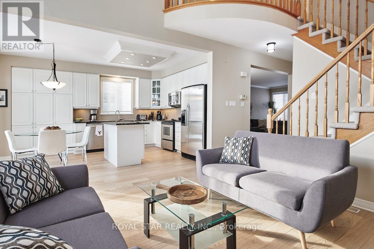
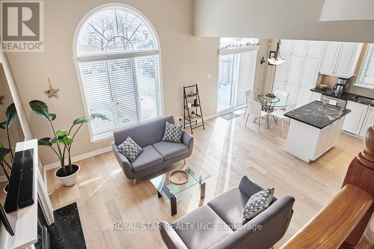
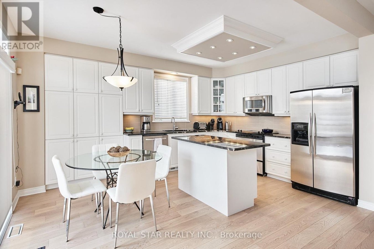
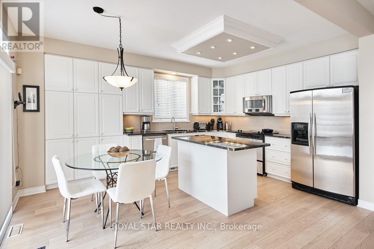
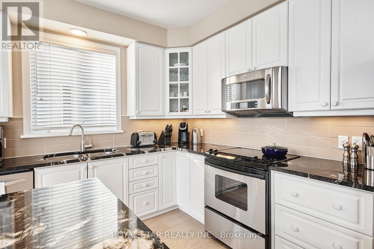
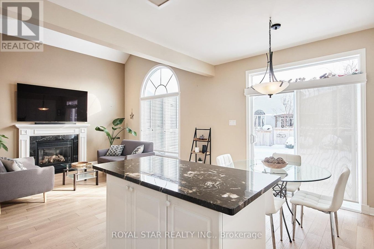
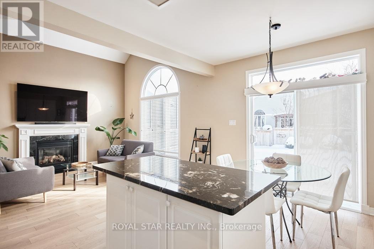
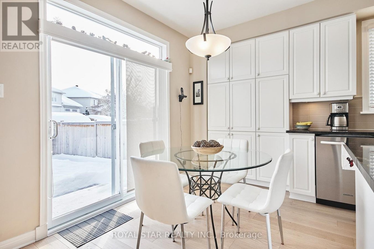
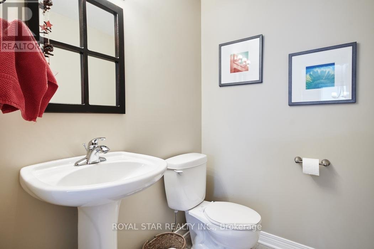
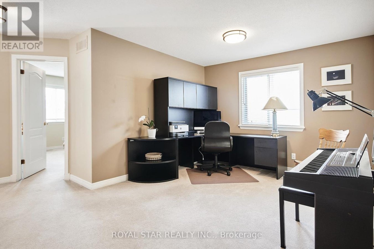
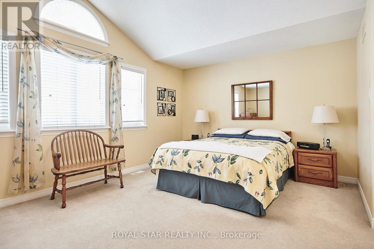
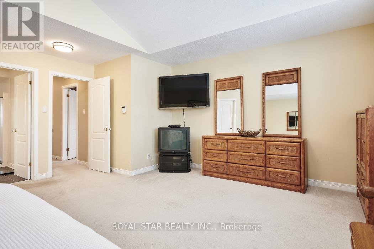
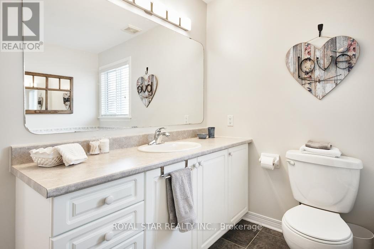
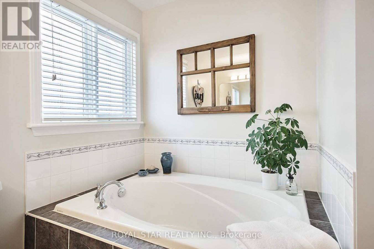
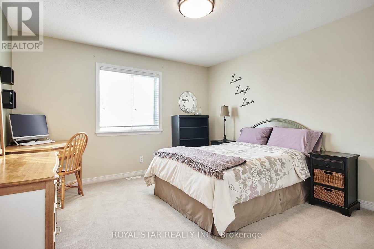
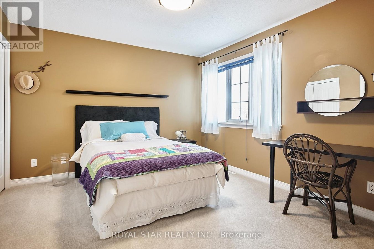
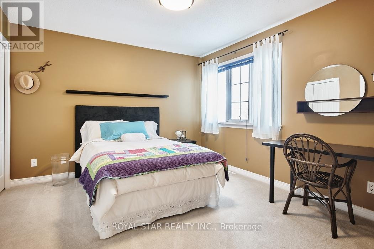
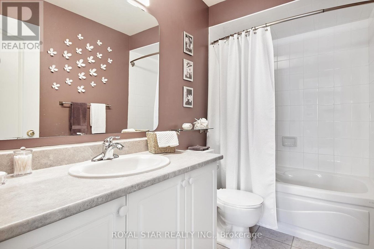
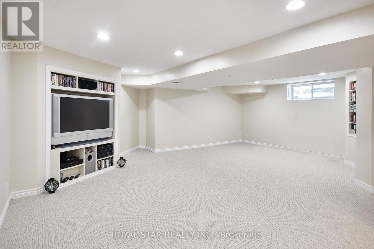
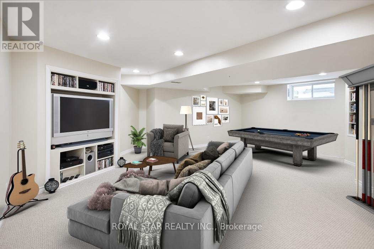
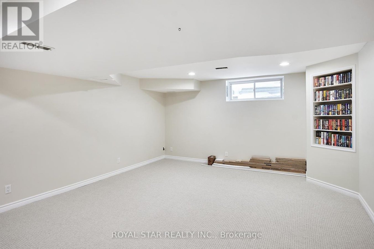
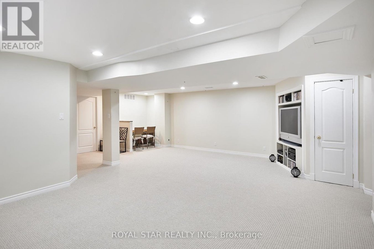
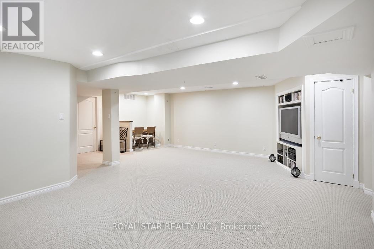
A Beautifully Maintained Three Bedroom Single Family Home Situated On One Of South's Most Sought-After Streets. This Popular Model By Richcraft Offers A Spacious Floor Plan Perfectly Designed For Modern Day Family Life! The Main Level Includes A Living Room & Dining Room, An Office And An Eat-In Kitchen With Ample Cupboard & Counter Space, An Breakfast Bar, With Quartz Countertops, And Hardwood Floor Throughout. The Bright Family Room Features Large Windows, A Soaring Cathedral Ceiling, And A Gas Fireplace With An Attractive White Surround & Mantle. A Dramatic Staircase Leads To The Second Level Landing Which Overlooks The Family Room. The Second Level Accommodation Offers 3 Spacious Bedrooms, A Main 3-Piece Bathroom And A Spacious Loft That Could Be Converted To The 4th Bedroom. The Master Bedroom Features A Cathedral Ceiling, A Walk-In Closet And 4-Piece Ensuite Bathroom. Finished Basement With Bright Spacious Rec Room, Storage And Additional Room For A Variety Of Uses, Gym, Bedroom. (id:28225)
- Garage door opener remote(s)
- Air exchanger
This listing content provided by REALTOR.ca has been licensed by REALTOR® members of The Canadian Real Estate Association.
The trademarks MLS®, Multiple Listing Service® and the associated logos are owned by The Canadian Real Estate Association (CREA) and identify the quality of services provided by real estate professionals who are members of CREA.

Floor Plans
| Unit | Beds | Baths | Size | Rent |
|---|---|---|---|---|
| 3 Bedroom | 3 | 3 | 2000.0 ft² | $3,500 |
Parking Information
- Garage parking
6 spots per unit
Features & Amenities
Unit Features
- Air Conditioning
Utilities Included
Explore Similar Rentals
Looking for rentals similar to 38 Rialto Way in Ottawa?
See All Similar RentalsSave Alert
Floor Plans
Parking Information
Features & Amenities
Utilities Included
About 38 RIALTO WAY
MLS® Number: X12446567
A Beautifully Maintained Three Bedroom Single Family Home Situated On One Of South's Most Sought-After Streets. This Popular Model By Richcraft Offers A Spacious Floor Plan Perfectly Designed For Modern Day Family Life! The Main Level Includes A Living Room & Dining Room, An Office And An Eat-In Kitchen With Ample Cupboard & Counter Space, An Breakfast Bar, With Quartz Countertops, And Hardwood Floor Throughout. The Bright Family Room Features Large Windows, A Soaring Cathedral Ceiling, And A Gas Fireplace With An Attractive White Surround & Mantle. A Dramatic Staircase Leads To The Second Level Landing Which Overlooks The Family Room. The Second Level Accommodation Offers 3 Spacious Bedrooms, A Main 3-Piece Bathroom And A Spacious Loft That Could Be Converted To The 4th Bedroom. The Master Bedroom Features A Cathedral Ceiling, A Walk-In Closet And 4-Piece Ensuite Bathroom. Finished Basement With Bright Spacious Rec Room, Storage And Additional Room For A Variety Of Uses, Gym, Bedroom. (id:28225)
- Garage door opener remote(s)
- Air exchanger
This listing content provided by REALTOR.ca has been licensed by REALTOR® members of The Canadian Real Estate Association.
The trademarks MLS®, Multiple Listing Service® and the associated logos are owned by The Canadian Real Estate Association (CREA) and identify the quality of services provided by real estate professionals who are members of CREA.
MLS® Number: X12446567
A Beautifully Maintained Three Bedroom Single Family Home Situated On One Of South's Most Sought-After Streets. This Popular Model By Richcraft Offers A Spacious Floor Plan Perfectly Designed For Modern Day Family Life! The Main Level Includes A Living Room & Dining Room, An Office And An Eat-In Kitchen With Ample Cupboard & Counter Space, An Breakfast Bar, With Quartz Countertops, And Hardwood Floor Throughout. The Bright Family Room Features Large Windows, A Soaring Cathedral Ceiling, And A Gas Fireplace With An Attractive White Surround & Mantle. A Dramatic Staircase Leads To The Second Level Landing Which Overlooks The Family Room. The Second Level Accommodation Offers 3 Spacious Bedrooms, A Main 3-Piece Bathroom And A Spacious Loft That Could Be Converted To The 4th Bedroom. The Master Bedroom Features A Cathedral Ceiling, A Walk-In Closet And 4-Piece Ensuite Bathroom. Finished Basement With Bright Spacious Rec Room, Storage And Additional Room For A Variety Of Uses, Gym, Bedroom. (id:28225)
- Garage door opener remote(s)
- Air exchanger
This listing content provided by REALTOR.ca has been licensed by REALTOR® members of The Canadian Real Estate Association.
The trademarks MLS®, Multiple Listing Service® and the associated logos are owned by The Canadian Real Estate Association (CREA) and identify the quality of services provided by real estate professionals who are members of CREA.
Neighbourhood Score & Commute Time
Open House Dates
Save Alert