37 Barnstone Drive town house — 37 BARNSTONE DRIVE, Ottawa ON (3.0-Bedroom)
$2,580
37 Barnstone Drive, Ottawa, ON K2G 6X2- 3 Bed
- 3 Bath
- 1500 FT²
- Parking
Summary
37 Barnstone Drive is a town house for rent in Ottawa, ON. It has 1 unit. Units have 3 bedrooms. Units have 3 bathrooms.
About 37 BARNSTONE DRIVE
MLS® Number: X12650636
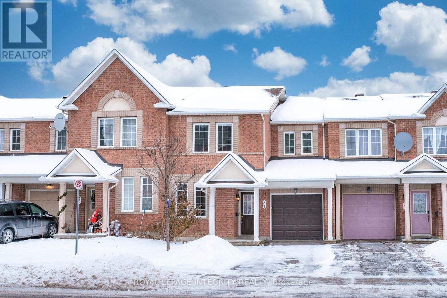
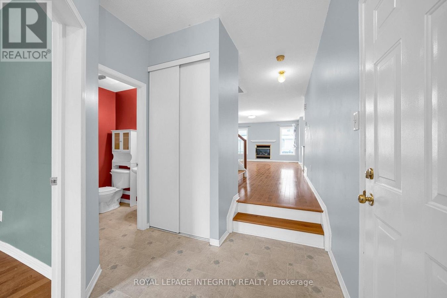
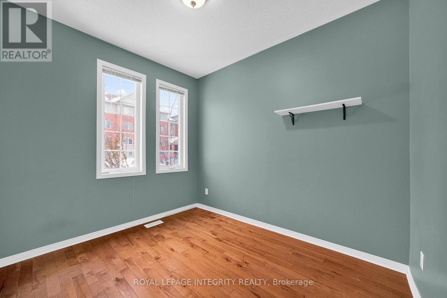
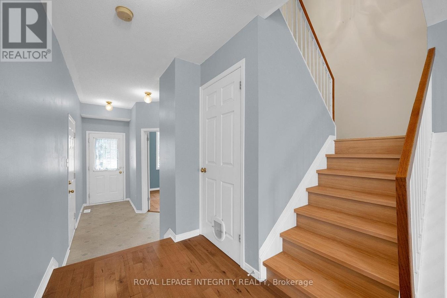
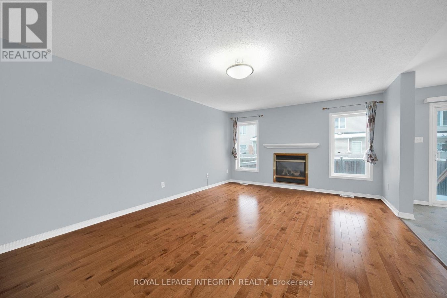
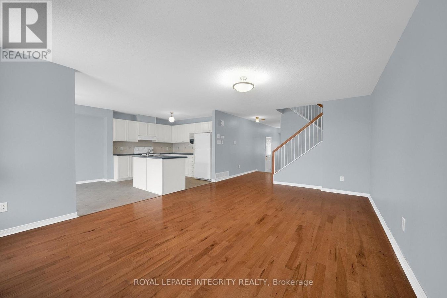
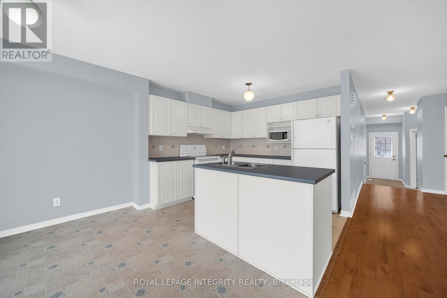
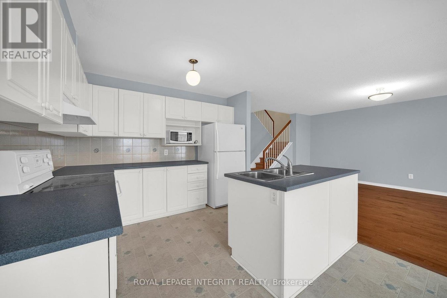
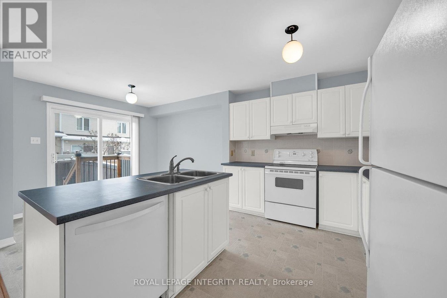
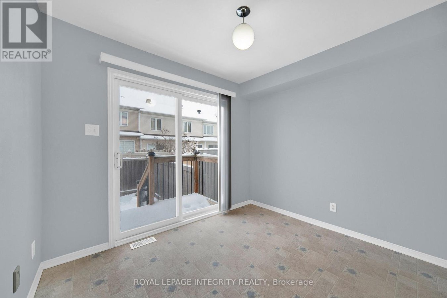
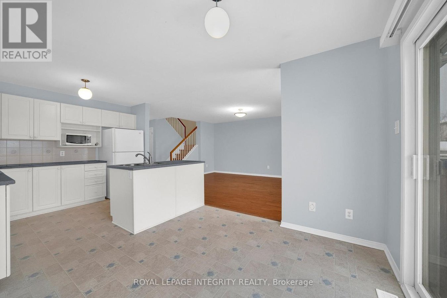
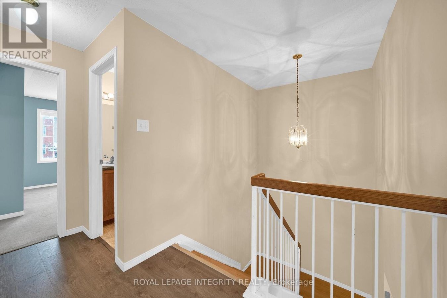
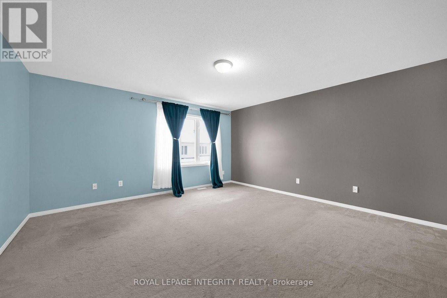
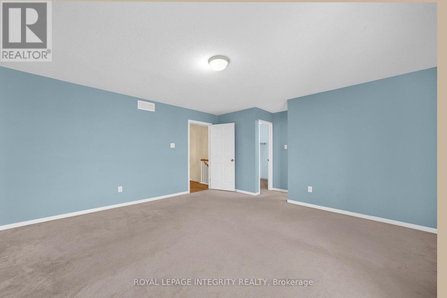
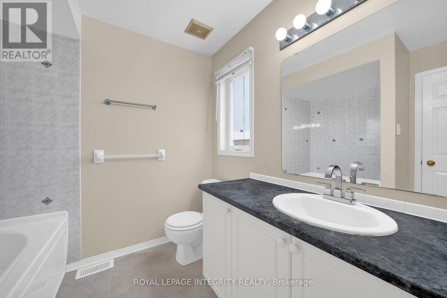
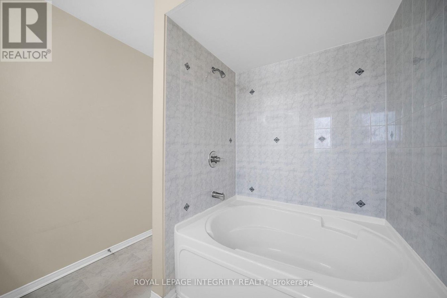
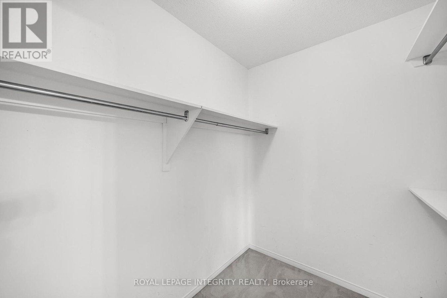
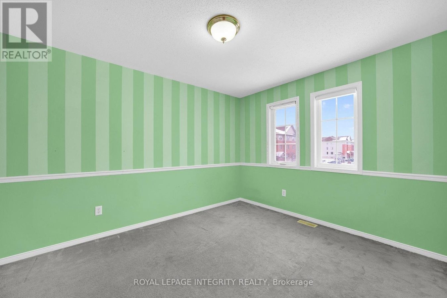
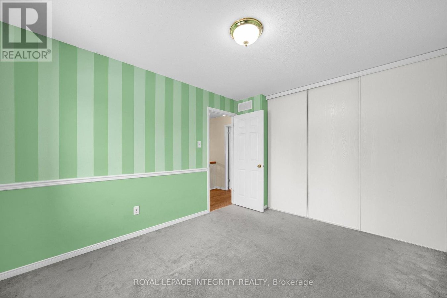
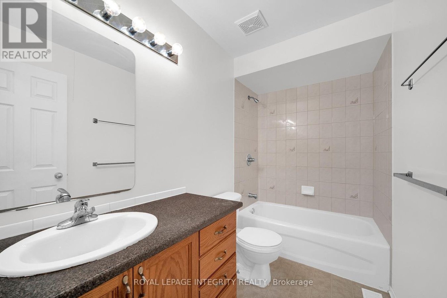
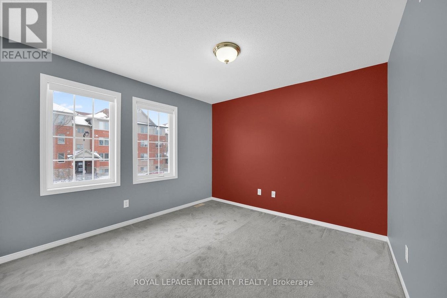
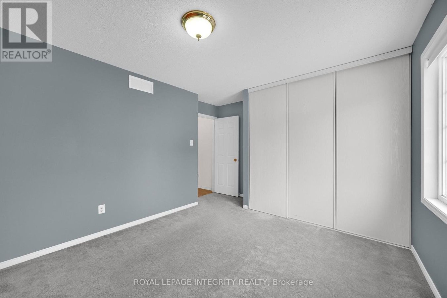
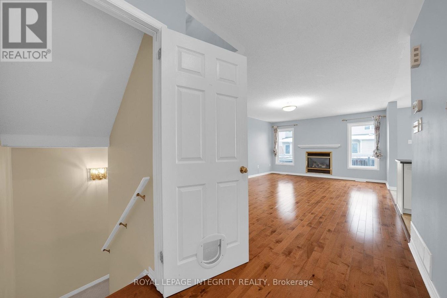
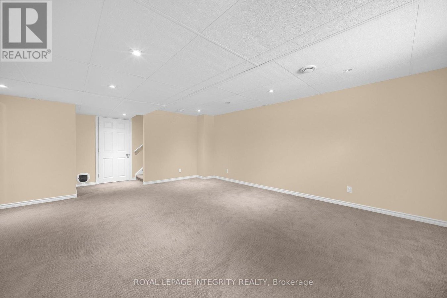
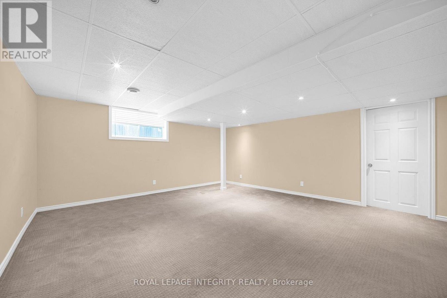
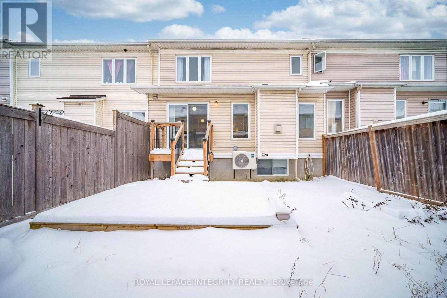
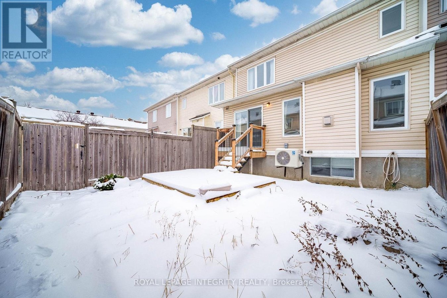
Spacious and beautifully maintained Helmsley model offering 1,700 sq. ft. above grade, plus a professionally finished lower level that provides valuable additional living space.The main level features a bright open-concept great room highlighted by a cozy gas fireplace, seamlessly connected to a functional kitchen with central island, abundant cabinetry, and a generous eating area-perfect for everyday living and entertaining. A versatile den on this level serves ideally as a home office or optional fourth bedroom. Both the great room and den are finished with hardwood flooring, adding warmth and elegance.Upstairs, the oversized primary suite offers a true retreat, complete with a large walk-in closet and a 4-piece ensuite featuring a relaxing soaker tub. Bedrooms two and three are both well-proportioned and suitable for family, guests, or additional workspace.Enjoy outdoor privacy in the fully fenced backyard, ideal for relaxing, gardening, or entertaining.Ideally located within walking distance or a short drive to shopping, river walk trails, public transit, schools, parks, restaurants, and a movie theatre. Convenient access to the bridge to Riverside South and the RCMP Headquarters makes commuting easy and efficient. (id:28225)
- Fireplace(s)
This listing content provided by REALTOR.ca has been licensed by REALTOR® members of The Canadian Real Estate Association.
The trademarks MLS®, Multiple Listing Service® and the associated logos are owned by The Canadian Real Estate Association (CREA) and identify the quality of services provided by real estate professionals who are members of CREA.

Floor Plans
| Unit | Beds | Baths | Size | Rent |
|---|---|---|---|---|
| 3 Bedroom | 3 | 3 | 1500.0 ft² | $2,580 |
Parking Information
- Garage parking
2 spots per unit
Features & Amenities
Building Features
- Laundry Facilities
Unit Features
- Microwave
- Dishwasher
- Fridge
- Air Conditioning
- Stove
Utilities Included
Explore Similar Rentals
Looking for rentals similar to 37 Barnstone Drive in Ottawa?
See All Similar RentalsSave Alert
Floor Plans
Parking Information
Features & Amenities
Utilities Included
About 37 BARNSTONE DRIVE
MLS® Number: X12650636
Spacious and beautifully maintained Helmsley model offering 1,700 sq. ft. above grade, plus a professionally finished lower level that provides valuable additional living space.The main level features a bright open-concept great room highlighted by a cozy gas fireplace, seamlessly connected to a functional kitchen with central island, abundant cabinetry, and a generous eating area-perfect for everyday living and entertaining. A versatile den on this level serves ideally as a home office or optional fourth bedroom. Both the great room and den are finished with hardwood flooring, adding warmth and elegance.Upstairs, the oversized primary suite offers a true retreat, complete with a large walk-in closet and a 4-piece ensuite featuring a relaxing soaker tub. Bedrooms two and three are both well-proportioned and suitable for family, guests, or additional workspace.Enjoy outdoor privacy in the fully fenced backyard, ideal for relaxing, gardening, or entertaining.Ideally located within walking distance or a short drive to shopping, river walk trails, public transit, schools, parks, restaurants, and a movie theatre. Convenient access to the bridge to Riverside South and the RCMP Headquarters makes commuting easy and efficient. (id:28225)
- Fireplace(s)
This listing content provided by REALTOR.ca has been licensed by REALTOR® members of The Canadian Real Estate Association.
The trademarks MLS®, Multiple Listing Service® and the associated logos are owned by The Canadian Real Estate Association (CREA) and identify the quality of services provided by real estate professionals who are members of CREA.
MLS® Number: X12650636
Spacious and beautifully maintained Helmsley model offering 1,700 sq. ft. above grade, plus a professionally finished lower level that provides valuable additional living space.The main level features a bright open-concept great room highlighted by a cozy gas fireplace, seamlessly connected to a functional kitchen with central island, abundant cabinetry, and a generous eating area-perfect for everyday living and entertaining. A versatile den on this level serves ideally as a home office or optional fourth bedroom. Both the great room and den are finished with hardwood flooring, adding warmth and elegance.Upstairs, the oversized primary suite offers a true retreat, complete with a large walk-in closet and a 4-piece ensuite featuring a relaxing soaker tub. Bedrooms two and three are both well-proportioned and suitable for family, guests, or additional workspace.Enjoy outdoor privacy in the fully fenced backyard, ideal for relaxing, gardening, or entertaining.Ideally located within walking distance or a short drive to shopping, river walk trails, public transit, schools, parks, restaurants, and a movie theatre. Convenient access to the bridge to Riverside South and the RCMP Headquarters makes commuting easy and efficient. (id:28225)
- Fireplace(s)
This listing content provided by REALTOR.ca has been licensed by REALTOR® members of The Canadian Real Estate Association.
The trademarks MLS®, Multiple Listing Service® and the associated logos are owned by The Canadian Real Estate Association (CREA) and identify the quality of services provided by real estate professionals who are members of CREA.
Neighbourhood Score & Commute Time
Open House Dates
Save Alert