358 Byron Avenue house — 358 BYRON AVENUE, Ottawa ON (3.0-Bedroom)
$7,500
358 Byron Avenue, Ottawa, ON K1Z 5S3- 3 Bed
- 4 Bath
- 1500 FT²
- Parking
Summary
358 Byron Avenue is a house for rent in Ottawa, ON. It has 1 unit. Units have 3 bedrooms. Units have 4 bathrooms.
About 358 BYRON AVENUE
MLS® Number: X13008504
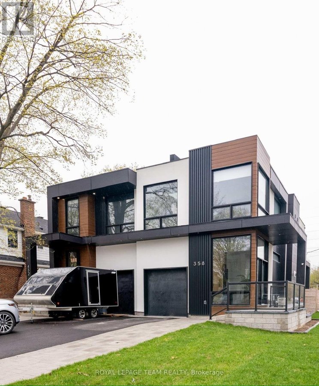
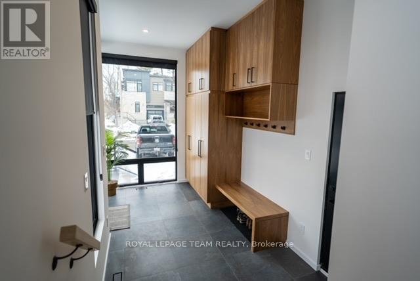
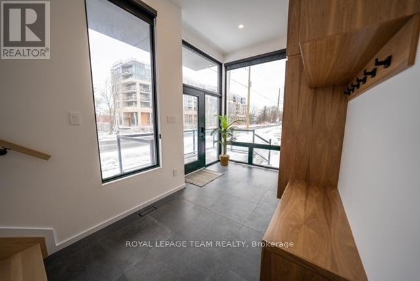
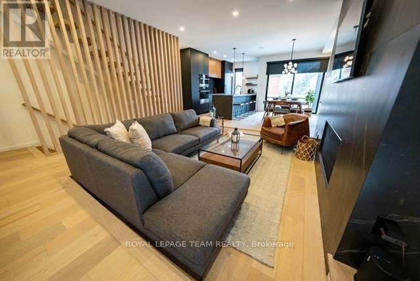
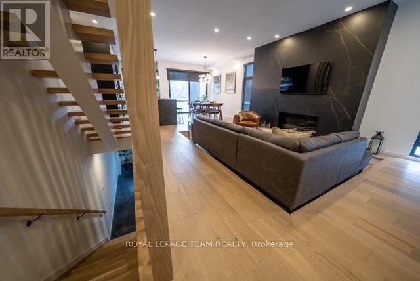
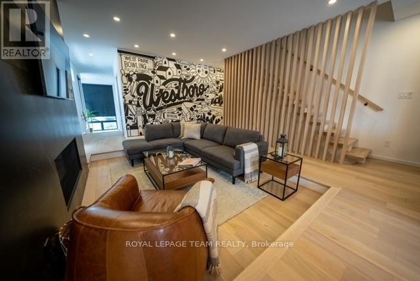
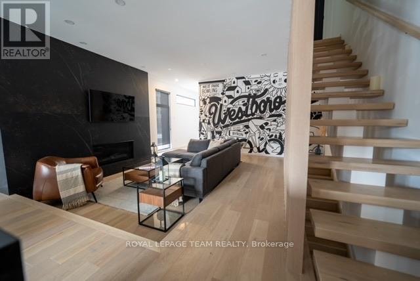
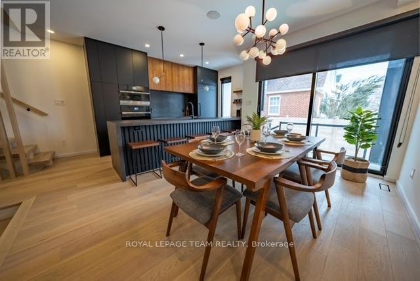
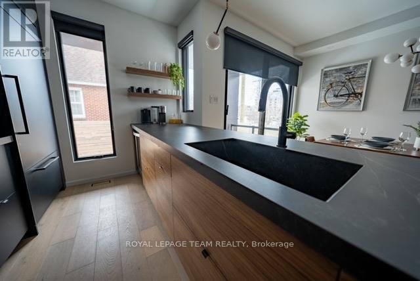
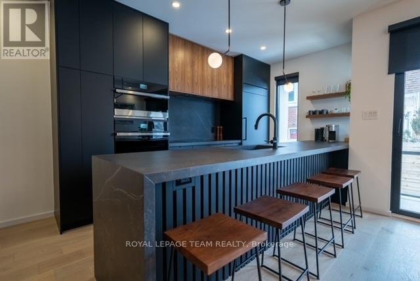
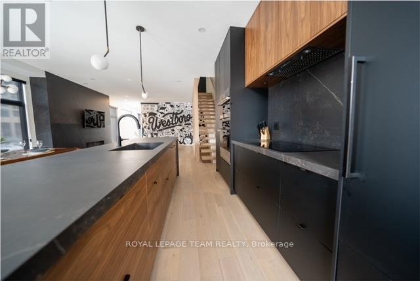
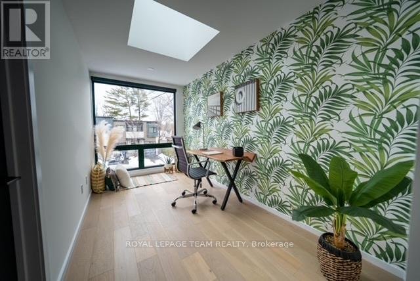
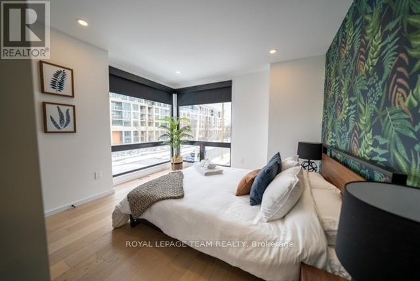
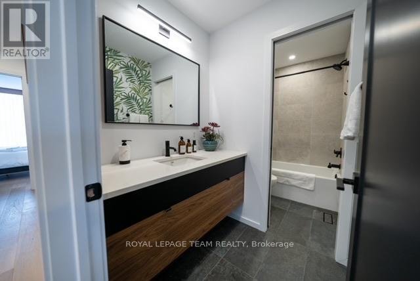
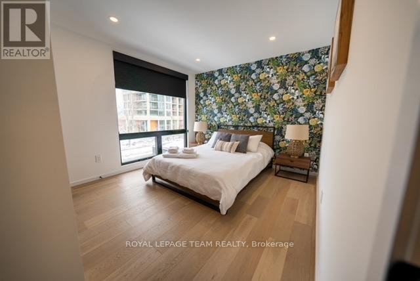
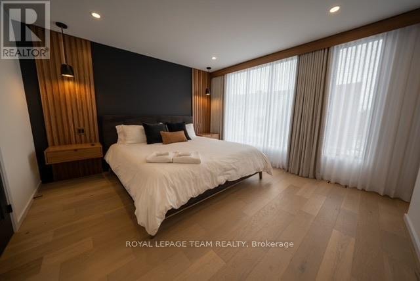
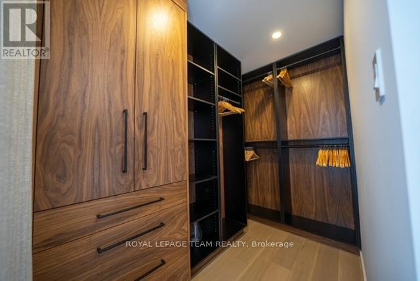
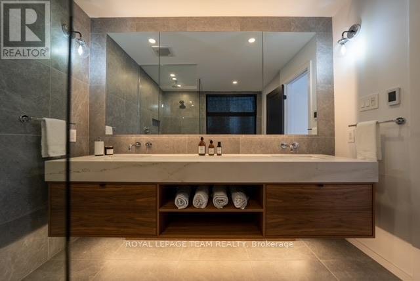
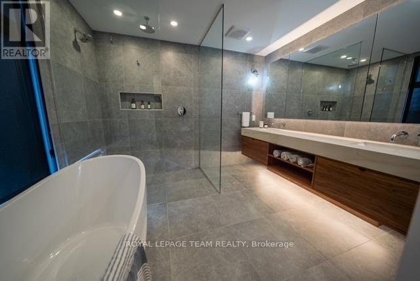
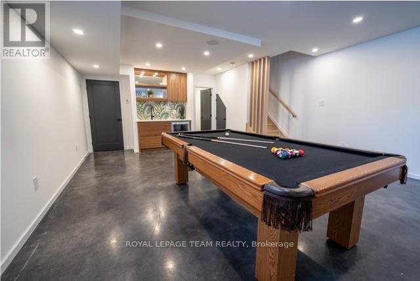
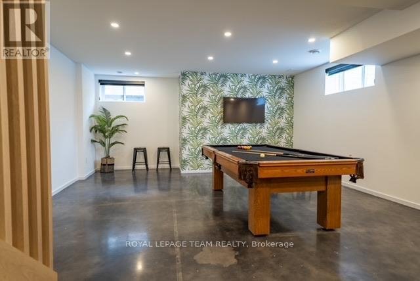
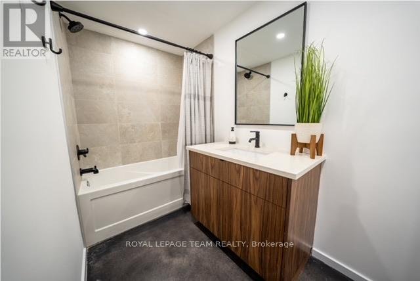
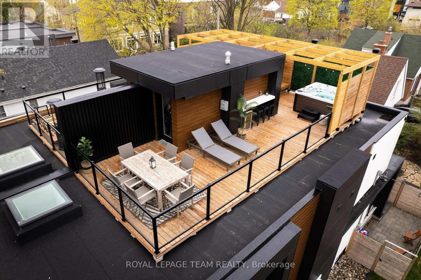
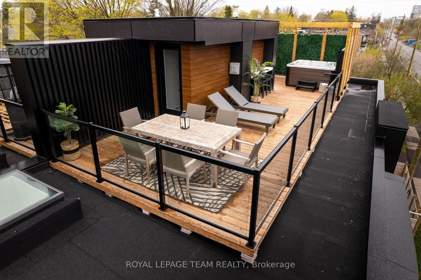
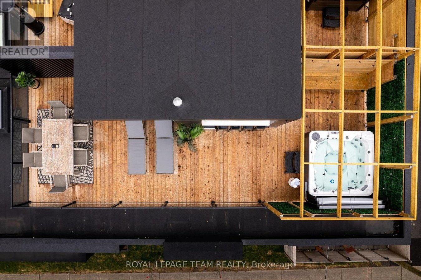
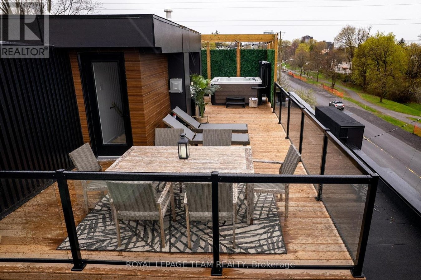
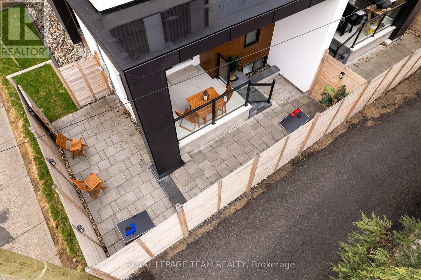
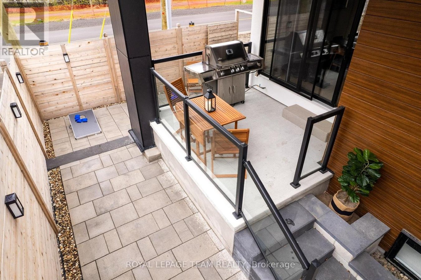
Welcome to this stunning, architecturally designed home in the heart of Westboro, where modern luxury meets thoughtful functionality. Available June 1st and offered fully furnished, this beautiful residence is truly turnkey.The open-concept main floor features wide-plank hardwood, soaring ceilings, and oversized windows that flood the space with natural light. The sleek chef's kitchen boasts custom cabinetry, Dekton countertops, high-end appliances, and a statement island perfect for entertaining.The living space is anchored by a striking feature wall and flows seamlessly into the dining area, creating an ideal layout for both everyday living and hosting. A contemporary open-riser staircase and wood slat detailing add warmth and visual interest throughout. Upstairs, spacious bedrooms offer a serene retreat, including a stylish primary suite with designer finishes and large windows. Spa-inspired bathrooms showcase clean lines, floating vanities, glass showers, and premium tile work. The fully finished lower level provides additional living space - perfect for a media room, gym, or games area-with polished concrete floors and a custom wet bar. Step outside to enjoy multiple outdoor spaces, including a private rooftop terrace complete with a hot tub - your own urban oasis with room to relax and unwind. Located just steps to Westboro's shops, restaurants, parks, and the Ottawa River, this home delivers exceptional lifestyle and design in one of the city's most sought-after neighbourhoods. Please include the following with application: completed application, government issued photo ID, two references, Equifax or Transunion full credit report, agreement to lease, 12 months of bank statements, and Schedule B. Tenant pays: water, hot water tank rental, hydro, gas. Please contact Bianca for all inquiries at [email protected]. (id:28225)
- Oven - Built-In
This listing content provided by REALTOR.ca has been licensed by REALTOR® members of The Canadian Real Estate Association.
The trademarks MLS®, Multiple Listing Service® and the associated logos are owned by The Canadian Real Estate Association (CREA) and identify the quality of services provided by real estate professionals who are members of CREA.

Floor Plans
| Unit | Beds | Baths | Size | Rent |
|---|---|---|---|---|
| 3 Bedroom | 3 | 4 | 1500.0 ft² | $7,500 |
Parking Information
- Garage parking
3 spots per unit
Features & Amenities
Building Features
- Laundry Facilities
Unit Features
- Fridge
- Air Conditioning
- Hot Tub
- Stove
- Dishwasher
Utilities Included
Explore Similar Rentals
Looking for rentals similar to 358 Byron Avenue in Ottawa?
See All Similar RentalsSave Alert
Floor Plans
Parking Information
Features & Amenities
Utilities Included
About 358 BYRON AVENUE
MLS® Number: X13008504
Welcome to this stunning, architecturally designed home in the heart of Westboro, where modern luxury meets thoughtful functionality. Available June 1st and offered fully furnished, this beautiful residence is truly turnkey.The open-concept main floor features wide-plank hardwood, soaring ceilings, and oversized windows that flood the space with natural light. The sleek chef's kitchen boasts custom cabinetry, Dekton countertops, high-end appliances, and a statement island perfect for entertaining.The living space is anchored by a striking feature wall and flows seamlessly into the dining area, creating an ideal layout for both everyday living and hosting. A contemporary open-riser staircase and wood slat detailing add warmth and visual interest throughout. Upstairs, spacious bedrooms offer a serene retreat, including a stylish primary suite with designer finishes and large windows. Spa-inspired bathrooms showcase clean lines, floating vanities, glass showers, and premium tile work. The fully finished lower level provides additional living space - perfect for a media room, gym, or games area-with polished concrete floors and a custom wet bar. Step outside to enjoy multiple outdoor spaces, including a private rooftop terrace complete with a hot tub - your own urban oasis with room to relax and unwind. Located just steps to Westboro's shops, restaurants, parks, and the Ottawa River, this home delivers exceptional lifestyle and design in one of the city's most sought-after neighbourhoods. Please include the following with application: completed application, government issued photo ID, two references, Equifax or Transunion full credit report, agreement to lease, 12 months of bank statements, and Schedule B. Tenant pays: water, hot water tank rental, hydro, gas. Please contact Bianca for all inquiries at [email protected]. (id:28225)
- Oven - Built-In
This listing content provided by REALTOR.ca has been licensed by REALTOR® members of The Canadian Real Estate Association.
The trademarks MLS®, Multiple Listing Service® and the associated logos are owned by The Canadian Real Estate Association (CREA) and identify the quality of services provided by real estate professionals who are members of CREA.
MLS® Number: X13008504
Welcome to this stunning, architecturally designed home in the heart of Westboro, where modern luxury meets thoughtful functionality. Available June 1st and offered fully furnished, this beautiful residence is truly turnkey.The open-concept main floor features wide-plank hardwood, soaring ceilings, and oversized windows that flood the space with natural light. The sleek chef's kitchen boasts custom cabinetry, Dekton countertops, high-end appliances, and a statement island perfect for entertaining.The living space is anchored by a striking feature wall and flows seamlessly into the dining area, creating an ideal layout for both everyday living and hosting. A contemporary open-riser staircase and wood slat detailing add warmth and visual interest throughout. Upstairs, spacious bedrooms offer a serene retreat, including a stylish primary suite with designer finishes and large windows. Spa-inspired bathrooms showcase clean lines, floating vanities, glass showers, and premium tile work. The fully finished lower level provides additional living space - perfect for a media room, gym, or games area-with polished concrete floors and a custom wet bar. Step outside to enjoy multiple outdoor spaces, including a private rooftop terrace complete with a hot tub - your own urban oasis with room to relax and unwind. Located just steps to Westboro's shops, restaurants, parks, and the Ottawa River, this home delivers exceptional lifestyle and design in one of the city's most sought-after neighbourhoods. Please include the following with application: completed application, government issued photo ID, two references, Equifax or Transunion full credit report, agreement to lease, 12 months of bank statements, and Schedule B. Tenant pays: water, hot water tank rental, hydro, gas. Please contact Bianca for all inquiries at [email protected]. (id:28225)
- Oven - Built-In
This listing content provided by REALTOR.ca has been licensed by REALTOR® members of The Canadian Real Estate Association.
The trademarks MLS®, Multiple Listing Service® and the associated logos are owned by The Canadian Real Estate Association (CREA) and identify the quality of services provided by real estate professionals who are members of CREA.
Neighbourhood Score & Commute Time
Open House Dates
Save Alert