349 Mcleod Street condo — 627 - 349 MCLEOD STREET, Ottawa ON (2.0-Bedroom)
$3,200
349 Mcleod Street, 627, Ottawa, ON K2P 0S1- 2 Bed
- 2 Bath
- 900 FT²
- Parking
Summary
349 Mcleod Street is a condo for rent in Ottawa, ON. It has 1 unit. Units have 2 bedrooms. Units have 2 bathrooms.
About 627 - 349 MCLEOD STREET
MLS® Number: X13545088
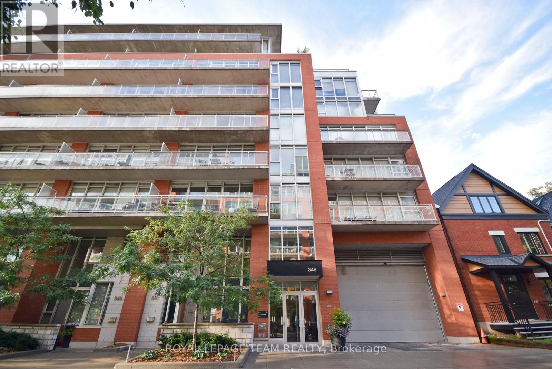
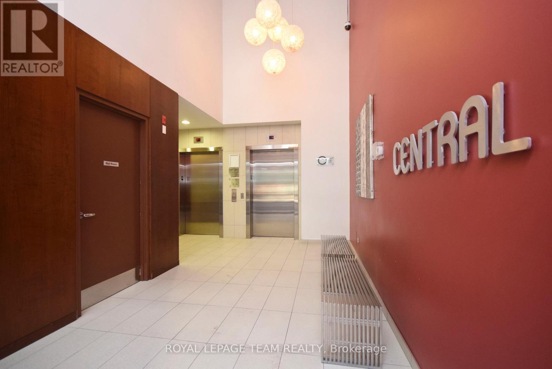
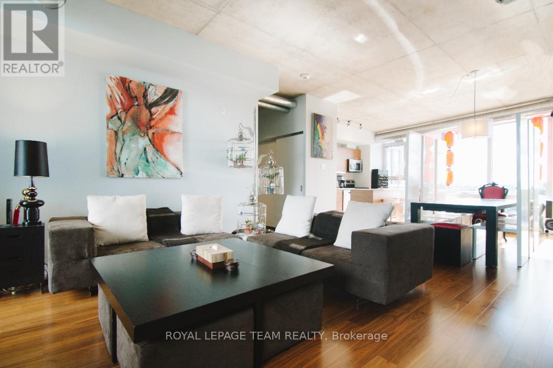
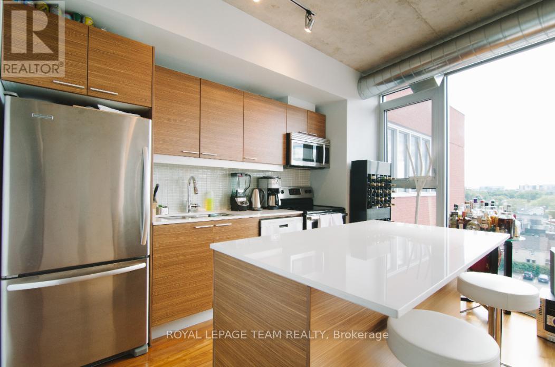
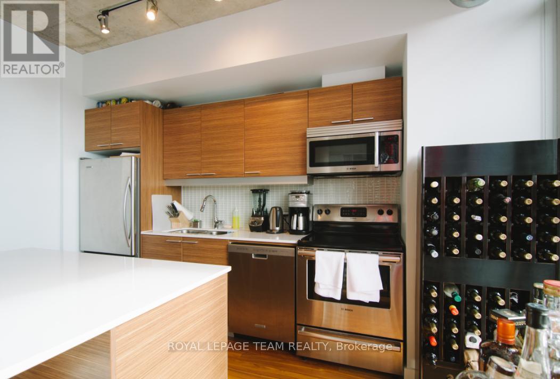
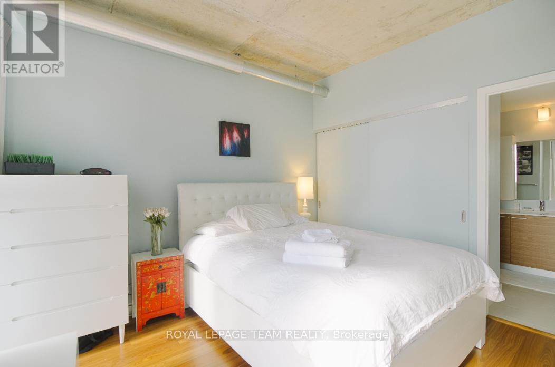
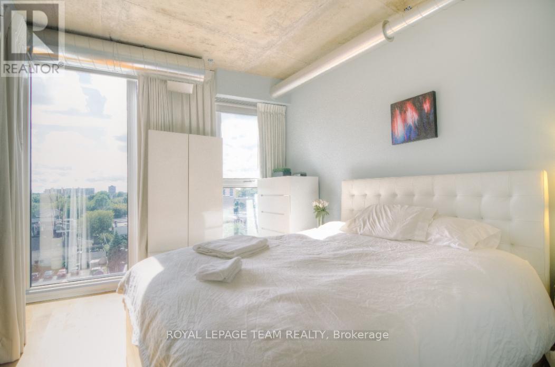
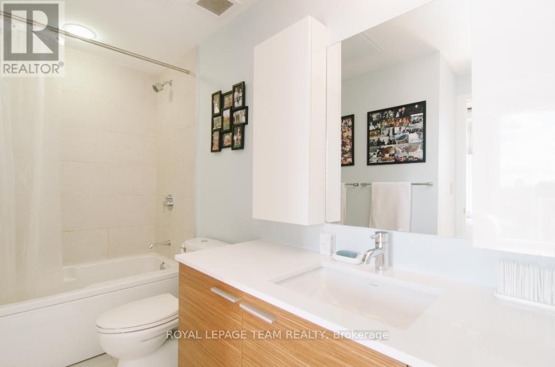
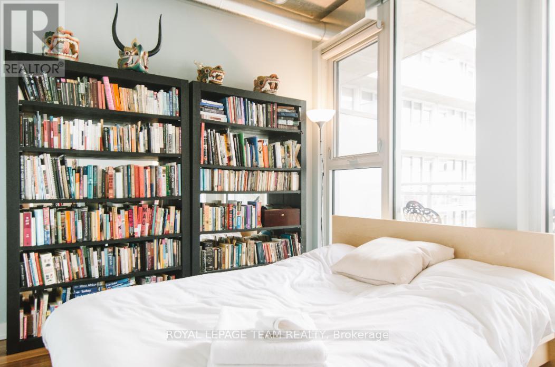
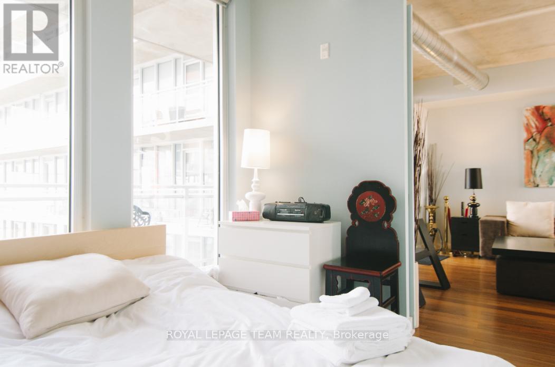
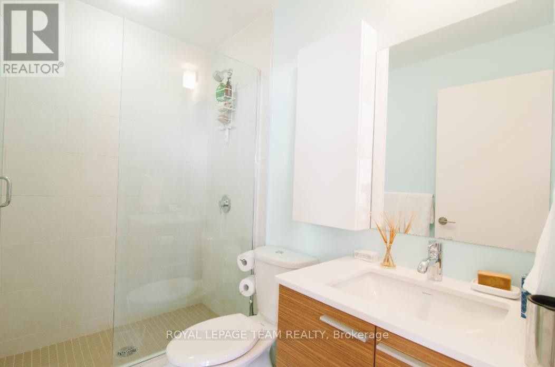
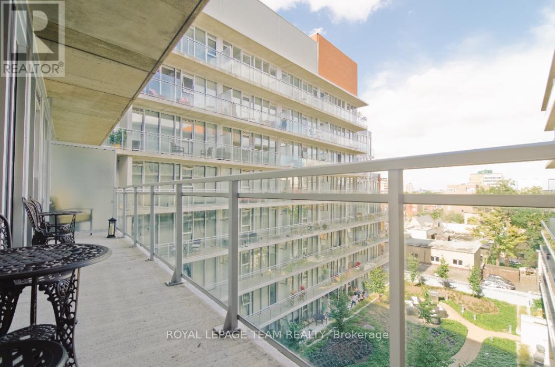
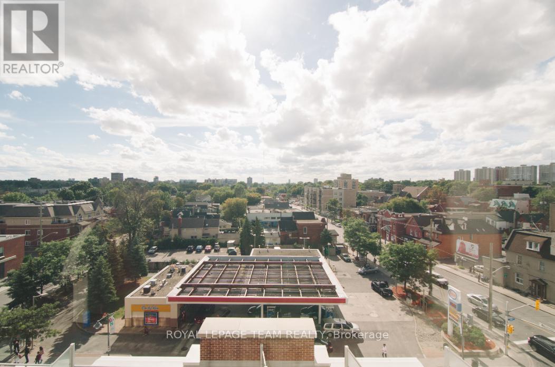
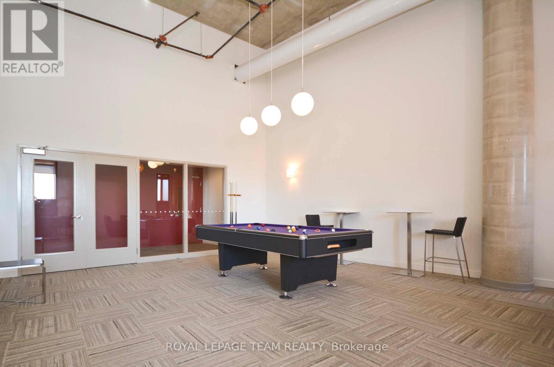
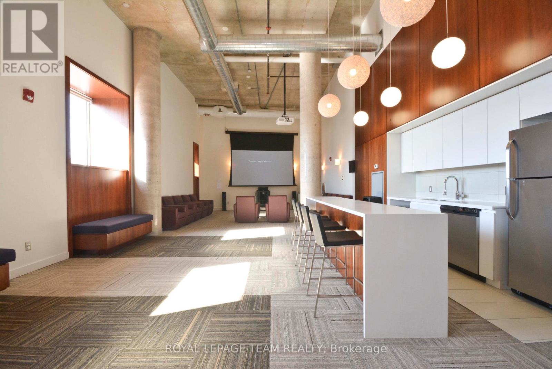
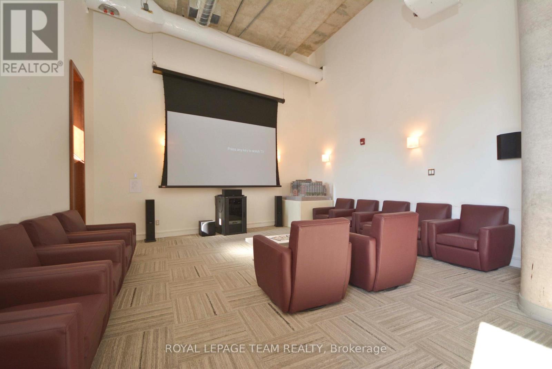
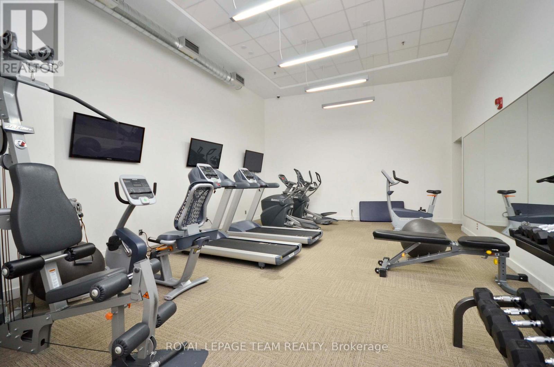
Welcome to Central 1, one of Centretown's most sought-after condominium communities. This stunning New York floor plan offers an impressive 989 sq. ft. of loft-inspired living space plus a generous 114 sq. ft. balcony, creating the perfect blend of style, comfort and urban convenience.Featuring 2 bedrooms, 2 full bathrooms and 1 underground parking space, this executive rental showcases floor-to-ceiling windows, exposed concrete ceilings and columns, rich hardwood flooring and an open-concept layout designed for modern living. The spacious living and dining areas are filled with natural light and seamlessly connect to a contemporary kitchen complete with stainless steel appliances, sleek cabinetry and a large island ideal for entertaining.The thoughtfully designed floor plan offers excellent bedroom separation, making it ideal for professionals, couples, roommates or those working from home. The primary suite features a private ensuite bathroom and expansive windows, while the second bedroom and full bath provide flexibility for guests, a home office or additional living space.Enjoy both eastern and western exposures, allowing you to start your day with morning sunshine and unwind with beautiful sunset views. Step outside to your private 114 sq. ft. balcony overlooking a quiet landscaped courtyard with a park-like setting, offering a peaceful retreat rarely found in the heart of the city.Residents of Central 1 enjoy exceptional amenities including concierge service, a fitness centre, theatre room, media room, party lounge and meeting spaces. Located at the corner of Bank and McLeod, you're just steps from some of Ottawa's best restaurants, cafés, shops, parks, recreation facilities and public transit.Includes one underground parking space. Experience sophisticated urban living in the heart of Centretown. (id:28225)
- Hood Fan
This listing content provided by REALTOR.ca has been licensed by REALTOR® members of The Canadian Real Estate Association.
The trademarks MLS®, Multiple Listing Service® and the associated logos are owned by The Canadian Real Estate Association (CREA) and identify the quality of services provided by real estate professionals who are members of CREA.

Floor Plans
| Unit | Beds | Baths | Size | Rent |
|---|---|---|---|---|
| 2 Bedroom | 2 | 2 | 900.0 ft² | $3,200 |
Parking Information
- Underground parking
- Garage parking
1 spot per unit
Features & Amenities
Building Features
- Party Room
- Laundry Facilities
- Exercise Room
- Security On-site
Unit Features
- Microwave
- Stove
- Dishwasher
- Fridge
- Air Conditioning
Utilities Included
Explore Similar Rentals
Looking for rentals similar to 349 Mcleod Street in Ottawa?
See All Similar RentalsSave Alert
Floor Plans
Parking Information
Features & Amenities
Utilities Included
About 627 - 349 MCLEOD STREET
MLS® Number: X13545088
Welcome to Central 1, one of Centretown's most sought-after condominium communities. This stunning New York floor plan offers an impressive 989 sq. ft. of loft-inspired living space plus a generous 114 sq. ft. balcony, creating the perfect blend of style, comfort and urban convenience.Featuring 2 bedrooms, 2 full bathrooms and 1 underground parking space, this executive rental showcases floor-to-ceiling windows, exposed concrete ceilings and columns, rich hardwood flooring and an open-concept layout designed for modern living. The spacious living and dining areas are filled with natural light and seamlessly connect to a contemporary kitchen complete with stainless steel appliances, sleek cabinetry and a large island ideal for entertaining.The thoughtfully designed floor plan offers excellent bedroom separation, making it ideal for professionals, couples, roommates or those working from home. The primary suite features a private ensuite bathroom and expansive windows, while the second bedroom and full bath provide flexibility for guests, a home office or additional living space.Enjoy both eastern and western exposures, allowing you to start your day with morning sunshine and unwind with beautiful sunset views. Step outside to your private 114 sq. ft. balcony overlooking a quiet landscaped courtyard with a park-like setting, offering a peaceful retreat rarely found in the heart of the city.Residents of Central 1 enjoy exceptional amenities including concierge service, a fitness centre, theatre room, media room, party lounge and meeting spaces. Located at the corner of Bank and McLeod, you're just steps from some of Ottawa's best restaurants, cafés, shops, parks, recreation facilities and public transit.Includes one underground parking space. Experience sophisticated urban living in the heart of Centretown. (id:28225)
- Hood Fan
This listing content provided by REALTOR.ca has been licensed by REALTOR® members of The Canadian Real Estate Association.
The trademarks MLS®, Multiple Listing Service® and the associated logos are owned by The Canadian Real Estate Association (CREA) and identify the quality of services provided by real estate professionals who are members of CREA.
MLS® Number: X13545088
Welcome to Central 1, one of Centretown's most sought-after condominium communities. This stunning New York floor plan offers an impressive 989 sq. ft. of loft-inspired living space plus a generous 114 sq. ft. balcony, creating the perfect blend of style, comfort and urban convenience.Featuring 2 bedrooms, 2 full bathrooms and 1 underground parking space, this executive rental showcases floor-to-ceiling windows, exposed concrete ceilings and columns, rich hardwood flooring and an open-concept layout designed for modern living. The spacious living and dining areas are filled with natural light and seamlessly connect to a contemporary kitchen complete with stainless steel appliances, sleek cabinetry and a large island ideal for entertaining.The thoughtfully designed floor plan offers excellent bedroom separation, making it ideal for professionals, couples, roommates or those working from home. The primary suite features a private ensuite bathroom and expansive windows, while the second bedroom and full bath provide flexibility for guests, a home office or additional living space.Enjoy both eastern and western exposures, allowing you to start your day with morning sunshine and unwind with beautiful sunset views. Step outside to your private 114 sq. ft. balcony overlooking a quiet landscaped courtyard with a park-like setting, offering a peaceful retreat rarely found in the heart of the city.Residents of Central 1 enjoy exceptional amenities including concierge service, a fitness centre, theatre room, media room, party lounge and meeting spaces. Located at the corner of Bank and McLeod, you're just steps from some of Ottawa's best restaurants, cafés, shops, parks, recreation facilities and public transit.Includes one underground parking space. Experience sophisticated urban living in the heart of Centretown. (id:28225)
- Hood Fan
This listing content provided by REALTOR.ca has been licensed by REALTOR® members of The Canadian Real Estate Association.
The trademarks MLS®, Multiple Listing Service® and the associated logos are owned by The Canadian Real Estate Association (CREA) and identify the quality of services provided by real estate professionals who are members of CREA.
Neighbourhood Score & Commute Time
Open House Dates
Save Alert