332 Haliburton Heights house — 332 HALIBURTON HEIGHTS, Ottawa ON (3.0-Bedroom)
$3,400
332 Haliburton Heights, Ottawa, ON K2V 0G1- 3 Bed
- 3 Bath
- 2000 FT²
- Parking
Summary
332 Haliburton Heights is a house for rent in Ottawa, ON. It has 1 unit. Units have 3 bedrooms. Units have 3 bathrooms. Cable and hydro / electricity are utilities included in the rent price.
About 332 HALIBURTON HEIGHTS
MLS® Number: X12838350
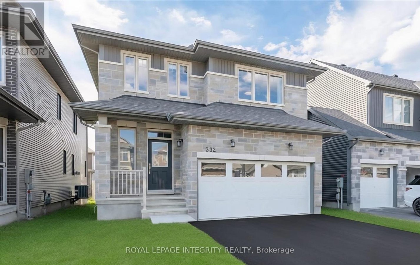
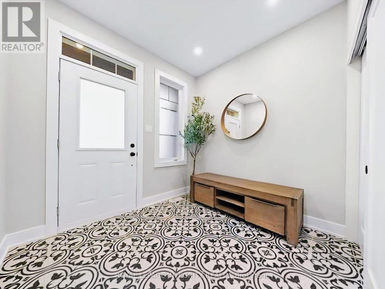
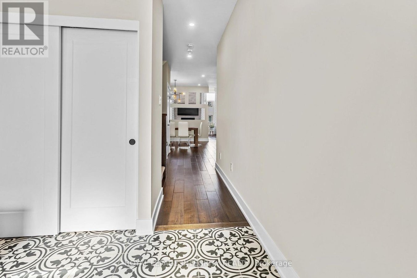
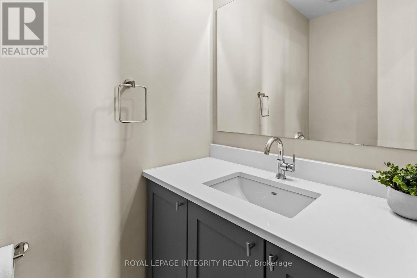
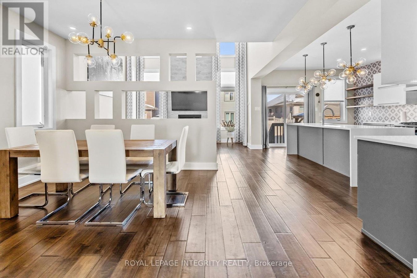
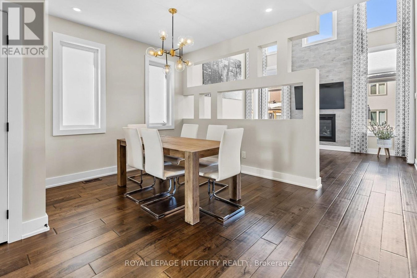
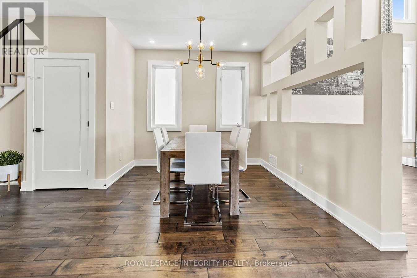
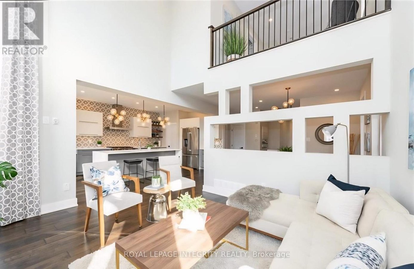
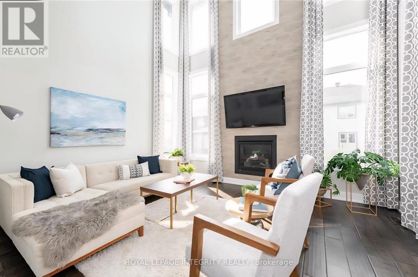
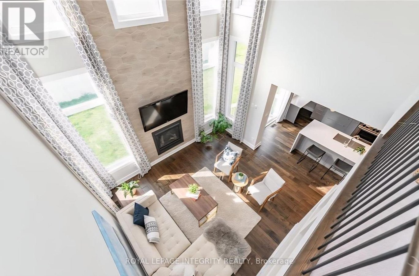
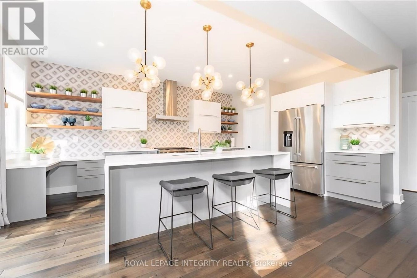
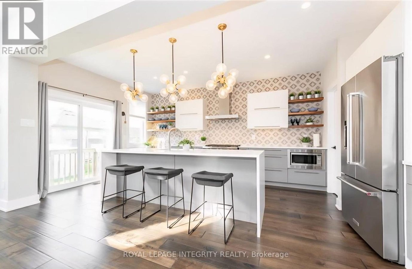
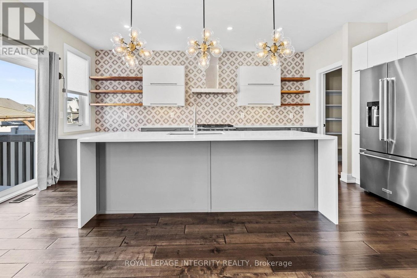
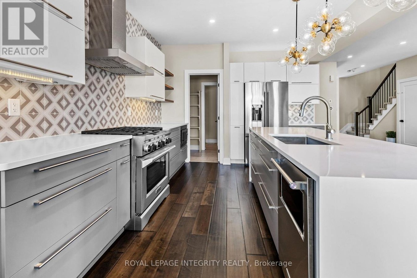
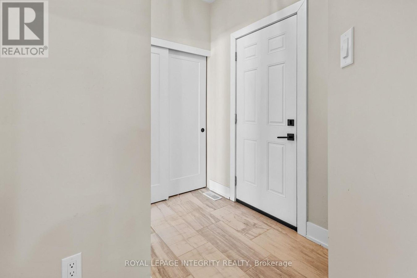
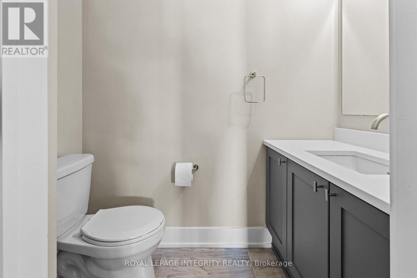
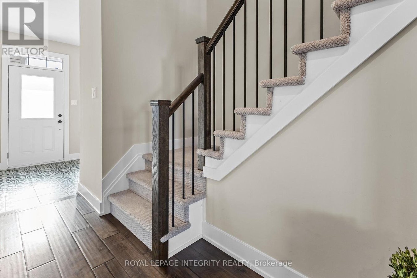
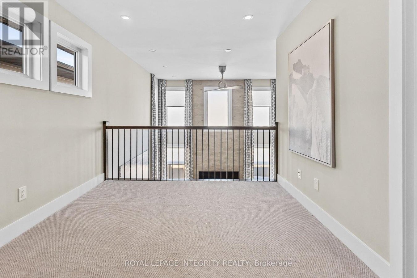
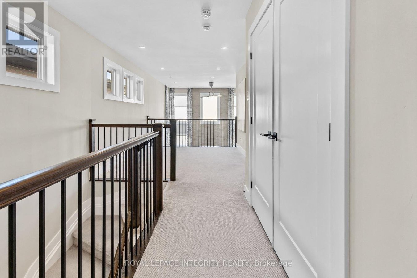
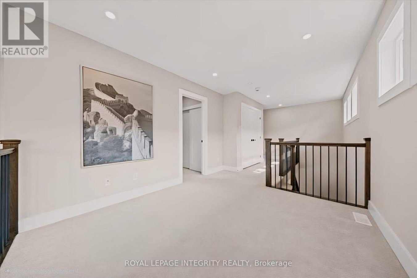
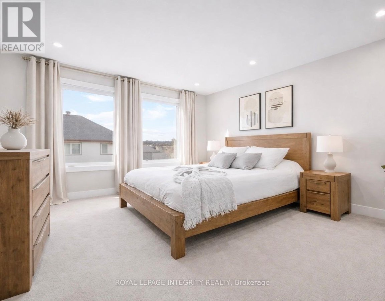
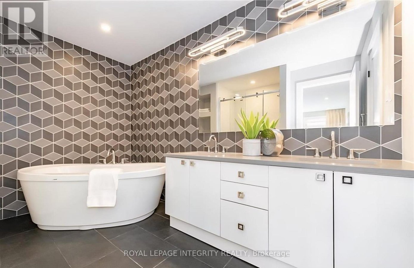
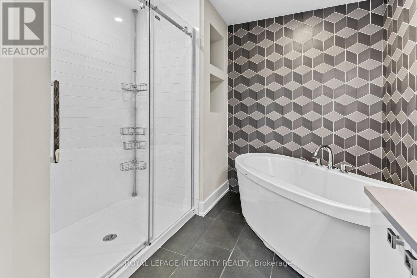
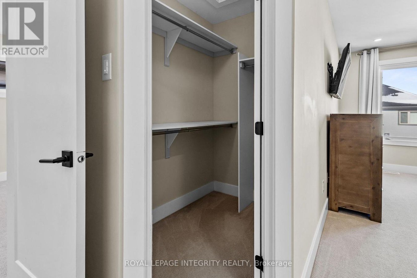
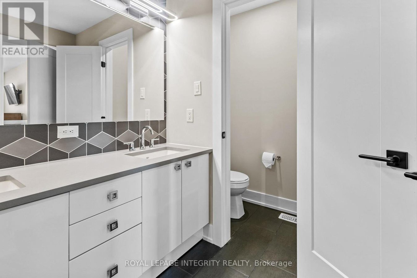
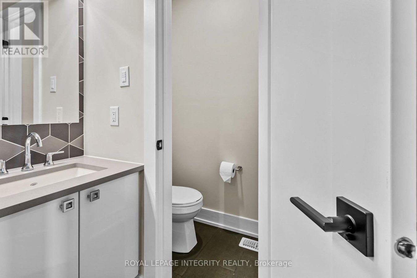
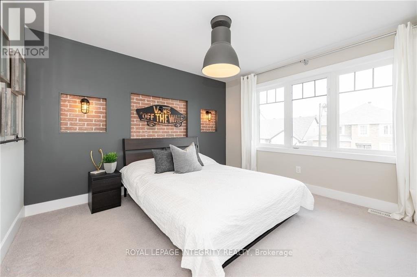
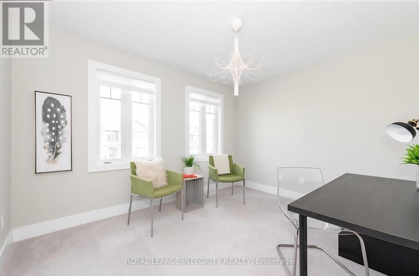
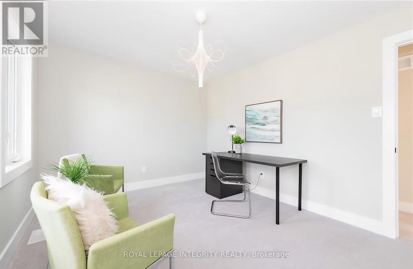
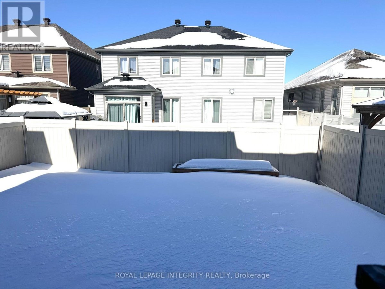
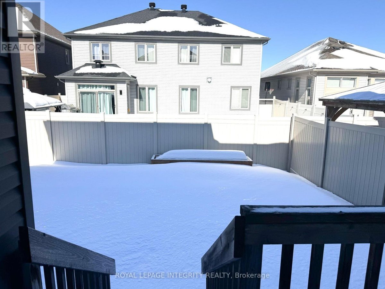
PREPARE TO FALL IN LOVE with this award-winning former model home featuring over $250K in premium upgrades. The main floor showcases a thoughtfully designed layout with a dedicated dining area and a bright open-concept living space. As you step inside, you are welcomed by a spacious foyer with designer floor tile. The living area is highlighted by a sleek designer feature wall and seamlessly connects to the chef-inspired kitchen, offering both style and functionality. The kitchen is complete with a quartz waterfall island, premium appliances, a counter-depth refrigerator, a 36" gas range, and designer two-tone cabinetry, complemented by a large tiled accent wall for a luxurious feel. Additional features include under- and over-cabinet lighting, open shelving, a built-in microwave, soft-close cabinetry, and a functional walk-through pantry. Pre-engineered hardwood flooring runs throughout the main level. The kitchen flows into the open-concept family room featuring an impressive 20-ft floor-to-ceiling tiled gas fireplace, oversized windows, custom drapes, and motorized blinds, filling the space with natural light. The second floor offers a spacious primary bedroom with a stunning 5-piece ensuite featuring a tiled accent wall. Two additional generously sized bedrooms, a full bathroom, convenient upstairs laundry, and a large loft area complete this level. Quartz countertops are featured in all bathrooms. The basement is upgraded with 9-ft ceilings, offering endless possibilities for future use. The fully fenced backyard provides a great space for outdoor enjoyment. Ideally located just steps from schools and parks, this home offers exceptional convenience for families and seniors alike. A fully finished 2-car garage with inside entry to the mudroom adds to the overall functionality of this exceptional property. Additional highlights include a smart irrigation system (front and backyard), central vacuum, and upgraded smart switches with timer-controlled fan features. (id:28225)
- Fireplace(s)
- Garage door opener remote(s)
- Central Vacuum
- Garage door opener
- Sewer
This listing content provided by REALTOR.ca has been licensed by REALTOR® members of The Canadian Real Estate Association.
The trademarks MLS®, Multiple Listing Service® and the associated logos are owned by The Canadian Real Estate Association (CREA) and identify the quality of services provided by real estate professionals who are members of CREA.

Floor Plans
| Unit | Beds | Baths | Size | Rent |
|---|---|---|---|---|
| 3 Bedroom | 3 | 3 | 2000.0 ft² | $3,400 |
Parking Information
- Garage parking
4 spots per unit
Features & Amenities
Building Features
- Laundry Facilities
Unit Features
- Dishwasher
- Fridge
- Air Conditioning
- Stove
Utilities Included
- Cable
- Hydro / Electricity
Explore Similar Rentals
Looking for rentals similar to 332 Haliburton Heights in Ottawa?
See All Similar RentalsSave Alert
Floor Plans
Parking Information
Features & Amenities
Utilities Included
About 332 HALIBURTON HEIGHTS
MLS® Number: X12838350
PREPARE TO FALL IN LOVE with this award-winning former model home featuring over $250K in premium upgrades. The main floor showcases a thoughtfully designed layout with a dedicated dining area and a bright open-concept living space. As you step inside, you are welcomed by a spacious foyer with designer floor tile. The living area is highlighted by a sleek designer feature wall and seamlessly connects to the chef-inspired kitchen, offering both style and functionality. The kitchen is complete with a quartz waterfall island, premium appliances, a counter-depth refrigerator, a 36" gas range, and designer two-tone cabinetry, complemented by a large tiled accent wall for a luxurious feel. Additional features include under- and over-cabinet lighting, open shelving, a built-in microwave, soft-close cabinetry, and a functional walk-through pantry. Pre-engineered hardwood flooring runs throughout the main level. The kitchen flows into the open-concept family room featuring an impressive 20-ft floor-to-ceiling tiled gas fireplace, oversized windows, custom drapes, and motorized blinds, filling the space with natural light. The second floor offers a spacious primary bedroom with a stunning 5-piece ensuite featuring a tiled accent wall. Two additional generously sized bedrooms, a full bathroom, convenient upstairs laundry, and a large loft area complete this level. Quartz countertops are featured in all bathrooms. The basement is upgraded with 9-ft ceilings, offering endless possibilities for future use. The fully fenced backyard provides a great space for outdoor enjoyment. Ideally located just steps from schools and parks, this home offers exceptional convenience for families and seniors alike. A fully finished 2-car garage with inside entry to the mudroom adds to the overall functionality of this exceptional property. Additional highlights include a smart irrigation system (front and backyard), central vacuum, and upgraded smart switches with timer-controlled fan features. (id:28225)
- Fireplace(s)
- Garage door opener remote(s)
- Central Vacuum
- Garage door opener
- Sewer
This listing content provided by REALTOR.ca has been licensed by REALTOR® members of The Canadian Real Estate Association.
The trademarks MLS®, Multiple Listing Service® and the associated logos are owned by The Canadian Real Estate Association (CREA) and identify the quality of services provided by real estate professionals who are members of CREA.
MLS® Number: X12838350
PREPARE TO FALL IN LOVE with this award-winning former model home featuring over $250K in premium upgrades. The main floor showcases a thoughtfully designed layout with a dedicated dining area and a bright open-concept living space. As you step inside, you are welcomed by a spacious foyer with designer floor tile. The living area is highlighted by a sleek designer feature wall and seamlessly connects to the chef-inspired kitchen, offering both style and functionality. The kitchen is complete with a quartz waterfall island, premium appliances, a counter-depth refrigerator, a 36" gas range, and designer two-tone cabinetry, complemented by a large tiled accent wall for a luxurious feel. Additional features include under- and over-cabinet lighting, open shelving, a built-in microwave, soft-close cabinetry, and a functional walk-through pantry. Pre-engineered hardwood flooring runs throughout the main level. The kitchen flows into the open-concept family room featuring an impressive 20-ft floor-to-ceiling tiled gas fireplace, oversized windows, custom drapes, and motorized blinds, filling the space with natural light. The second floor offers a spacious primary bedroom with a stunning 5-piece ensuite featuring a tiled accent wall. Two additional generously sized bedrooms, a full bathroom, convenient upstairs laundry, and a large loft area complete this level. Quartz countertops are featured in all bathrooms. The basement is upgraded with 9-ft ceilings, offering endless possibilities for future use. The fully fenced backyard provides a great space for outdoor enjoyment. Ideally located just steps from schools and parks, this home offers exceptional convenience for families and seniors alike. A fully finished 2-car garage with inside entry to the mudroom adds to the overall functionality of this exceptional property. Additional highlights include a smart irrigation system (front and backyard), central vacuum, and upgraded smart switches with timer-controlled fan features. (id:28225)
- Fireplace(s)
- Garage door opener remote(s)
- Central Vacuum
- Garage door opener
- Sewer
This listing content provided by REALTOR.ca has been licensed by REALTOR® members of The Canadian Real Estate Association.
The trademarks MLS®, Multiple Listing Service® and the associated logos are owned by The Canadian Real Estate Association (CREA) and identify the quality of services provided by real estate professionals who are members of CREA.
Neighbourhood Score & Commute Time
Open House Dates
Save Alert