33 Scampton Drive town house — 33 SCAMPTON DRIVE, Ottawa ON (3.0-Bedroom)
$2,650
33 Scampton Drive, Ottawa, ON K2W 1G1- 3 Bed
- 3 Bath
- 1500 FT²
- Parking
Summary
33 Scampton Drive is a town house for rent in Ottawa, ON. It has 1 unit. Units have 3 bedrooms. Units have 3 bathrooms.
About 33 SCAMPTON DRIVE
MLS® Number: X13448606
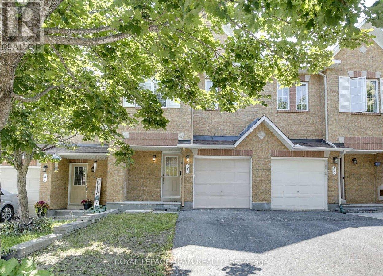
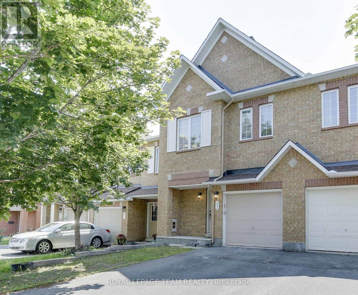
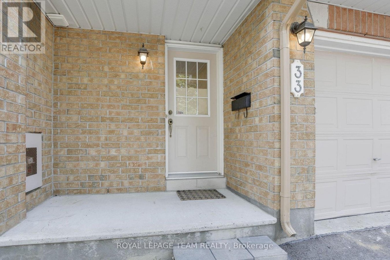
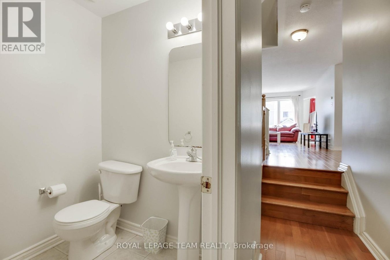
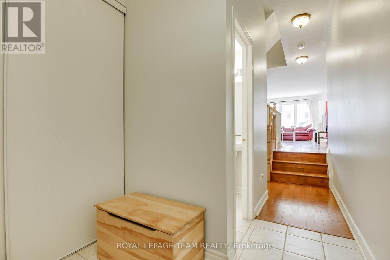
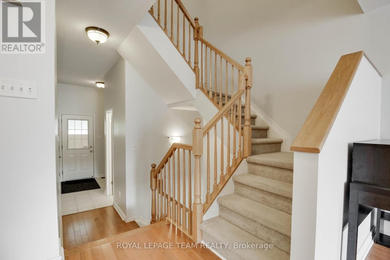
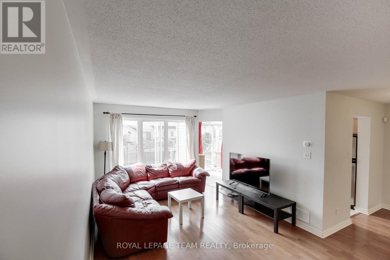
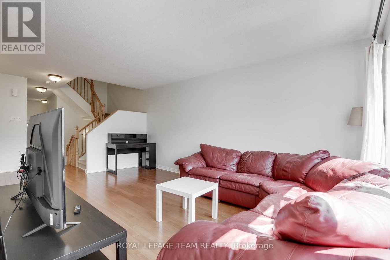
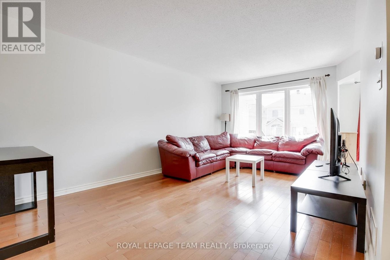
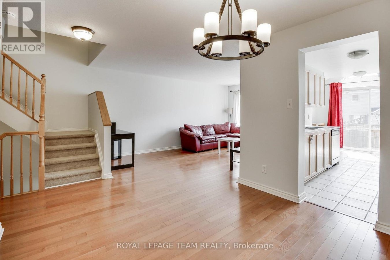
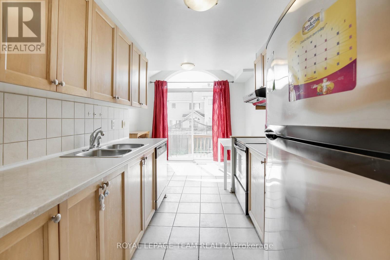
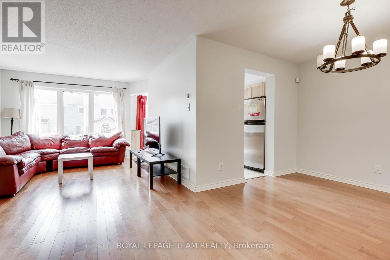
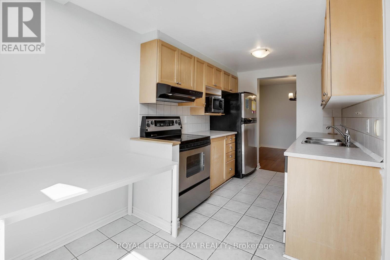
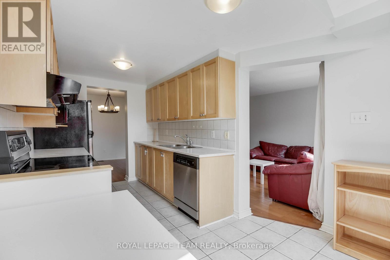
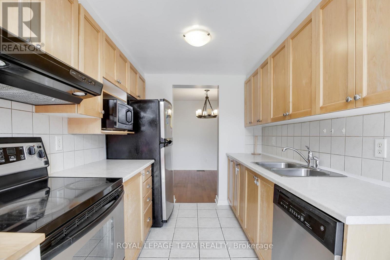
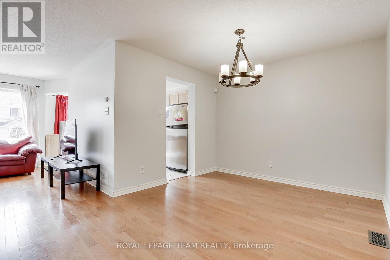
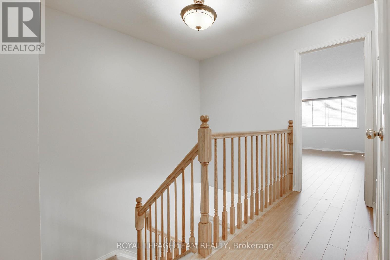
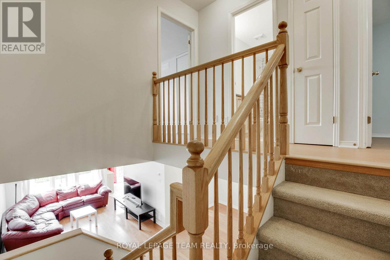
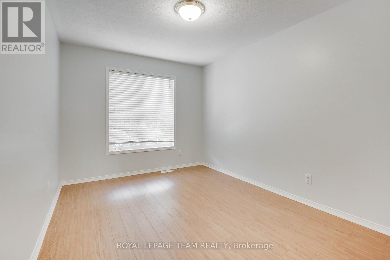
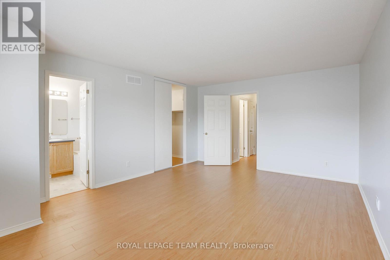
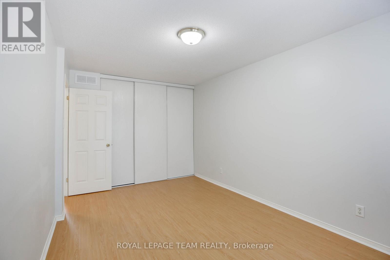
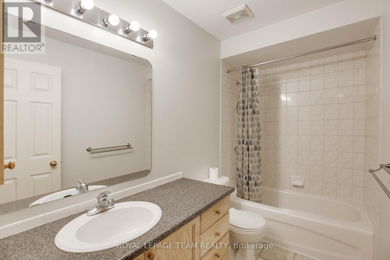
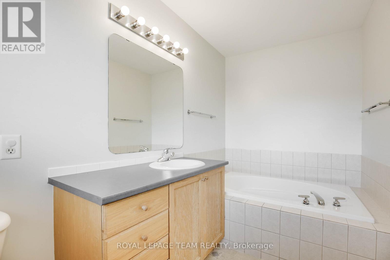
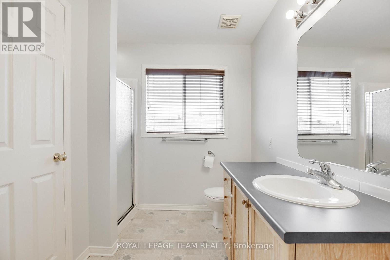
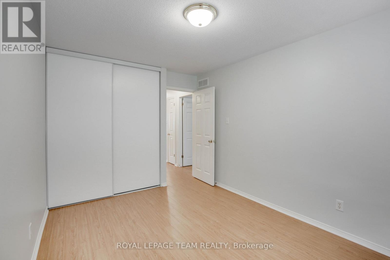
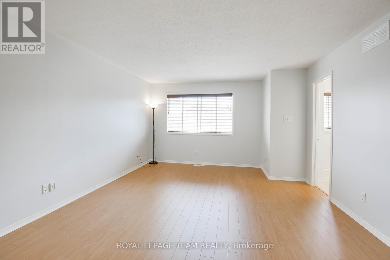
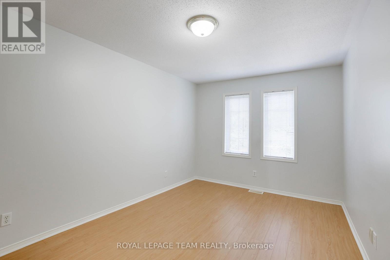
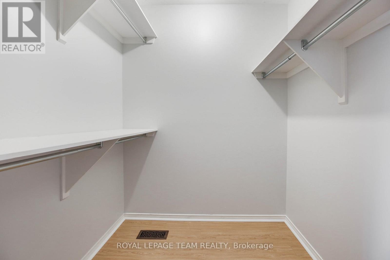
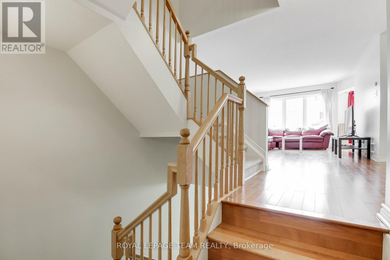
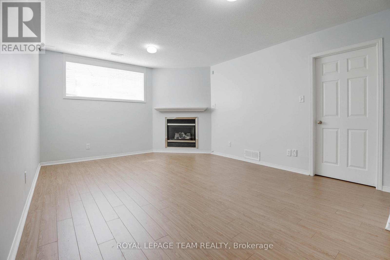
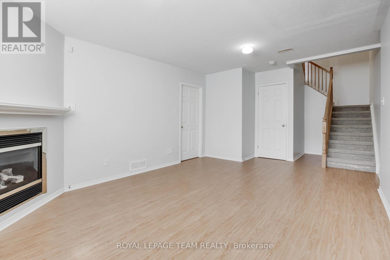
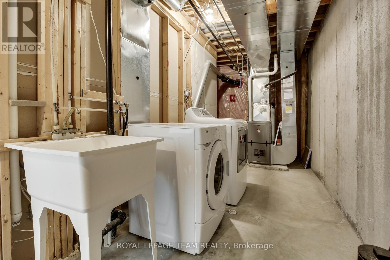
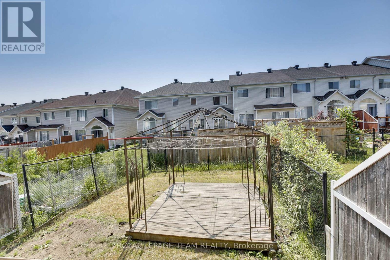
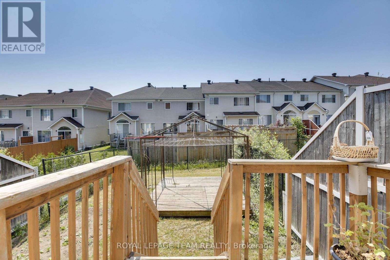
Excellent location in the heart of Kanata's High Tech Centre! Situated on a quiet street in the desirable Morgan's Grant/South March area, this freehold townhouse offers a highly convenient lifestyle close to top-rated English and French schools, parks, public transit, shopping, restaurants, and the new entertainment centre. Built in 2002, the home features 3 bedrooms, 3 bathrooms, an attached garage, and a practical lot. The welcoming front porch adds great curb appeal and creates a warm first impression. Step inside to a bright and functional main level featuring hardwood and ceramic flooring, with large windows bringing in plenty of natural light throughout the day. The separate dining room, complete with a stylish chandelier, provides an elegant space for family meals and entertaining. The kitchen is well laid out with stainless steel appliances, ample cabinetry, a tiled backsplash, and a comfortable breakfast area. The breakfast room is enhanced by a cathedral ceiling and a bright glass patio door, creating an airy and inviting space with easy access to the backyard. Upstairs, the spacious primary bedroom offers a relaxing retreat with a luxurious ensuite, while 2 additional good-sized bedrooms provide excellent space for children, guests, or a home office. The lower level features a cozy family room with a gas fireplace, perfect for movie nights, a play area, or extra living space. Enjoy the fully fenced backyard with a gazebo, ideal for summer BBQs, outdoor dining, or simply relaxing after a busy day. A wonderful opportunity to own a well-located freehold home in one of Kanata's most convenient and established communities! (id:28225)
- Fireplace(s)
- Water Heater
- Hood Fan
This listing content provided by REALTOR.ca has been licensed by REALTOR® members of The Canadian Real Estate Association.
The trademarks MLS®, Multiple Listing Service® and the associated logos are owned by The Canadian Real Estate Association (CREA) and identify the quality of services provided by real estate professionals who are members of CREA.

Floor Plans
| Unit | Beds | Baths | Size | Rent |
|---|---|---|---|---|
| 3 Bedroom | 3 | 3 | 1500.0 ft² | $2,650 |
Parking Information
- Garage parking
3 spots per unit
Features & Amenities
Building Features
- Laundry Facilities
Unit Features
- Stove
- Air Conditioning
- Microwave
- Fridge
- Dishwasher
Utilities Included
Explore Similar Rentals
Looking for rentals similar to 33 Scampton Drive in Ottawa?
See All Similar RentalsSave Alert
Floor Plans
Parking Information
Features & Amenities
Utilities Included
About 33 SCAMPTON DRIVE
MLS® Number: X13448606
Excellent location in the heart of Kanata's High Tech Centre! Situated on a quiet street in the desirable Morgan's Grant/South March area, this freehold townhouse offers a highly convenient lifestyle close to top-rated English and French schools, parks, public transit, shopping, restaurants, and the new entertainment centre. Built in 2002, the home features 3 bedrooms, 3 bathrooms, an attached garage, and a practical lot. The welcoming front porch adds great curb appeal and creates a warm first impression. Step inside to a bright and functional main level featuring hardwood and ceramic flooring, with large windows bringing in plenty of natural light throughout the day. The separate dining room, complete with a stylish chandelier, provides an elegant space for family meals and entertaining. The kitchen is well laid out with stainless steel appliances, ample cabinetry, a tiled backsplash, and a comfortable breakfast area. The breakfast room is enhanced by a cathedral ceiling and a bright glass patio door, creating an airy and inviting space with easy access to the backyard. Upstairs, the spacious primary bedroom offers a relaxing retreat with a luxurious ensuite, while 2 additional good-sized bedrooms provide excellent space for children, guests, or a home office. The lower level features a cozy family room with a gas fireplace, perfect for movie nights, a play area, or extra living space. Enjoy the fully fenced backyard with a gazebo, ideal for summer BBQs, outdoor dining, or simply relaxing after a busy day. A wonderful opportunity to own a well-located freehold home in one of Kanata's most convenient and established communities! (id:28225)
- Fireplace(s)
- Water Heater
- Hood Fan
This listing content provided by REALTOR.ca has been licensed by REALTOR® members of The Canadian Real Estate Association.
The trademarks MLS®, Multiple Listing Service® and the associated logos are owned by The Canadian Real Estate Association (CREA) and identify the quality of services provided by real estate professionals who are members of CREA.
MLS® Number: X13448606
Excellent location in the heart of Kanata's High Tech Centre! Situated on a quiet street in the desirable Morgan's Grant/South March area, this freehold townhouse offers a highly convenient lifestyle close to top-rated English and French schools, parks, public transit, shopping, restaurants, and the new entertainment centre. Built in 2002, the home features 3 bedrooms, 3 bathrooms, an attached garage, and a practical lot. The welcoming front porch adds great curb appeal and creates a warm first impression. Step inside to a bright and functional main level featuring hardwood and ceramic flooring, with large windows bringing in plenty of natural light throughout the day. The separate dining room, complete with a stylish chandelier, provides an elegant space for family meals and entertaining. The kitchen is well laid out with stainless steel appliances, ample cabinetry, a tiled backsplash, and a comfortable breakfast area. The breakfast room is enhanced by a cathedral ceiling and a bright glass patio door, creating an airy and inviting space with easy access to the backyard. Upstairs, the spacious primary bedroom offers a relaxing retreat with a luxurious ensuite, while 2 additional good-sized bedrooms provide excellent space for children, guests, or a home office. The lower level features a cozy family room with a gas fireplace, perfect for movie nights, a play area, or extra living space. Enjoy the fully fenced backyard with a gazebo, ideal for summer BBQs, outdoor dining, or simply relaxing after a busy day. A wonderful opportunity to own a well-located freehold home in one of Kanata's most convenient and established communities! (id:28225)
- Fireplace(s)
- Water Heater
- Hood Fan
This listing content provided by REALTOR.ca has been licensed by REALTOR® members of The Canadian Real Estate Association.
The trademarks MLS®, Multiple Listing Service® and the associated logos are owned by The Canadian Real Estate Association (CREA) and identify the quality of services provided by real estate professionals who are members of CREA.
Neighbourhood Score & Commute Time
Open House Dates
Save Alert