323 Catsfoot Walk town house — 323 CATSFOOT WALK, Ottawa ON (3.0-Bedroom)
$2,500
323 Catsfoot Walk, Ottawa, ON K2J 7G9- 3 Bed
- 4 Bath
- 1100 FT²
Summary
323 Catsfoot Walk is a town house for rent in Ottawa, ON. It has 1 unit. Units have 3 bedrooms. Units have 4 bathrooms.
About 323 CATSFOOT WALK
MLS® Number: X13581050
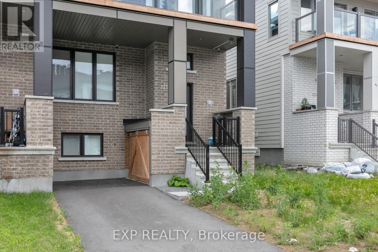
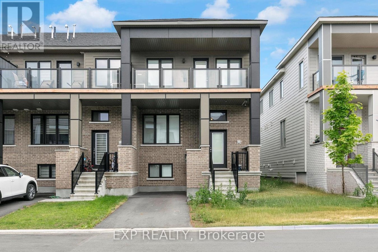
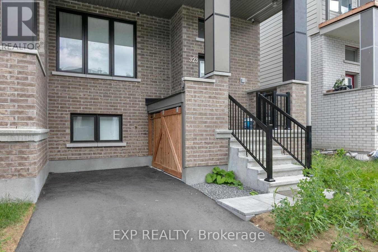
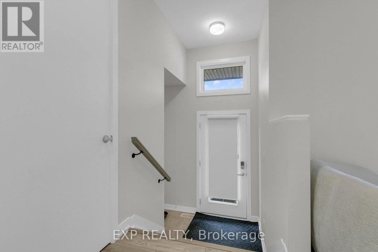
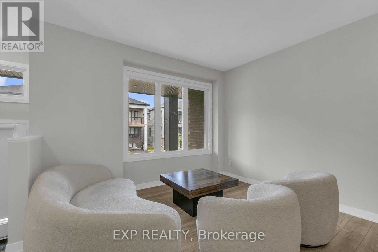
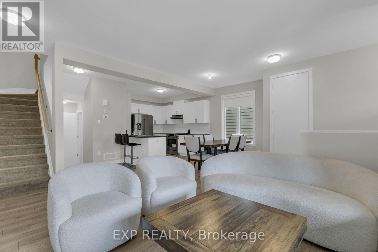
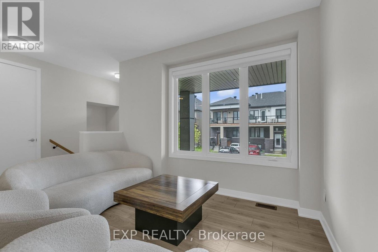
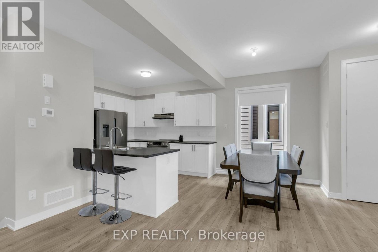
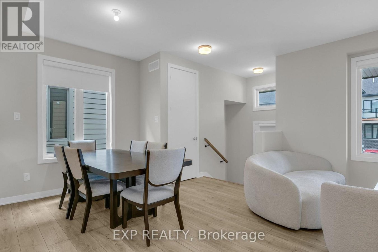
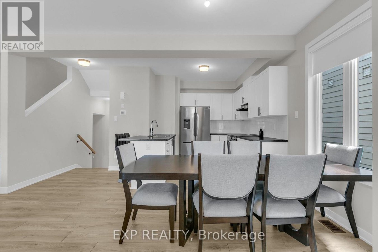
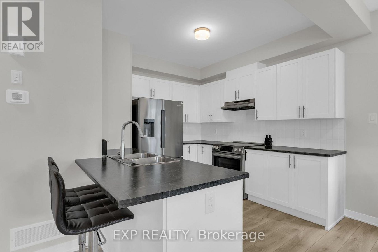
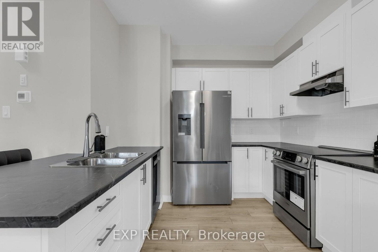
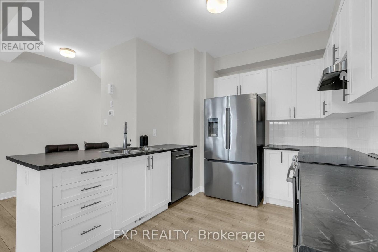
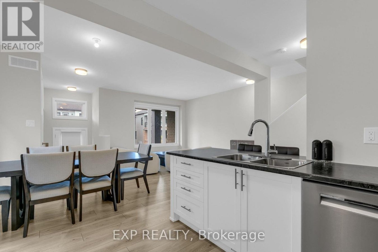
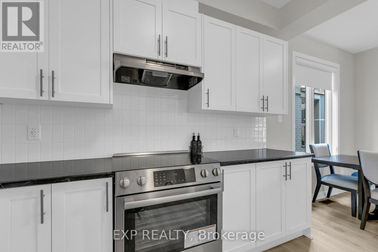
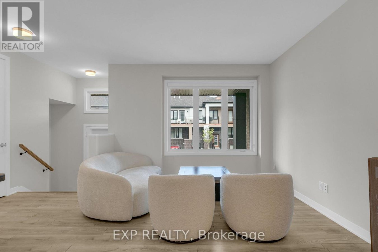
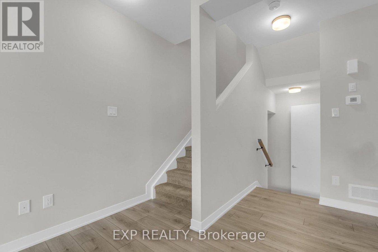
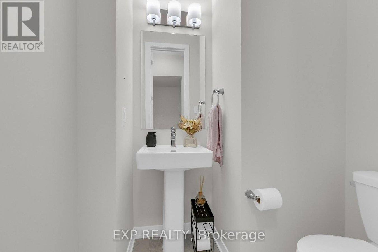
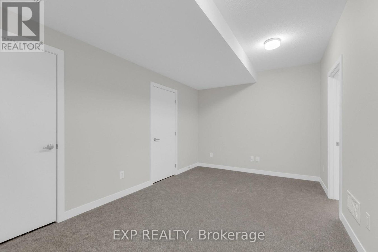
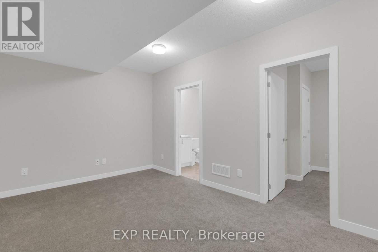
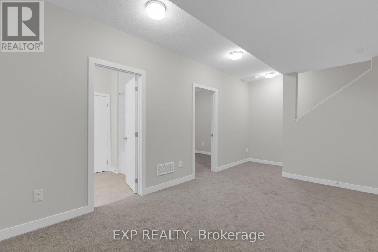
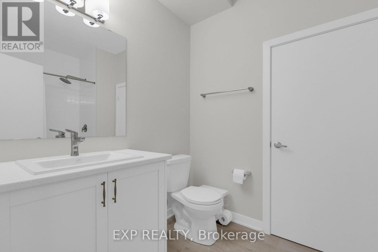
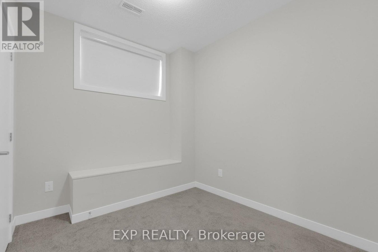
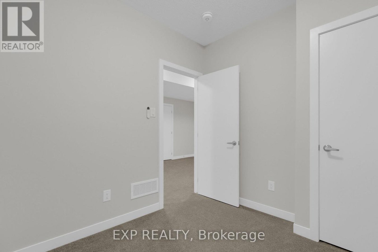
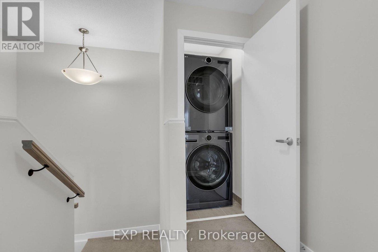
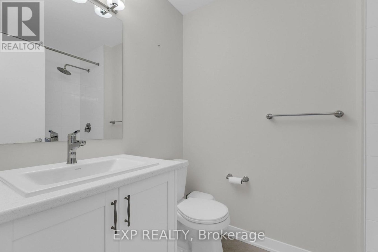
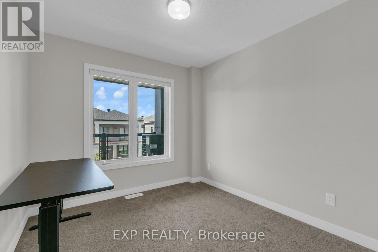
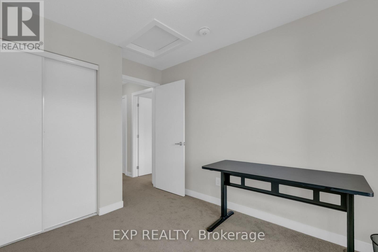
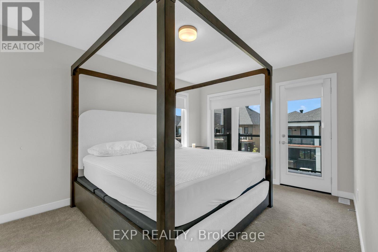
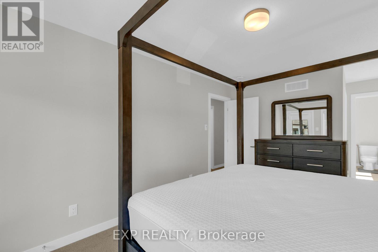
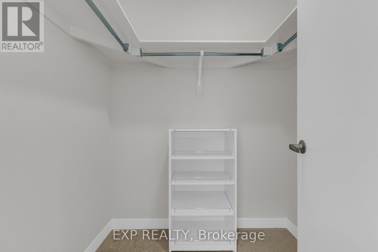
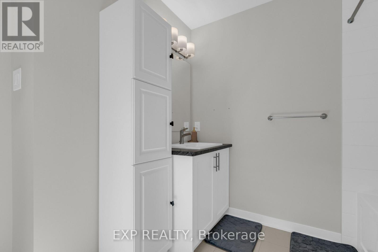
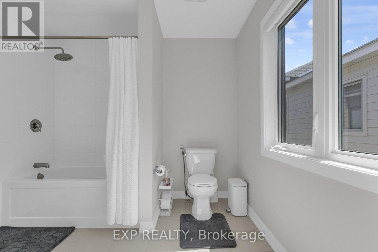
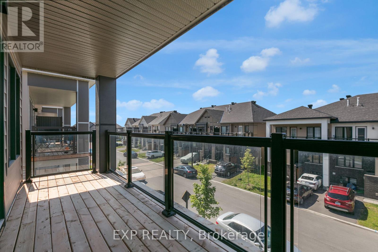
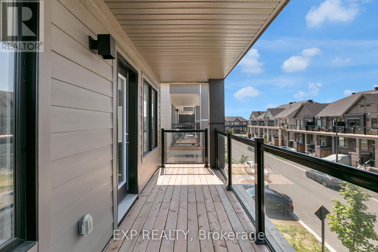
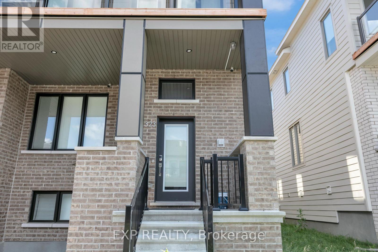
Bright and functional end-unit townhouse in highly desirable Half Moon Bay, Barrhaven. Thanks to the extra end-unit windows, this home gets ample natural light throughout the day. The main floor features a straightforward, easy-to-maintain layout with hardwood flooring, a great room, a dining area, and the kitchen. As you walk in, you will find a handy coat closet on your right. The half bath is also located on the right just as you take the steps down to the basement. Upstairs, the second level hosts two bedrooms, a full common washroom, and a primary bedroom featuring its own private walk-in closet and a full ensuite. The finished basement adds a third bedroom, another full washroom, and enough space for a recreation area, making it the ideal setup for a guest suite or private retreat. It comes complete with a fridge, stove, dishwasher, and convenient in-suite laundry. This modern, newly built home features a sleek architectural canopy over the driveway, providing partial, stylish overhead shelter for your parking space. An ideal, low-maintenance home close to local parks, schools, transit, and shopping. Book your showing today! (id:28225)
This listing content provided by REALTOR.ca has been licensed by REALTOR® members of The Canadian Real Estate Association.
The trademarks MLS®, Multiple Listing Service® and the associated logos are owned by The Canadian Real Estate Association (CREA) and identify the quality of services provided by real estate professionals who are members of CREA.

Floor Plans
| Unit | Beds | Baths | Size | Rent |
|---|---|---|---|---|
| 3 Bedroom | 3 | 4 | 1100.0 ft² | $2,500 |
Parking Information
No information available
Features & Amenities
Building Features
- Laundry Facilities
Unit Features
- Fridge
- Stove
- Dishwasher
- Air Conditioning
Utilities Included
Explore Similar Rentals
Looking for rentals similar to 323 Catsfoot Walk in Ottawa?
See All Similar RentalsSave Alert
Floor Plans
Parking Information
Features & Amenities
Utilities Included
About 323 CATSFOOT WALK
MLS® Number: X13581050
Bright and functional end-unit townhouse in highly desirable Half Moon Bay, Barrhaven. Thanks to the extra end-unit windows, this home gets ample natural light throughout the day. The main floor features a straightforward, easy-to-maintain layout with hardwood flooring, a great room, a dining area, and the kitchen. As you walk in, you will find a handy coat closet on your right. The half bath is also located on the right just as you take the steps down to the basement. Upstairs, the second level hosts two bedrooms, a full common washroom, and a primary bedroom featuring its own private walk-in closet and a full ensuite. The finished basement adds a third bedroom, another full washroom, and enough space for a recreation area, making it the ideal setup for a guest suite or private retreat. It comes complete with a fridge, stove, dishwasher, and convenient in-suite laundry. This modern, newly built home features a sleek architectural canopy over the driveway, providing partial, stylish overhead shelter for your parking space. An ideal, low-maintenance home close to local parks, schools, transit, and shopping. Book your showing today! (id:28225)
This listing content provided by REALTOR.ca has been licensed by REALTOR® members of The Canadian Real Estate Association.
The trademarks MLS®, Multiple Listing Service® and the associated logos are owned by The Canadian Real Estate Association (CREA) and identify the quality of services provided by real estate professionals who are members of CREA.
MLS® Number: X13581050
Bright and functional end-unit townhouse in highly desirable Half Moon Bay, Barrhaven. Thanks to the extra end-unit windows, this home gets ample natural light throughout the day. The main floor features a straightforward, easy-to-maintain layout with hardwood flooring, a great room, a dining area, and the kitchen. As you walk in, you will find a handy coat closet on your right. The half bath is also located on the right just as you take the steps down to the basement. Upstairs, the second level hosts two bedrooms, a full common washroom, and a primary bedroom featuring its own private walk-in closet and a full ensuite. The finished basement adds a third bedroom, another full washroom, and enough space for a recreation area, making it the ideal setup for a guest suite or private retreat. It comes complete with a fridge, stove, dishwasher, and convenient in-suite laundry. This modern, newly built home features a sleek architectural canopy over the driveway, providing partial, stylish overhead shelter for your parking space. An ideal, low-maintenance home close to local parks, schools, transit, and shopping. Book your showing today! (id:28225)
This listing content provided by REALTOR.ca has been licensed by REALTOR® members of The Canadian Real Estate Association.
The trademarks MLS®, Multiple Listing Service® and the associated logos are owned by The Canadian Real Estate Association (CREA) and identify the quality of services provided by real estate professionals who are members of CREA.
Neighbourhood Score & Commute Time
Open House Dates
Save Alert