32 Overberg Way town house — Ottawa, ON (3.0-Bedroom)
$2,650
32 Overberg Way, Ottawa, ON K2S 2S9- 3 Bed
- 3 Bath
- Parking
Summary
32 Overberg Way is a town house for rent in Ottawa, ON. It has 1 unit. Units have 3 bedrooms. Units have 2.5 bathrooms. Not Included is a utility included in the rent price.
About 32 Overberg Way
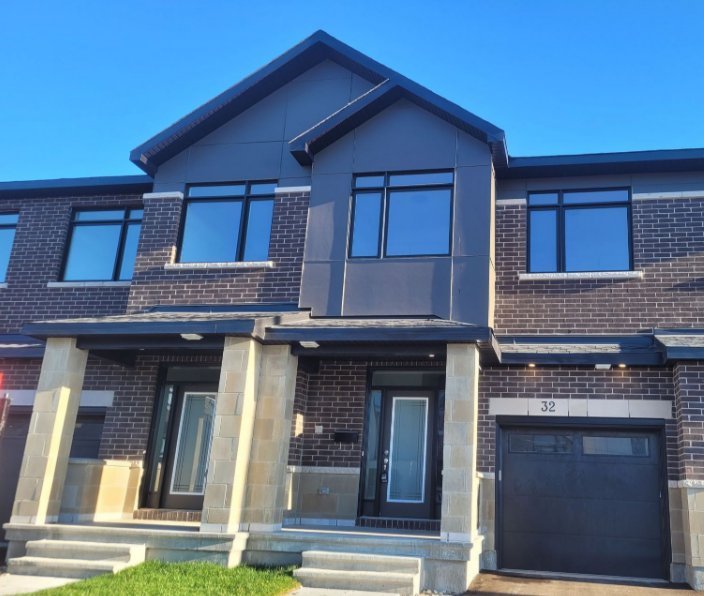
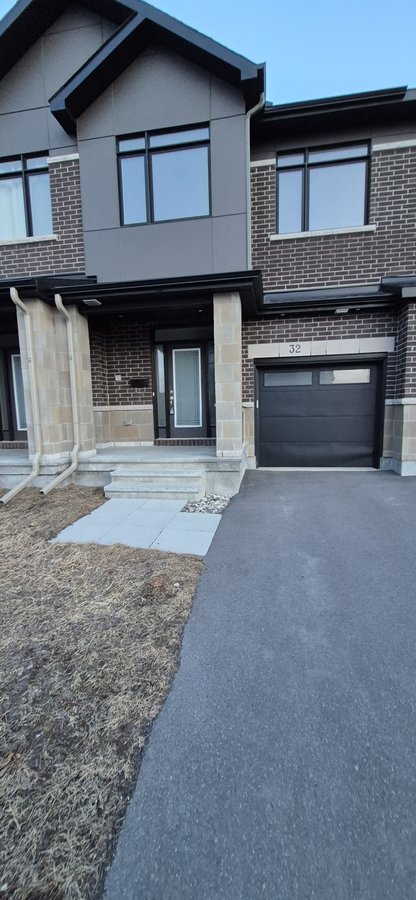
Stunning & Spacious 3-Bedroom Townhome in Kanata
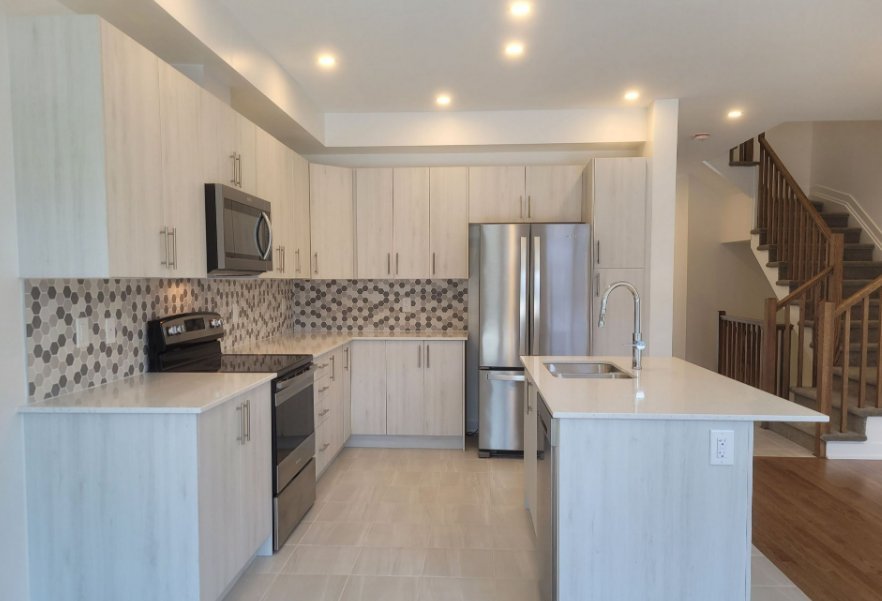
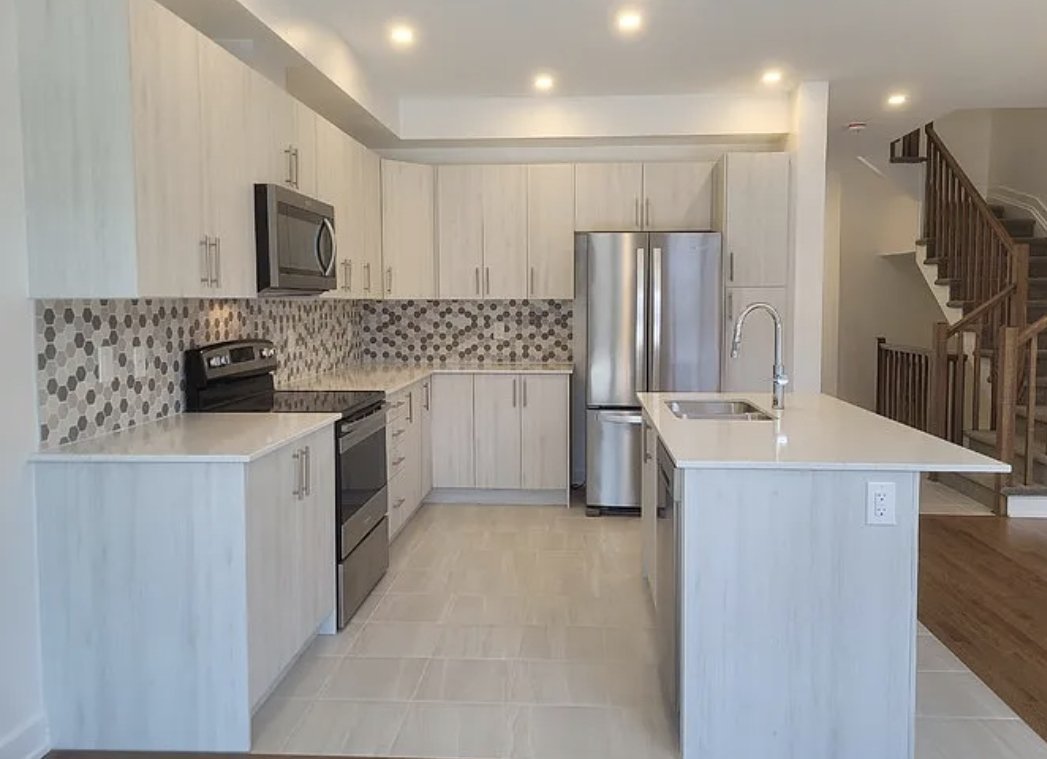
Modern Kitchen: Fully equipped gourmet kitchen featuring quartz/stone countertops, stainless steel appliances, a large center island with a breakfast bar, soft-closing cabinetry, and a dedicated pantry.
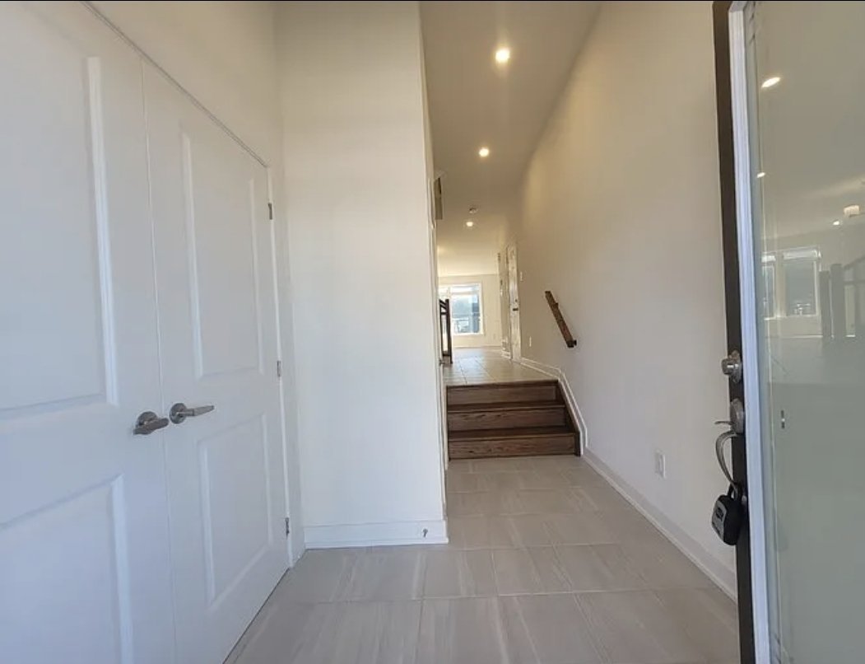
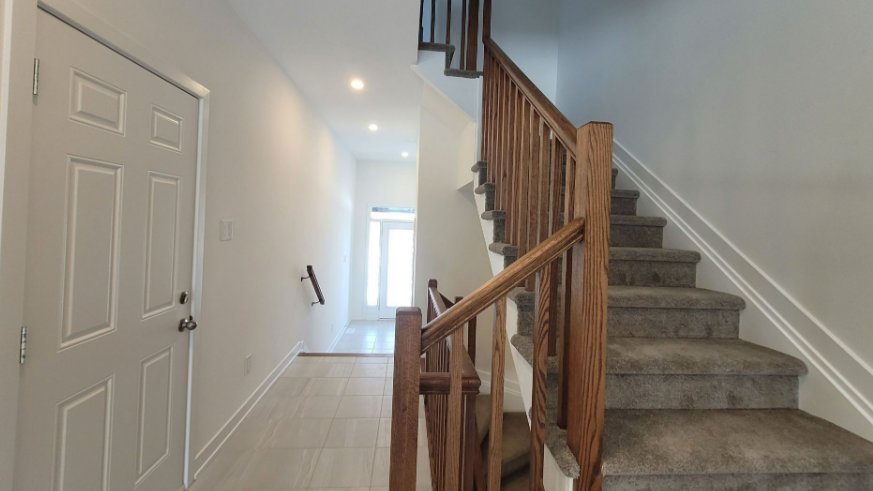
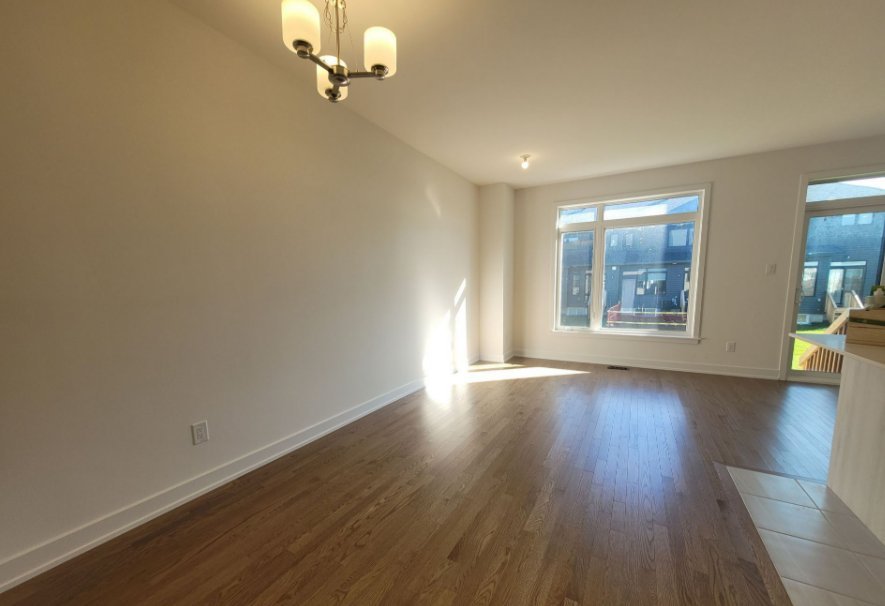
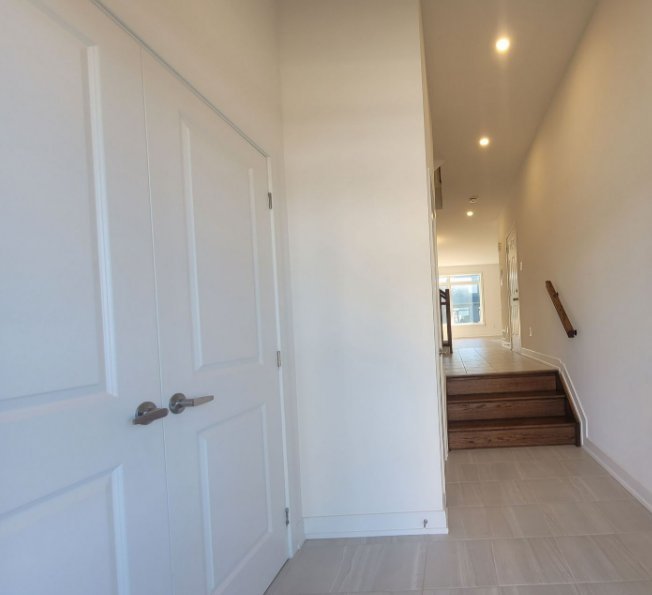
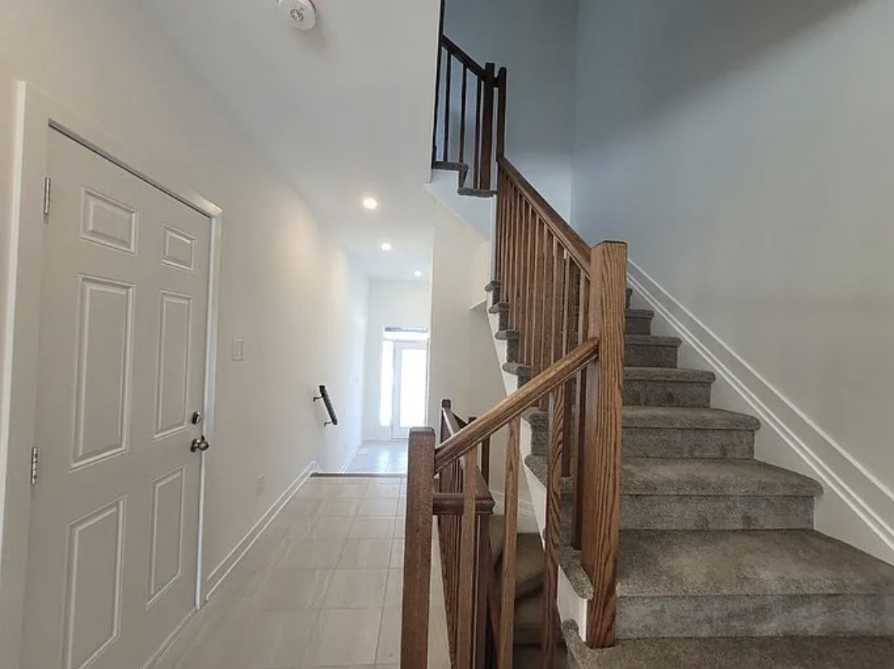
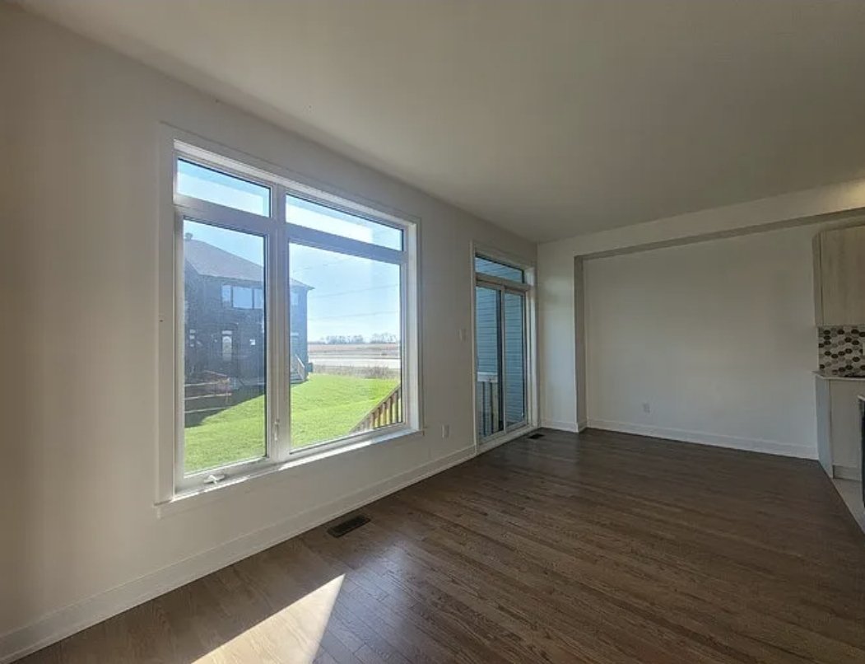
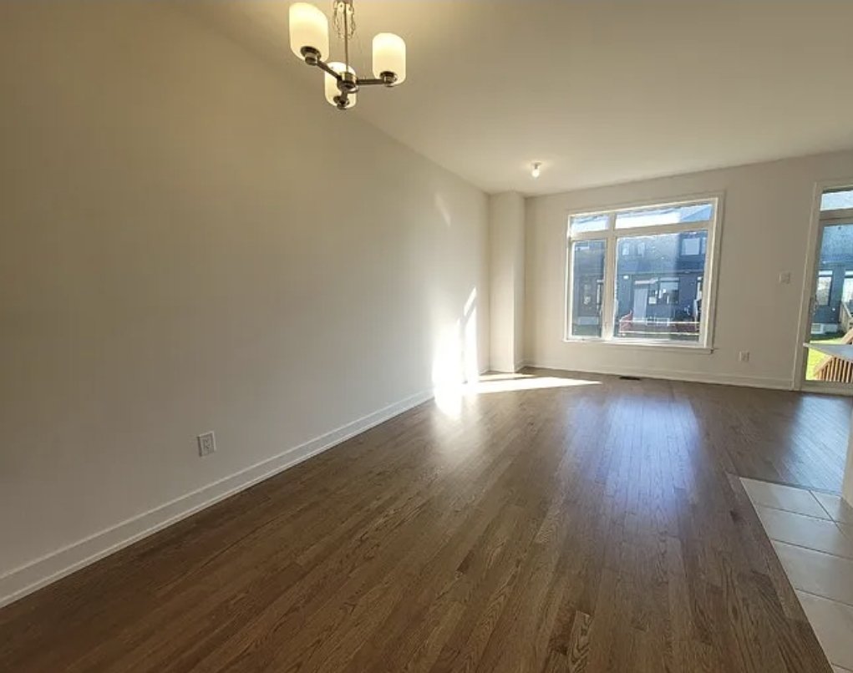
Bright Open-Concept Main Level: Spacious living and dining areas filled with natural light, modern pot lights, and sleek hardwood and tile flooring.
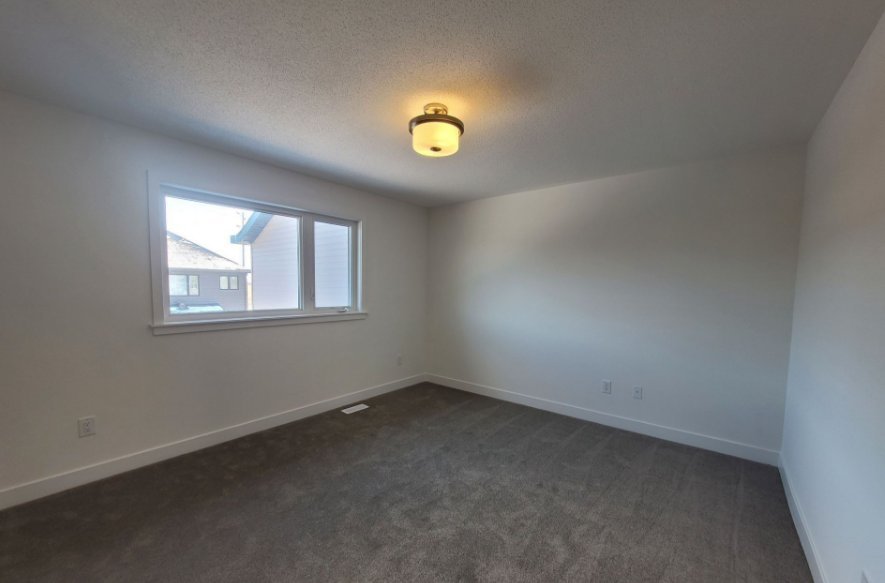
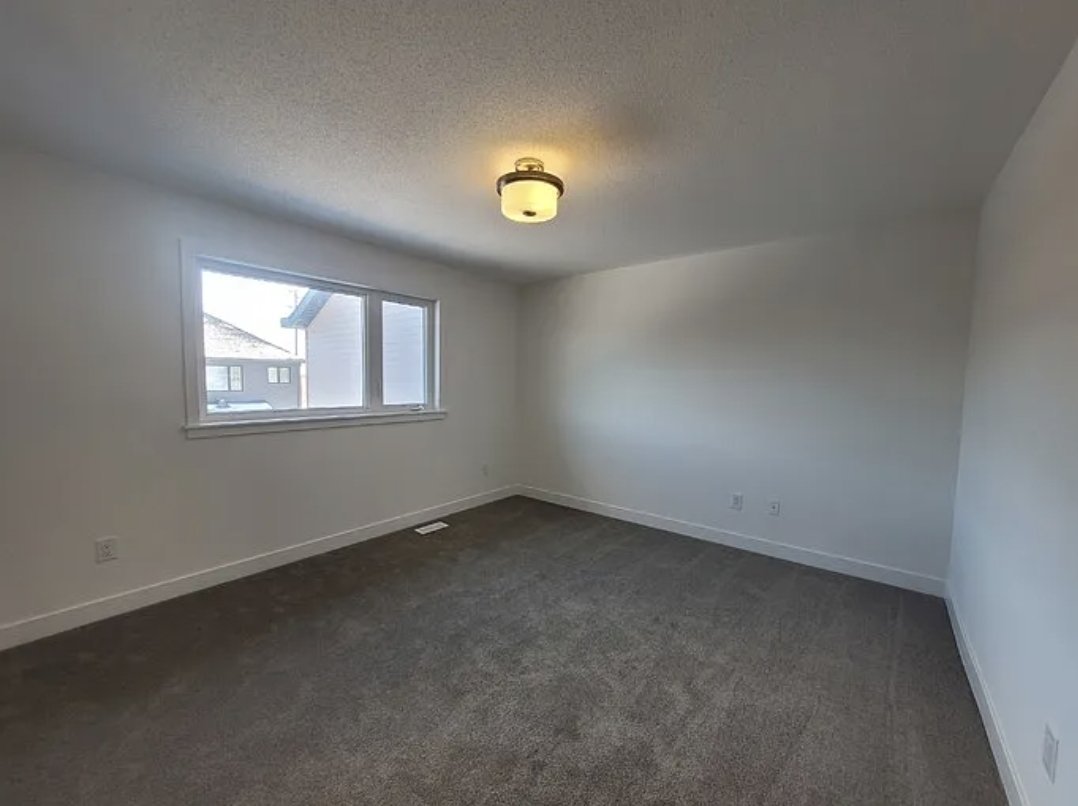
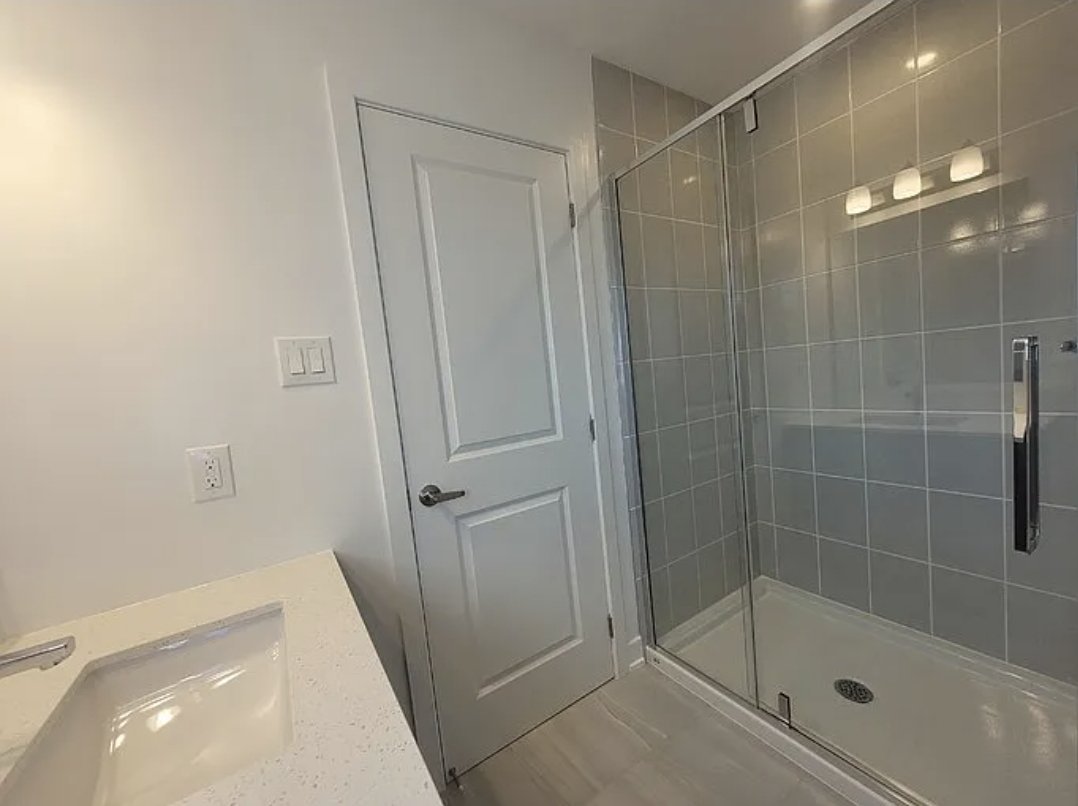
Primary Suite: Generous master bedroom complete with a walk-in closet and a private 3-piece ensuite bathroom.
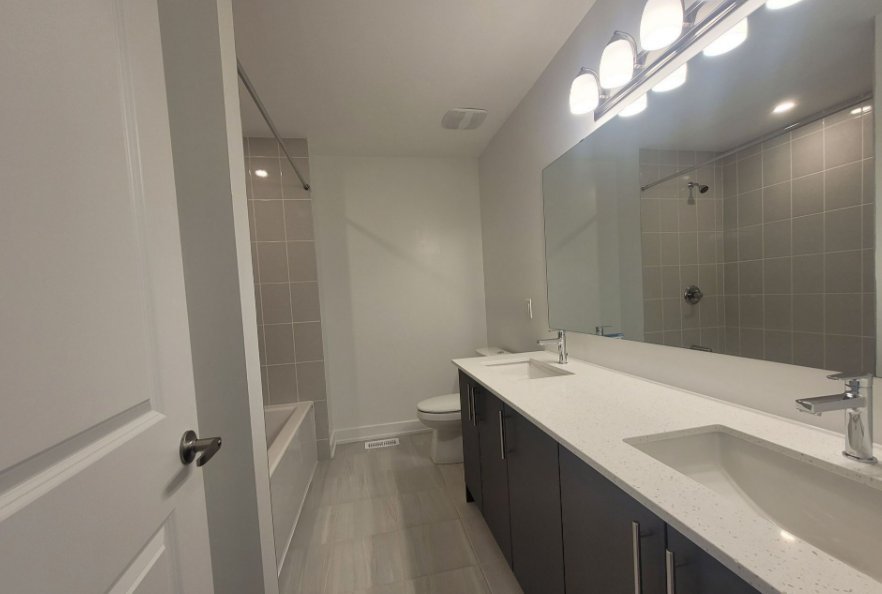
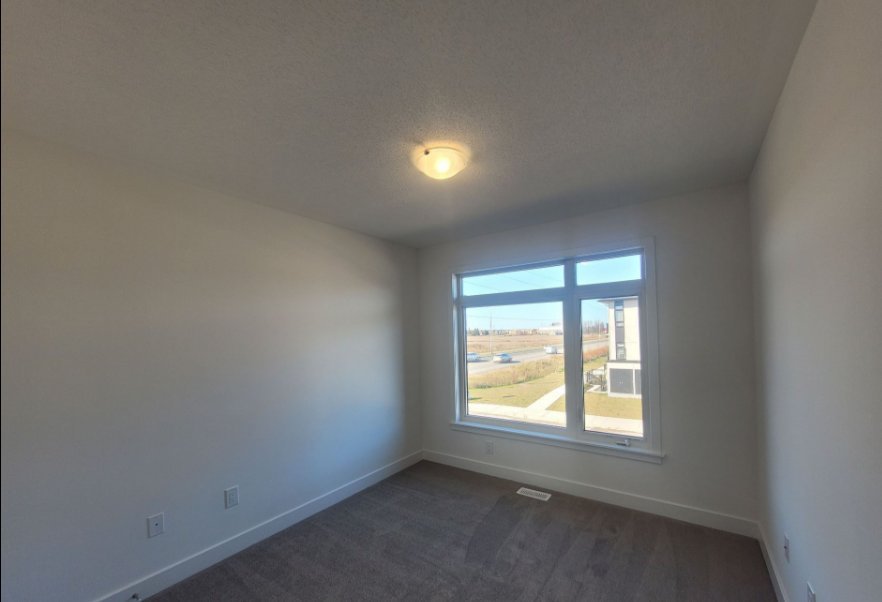
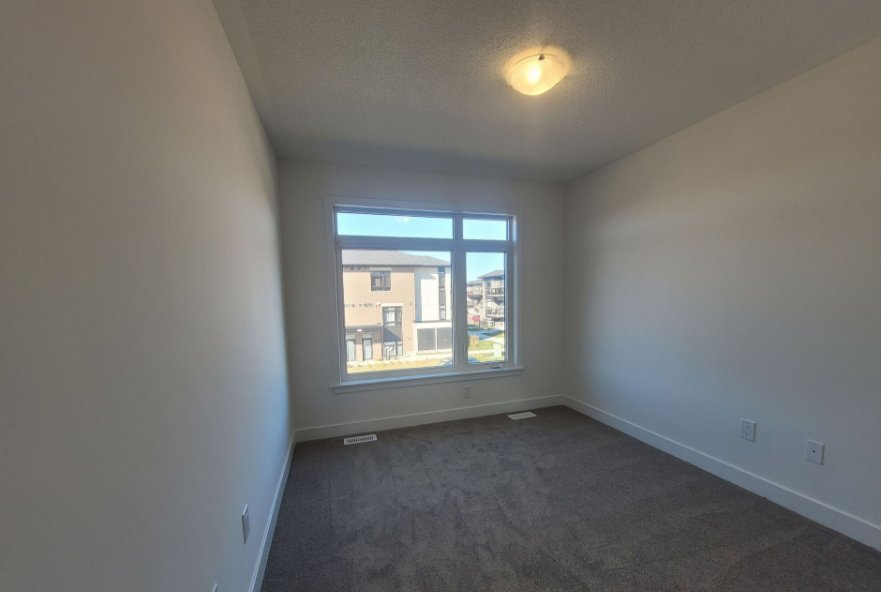
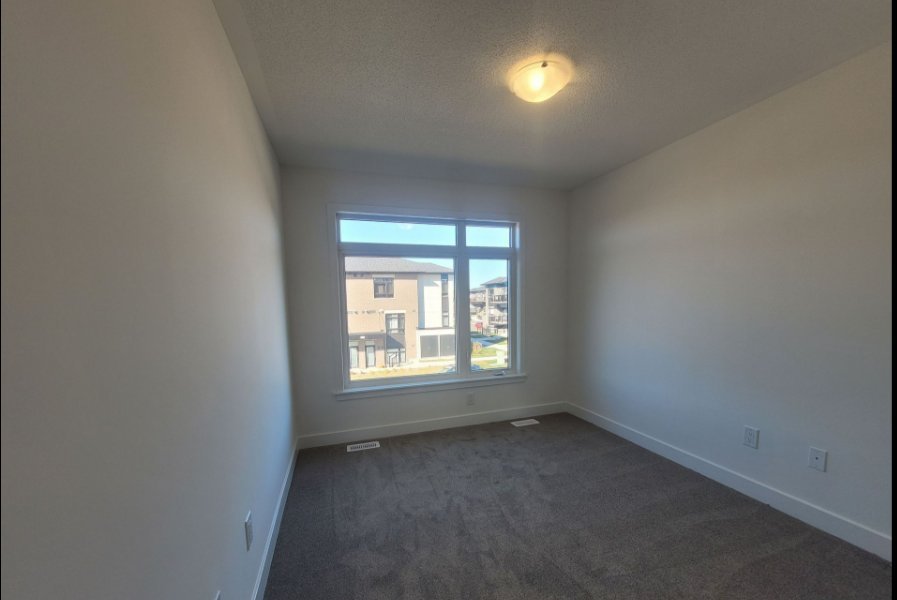
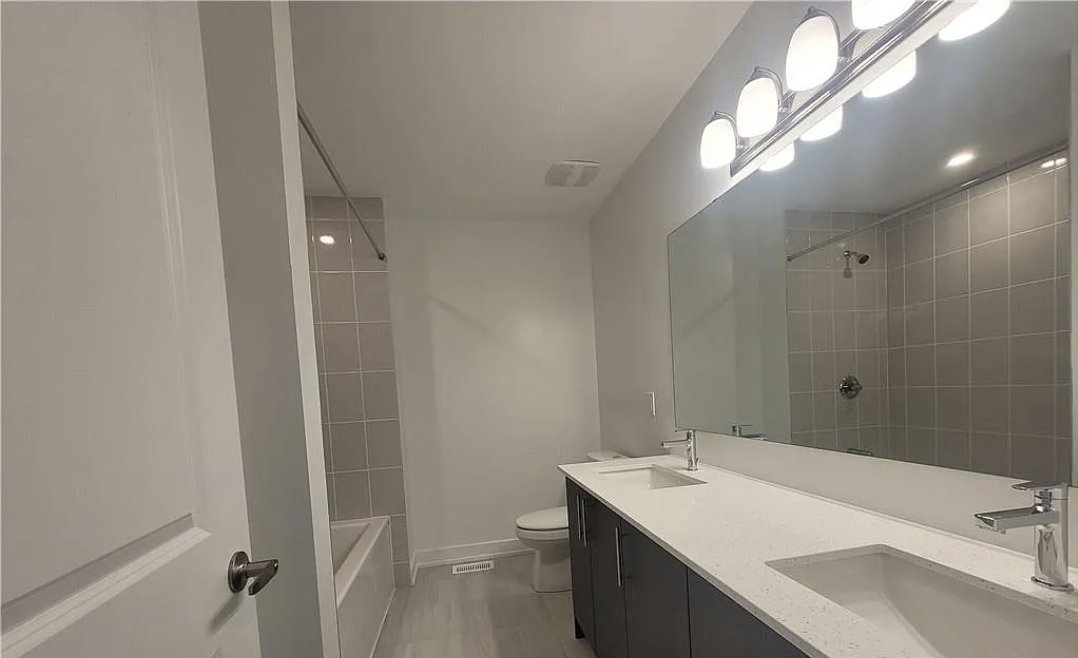
Upper Level Convenience: Two additional spacious bedrooms with large windows and a full secondary bathroom featuring stone countertops and double sinks.
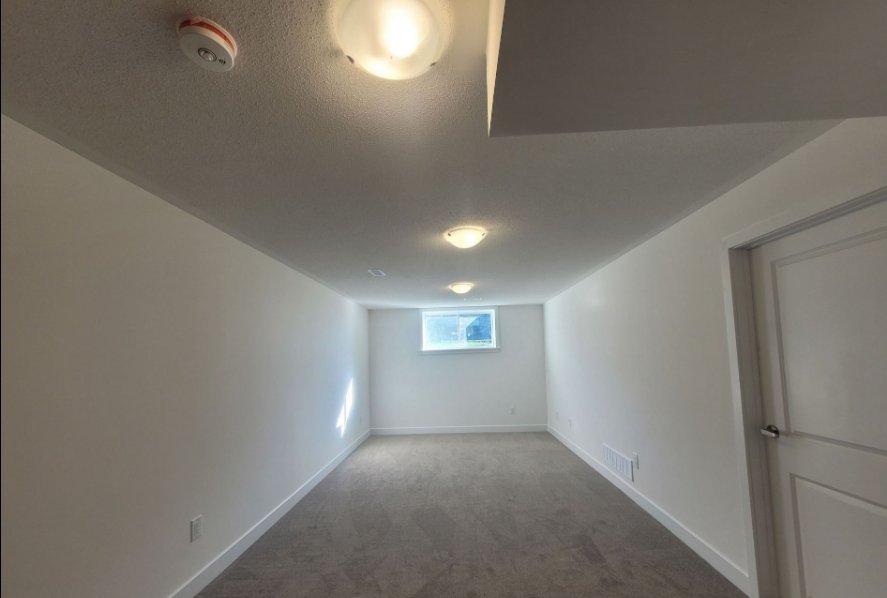
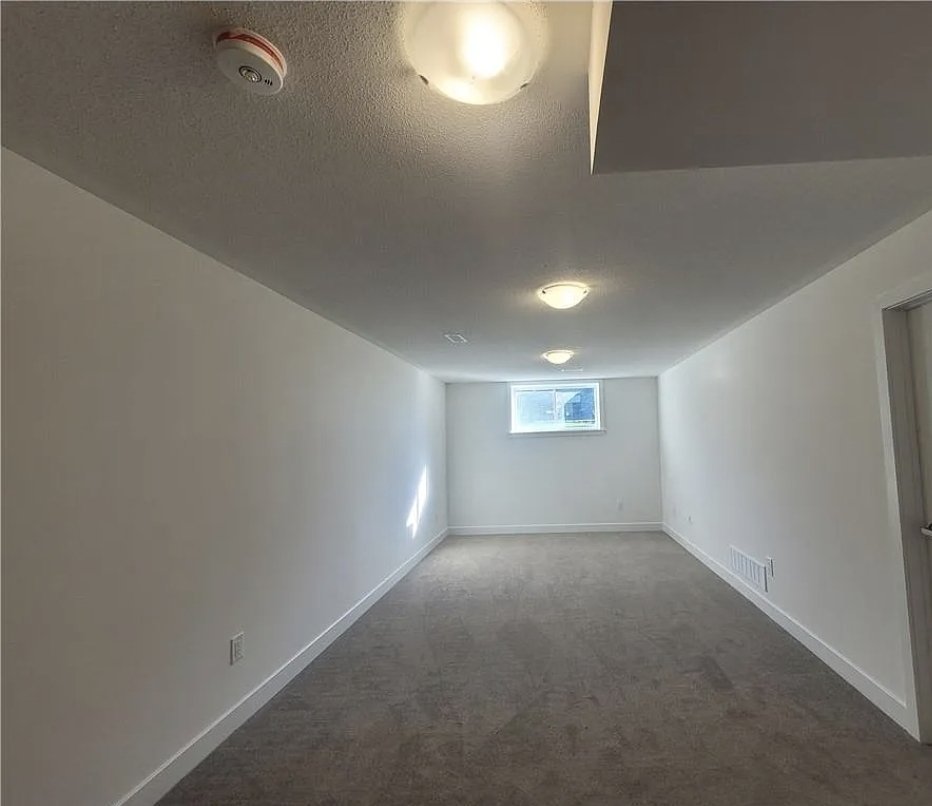
Finished Basement: Extra living space with a finished family recreation room—ideal for a home office, media room, or play area—plus ample unfinished storage space.
In-Unit Laundry & Central A/C: Climate control with central air conditioning and gas forced-air heating.
Ideal Location
Nestled in a peaceful, family-friendly neighborhood in Kanata South:
Shopping & Amenities: Minutes to Walmart Supercentre, local grocery stores, pharmacies, banks, and dining plazas.
Parks & Recreation: Steps from Proudmore Romina Park, walking trails, and quick access to the Canadian Tire Centre.
Schools & Transit: Close to top-rated schools, public transit stops, and fast access to Highway 417.
Rental Terms & Requirements
Lease Term: Minimum 1-Year Lease.
Utilities: Tenant pays heat (gas), electricity, water/sewer, and hot water tank rental.
Required Documentation for Applicants:
Completed Ontario Rental Application
Proof of Income (recent pay stubs or employment letter)
Credit check report with score
Landlord and employment references
Government-issued Photo ID
Floor Plans
| Unit | Beds | Baths | Size | Rent |
|---|---|---|---|---|
| 3 Bedroom | 3 | 3 | — | $2,650 |
Parking Information
- Garage parking
- Driveway parking
- No visitor parking
2 spots per unit
Parking fee included in rent
Features & Amenities
Unit Features
- Flooring - Hardwood
- Gas Heating
- Storage
- Air Conditioning
- Backyard
- Dishwasher
- Fridge
- Dryer
- Stove
- Walk-in Closet
- Washer
- Ensuite Laundry
Utilities Included
- Not Included
Explore Similar Rentals
Looking for rentals similar to 32 Overberg Way in Ottawa?
See All Similar RentalsSave Alert
Floor Plans
Parking Information
Features & Amenities
Utilities Included
About 32 Overberg Way
Stunning & Spacious 3-Bedroom Townhome in Kanata
Modern Kitchen: Fully equipped gourmet kitchen featuring quartz/stone countertops, stainless steel appliances, a large center island with a breakfast bar, soft-closing cabinetry, and a dedicated pantry.
Bright Open-Concept Main Level: Spacious living and dining areas filled with natural light, modern pot lights, and sleek hardwood and tile flooring.
Primary Suite: Generous master bedroom complete with a walk-in closet and a private 3-piece ensuite bathroom.
Upper Level Convenience: Two additional spacious bedrooms with large windows and a full secondary bathroom featuring stone countertops and double sinks.
Finished Basement: Extra living space with a finished family recreation room—ideal for a home office, media room, or play area—plus ample unfinished storage space.
In-Unit Laundry & Central A/C: Climate control with central air conditioning and gas forced-air heating.
Ideal Location
Nestled in a peaceful, family-friendly neighborhood in Kanata South:
Shopping & Amenities: Minutes to Walmart Supercentre, local grocery stores, pharmacies, banks, and dining plazas.
Parks & Recreation: Steps from Proudmore Romina Park, walking trails, and quick access to the Canadian Tire Centre.
Schools & Transit: Close to top-rated schools, public transit stops, and fast access to Highway 417.
Rental Terms & Requirements
Lease Term: Minimum 1-Year Lease.
Utilities: Tenant pays heat (gas), electricity, water/sewer, and hot water tank rental.
Required Documentation for Applicants:
Completed Ontario Rental Application
Proof of Income (recent pay stubs or employment letter)
Credit check report with score
Landlord and employment references
Government-issued Photo ID
Stunning & Spacious 3-Bedroom Townhome in Kanata
Modern Kitchen: Fully equipped gourmet kitchen featuring quartz/stone countertops, stainless steel appliances, a large center island with a breakfast bar, soft-closing cabinetry, and a dedicated pantry.
Bright Open-Concept Main Level: Spacious living and dining areas filled with natural light, modern pot lights, and sleek hardwood and tile flooring.
Primary Suite: Generous master bedroom complete with a walk-in closet and a private 3-piece ensuite bathroom.
Upper Level Convenience: Two additional spacious bedrooms with large windows and a full secondary bathroom featuring stone countertops and double sinks.
Finished Basement: Extra living space with a finished family recreation room—ideal for a home office, media room, or play area—plus ample unfinished storage space.
In-Unit Laundry & Central A/C: Climate control with central air conditioning and gas forced-air heating.
Ideal Location
Nestled in a peaceful, family-friendly neighborhood in Kanata South:
Shopping & Amenities: Minutes to Walmart Supercentre, local grocery stores, pharmacies, banks, and dining plazas.
Parks & Recreation: Steps from Proudmore Romina Park, walking trails, and quick access to the Canadian Tire Centre.
Schools & Transit: Close to top-rated schools, public transit stops, and fast access to Highway 417.
Rental Terms & Requirements
Lease Term: Minimum 1-Year Lease.
Utilities: Tenant pays heat (gas), electricity, water/sewer, and hot water tank rental.
Required Documentation for Applicants:
Completed Ontario Rental Application
Proof of Income (recent pay stubs or employment letter)
Credit check report with score
Landlord and employment references
Government-issued Photo ID
Neighbourhood Score & Commute Time
Open House Dates
Save Alert