304 CATSFOOT Walk town house — 304 CATSFOOT WALK, Ottawa ON (4.0-Bedroom)
$2,650
304 CATSFOOT Walk, Ottawa, ON K2J 7G9- 4 Bed
- 4 Bath
- 1100 FT²
Summary
304 CATSFOOT Walk is a town house for rent in Ottawa, ON. It has 1 unit. Units have 4 bedrooms. Units have 4 bathrooms.
About 304 CATSFOOT WALK
MLS® Number: X12323372
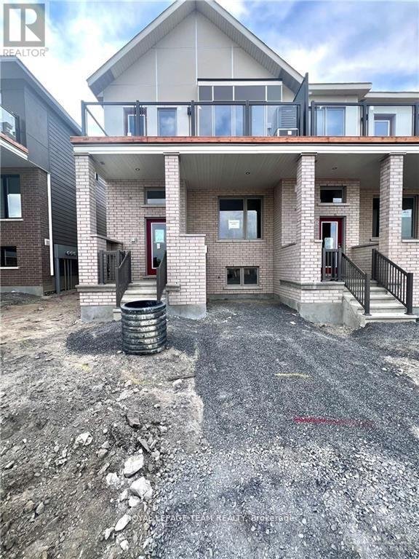
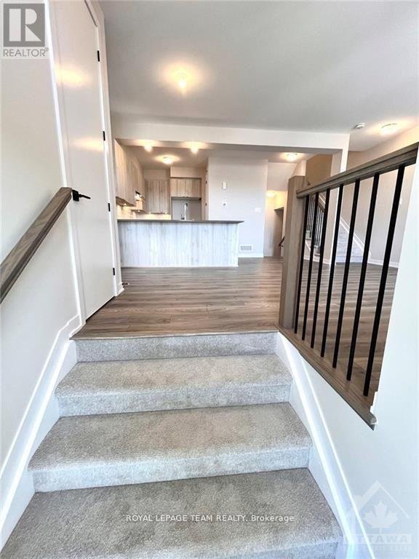
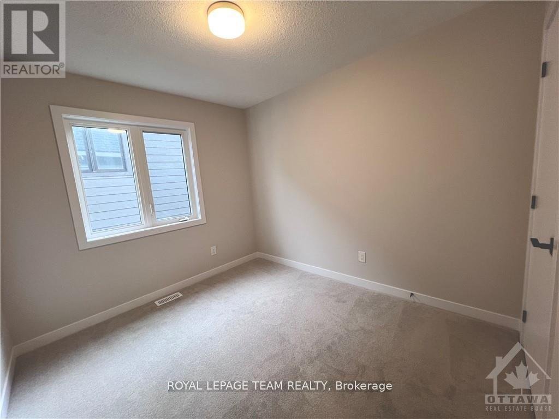
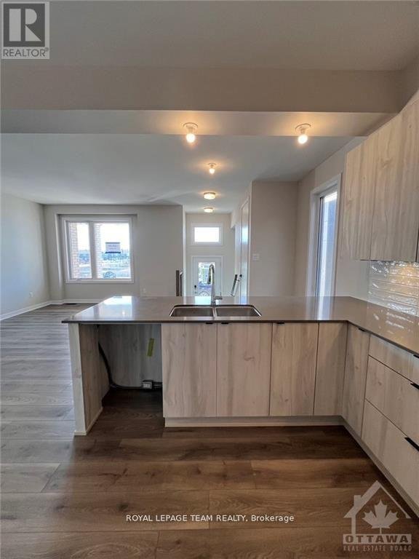
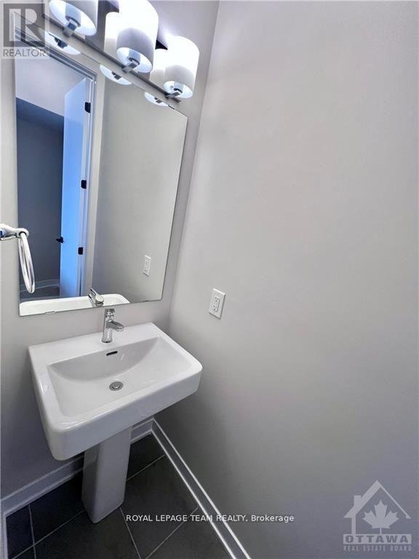
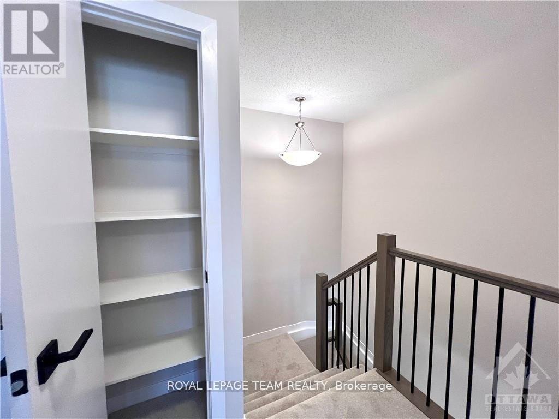
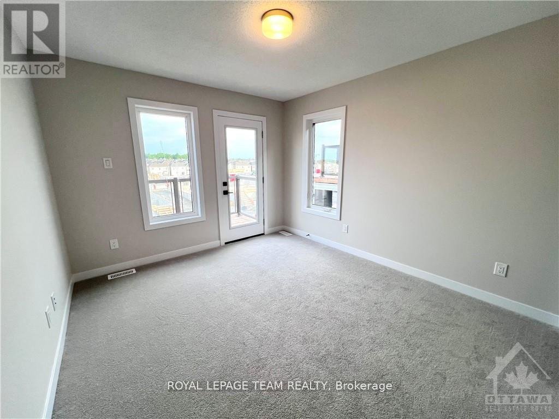
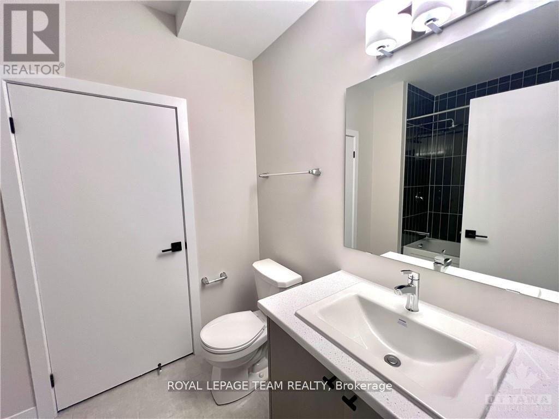
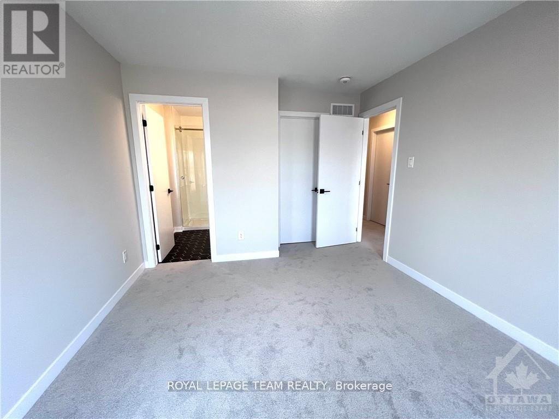
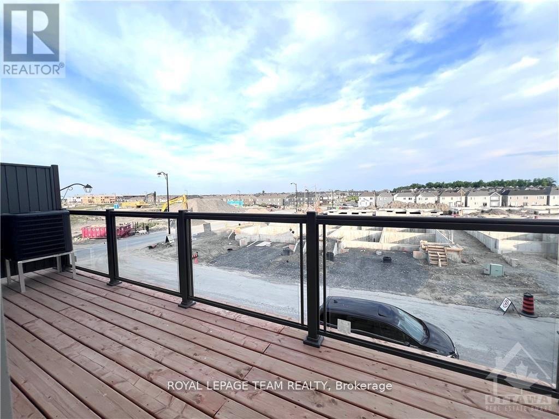
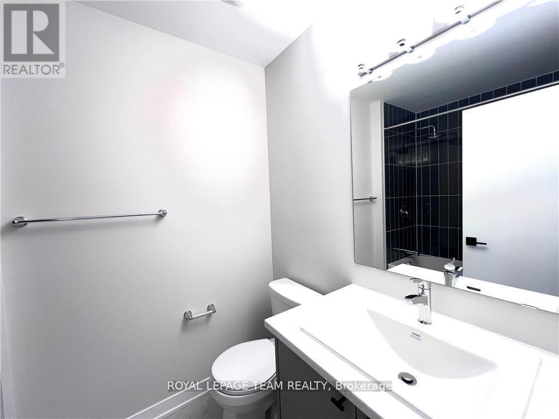
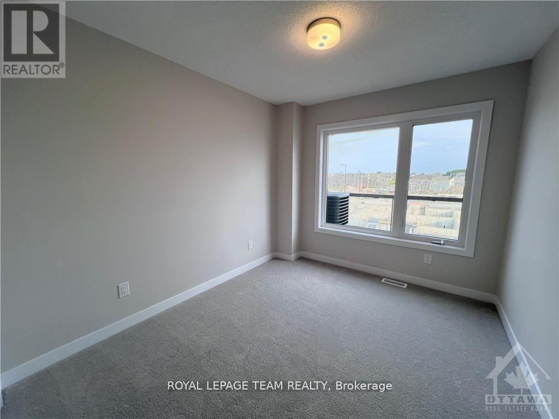
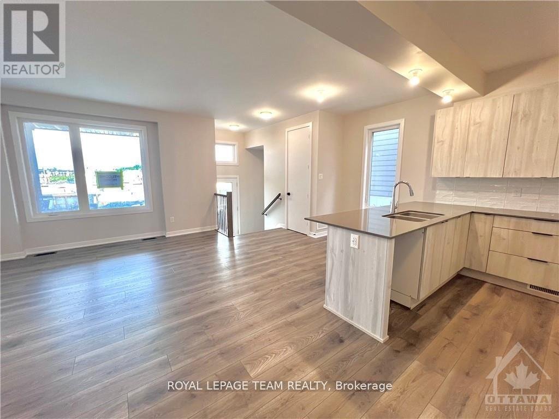
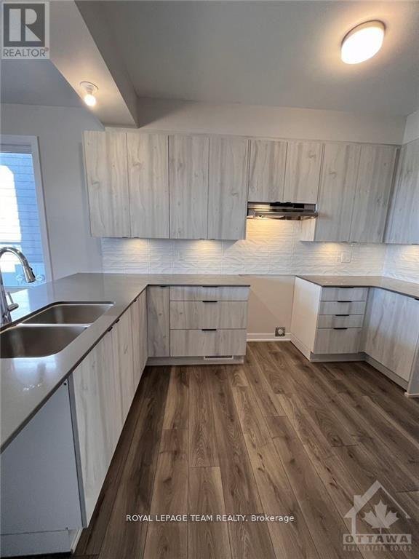
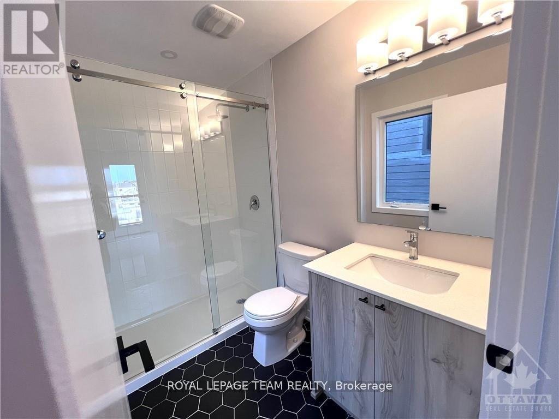
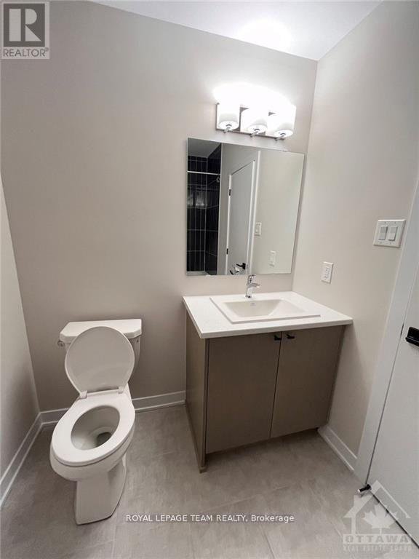
This end-unit, 3+1 bedroom with 3.5 bathrooms is located near a shopping centre, park, and amenities. The first floor offers 9-foot ceilings, plenty of kitchen cabinetry with an additional pantry. Large windows provide ample natural light and fresh air. The second floor consists of 3 bedrooms, 2 full bathrooms, and a spacious balcony. The balcony offers a relaxing spot after a long day. The lower level provides more storage space and an additional bedroom with a full bath. Photo was taken before the current tenant occupied the property. (id:28225)
This listing content provided by REALTOR.ca has been licensed by REALTOR® members of The Canadian Real Estate Association.
The trademarks MLS®, Multiple Listing Service® and the associated logos are owned by The Canadian Real Estate Association (CREA) and identify the quality of services provided by real estate professionals who are members of CREA.

Floor Plans
| Unit | Beds | Baths | Size | Rent |
|---|---|---|---|---|
| 4 Bedroom | 4 | 4 | 1100.0 ft² | $2,650 |
Parking Information
No information available
Features & Amenities
Nearby
- Public Transit
- Parks
Unit Features
- Air Conditioning
Utilities Included
Explore Similar Rentals
Looking for rentals similar to 304 CATSFOOT Walk in Ottawa?
See All Similar RentalsSave Alert
Floor Plans
Parking Information
Features & Amenities
Utilities Included
About 304 CATSFOOT WALK
MLS® Number: X12323372
This end-unit, 3+1 bedroom with 3.5 bathrooms is located near a shopping centre, park, and amenities. The first floor offers 9-foot ceilings, plenty of kitchen cabinetry with an additional pantry. Large windows provide ample natural light and fresh air. The second floor consists of 3 bedrooms, 2 full bathrooms, and a spacious balcony. The balcony offers a relaxing spot after a long day. The lower level provides more storage space and an additional bedroom with a full bath. Photo was taken before the current tenant occupied the property. (id:28225)
This listing content provided by REALTOR.ca has been licensed by REALTOR® members of The Canadian Real Estate Association.
The trademarks MLS®, Multiple Listing Service® and the associated logos are owned by The Canadian Real Estate Association (CREA) and identify the quality of services provided by real estate professionals who are members of CREA.
MLS® Number: X12323372
This end-unit, 3+1 bedroom with 3.5 bathrooms is located near a shopping centre, park, and amenities. The first floor offers 9-foot ceilings, plenty of kitchen cabinetry with an additional pantry. Large windows provide ample natural light and fresh air. The second floor consists of 3 bedrooms, 2 full bathrooms, and a spacious balcony. The balcony offers a relaxing spot after a long day. The lower level provides more storage space and an additional bedroom with a full bath. Photo was taken before the current tenant occupied the property. (id:28225)
This listing content provided by REALTOR.ca has been licensed by REALTOR® members of The Canadian Real Estate Association.
The trademarks MLS®, Multiple Listing Service® and the associated logos are owned by The Canadian Real Estate Association (CREA) and identify the quality of services provided by real estate professionals who are members of CREA.
Neighbourhood Score & Commute Time
Open House Dates
Save Alert