301 Fifth Avenue apartment — Ottawa, ON (1.5-Bedroom)
$1,675
301 Fifth Avenue, 1, Ottawa, ON K1S 2N4- 2 Bed
- 1–1 Bath
- 850 FT²
Summary
301 Fifth Avenue is an apartment for rent in Ottawa, ON. It has 2 units. Units have 1.5 bedrooms. Units have 0.5 to 1 bathrooms. Water, heating and hydro / electricity are utilities included in the rent price.
About 301 Fifth Avenue
Lovely, Bright One Bedroom Plus Den in the Glebe
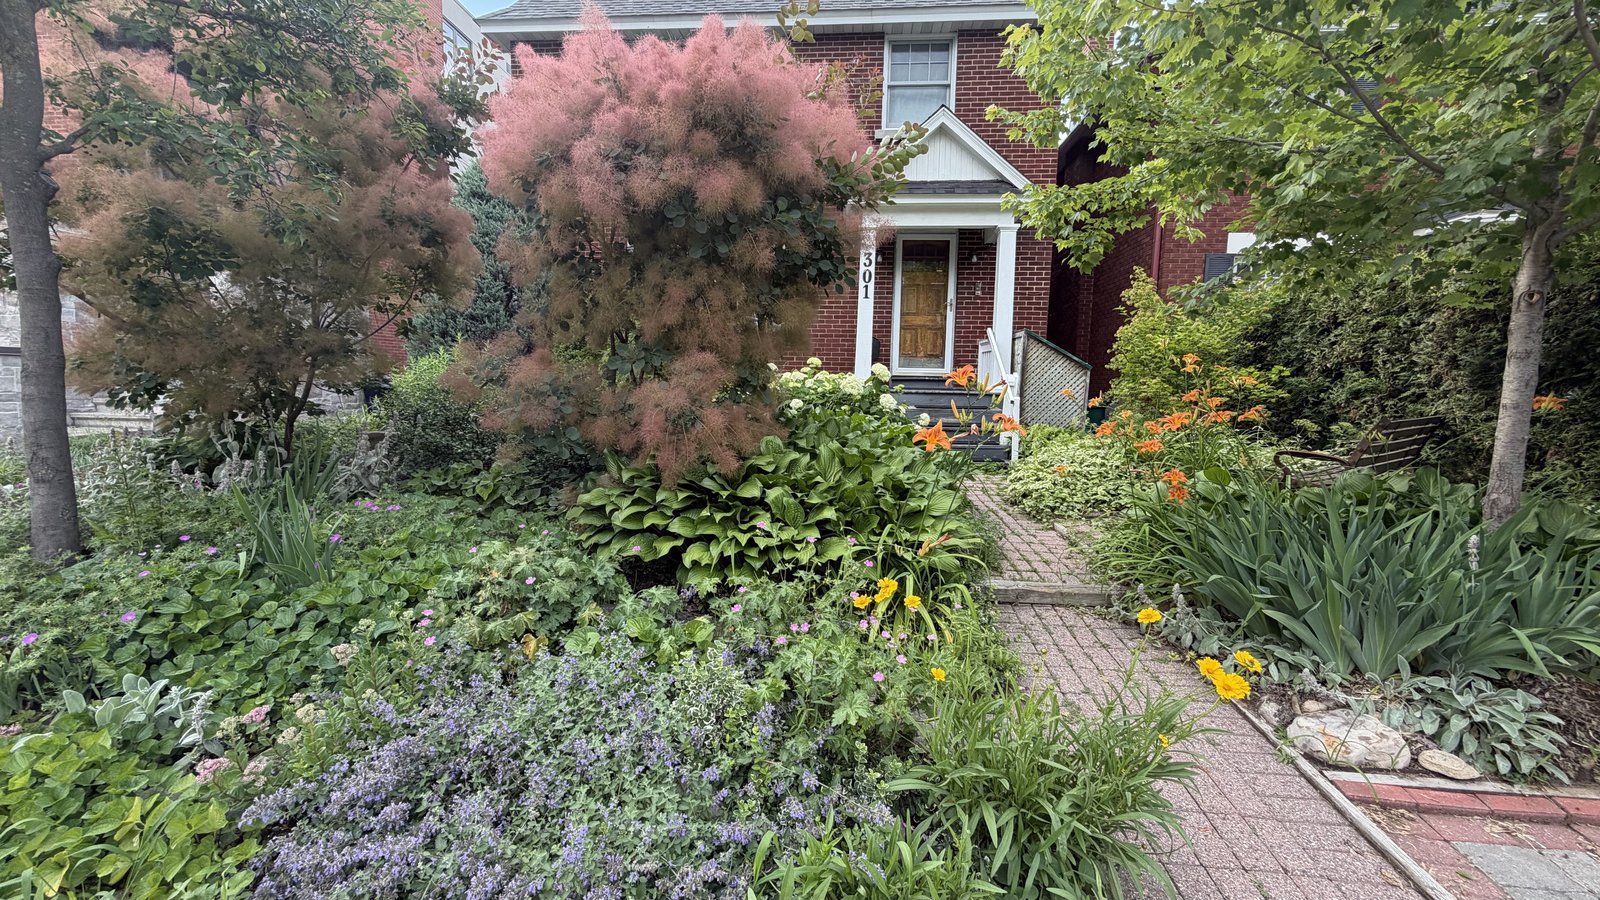
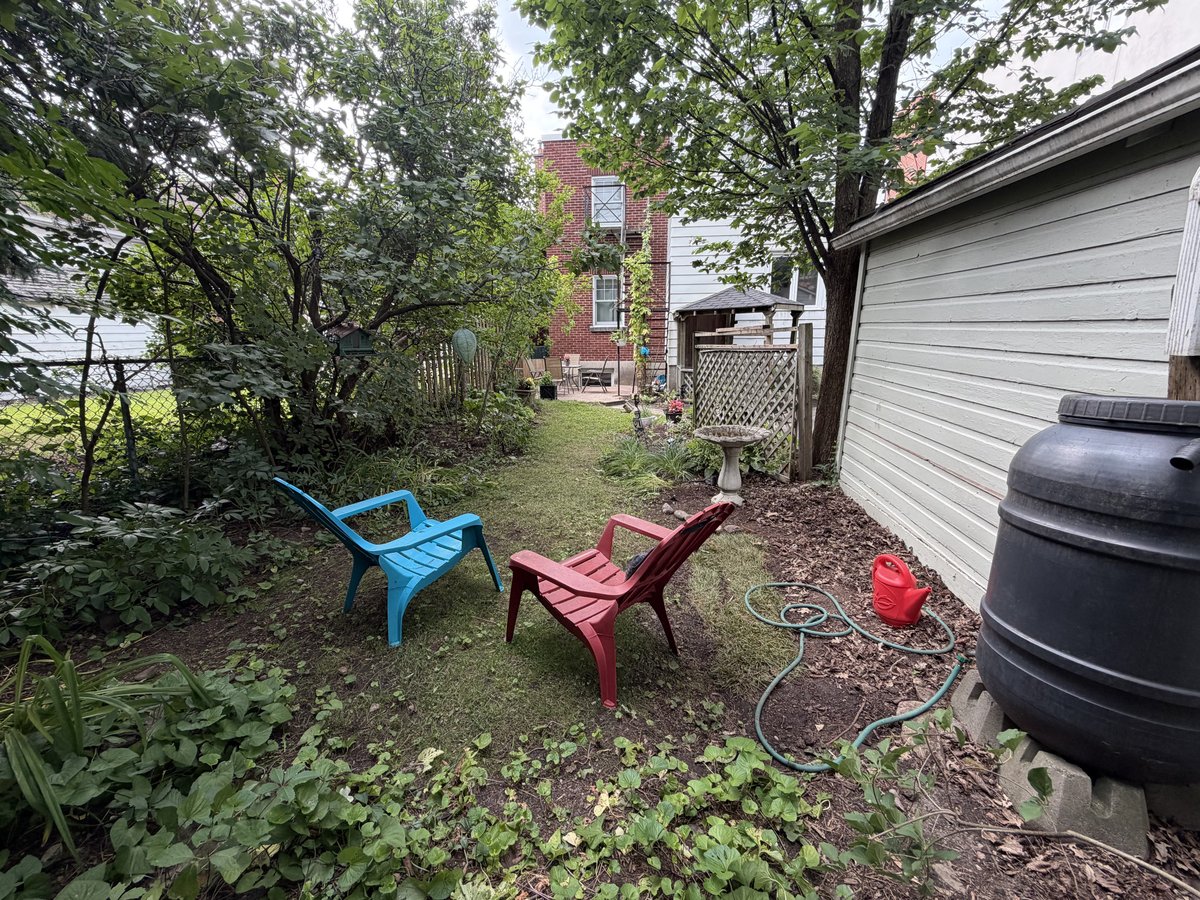
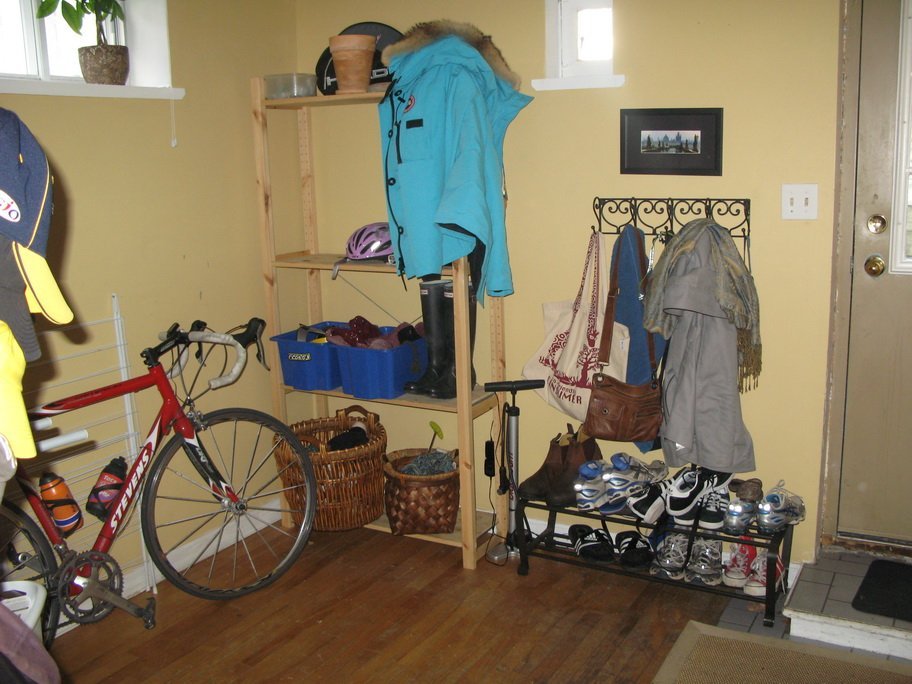
Located amongst single family homes in center of the Glebe, this one bedroom plus den is a high ceiling basement apartment in an original duplex. The building has an attractive garden with a sitting area at the front, and a shared terrace, and garden at the back of the building. The tenants enjoy shared use of the front and rear gardens.
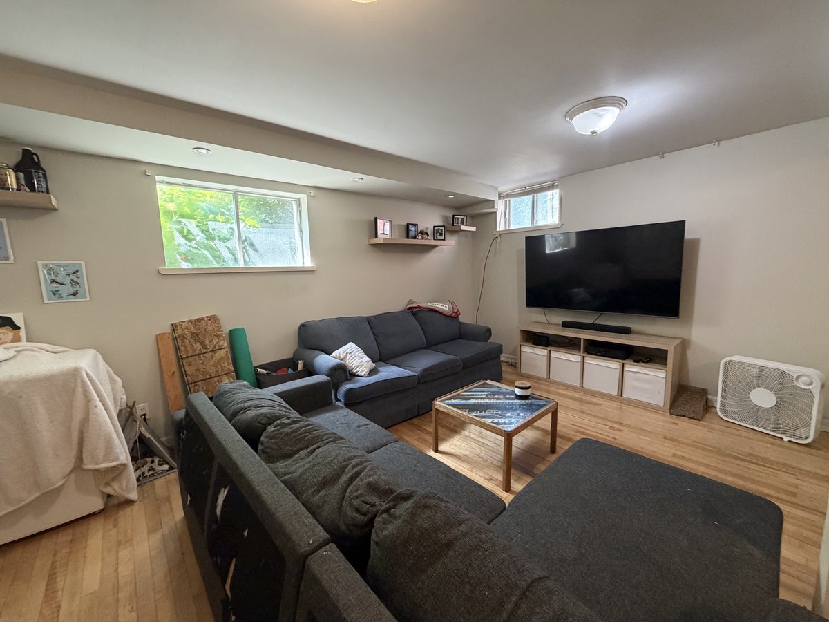
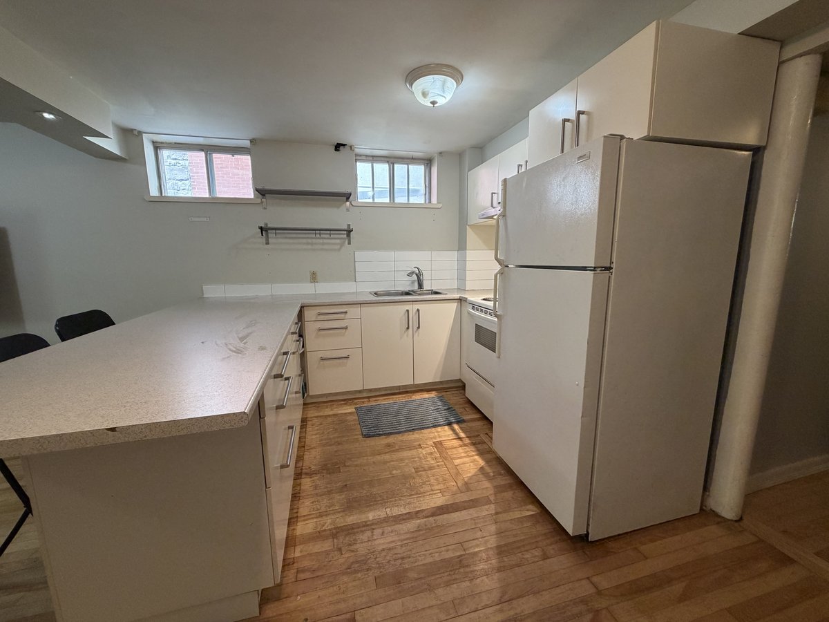
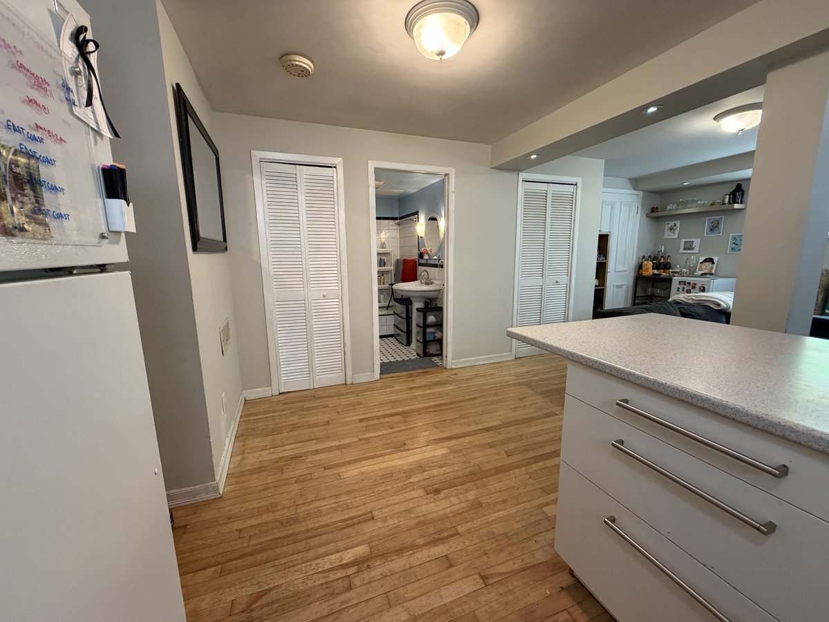
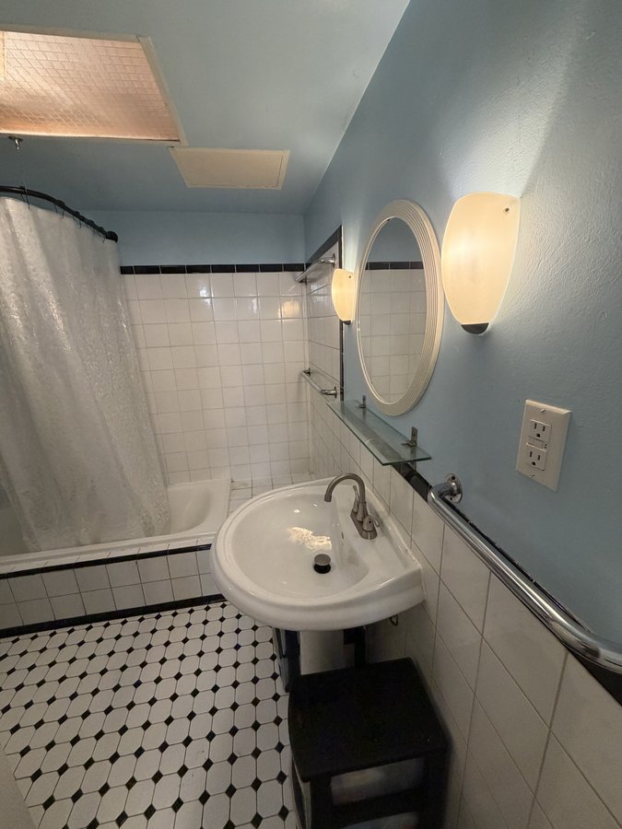
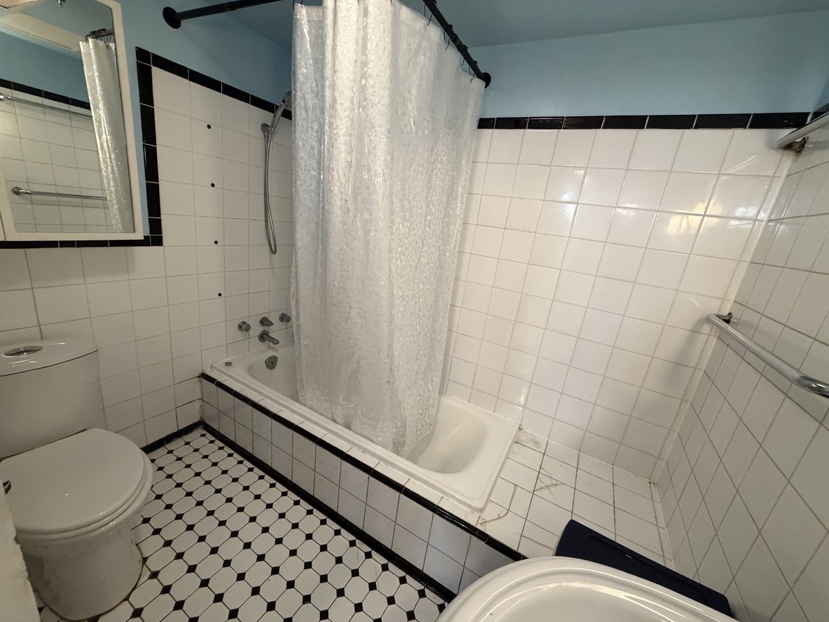
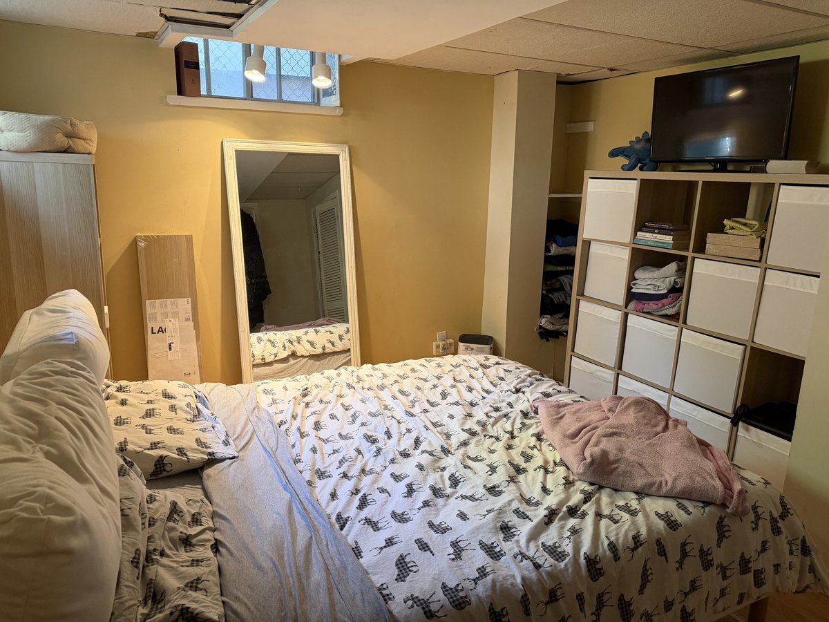
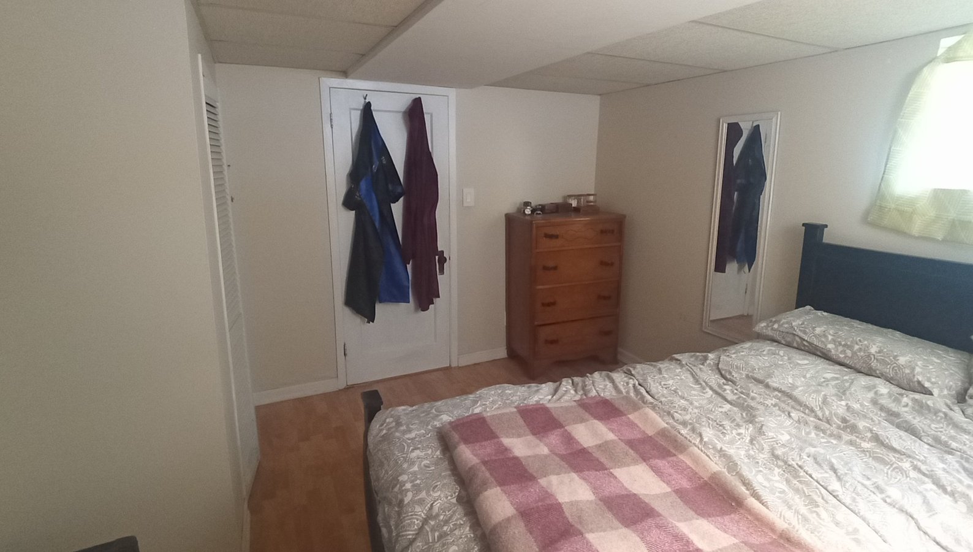
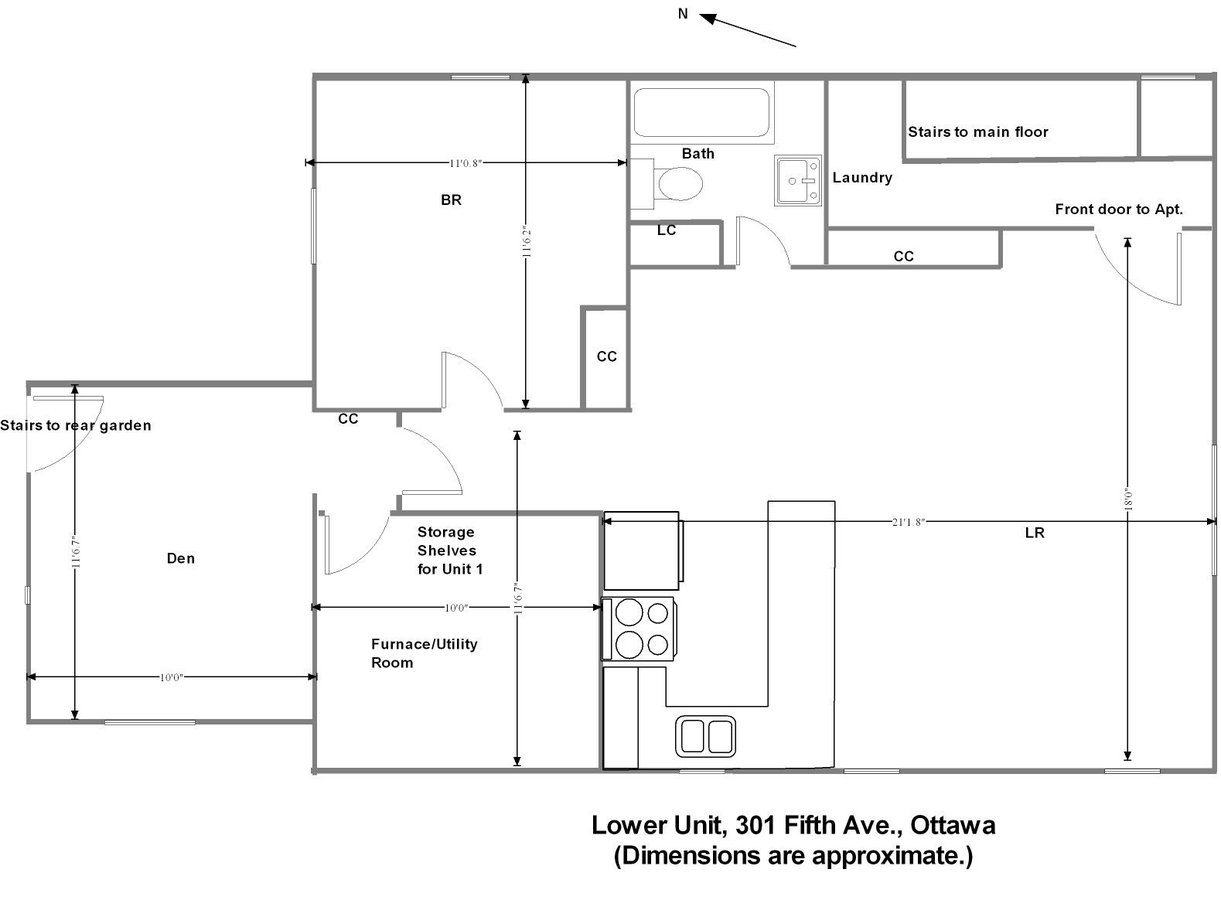
The apartment has a front entrance, as well as a private rear entrance. There are hardwood floors in the main living areas, with a black and white tiled floor and walls in the large bathroom. The main living area is open to an appealing U-shaped kitchen that was renovated in 2017. Overall, the apartment has just under 850 sq. ft. of living space with entry closet, linen closet, bedroom closet, and a storage area in the utility room. There is shared laundry just outside the apartment's front door.
The rent includes electricity, heat and water. It is available for occupancy September 1, 2026, although a later occupance is possible. The rent is $1675 per month. Parking is not included.
Floor Plans
| Unit | Beds | Baths | Size | Rent |
|---|---|---|---|---|
| 1.5 Bedroom | 2 | 1 | 850.0 ft² | $1,675 |
| 1.5 Bedroom | 2 | 1 | 850.0 ft² | $1,675 |
Parking Information
Parking fee not included in rent
Parking may be negotiable
Features & Amenities
Nearby
- Bank
- Bars
- Cafe
- Daycare
- Pool
- Gas Station
- Grocery Store
- Gym
- Hospital
- Movie Theater
- Parks
- Public Library
- Public Transit
- 24h Emergency
- Recreation
- Convenience Store
- Highway
- Running Path
- Atm
- Shopping
- Schools
- Bus Stop
- Bike Trails
- Dog Park
- Shopping Centre
- Playground
- Restaurants
Unit Features
- Window Coverings
- Cable Ready
- Flooring - Wood
- Storage
- Fridge
- Stove
- Shared Yard
- Terrace
Utilities Included
- Water
- Heating
- Hydro / Electricity
Explore Similar Rentals
Looking for rentals similar to 301 Fifth Avenue in Ottawa?
See All Similar RentalsSave Alert
Floor Plans
Parking Information
Features & Amenities
Utilities Included
About 301 Fifth Avenue
Lovely, Bright One Bedroom Plus Den in the Glebe
Located amongst single family homes in center of the Glebe, this one bedroom plus den is a high ceiling basement apartment in an original duplex. The building has an attractive garden with a sitting area at the front, and a shared terrace, and garden at the back of the building. The tenants enjoy shared use of the front and rear gardens.
The apartment has a front entrance, as well as a private rear entrance. There are hardwood floors in the main living areas, with a black and white tiled floor and walls in the large bathroom. The main living area is open to an appealing U-shaped kitchen that was renovated in 2017. Overall, the apartment has just under 850 sq. ft. of living space with entry closet, linen closet, bedroom closet, and a storage area in the utility room. There is shared laundry just outside the apartment's front door.
The rent includes electricity, heat and water. It is available for occupancy September 1, 2026, although a later occupance is possible. The rent is $1675 per month. Parking is not included.
Lovely, Bright One Bedroom Plus Den in the Glebe
Located amongst single family homes in center of the Glebe, this one bedroom plus den is a high ceiling basement apartment in an original duplex. The building has an attractive garden with a sitting area at the front, and a shared terrace, and garden at the back of the building. The tenants enjoy shared use of the front and rear gardens.
The apartment has a front entrance, as well as a private rear entrance. There are hardwood floors in the main living areas, with a black and white tiled floor and walls in the large bathroom. The main living area is open to an appealing U-shaped kitchen that was renovated in 2017. Overall, the apartment has just under 850 sq. ft. of living space with entry closet, linen closet, bedroom closet, and a storage area in the utility room. There is shared laundry just outside the apartment's front door.
The rent includes electricity, heat and water. It is available for occupancy September 1, 2026, although a later occupance is possible. The rent is $1675 per month. Parking is not included.
Neighbourhood Score & Commute Time
Open House Dates
Save Alert