30 Sunnycrest Drive house — 30 SUNNYCREST DRIVE, Ottawa ON (5.0-Bedroom)
$3,200
30 Sunnycrest Drive, Ottawa, ON K2E 5Y2- 5 Bed
- 2 Bath
- 1500 FT²
- Parking
Summary
30 Sunnycrest Drive is a house for rent in Ottawa, ON. It has 1 unit. Units have 5 bedrooms. Units have 2 bathrooms.
About 30 SUNNYCREST DRIVE
MLS® Number: X13537720
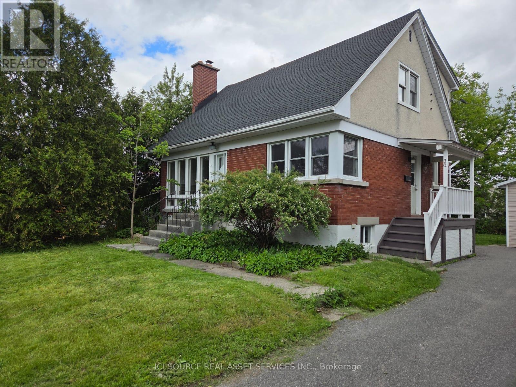
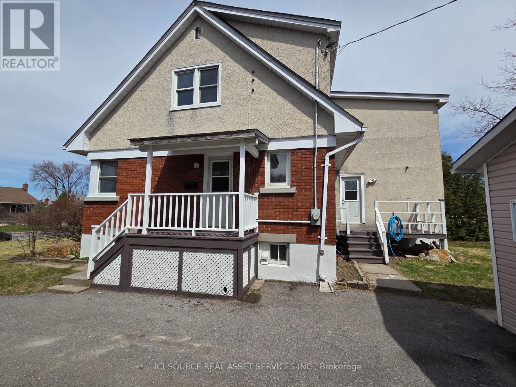
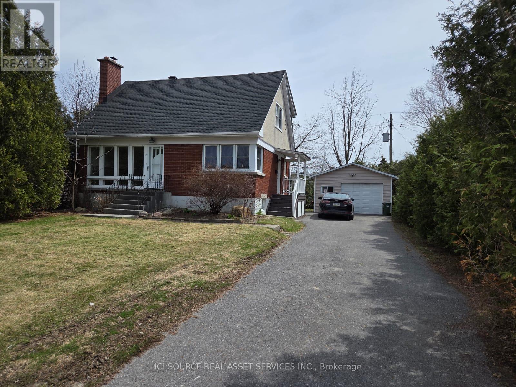
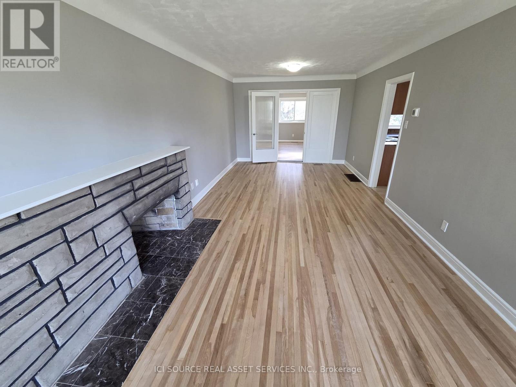
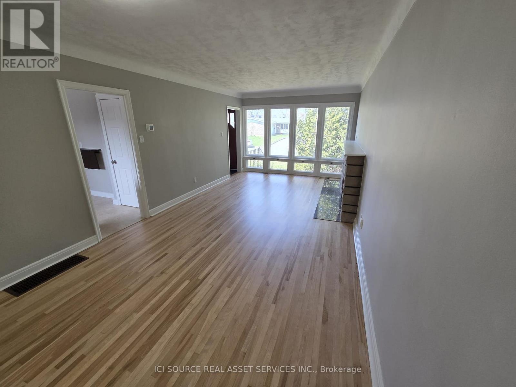
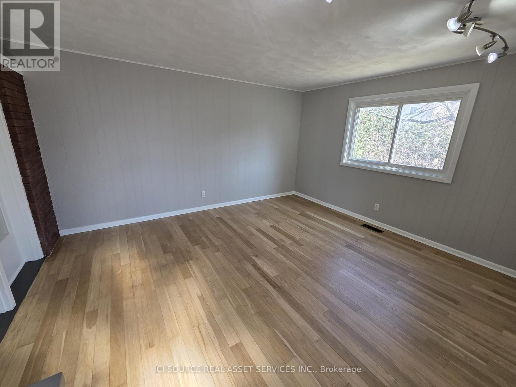
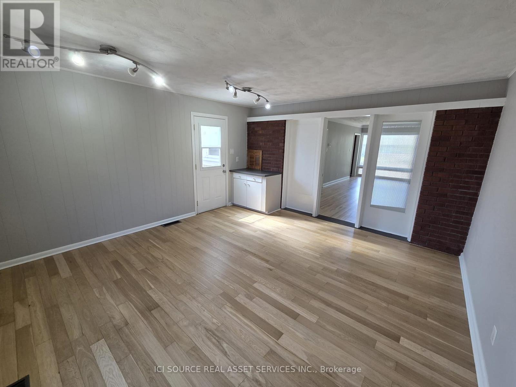
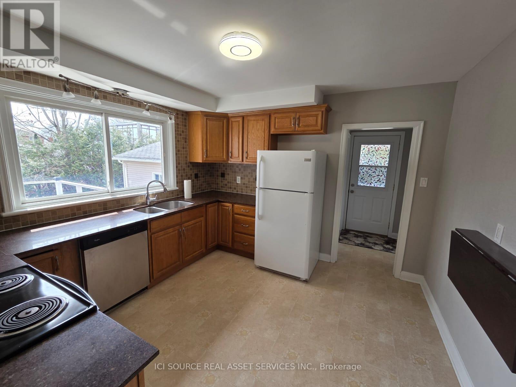
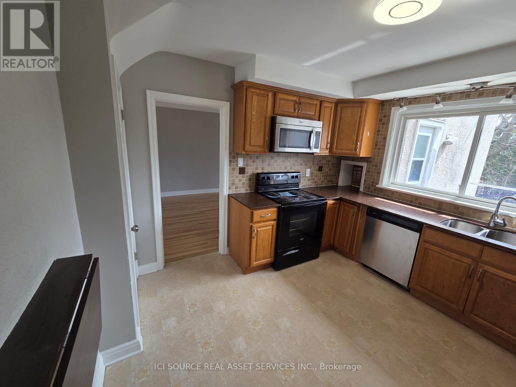
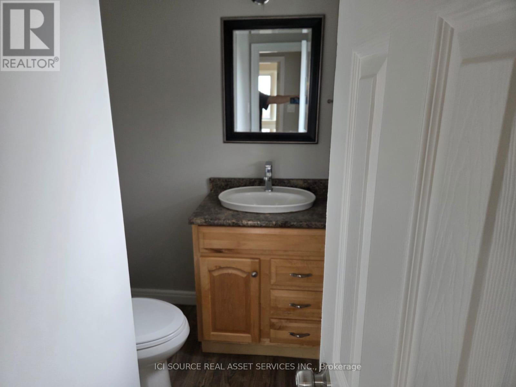
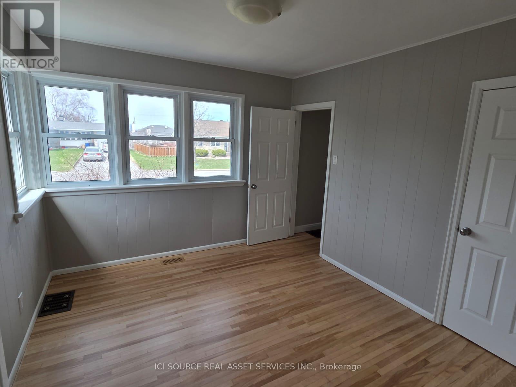
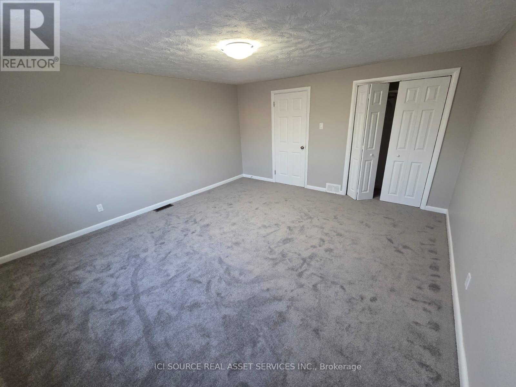
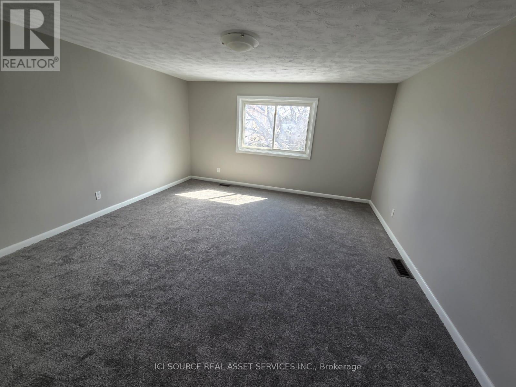
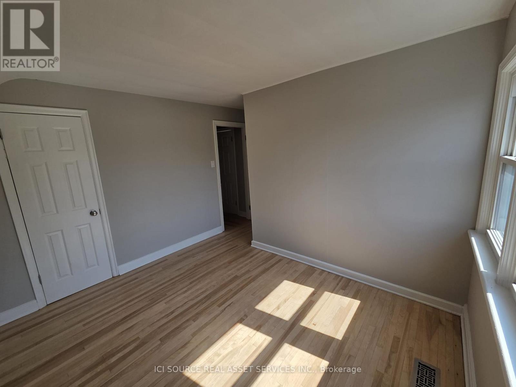
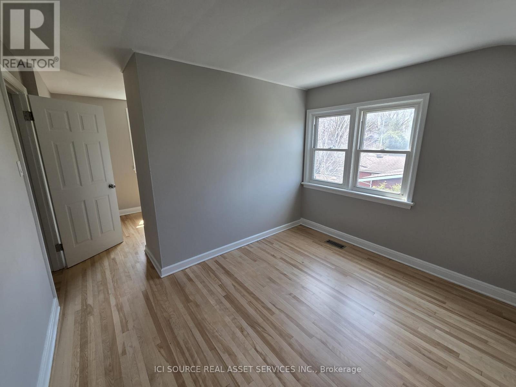
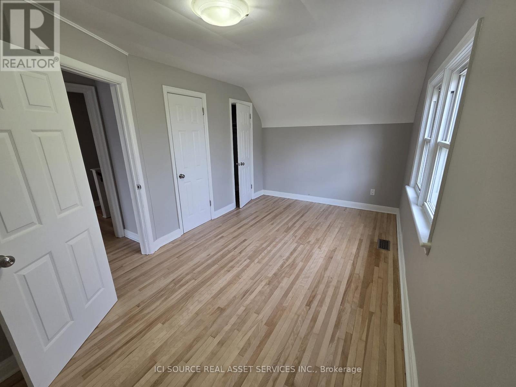
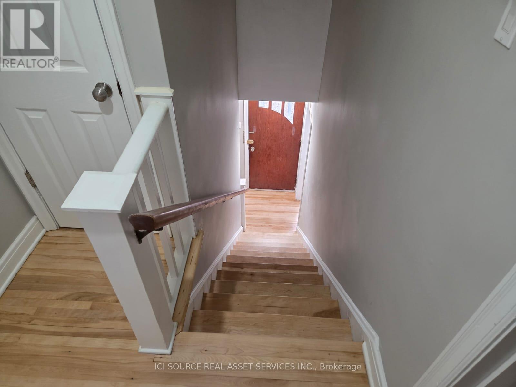
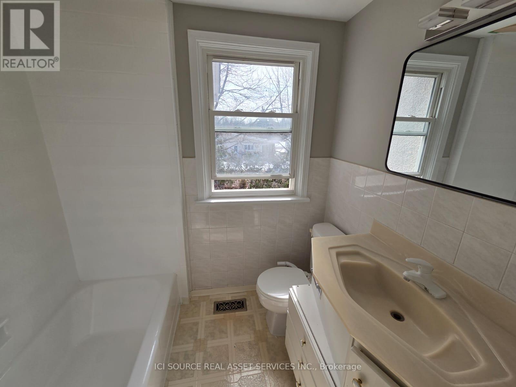
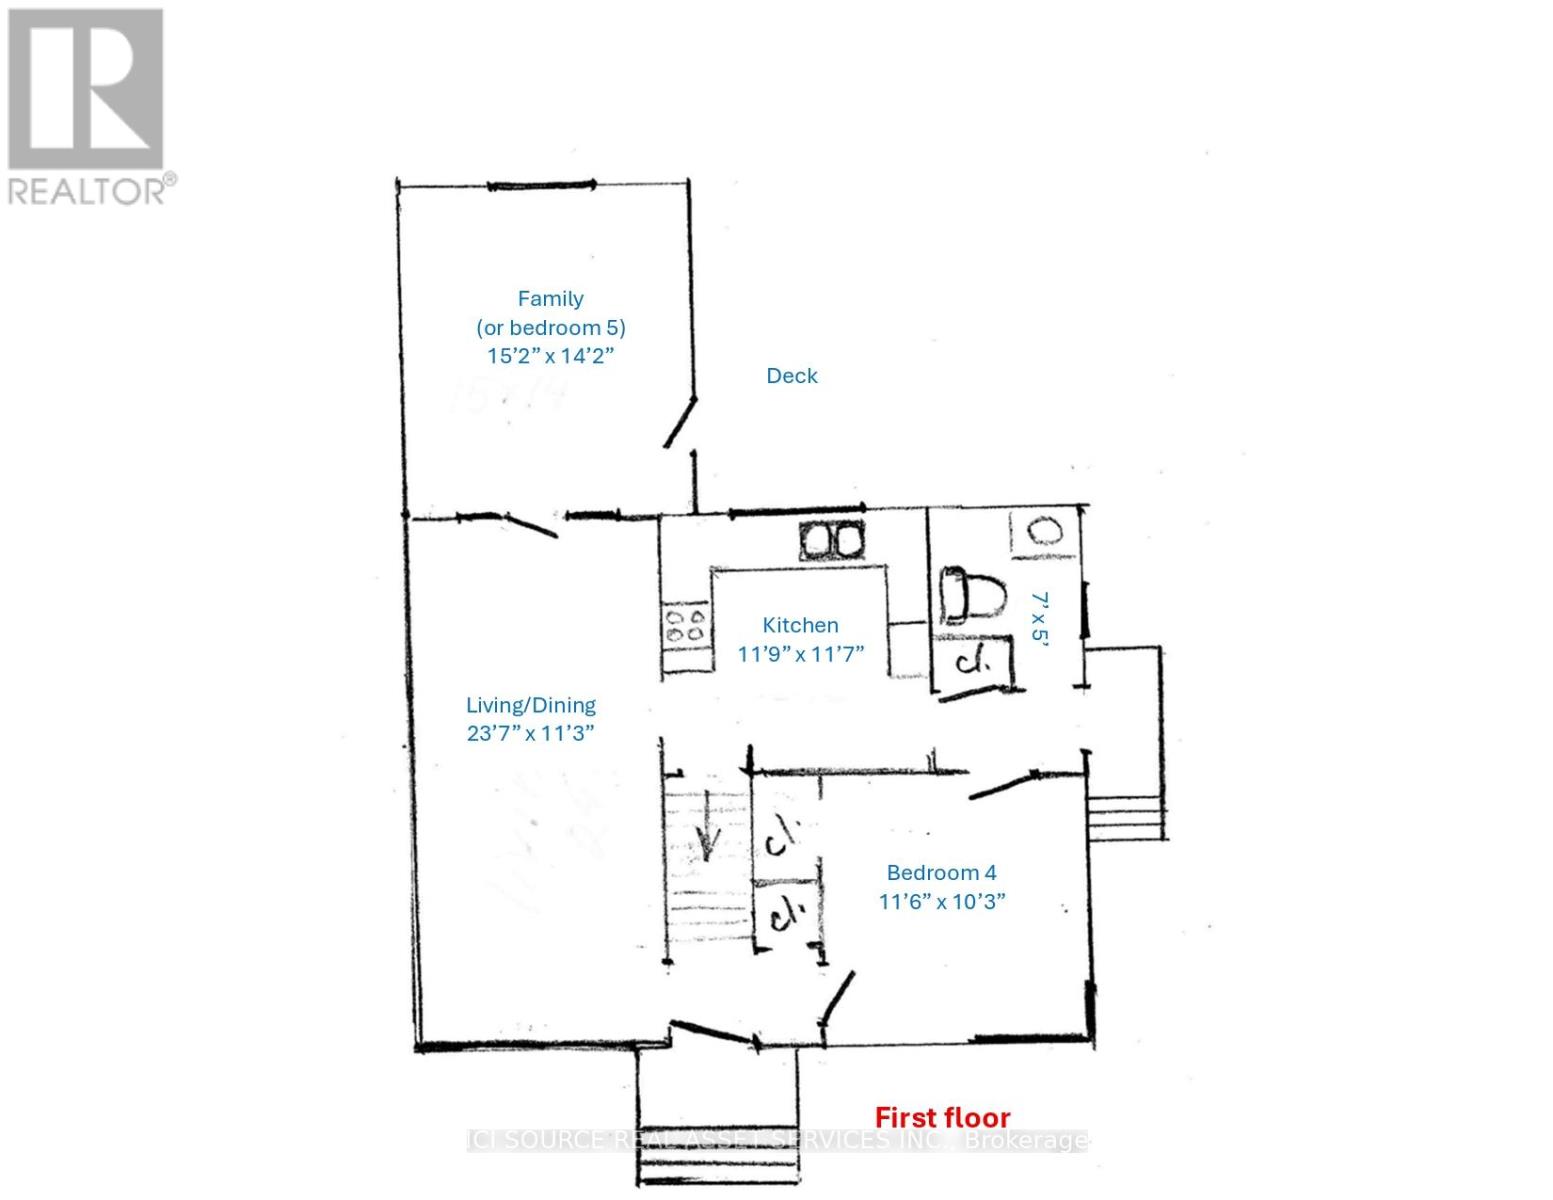
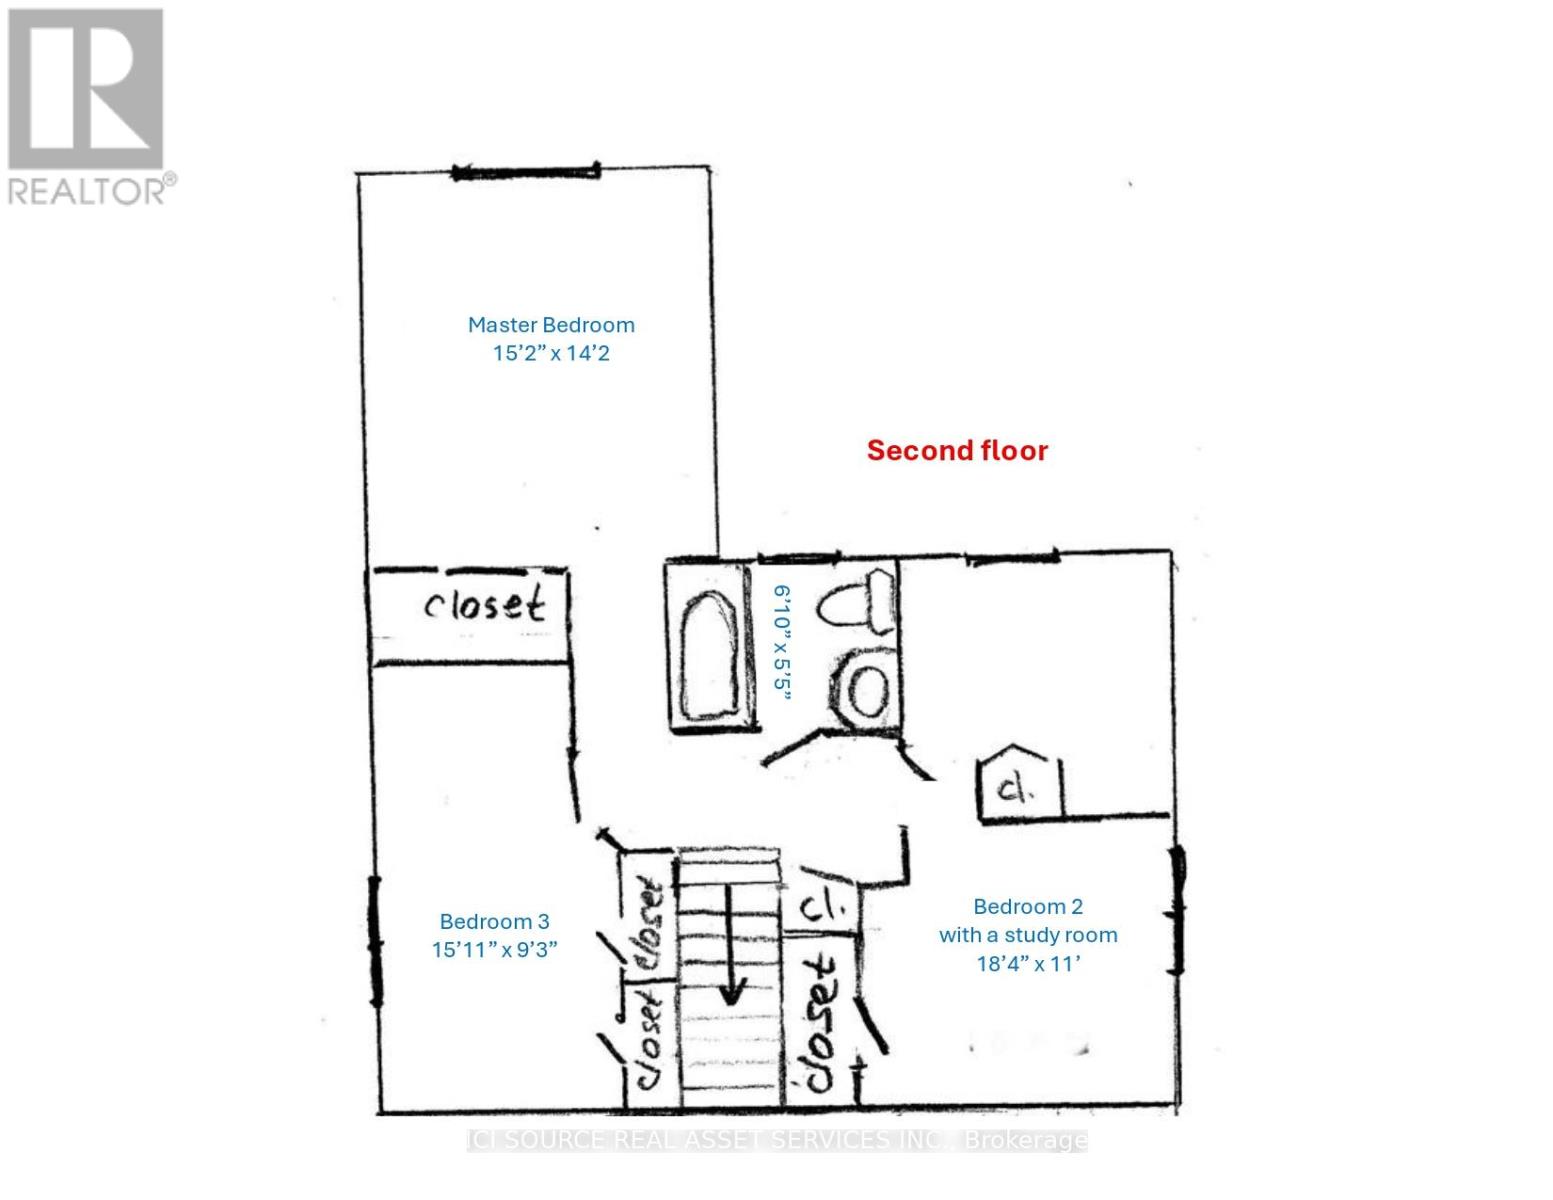
This house is perfect for a family or up to 5 students. Freshly painted (walls, ceilings, trims), refinished hardwood, reglazed bathtub. The only room without hardwood is the master bedroom, which has new carpet. Oak cabinets and quartz countertops in the kitchen were installed in 2013. Lots of light. Extremely clean. Quiet family neighborhood with close proximity to Carleton University, transit, shopping, and restaurants. It has 4 bedrooms and a separate large family room that can be used as a 5th bedroom. All bedrooms are VERY spacious (see the floor plan). A large combined living/dining room. Full bathroom on the second floor and partial on the first. Unfinished dry and clean basement can be used as a game/recreational space. Extra-wide garage and long driveway can accommodate up to 5 cars. Central A/C and all appliances. *For Additional Property Details Click The Brochure Icon Below* (id:28225)
This listing content provided by REALTOR.ca has been licensed by REALTOR® members of The Canadian Real Estate Association.
The trademarks MLS®, Multiple Listing Service® and the associated logos are owned by The Canadian Real Estate Association (CREA) and identify the quality of services provided by real estate professionals who are members of CREA.

Floor Plans
| Unit | Beds | Baths | Size | Rent |
|---|---|---|---|---|
| 5 Bedroom | 5 | 2 | 1500.0 ft² | $3,200 |
Parking Information
- Garage parking
5 spots per unit
Features & Amenities
Building Features
- Laundry Facilities
Unit Features
- Microwave
- Stove
- Dishwasher
- Fridge
- Air Conditioning
Utilities Included
Explore Similar Rentals
Looking for rentals similar to 30 Sunnycrest Drive in Ottawa?
See All Similar RentalsSave Alert
Floor Plans
Parking Information
Features & Amenities
Utilities Included
About 30 SUNNYCREST DRIVE
MLS® Number: X13537720
This house is perfect for a family or up to 5 students. Freshly painted (walls, ceilings, trims), refinished hardwood, reglazed bathtub. The only room without hardwood is the master bedroom, which has new carpet. Oak cabinets and quartz countertops in the kitchen were installed in 2013. Lots of light. Extremely clean. Quiet family neighborhood with close proximity to Carleton University, transit, shopping, and restaurants. It has 4 bedrooms and a separate large family room that can be used as a 5th bedroom. All bedrooms are VERY spacious (see the floor plan). A large combined living/dining room. Full bathroom on the second floor and partial on the first. Unfinished dry and clean basement can be used as a game/recreational space. Extra-wide garage and long driveway can accommodate up to 5 cars. Central A/C and all appliances. *For Additional Property Details Click The Brochure Icon Below* (id:28225)
This listing content provided by REALTOR.ca has been licensed by REALTOR® members of The Canadian Real Estate Association.
The trademarks MLS®, Multiple Listing Service® and the associated logos are owned by The Canadian Real Estate Association (CREA) and identify the quality of services provided by real estate professionals who are members of CREA.
MLS® Number: X13537720
This house is perfect for a family or up to 5 students. Freshly painted (walls, ceilings, trims), refinished hardwood, reglazed bathtub. The only room without hardwood is the master bedroom, which has new carpet. Oak cabinets and quartz countertops in the kitchen were installed in 2013. Lots of light. Extremely clean. Quiet family neighborhood with close proximity to Carleton University, transit, shopping, and restaurants. It has 4 bedrooms and a separate large family room that can be used as a 5th bedroom. All bedrooms are VERY spacious (see the floor plan). A large combined living/dining room. Full bathroom on the second floor and partial on the first. Unfinished dry and clean basement can be used as a game/recreational space. Extra-wide garage and long driveway can accommodate up to 5 cars. Central A/C and all appliances. *For Additional Property Details Click The Brochure Icon Below* (id:28225)
This listing content provided by REALTOR.ca has been licensed by REALTOR® members of The Canadian Real Estate Association.
The trademarks MLS®, Multiple Listing Service® and the associated logos are owned by The Canadian Real Estate Association (CREA) and identify the quality of services provided by real estate professionals who are members of CREA.
Neighbourhood Score & Commute Time
Open House Dates
Save Alert