585 Stonefield Private condo — 3 - 585 STONEFIELD PRIVATE, Ottawa ON (2.0-Bedroom)
$2,200
585 Stonefield Private, 3, Ottawa, ON K2G 4R5- 2 Bed
- 2 Bath
- 1000 FT²
Summary
585 Stonefield Private is a condo for rent in Ottawa, ON. It has 1 unit. Units have 2 bedrooms. Units have 2 bathrooms.
About 3 - 585 STONEFIELD PRIVATE
MLS® Number: X13558930
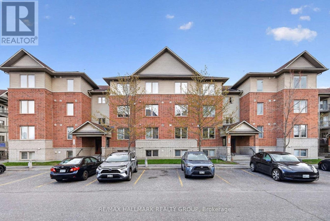
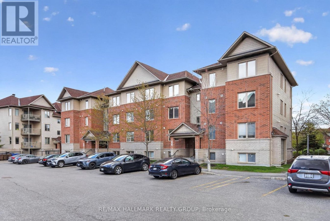
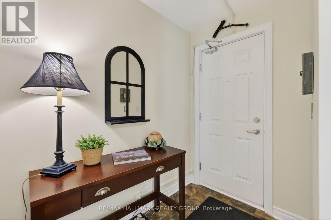
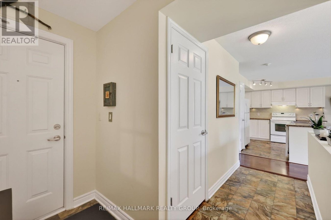
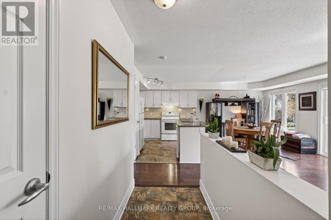
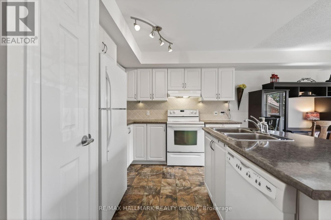
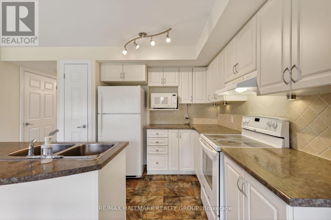
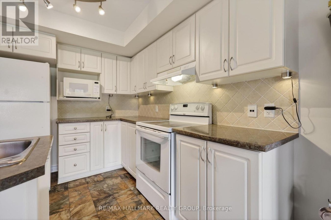
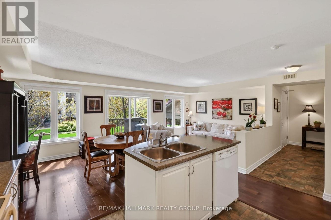
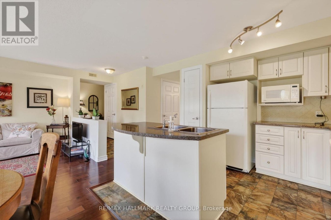
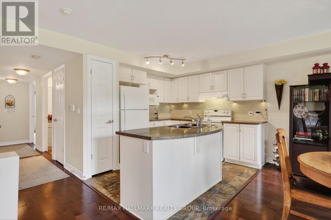
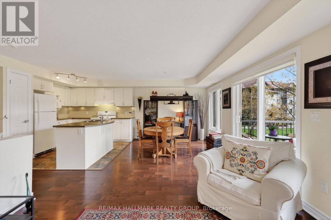
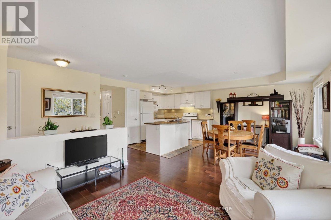
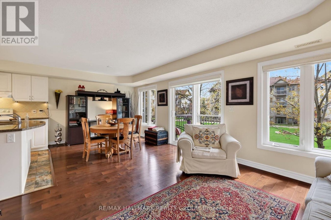
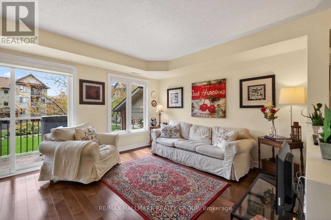
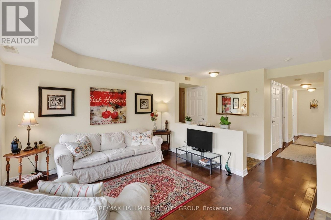
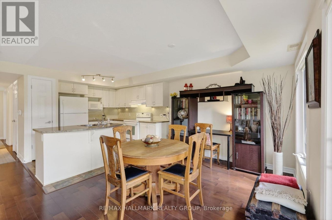
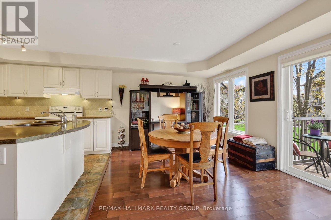
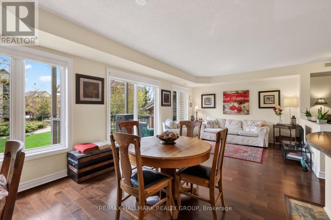
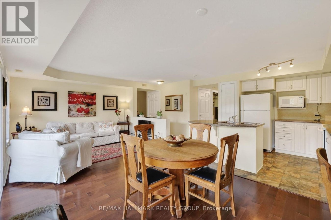
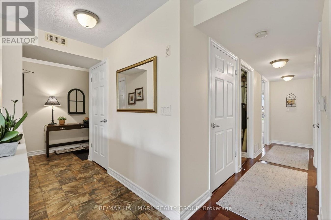
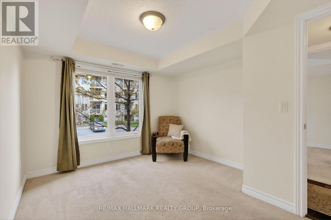
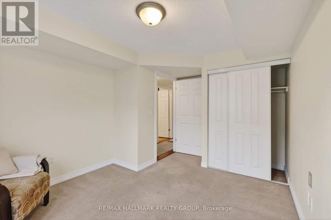
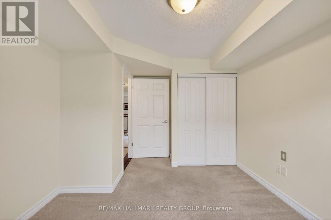
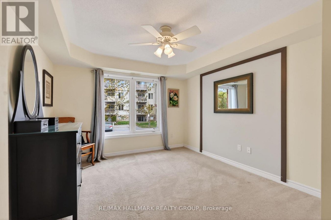
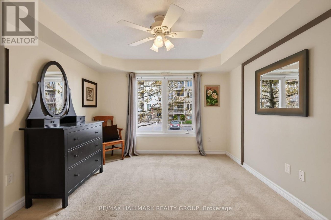
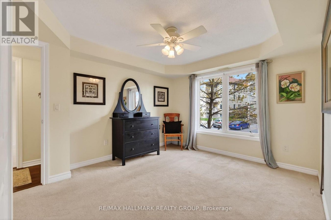
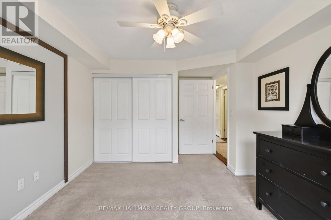
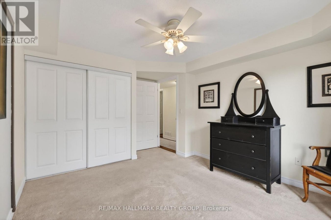
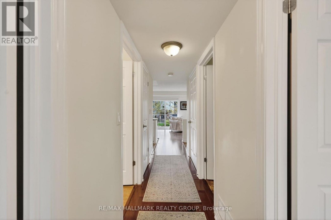
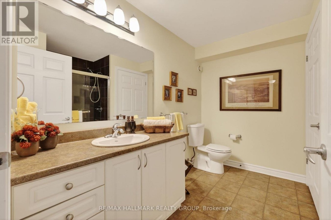
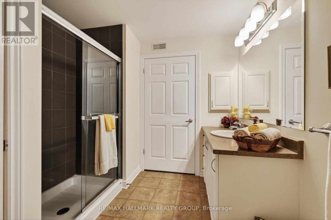
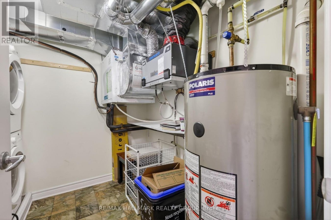
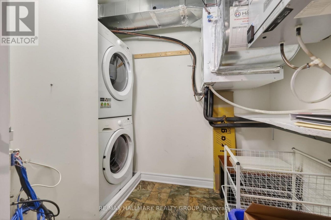
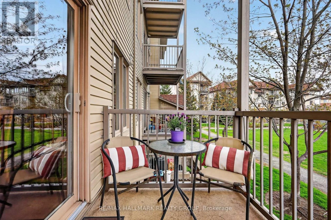
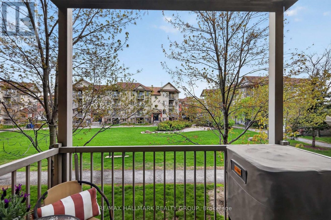
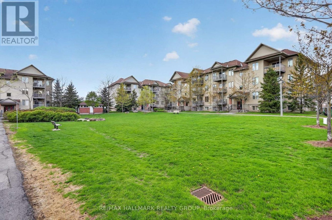
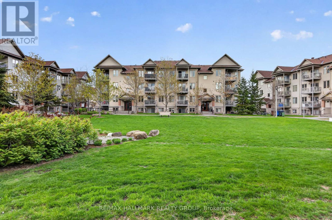
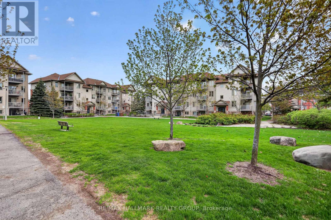
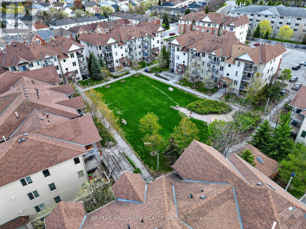
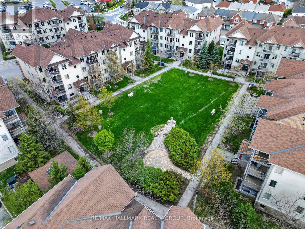
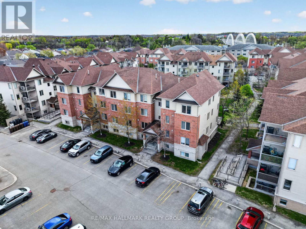
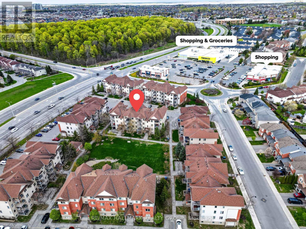
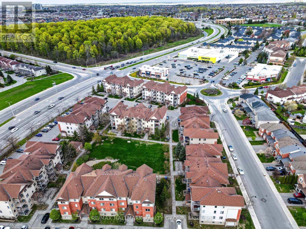
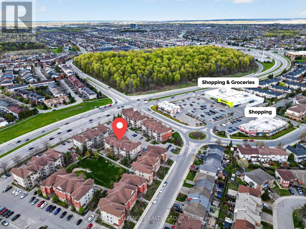
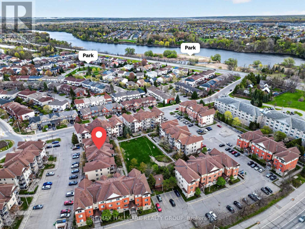
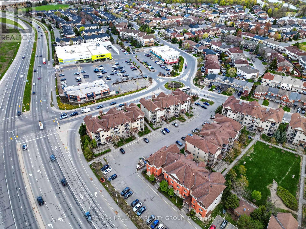
Welcome to 585 Stonefield Private #3 - ideally located in the desirable/central neighbourhood of Barrhaven East, steps to parks, recreation, shopping, restaurants, schools, groceries (Freshco), gyms (Movati) and public transit - LRT Riverside South station moments away! This bright and spacious, beautiful 2 bedroom/2 bath condo flat shows like a model home and features an abundance of natural light from the south facing windows off the living room! LEEDS certified / energy efficient unit! The main level features a large kitchen with an abundance of cupboards and counter space, backsplash and large double sink in main island - all open to the living/dining room which is perfect for entertaining! Gleaming hardwood flooring throughout living/dining room! Large primary bedroom with spacious closet and generous sized second bedroom. Large main bathroom with separate glass shower and plenty of storage space. In-unit laundry! This unit is flooded with natural light from the south facing balcony which overlooks a beautiful courtyard. Enjoy your morning coffee on your private balcony. 1 exclusive parking spot included (with plug in capability) and PLENTY of visitor parking available. Unit is ideally located within the building on the first floor, just 1 flight of stairs above the main floor and is wheelchair accessible. Book your showing today! (id:28225)
- Water Heater
- Hood Fan
This listing content provided by REALTOR.ca has been licensed by REALTOR® members of The Canadian Real Estate Association.
The trademarks MLS®, Multiple Listing Service® and the associated logos are owned by The Canadian Real Estate Association (CREA) and identify the quality of services provided by real estate professionals who are members of CREA.

Floor Plans
| Unit | Beds | Baths | Size | Rent |
|---|---|---|---|---|
| 2 Bedroom | 2 | 2 | 1000.0 ft² | $2,200 |
Parking Information
No information available
Features & Amenities
Building Features
- Laundry Facilities
Nearby
- Schools
- Public Transit
Unit Features
- Stove
- Fridge
- Microwave
- Dishwasher
- Air Conditioning
Utilities Included
Explore Similar Rentals
Looking for rentals similar to 585 Stonefield Private in Ottawa?
See All Similar RentalsSave Alert
Floor Plans
Parking Information
Features & Amenities
Utilities Included
About 3 - 585 STONEFIELD PRIVATE
MLS® Number: X13558930
Welcome to 585 Stonefield Private #3 - ideally located in the desirable/central neighbourhood of Barrhaven East, steps to parks, recreation, shopping, restaurants, schools, groceries (Freshco), gyms (Movati) and public transit - LRT Riverside South station moments away! This bright and spacious, beautiful 2 bedroom/2 bath condo flat shows like a model home and features an abundance of natural light from the south facing windows off the living room! LEEDS certified / energy efficient unit! The main level features a large kitchen with an abundance of cupboards and counter space, backsplash and large double sink in main island - all open to the living/dining room which is perfect for entertaining! Gleaming hardwood flooring throughout living/dining room! Large primary bedroom with spacious closet and generous sized second bedroom. Large main bathroom with separate glass shower and plenty of storage space. In-unit laundry! This unit is flooded with natural light from the south facing balcony which overlooks a beautiful courtyard. Enjoy your morning coffee on your private balcony. 1 exclusive parking spot included (with plug in capability) and PLENTY of visitor parking available. Unit is ideally located within the building on the first floor, just 1 flight of stairs above the main floor and is wheelchair accessible. Book your showing today! (id:28225)
- Water Heater
- Hood Fan
This listing content provided by REALTOR.ca has been licensed by REALTOR® members of The Canadian Real Estate Association.
The trademarks MLS®, Multiple Listing Service® and the associated logos are owned by The Canadian Real Estate Association (CREA) and identify the quality of services provided by real estate professionals who are members of CREA.
MLS® Number: X13558930
Welcome to 585 Stonefield Private #3 - ideally located in the desirable/central neighbourhood of Barrhaven East, steps to parks, recreation, shopping, restaurants, schools, groceries (Freshco), gyms (Movati) and public transit - LRT Riverside South station moments away! This bright and spacious, beautiful 2 bedroom/2 bath condo flat shows like a model home and features an abundance of natural light from the south facing windows off the living room! LEEDS certified / energy efficient unit! The main level features a large kitchen with an abundance of cupboards and counter space, backsplash and large double sink in main island - all open to the living/dining room which is perfect for entertaining! Gleaming hardwood flooring throughout living/dining room! Large primary bedroom with spacious closet and generous sized second bedroom. Large main bathroom with separate glass shower and plenty of storage space. In-unit laundry! This unit is flooded with natural light from the south facing balcony which overlooks a beautiful courtyard. Enjoy your morning coffee on your private balcony. 1 exclusive parking spot included (with plug in capability) and PLENTY of visitor parking available. Unit is ideally located within the building on the first floor, just 1 flight of stairs above the main floor and is wheelchair accessible. Book your showing today! (id:28225)
- Water Heater
- Hood Fan
This listing content provided by REALTOR.ca has been licensed by REALTOR® members of The Canadian Real Estate Association.
The trademarks MLS®, Multiple Listing Service® and the associated logos are owned by The Canadian Real Estate Association (CREA) and identify the quality of services provided by real estate professionals who are members of CREA.
Neighbourhood Score & Commute Time
Open House Dates
Save Alert