298 Glynn Avenue apartment — Ottawa, ON (2.0-Bedroom)
$1,770
298 Glynn Avenue, B, Ottawa, ON K1K 1S1- 2 Bed
- 1 Bath
- 650 FT²
- Parking
Summary
298 Glynn Avenue is an apartment for rent in Ottawa, ON. It has 1 unit. Units have 2 bedrooms. Units have 1 bathroom. Not Included is a utility included in the rent price.
About 298 Glynn Avenue
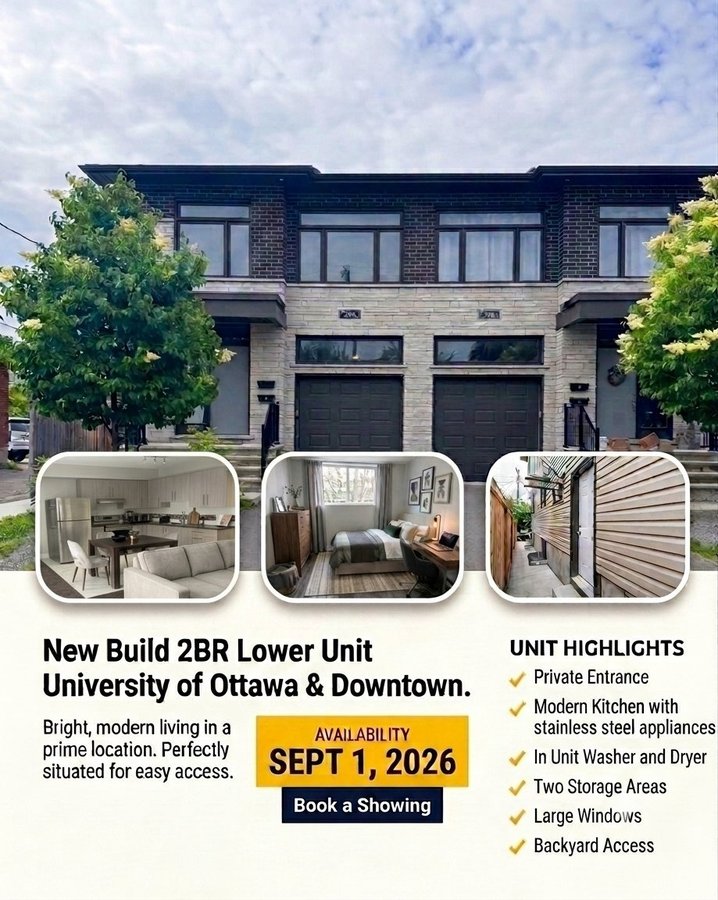
✨ 𝗡𝗲𝘄 𝗕𝘂𝗶𝗹𝗱 𝟮𝗕𝗥 𝗕𝗮𝘀𝗲𝗺𝗲𝗻𝘁 – 𝗡𝗲𝗮𝗿 𝗨𝗻𝗶𝘃𝗲𝗿𝘀𝗶𝘁𝘆 𝗼𝗳 𝗢𝘁𝘁𝗮𝘄𝗮 & 𝗗𝗼𝘄𝗻𝘁𝗼𝘄𝗻 ✨
Bright, modern living in a prime location. Perfectly situated for easy access to the University of Ottawa, downtown, and local transit.
📅 𝗔𝘃𝗮𝗶𝗹𝗮𝗯𝗶𝗹𝗶𝘁𝘆: September 1, 2026
💰 𝗣𝗿𝗶𝗰𝗲: $1,770/month + utilities (Hydro, Gas, Water). Average historical utility costs: $150/month.)
📜 𝗟𝗲𝗮𝘀𝗲: Minimum 12 months
🏠 𝗨𝗡𝗜𝗧 𝗛𝗜𝗚𝗛𝗟𝗜𝗚𝗛𝗧𝗦
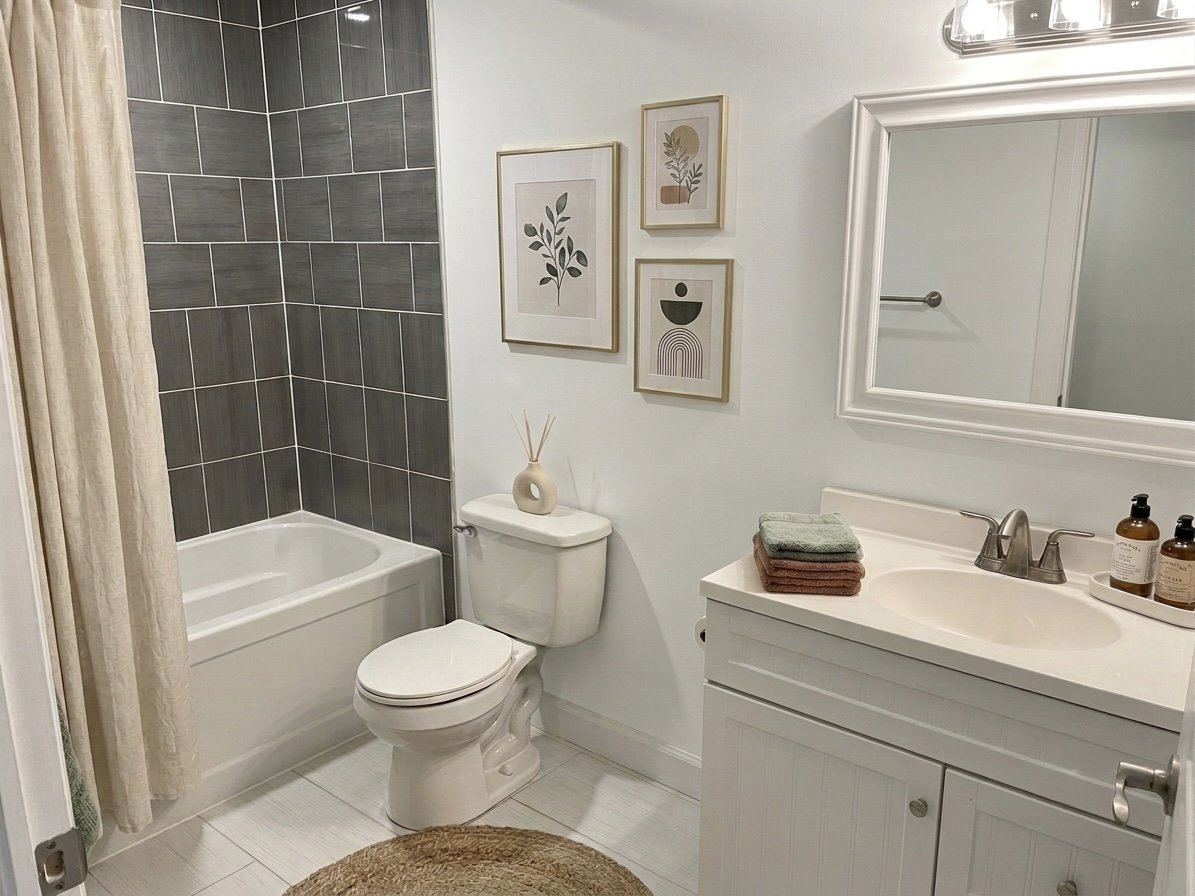
▪️𝗡𝗲𝘄 𝗖𝗼𝗻𝘀𝘁𝗿𝘂𝗰𝘁𝗶𝗼𝗻: Modern layout, stylish finishes, and energy-efficient design.
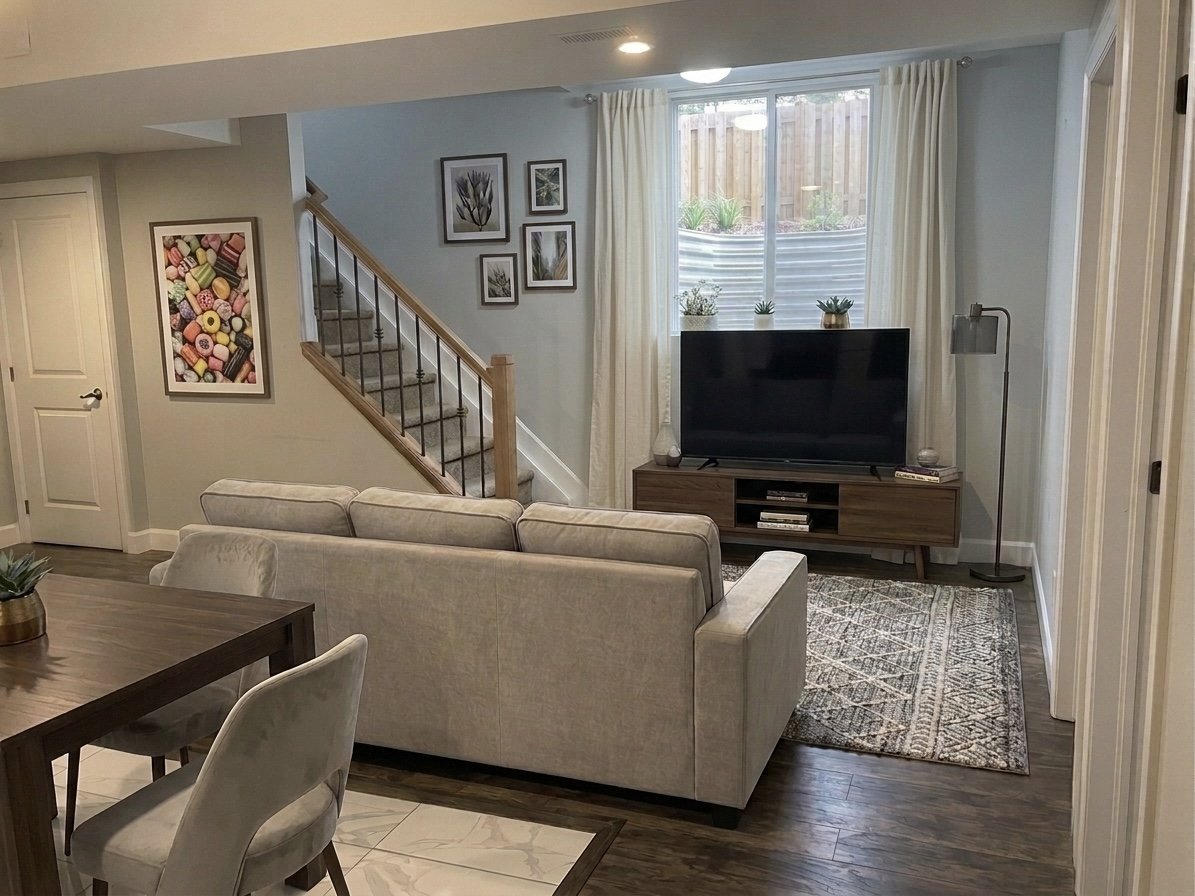
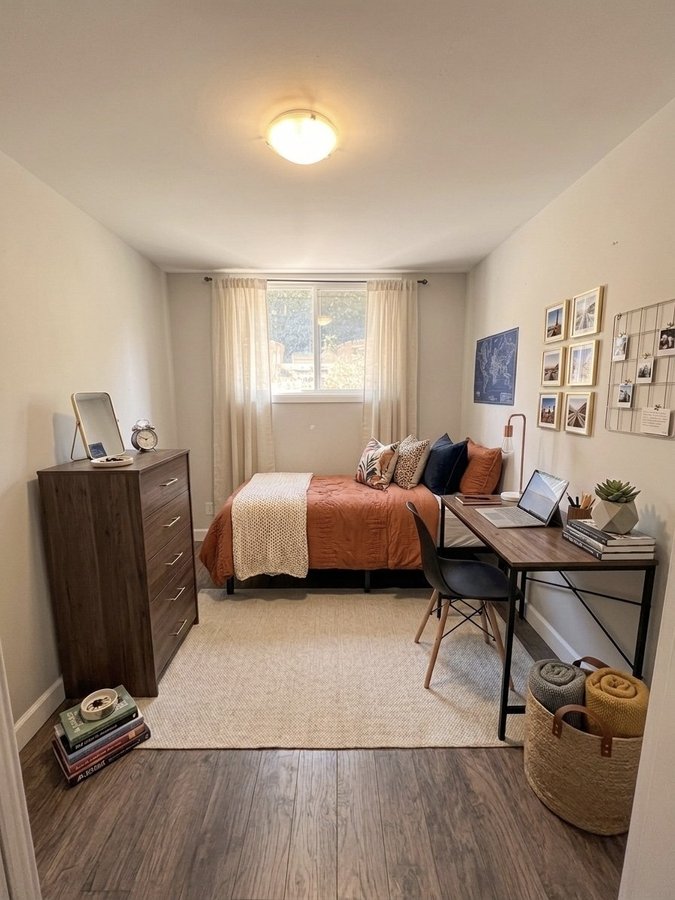
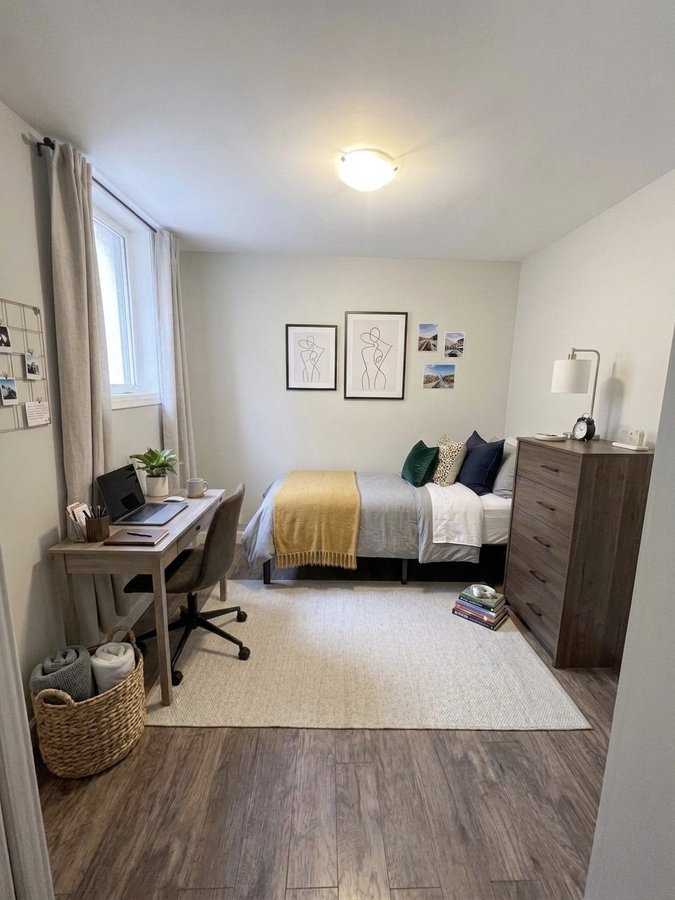
▪️𝗕𝗿𝗶𝗴𝗵𝘁 𝗟𝗮𝘆𝗼𝘂𝘁: Large windows for natural light.
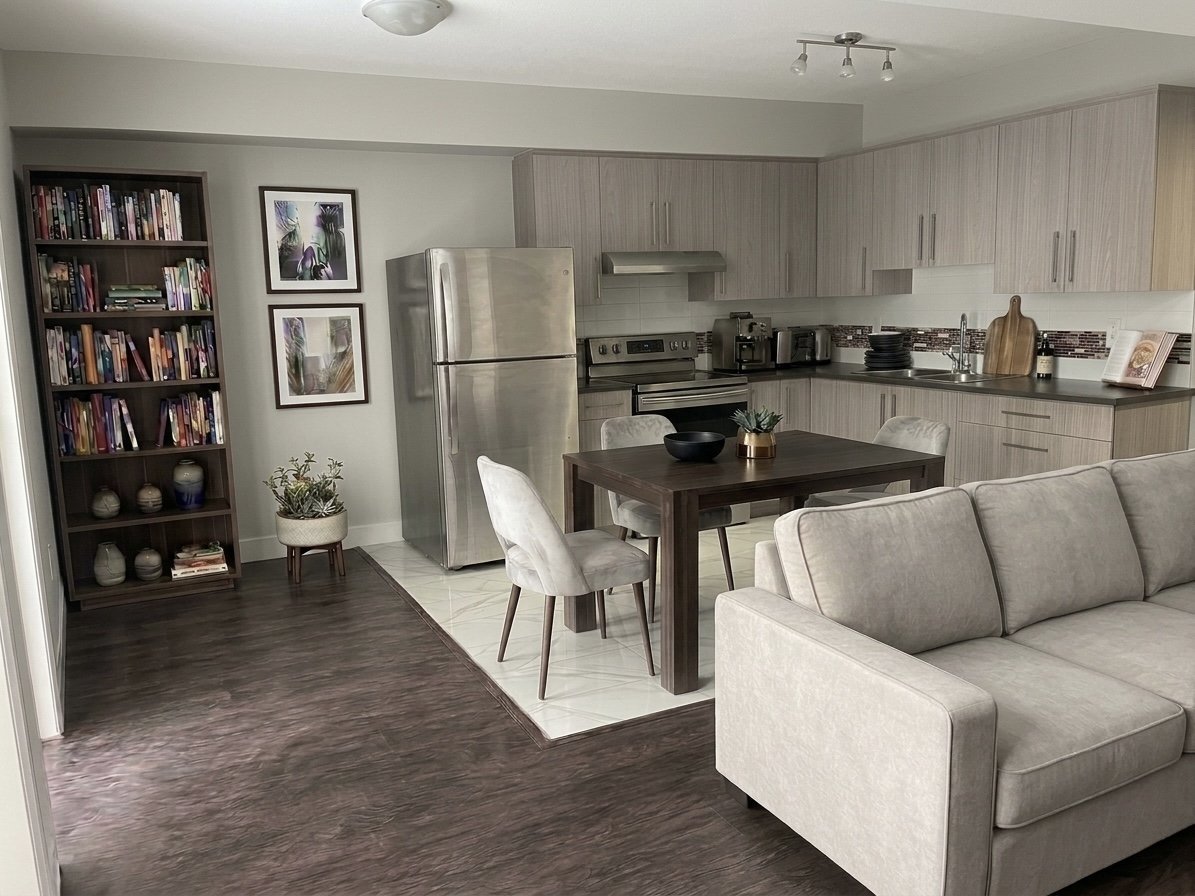
▪️𝗠𝗼𝗱𝗲𝗿𝗻 𝗞𝗶𝘁𝗰𝗵𝗲𝗻: Contemporary cabinets and stainless steel appliances.
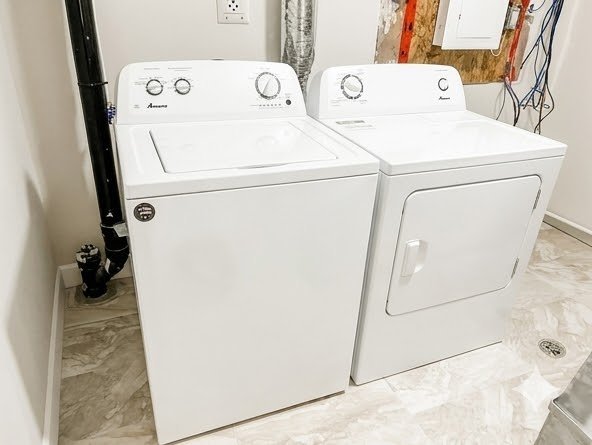
▪️𝗜𝗻-𝗨𝗻𝗶𝘁 𝗟𝗮𝘂𝗻𝗱𝗿𝘆: Private washer and dryer.
▪️𝗖𝗮𝗿𝗽𝗲𝘁-𝗳𝗿𝗲𝗲: throughout (stairs excepted).
▪️𝗠𝗮𝘀𝘀𝗶𝘃𝗲 𝗦𝘁𝗼𝗿𝗮𝗴𝗲: Large closets and two in-unit storage spaces.
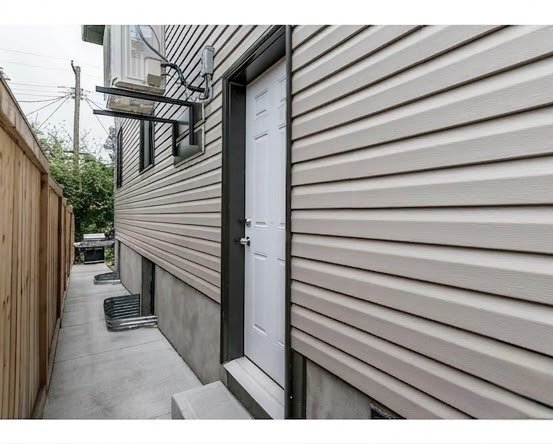
▪️𝗣𝗿𝗶𝘃𝗮𝘁𝗲 𝗘𝗻𝘁𝗿𝗮𝗻𝗰𝗲: Enjoy your own separate entrance for maximum privacy.
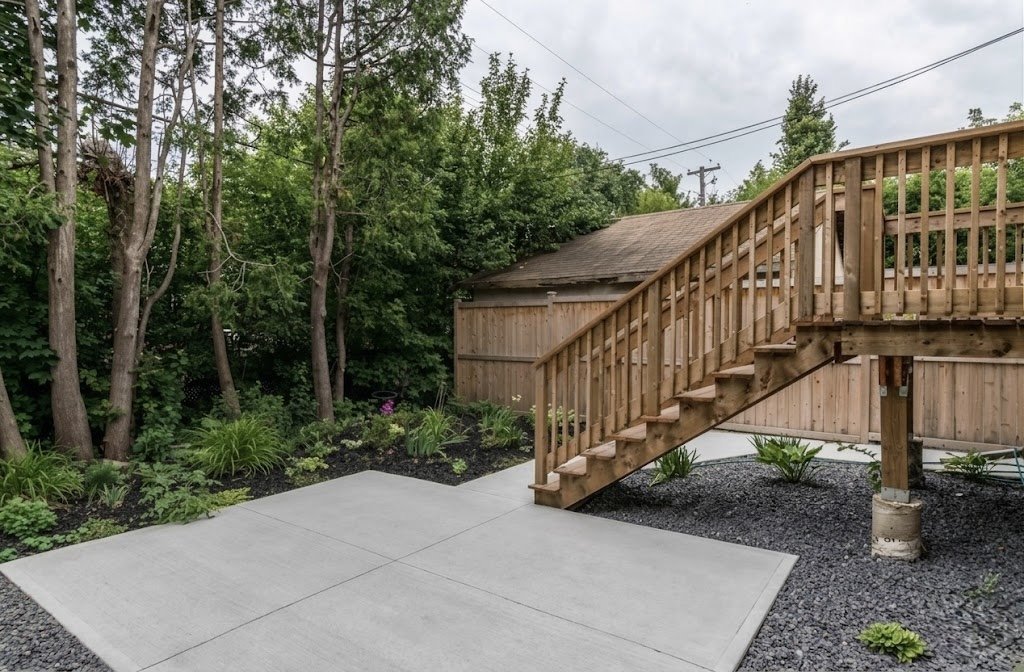
▪️𝗕𝗮𝗰𝗸𝘆𝗮𝗿𝗱: Shared access to the green space with the upper unit.
▪️𝗣𝗮𝗿𝗸𝗶𝗻𝗴: Street parking.
📝 𝗔𝗣𝗣𝗟𝗜𝗖𝗔𝗧𝗜𝗢𝗡 𝗥𝗘𝗤𝗨𝗜𝗥𝗘𝗠𝗘𝗡𝗧𝗦
Credit report, proof of income, landlord references, student guarantor (if applicable), etc. (Additional documentation may be requested).
Floor Plans
| Unit | Beds | Baths | Size | Rent |
|---|---|---|---|---|
| 2 Bedroom | 2 | 1 | 650.0 ft² | $1,770 |
Parking Information
- Street parking
- No visitor parking
Parking fee not included in rent
Features & Amenities
Utilities Included
- Not Included
Explore Similar Rentals
Looking for rentals similar to 298 Glynn Avenue in Ottawa?
See All Similar RentalsSave Alert
Floor Plans
Parking Information
Features & Amenities
Utilities Included
About 298 Glynn Avenue
✨ 𝗡𝗲𝘄 𝗕𝘂𝗶𝗹𝗱 𝟮𝗕𝗥 𝗕𝗮𝘀𝗲𝗺𝗲𝗻𝘁 – 𝗡𝗲𝗮𝗿 𝗨𝗻𝗶𝘃𝗲𝗿𝘀𝗶𝘁𝘆 𝗼𝗳 𝗢𝘁𝘁𝗮𝘄𝗮 & 𝗗𝗼𝘄𝗻𝘁𝗼𝘄𝗻 ✨
Bright, modern living in a prime location. Perfectly situated for easy access to the University of Ottawa, downtown, and local transit.
📅 𝗔𝘃𝗮𝗶𝗹𝗮𝗯𝗶𝗹𝗶𝘁𝘆: September 1, 2026
💰 𝗣𝗿𝗶𝗰𝗲: $1,770/month + utilities (Hydro, Gas, Water). Average historical utility costs: $150/month.)
📜 𝗟𝗲𝗮𝘀𝗲: Minimum 12 months
🏠 𝗨𝗡𝗜𝗧 𝗛𝗜𝗚𝗛𝗟𝗜𝗚𝗛𝗧𝗦
▪️𝗡𝗲𝘄 𝗖𝗼𝗻𝘀𝘁𝗿𝘂𝗰𝘁𝗶𝗼𝗻: Modern layout, stylish finishes, and energy-efficient design.
▪️𝗕𝗿𝗶𝗴𝗵𝘁 𝗟𝗮𝘆𝗼𝘂𝘁: Large windows for natural light.
▪️𝗠𝗼𝗱𝗲𝗿𝗻 𝗞𝗶𝘁𝗰𝗵𝗲𝗻: Contemporary cabinets and stainless steel appliances.
▪️𝗜𝗻-𝗨𝗻𝗶𝘁 𝗟𝗮𝘂𝗻𝗱𝗿𝘆: Private washer and dryer.
▪️𝗖𝗮𝗿𝗽𝗲𝘁-𝗳𝗿𝗲𝗲: throughout (stairs excepted).
▪️𝗠𝗮𝘀𝘀𝗶𝘃𝗲 𝗦𝘁𝗼𝗿𝗮𝗴𝗲: Large closets and two in-unit storage spaces.
▪️𝗣𝗿𝗶𝘃𝗮𝘁𝗲 𝗘𝗻𝘁𝗿𝗮𝗻𝗰𝗲: Enjoy your own separate entrance for maximum privacy.
▪️𝗕𝗮𝗰𝗸𝘆𝗮𝗿𝗱: Shared access to the green space with the upper unit.
▪️𝗣𝗮𝗿𝗸𝗶𝗻𝗴: Street parking.
📝 𝗔𝗣𝗣𝗟𝗜𝗖𝗔𝗧𝗜𝗢𝗡 𝗥𝗘𝗤𝗨𝗜𝗥𝗘𝗠𝗘𝗡𝗧𝗦
Credit report, proof of income, landlord references, student guarantor (if applicable), etc. (Additional documentation may be requested).
✨ 𝗡𝗲𝘄 𝗕𝘂𝗶𝗹𝗱 𝟮𝗕𝗥 𝗕𝗮𝘀𝗲𝗺𝗲𝗻𝘁 – 𝗡𝗲𝗮𝗿 𝗨𝗻𝗶𝘃𝗲𝗿𝘀𝗶𝘁𝘆 𝗼𝗳 𝗢𝘁𝘁𝗮𝘄𝗮 & 𝗗𝗼𝘄𝗻𝘁𝗼𝘄𝗻 ✨
Bright, modern living in a prime location. Perfectly situated for easy access to the University of Ottawa, downtown, and local transit.
📅 𝗔𝘃𝗮𝗶𝗹𝗮𝗯𝗶𝗹𝗶𝘁𝘆: September 1, 2026
💰 𝗣𝗿𝗶𝗰𝗲: $1,770/month + utilities (Hydro, Gas, Water). Average historical utility costs: $150/month.)
📜 𝗟𝗲𝗮𝘀𝗲: Minimum 12 months
🏠 𝗨𝗡𝗜𝗧 𝗛𝗜𝗚𝗛𝗟𝗜𝗚𝗛𝗧𝗦
▪️𝗡𝗲𝘄 𝗖𝗼𝗻𝘀𝘁𝗿𝘂𝗰𝘁𝗶𝗼𝗻: Modern layout, stylish finishes, and energy-efficient design.
▪️𝗕𝗿𝗶𝗴𝗵𝘁 𝗟𝗮𝘆𝗼𝘂𝘁: Large windows for natural light.
▪️𝗠𝗼𝗱𝗲𝗿𝗻 𝗞𝗶𝘁𝗰𝗵𝗲𝗻: Contemporary cabinets and stainless steel appliances.
▪️𝗜𝗻-𝗨𝗻𝗶𝘁 𝗟𝗮𝘂𝗻𝗱𝗿𝘆: Private washer and dryer.
▪️𝗖𝗮𝗿𝗽𝗲𝘁-𝗳𝗿𝗲𝗲: throughout (stairs excepted).
▪️𝗠𝗮𝘀𝘀𝗶𝘃𝗲 𝗦𝘁𝗼𝗿𝗮𝗴𝗲: Large closets and two in-unit storage spaces.
▪️𝗣𝗿𝗶𝘃𝗮𝘁𝗲 𝗘𝗻𝘁𝗿𝗮𝗻𝗰𝗲: Enjoy your own separate entrance for maximum privacy.
▪️𝗕𝗮𝗰𝗸𝘆𝗮𝗿𝗱: Shared access to the green space with the upper unit.
▪️𝗣𝗮𝗿𝗸𝗶𝗻𝗴: Street parking.
📝 𝗔𝗣𝗣𝗟𝗜𝗖𝗔𝗧𝗜𝗢𝗡 𝗥𝗘𝗤𝗨𝗜𝗥𝗘𝗠𝗘𝗡𝗧𝗦
Credit report, proof of income, landlord references, student guarantor (if applicable), etc. (Additional documentation may be requested).
Neighbourhood Score & Commute Time
Open House Dates
Save Alert