268 TEWSLEY Drive house — 268 TEWSLEY DRIVE, Ottawa ON (3.0-Bedroom)
$2,700
268 TEWSLEY Drive, Ottawa, ON K1V 0Y6- 3 Bed
- 3 Bath
- 1500 FT²
- Parking
Summary
268 TEWSLEY Drive is a house for rent in Ottawa, ON. It has 1 unit. Units have 3 bedrooms. Units have 3 bathrooms.
About 268 TEWSLEY DRIVE
MLS® Number: X13073214
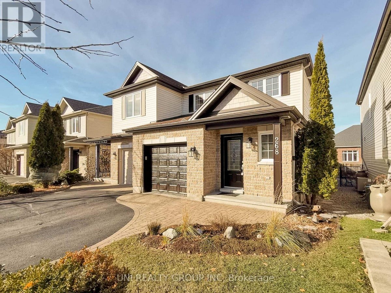
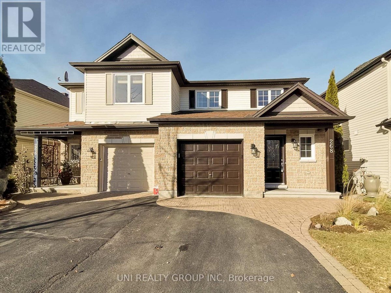
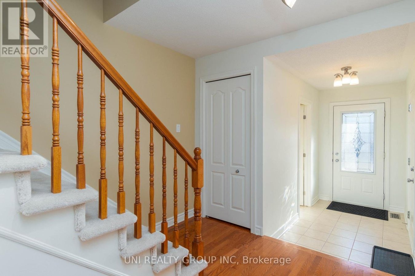
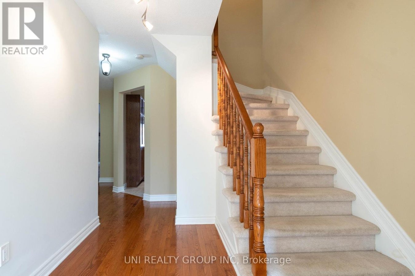
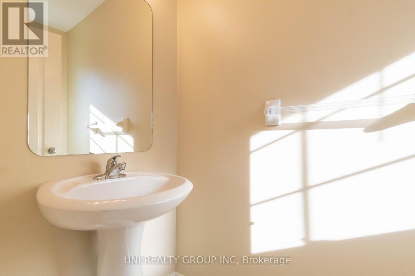
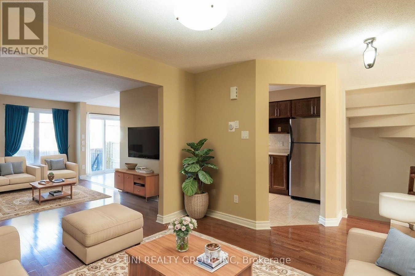
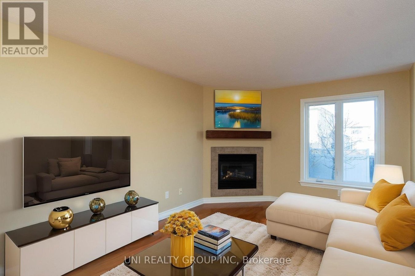
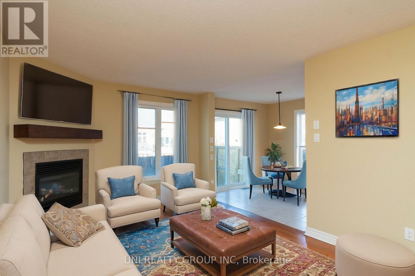
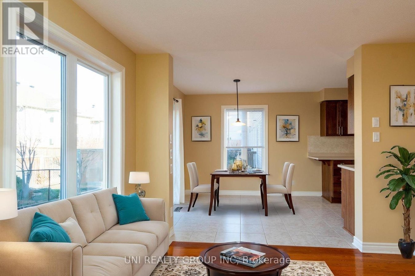
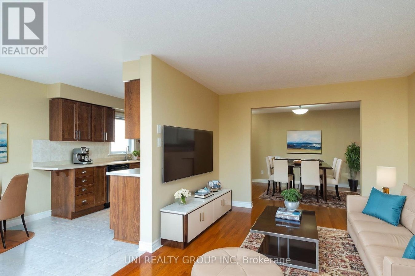
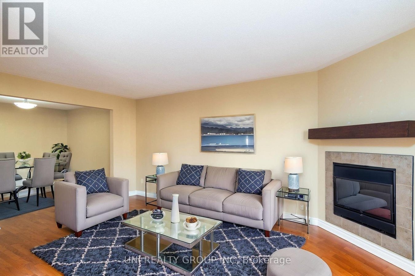
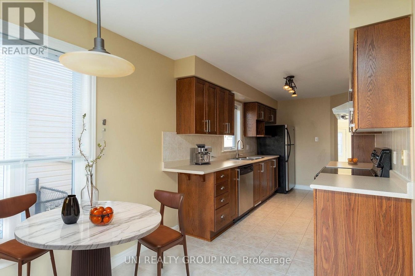
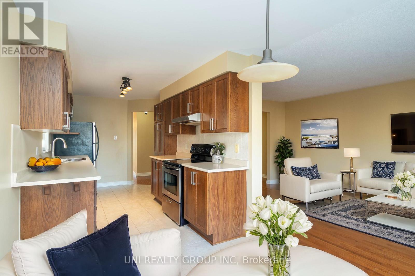
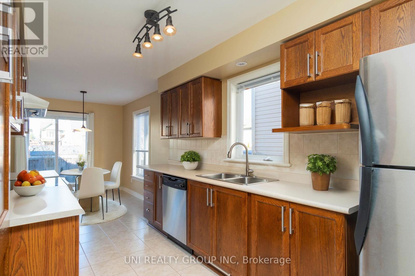
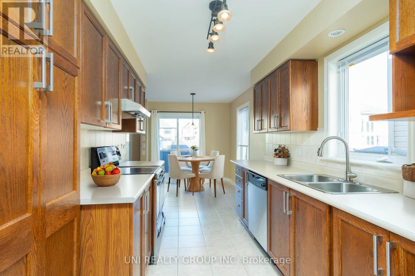
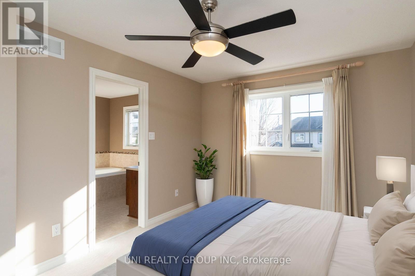
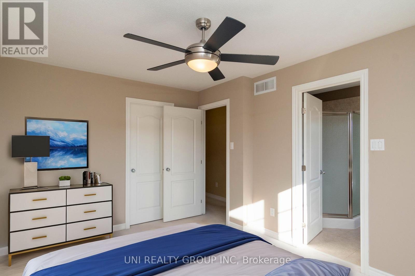
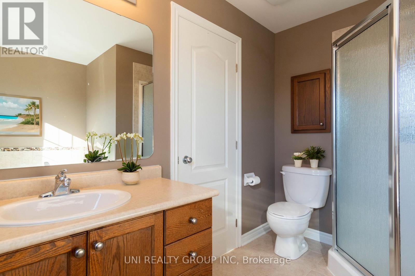
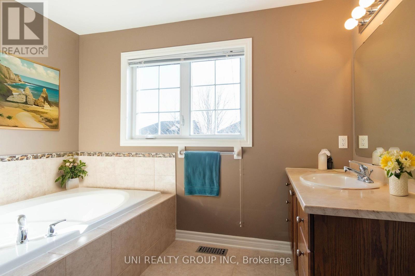
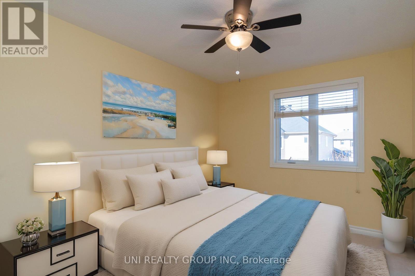
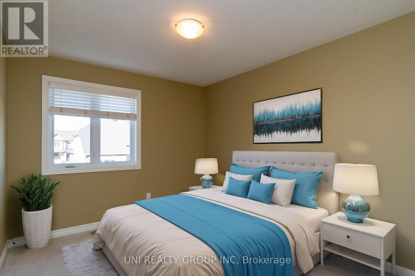
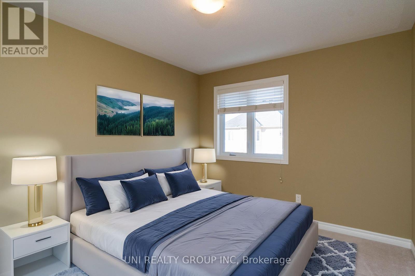
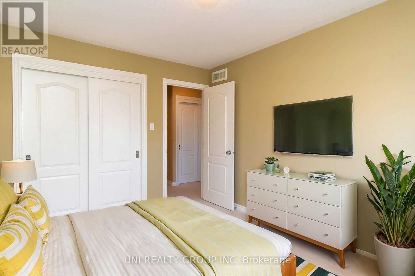
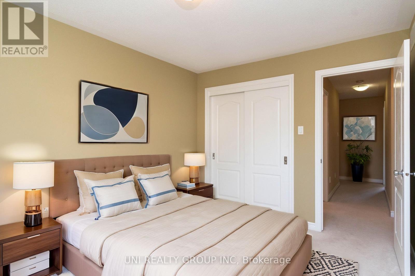
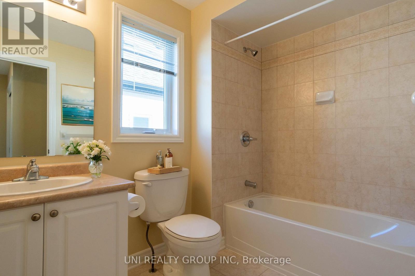
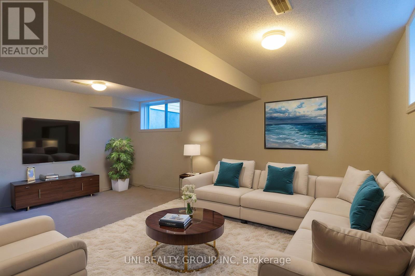
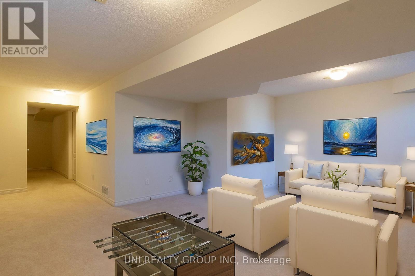
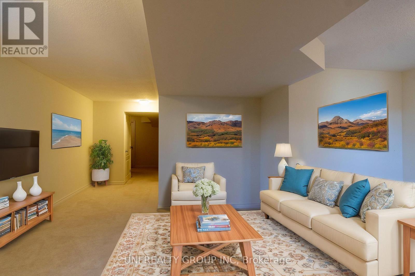
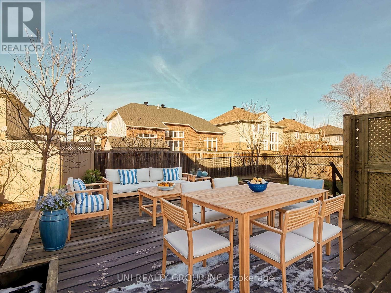
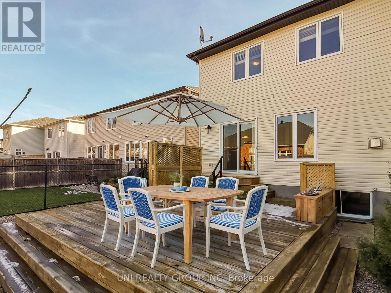
Beautiful spacious semi-detached home located in the desirable Riverside South community & only steps to the Rideau River. 3 bedrooms, 3 bathrooms with fully finished basement. Built by Tartan, the main floor features hardwood & ceramic floors, spacious dining room, a living room with gas fireplace, eat-in kitchen & access to fully fenced yard with large deck. The upper level boasts a primary suite complete with 4PC ensuite & walk-in closet, two additional bedrooms. Full bathroom and laundry closet complete the upper level. Large fully finished basement ideal as family or rec room, large windows, and optimized storage space. Short walking distance to Claudette Cain Park with soccer fields, play structures and splashpad; Rivers Bend park with public access to the Rideau River. Walking trails, pharmacy, grocery store, restaurants and more, all within a 10 minute walk. No smoking. No pets. A completed credit application, full credit report and Proof of income are required. It's available July 1st, 2026. Some of the pictures are virtually staged. 24 hours irrevocable on all offers. (id:28225)
- Fireplace(s)
- Hood Fan
This listing content provided by REALTOR.ca has been licensed by REALTOR® members of The Canadian Real Estate Association.
The trademarks MLS®, Multiple Listing Service® and the associated logos are owned by The Canadian Real Estate Association (CREA) and identify the quality of services provided by real estate professionals who are members of CREA.

Floor Plans
| Unit | Beds | Baths | Size | Rent |
|---|---|---|---|---|
| 3 Bedroom | 3 | 3 | 1500.0 ft² | $2,700 |
Parking Information
- Garage parking
3 spots per unit
Features & Amenities
Building Features
- Laundry Facilities
Nearby
- Parks
- Public Transit
Unit Features
- Dishwasher
- Stove
- Air Conditioning
- Fridge
Utilities Included
Explore Similar Rentals
Looking for rentals similar to 268 TEWSLEY Drive in Ottawa?
See All Similar RentalsSave Alert
Floor Plans
Parking Information
Features & Amenities
Utilities Included
About 268 TEWSLEY DRIVE
MLS® Number: X13073214
Beautiful spacious semi-detached home located in the desirable Riverside South community & only steps to the Rideau River. 3 bedrooms, 3 bathrooms with fully finished basement. Built by Tartan, the main floor features hardwood & ceramic floors, spacious dining room, a living room with gas fireplace, eat-in kitchen & access to fully fenced yard with large deck. The upper level boasts a primary suite complete with 4PC ensuite & walk-in closet, two additional bedrooms. Full bathroom and laundry closet complete the upper level. Large fully finished basement ideal as family or rec room, large windows, and optimized storage space. Short walking distance to Claudette Cain Park with soccer fields, play structures and splashpad; Rivers Bend park with public access to the Rideau River. Walking trails, pharmacy, grocery store, restaurants and more, all within a 10 minute walk. No smoking. No pets. A completed credit application, full credit report and Proof of income are required. It's available July 1st, 2026. Some of the pictures are virtually staged. 24 hours irrevocable on all offers. (id:28225)
- Fireplace(s)
- Hood Fan
This listing content provided by REALTOR.ca has been licensed by REALTOR® members of The Canadian Real Estate Association.
The trademarks MLS®, Multiple Listing Service® and the associated logos are owned by The Canadian Real Estate Association (CREA) and identify the quality of services provided by real estate professionals who are members of CREA.
MLS® Number: X13073214
Beautiful spacious semi-detached home located in the desirable Riverside South community & only steps to the Rideau River. 3 bedrooms, 3 bathrooms with fully finished basement. Built by Tartan, the main floor features hardwood & ceramic floors, spacious dining room, a living room with gas fireplace, eat-in kitchen & access to fully fenced yard with large deck. The upper level boasts a primary suite complete with 4PC ensuite & walk-in closet, two additional bedrooms. Full bathroom and laundry closet complete the upper level. Large fully finished basement ideal as family or rec room, large windows, and optimized storage space. Short walking distance to Claudette Cain Park with soccer fields, play structures and splashpad; Rivers Bend park with public access to the Rideau River. Walking trails, pharmacy, grocery store, restaurants and more, all within a 10 minute walk. No smoking. No pets. A completed credit application, full credit report and Proof of income are required. It's available July 1st, 2026. Some of the pictures are virtually staged. 24 hours irrevocable on all offers. (id:28225)
- Fireplace(s)
- Hood Fan
This listing content provided by REALTOR.ca has been licensed by REALTOR® members of The Canadian Real Estate Association.
The trademarks MLS®, Multiple Listing Service® and the associated logos are owned by The Canadian Real Estate Association (CREA) and identify the quality of services provided by real estate professionals who are members of CREA.
Neighbourhood Score & Commute Time
Open House Dates
Save Alert