25 Kirkstone Private town house — 25 KIRKSTONE PRIVATE, Ottawa ON (3.0-Bedroom)
$2,650
25 Kirkstone Private, Ottawa, ON K2J 5E7- 3 Bed
- 3 Bath
- 1500 FT²
- Parking
Summary
25 Kirkstone Private is a town house for rent in Ottawa, ON. It has 1 unit. Units have 3 bedrooms. Units have 3 bathrooms.
About 25 KIRKSTONE PRIVATE
MLS® Number: X13547840
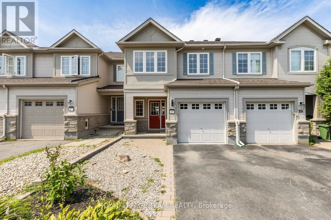
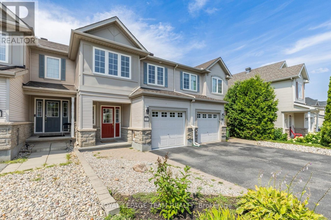
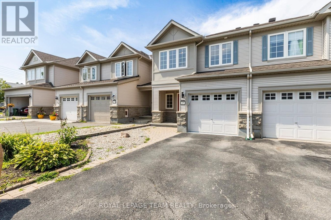
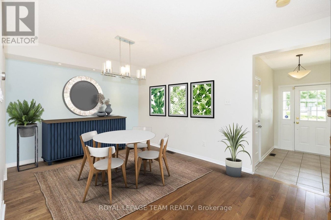
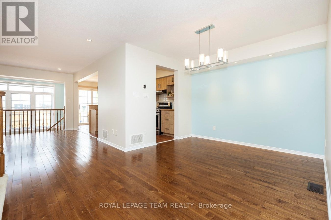
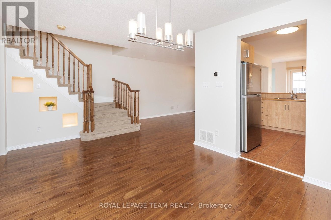
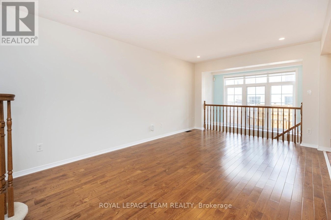
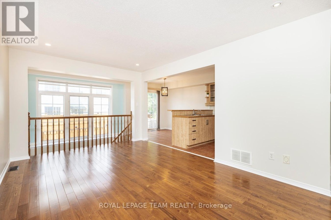
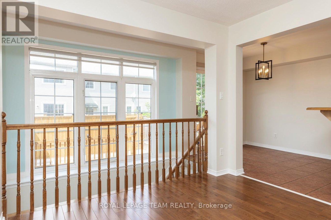
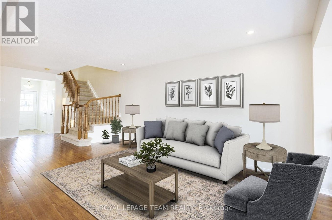
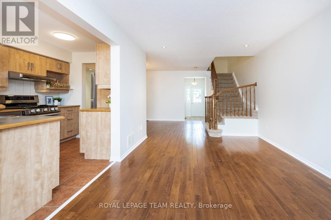
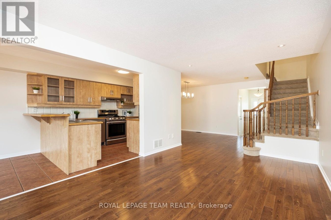
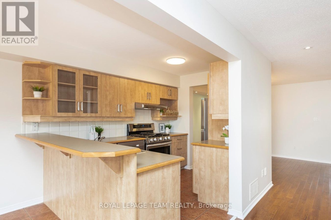
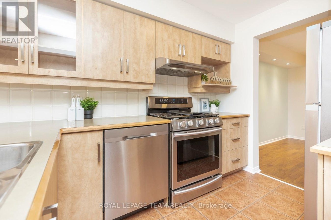
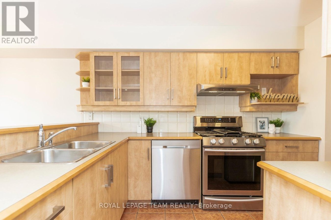
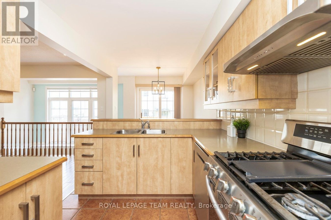
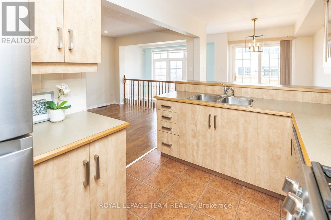
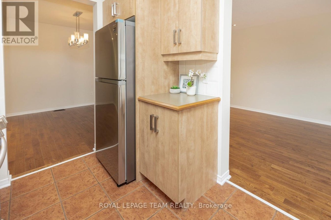
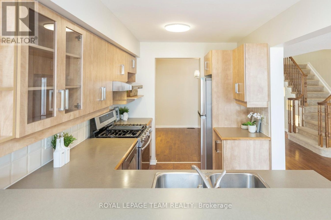
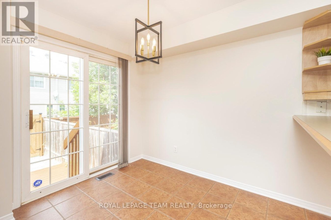
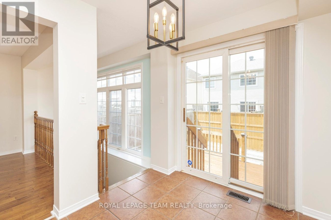
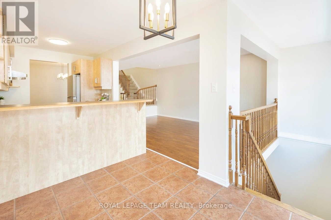
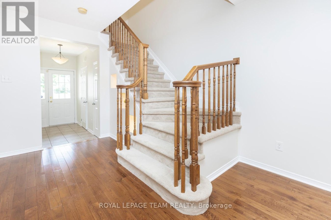
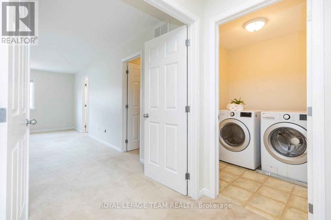
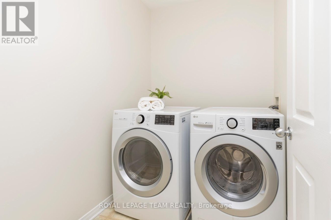
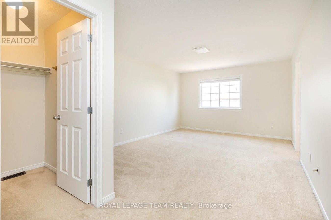
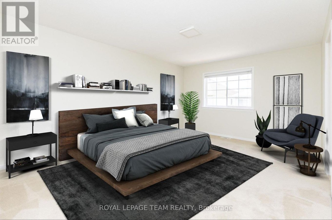
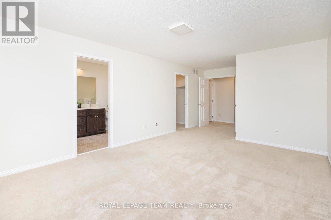
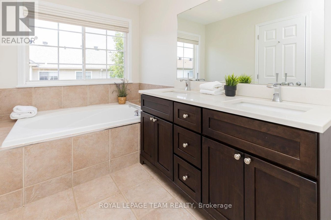
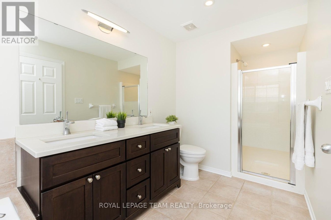
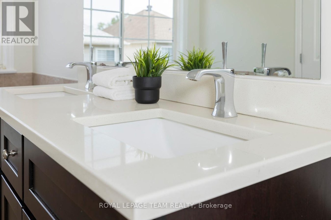
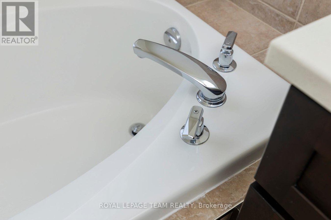
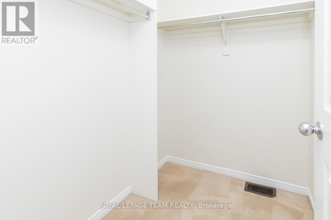
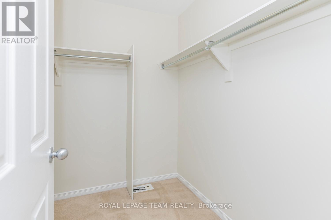
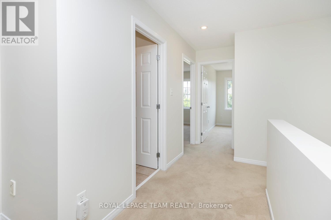
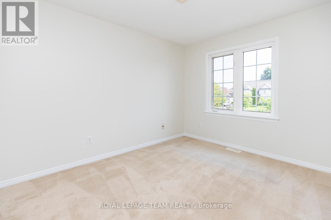
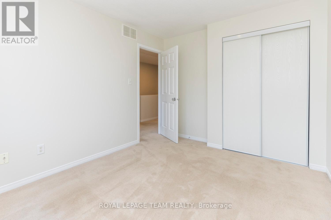
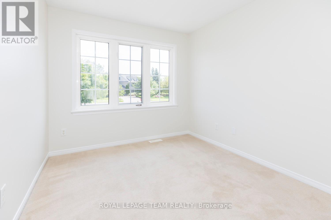
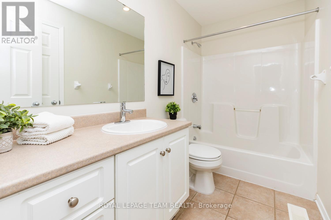
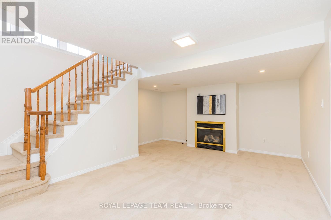
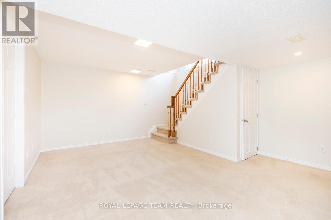
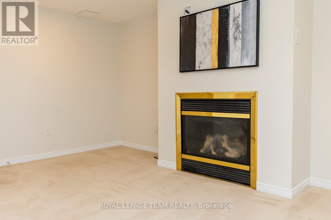
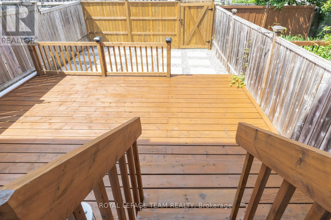
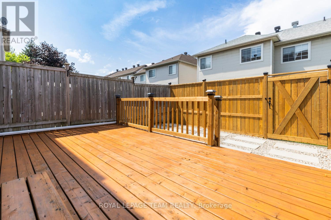
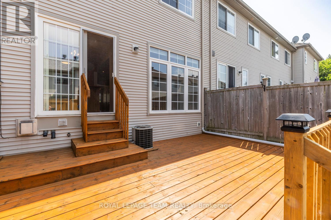
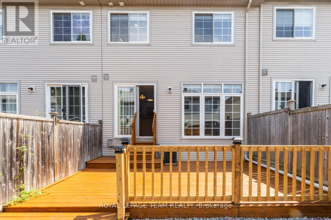
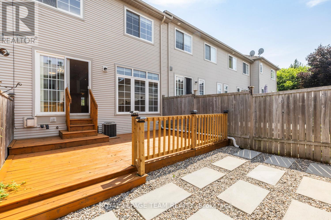
Welcome to Stonebridge! This 3-bedroom townhouse delivers the comfort, space, and convenience today's families are looking for. From the moment you step inside, the main floor layout makes sense. The modern kitchen is the hub of the home, with stainless steel appliances, generous counter space, and a breakfast nook anchored by a raised breakfast bar. The perfect spot for quick weekday meals or catching up over coffee. Large windows fill the main level with natural light from morning to evening. The kitchen flows into a cozy living room made for relaxed nights in, while the spacious dining area, finished with a modern light fixture, gives you room to host family dinners and holiday gatherings alike. Upstairs, the primary bedroom is a true retreat, complete with a private ensuite bathroom and not one but two walk-in closets. Storage will never be an issue here! Two additional bedrooms, each with large closets, offer flexible space for kids, guests, or a quiet den. The second-level laundry room means no more hauling baskets up and down the stairs. A small detail that makes a big difference day to day. The finished lower level adds valuable living space you can shape to fit your life: a home office, a playroom, a gym, or an entertainment hub for movie and game nights. Outside, the rear yard is a low-maintenance oasis, so you spend your weekends enjoying it rather than working on it. The large deck is an entertainer's delight, ready for summer barbecues, morning coffees, and quiet evenings soaking up the peaceful surroundings. Set in Stonebridge, one of Barrhaven's most sought-after communities, this home puts parks, schools, shopping, and everyday amenities within easy reach. Move-in ready and waiting for its next chapter. (id:28225)
- Fireplace(s)
- Garage door opener remote(s)
- Hood Fan
This listing content provided by REALTOR.ca has been licensed by REALTOR® members of The Canadian Real Estate Association.
The trademarks MLS®, Multiple Listing Service® and the associated logos are owned by The Canadian Real Estate Association (CREA) and identify the quality of services provided by real estate professionals who are members of CREA.

Floor Plans
| Unit | Beds | Baths | Size | Rent |
|---|---|---|---|---|
| 3 Bedroom | 3 | 3 | 1500.0 ft² | $2,650 |
Parking Information
- Garage parking
2 spots per unit
Features & Amenities
Building Features
- Laundry Facilities
Unit Features
- Stove
- Dishwasher
- Fridge
- Air Conditioning
Utilities Included
Explore Similar Rentals
Looking for rentals similar to 25 Kirkstone Private in Ottawa?
See All Similar RentalsSave Alert
Floor Plans
Parking Information
Features & Amenities
Utilities Included
About 25 KIRKSTONE PRIVATE
MLS® Number: X13547840
Welcome to Stonebridge! This 3-bedroom townhouse delivers the comfort, space, and convenience today's families are looking for. From the moment you step inside, the main floor layout makes sense. The modern kitchen is the hub of the home, with stainless steel appliances, generous counter space, and a breakfast nook anchored by a raised breakfast bar. The perfect spot for quick weekday meals or catching up over coffee. Large windows fill the main level with natural light from morning to evening. The kitchen flows into a cozy living room made for relaxed nights in, while the spacious dining area, finished with a modern light fixture, gives you room to host family dinners and holiday gatherings alike. Upstairs, the primary bedroom is a true retreat, complete with a private ensuite bathroom and not one but two walk-in closets. Storage will never be an issue here! Two additional bedrooms, each with large closets, offer flexible space for kids, guests, or a quiet den. The second-level laundry room means no more hauling baskets up and down the stairs. A small detail that makes a big difference day to day. The finished lower level adds valuable living space you can shape to fit your life: a home office, a playroom, a gym, or an entertainment hub for movie and game nights. Outside, the rear yard is a low-maintenance oasis, so you spend your weekends enjoying it rather than working on it. The large deck is an entertainer's delight, ready for summer barbecues, morning coffees, and quiet evenings soaking up the peaceful surroundings. Set in Stonebridge, one of Barrhaven's most sought-after communities, this home puts parks, schools, shopping, and everyday amenities within easy reach. Move-in ready and waiting for its next chapter. (id:28225)
- Fireplace(s)
- Garage door opener remote(s)
- Hood Fan
This listing content provided by REALTOR.ca has been licensed by REALTOR® members of The Canadian Real Estate Association.
The trademarks MLS®, Multiple Listing Service® and the associated logos are owned by The Canadian Real Estate Association (CREA) and identify the quality of services provided by real estate professionals who are members of CREA.
MLS® Number: X13547840
Welcome to Stonebridge! This 3-bedroom townhouse delivers the comfort, space, and convenience today's families are looking for. From the moment you step inside, the main floor layout makes sense. The modern kitchen is the hub of the home, with stainless steel appliances, generous counter space, and a breakfast nook anchored by a raised breakfast bar. The perfect spot for quick weekday meals or catching up over coffee. Large windows fill the main level with natural light from morning to evening. The kitchen flows into a cozy living room made for relaxed nights in, while the spacious dining area, finished with a modern light fixture, gives you room to host family dinners and holiday gatherings alike. Upstairs, the primary bedroom is a true retreat, complete with a private ensuite bathroom and not one but two walk-in closets. Storage will never be an issue here! Two additional bedrooms, each with large closets, offer flexible space for kids, guests, or a quiet den. The second-level laundry room means no more hauling baskets up and down the stairs. A small detail that makes a big difference day to day. The finished lower level adds valuable living space you can shape to fit your life: a home office, a playroom, a gym, or an entertainment hub for movie and game nights. Outside, the rear yard is a low-maintenance oasis, so you spend your weekends enjoying it rather than working on it. The large deck is an entertainer's delight, ready for summer barbecues, morning coffees, and quiet evenings soaking up the peaceful surroundings. Set in Stonebridge, one of Barrhaven's most sought-after communities, this home puts parks, schools, shopping, and everyday amenities within easy reach. Move-in ready and waiting for its next chapter. (id:28225)
- Fireplace(s)
- Garage door opener remote(s)
- Hood Fan
This listing content provided by REALTOR.ca has been licensed by REALTOR® members of The Canadian Real Estate Association.
The trademarks MLS®, Multiple Listing Service® and the associated logos are owned by The Canadian Real Estate Association (CREA) and identify the quality of services provided by real estate professionals who are members of CREA.
Neighbourhood Score & Commute Time
Open House Dates
Save Alert