243 Finsbury Avenue town house — Stittsville, ON (3.0-Bedroom)
$2,900
243 Finsbury Avenue, town house, Stittsville, ON K2V 0B9- 3 Bed
- 3 Bath
- 1939 FT²
- Parking
Summary
243 Finsbury Avenue is a town house for rent in Stittsville, ON. It has 1 unit. Units have 3 bedrooms. Units have 2.5 bathrooms. Not Included is a utility included in the rent price.
About 243 Finsbury Avenue
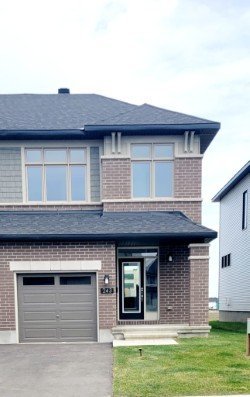
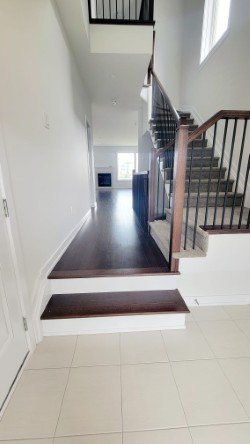
Welcome to our beautifully upgraded 1,939 sq. ft. end-unit townhouse, available for rent in the fast-growing Westwood community of Stittsville. This stunning home features 3 spacious bedrooms, 2.5 bathrooms, and premium upgrades throughout. Enjoy modern finishes, a bright and open-concept layout, and the added privacy and abundant natural light that come with an end-unit location. This home is perfect for small families seeking comfort, style, and a welcoming community.
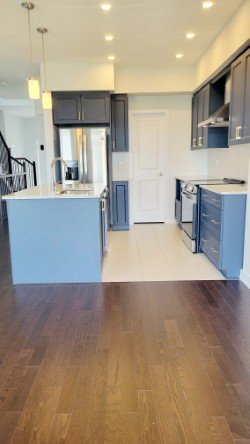
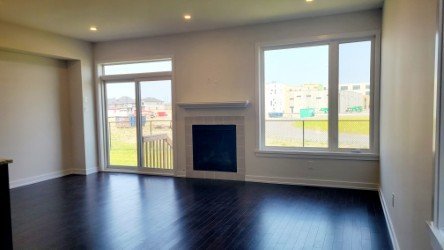
The open concept main floor boasts a beautiful, modern, and vibrant color kitchen with lots of pot lights, brand new high-end stainless steel 5 appliances including an electrical stove, beautiful granite and marble countertops, a beautiful island, and a walk-in pantry. The spacious living areas offer plenty of natural light, with hardwood flooring, room for relaxation and entertainment, and a cozy fireplace.
Brand new fancying at both sides of the property
Brand new window covering included in living area as well as in all bedrooms.
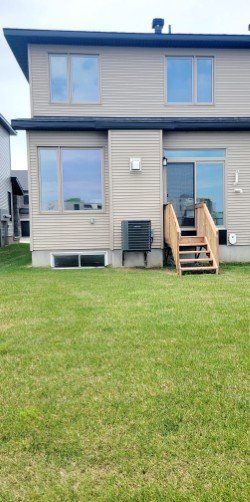
Backyard with gas connection for BBQ, A/C, a powder room, and garage complete this bright main level.
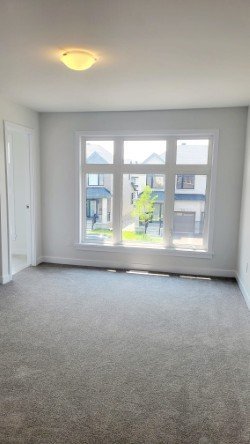
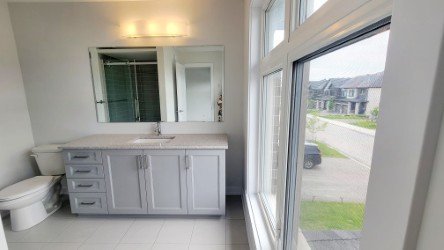
Upstairs fully carpeted, the beautiful master bedroom with attach bathroom, big windows for full coverage of natural lights, 3-piece luxurious bathroom and large size walk-in-closet.
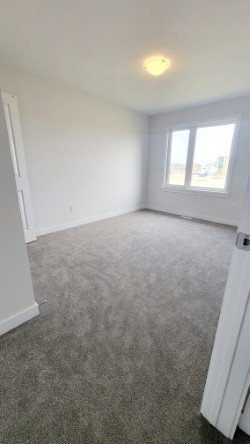
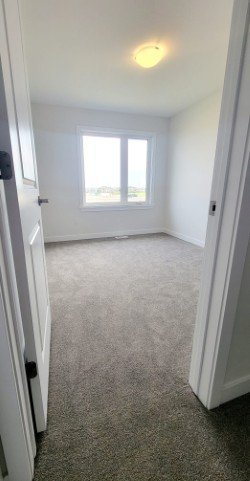
Two additional generously sized bedrooms with closets, perfect for home office and guest room, another full bathroom, and a laundry room complete the top floor.
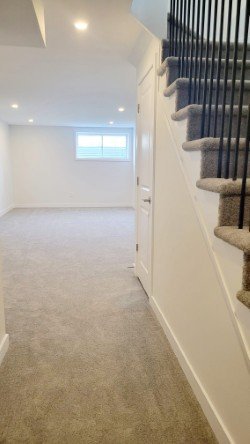
Builder-finished, fully carpeted basement with a large window providing plenty of natural light—perfect for a family room, recreation area, home office, or playroom.
Conveniently located just minutes from:
Schools, grocery stores, shopping,
restaurants, movie theatre
Highway 417, Parks, walking trails, and many other amenities
Preference to couples or small family, pet free and nonsmokers.
**
Application Requirements:
If you are interested, please email ****** with the following before scheduling a viewing:
-Two most recent pay stubs (proof of income)
-Current credit score/report
Only qualified applicants will be contacted to arrange a viewing.
Thank you for your interest!
Floor Plans
| Unit | Beds | Baths | Size | Rent |
|---|---|---|---|---|
| 3 Bedroom | 3 | 3 | 1939.0 ft² | $2,900 |
Parking Information
- Garage parking
2 spots per unit
Features & Amenities
Building Features
- Central Air Conditioning
- Garage
- Laundry Facilities
Unit Features
- Fridge
- Dryer
- Washer
- Window Coverings
- Flooring - Carpeted
- Flooring - Hardwood
- New Appliances
- Fireplace
- Gas Heating
- Blinds
- Flooring - Ceramic
- Stove
- Island
- Ensuite Laundry
- Air Conditioning
- Dishwasher
- Granite Countertops
- Walk-in Closet
Utilities Included
- Not Included
Explore Similar Rentals
Looking for rentals similar to 243 Finsbury Avenue in Stittsville?
See All Similar RentalsSave Alert
Floor Plans
Parking Information
Features & Amenities
Utilities Included
About 243 Finsbury Avenue
Welcome to our beautifully upgraded 1,939 sq. ft. end-unit townhouse, available for rent in the fast-growing Westwood community of Stittsville. This stunning home features 3 spacious bedrooms, 2.5 bathrooms, and premium upgrades throughout. Enjoy modern finishes, a bright and open-concept layout, and the added privacy and abundant natural light that come with an end-unit location. This home is perfect for small families seeking comfort, style, and a welcoming community.
The open concept main floor boasts a beautiful, modern, and vibrant color kitchen with lots of pot lights, brand new high-end stainless steel 5 appliances including an electrical stove, beautiful granite and marble countertops, a beautiful island, and a walk-in pantry. The spacious living areas offer plenty of natural light, with hardwood flooring, room for relaxation and entertainment, and a cozy fireplace.
Brand new fancying at both sides of the property
Brand new window covering included in living area as well as in all bedrooms.
Backyard with gas connection for BBQ, A/C, a powder room, and garage complete this bright main level.
Upstairs fully carpeted, the beautiful master bedroom with attach bathroom, big windows for full coverage of natural lights, 3-piece luxurious bathroom and large size walk-in-closet.
Two additional generously sized bedrooms with closets, perfect for home office and guest room, another full bathroom, and a laundry room complete the top floor.
Builder-finished, fully carpeted basement with a large window providing plenty of natural light—perfect for a family room, recreation area, home office, or playroom.
Conveniently located just minutes from:
Schools, grocery stores, shopping,
restaurants, movie theatre
Highway 417, Parks, walking trails, and many other amenities
Preference to couples or small family, pet free and nonsmokers.
**
Application Requirements:
If you are interested, please email ****** with the following before scheduling a viewing:
-Two most recent pay stubs (proof of income)
-Current credit score/report
Only qualified applicants will be contacted to arrange a viewing.
Thank you for your interest!
Welcome to our beautifully upgraded 1,939 sq. ft. end-unit townhouse, available for rent in the fast-growing Westwood community of Stittsville. This stunning home features 3 spacious bedrooms, 2.5 bathrooms, and premium upgrades throughout. Enjoy modern finishes, a bright and open-concept layout, and the added privacy and abundant natural light that come with an end-unit location. This home is perfect for small families seeking comfort, style, and a welcoming community.
The open concept main floor boasts a beautiful, modern, and vibrant color kitchen with lots of pot lights, brand new high-end stainless steel 5 appliances including an electrical stove, beautiful granite and marble countertops, a beautiful island, and a walk-in pantry. The spacious living areas offer plenty of natural light, with hardwood flooring, room for relaxation and entertainment, and a cozy fireplace.
Brand new fancying at both sides of the property
Brand new window covering included in living area as well as in all bedrooms.
Backyard with gas connection for BBQ, A/C, a powder room, and garage complete this bright main level.
Upstairs fully carpeted, the beautiful master bedroom with attach bathroom, big windows for full coverage of natural lights, 3-piece luxurious bathroom and large size walk-in-closet.
Two additional generously sized bedrooms with closets, perfect for home office and guest room, another full bathroom, and a laundry room complete the top floor.
Builder-finished, fully carpeted basement with a large window providing plenty of natural light—perfect for a family room, recreation area, home office, or playroom.
Conveniently located just minutes from:
Schools, grocery stores, shopping,
restaurants, movie theatre
Highway 417, Parks, walking trails, and many other amenities
Preference to couples or small family, pet free and nonsmokers.
**
Application Requirements:
If you are interested, please email ****** with the following before scheduling a viewing:
-Two most recent pay stubs (proof of income)
-Current credit score/report
Only qualified applicants will be contacted to arrange a viewing.
Thank you for your interest!
Neighbourhood Score & Commute Time
Open House Dates
Save Alert