222 Dolce Crescent town house — 222 DOLCE CRESCENT, Ottawa ON (3.0-Bedroom)
$2,900
222 Dolce Crescent, Ottawa, ON K1X 0B2- 3 Bed
- 3 Bath
- 1500 FT²
- Parking
Summary
222 Dolce Crescent is a town house for rent in Ottawa, ON. It has 1 unit. Units have 3 bedrooms. Units have 3 bathrooms. Hydro / Electricity and cable are utilities included in the rent price.
About 222 DOLCE CRESCENT
MLS® Number: X13550930
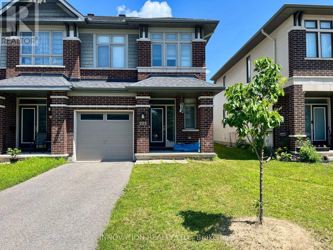
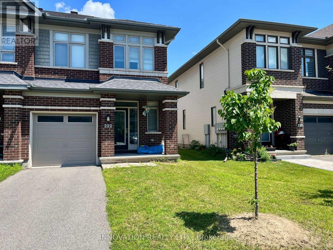
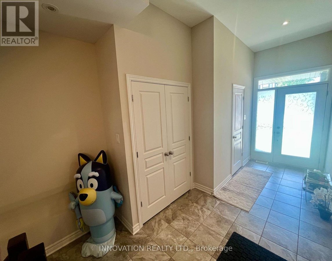
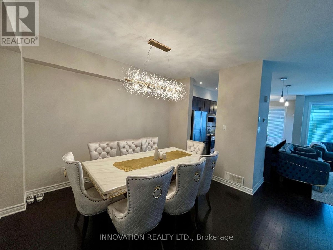
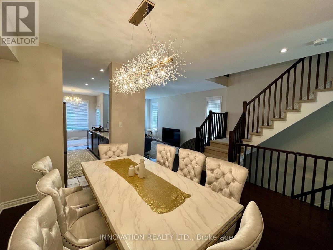
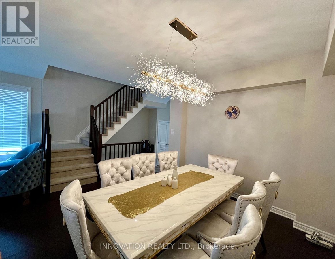
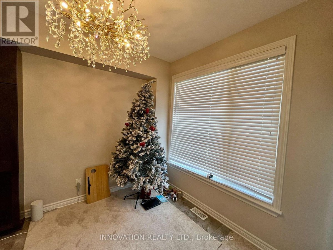
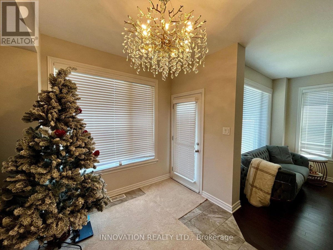
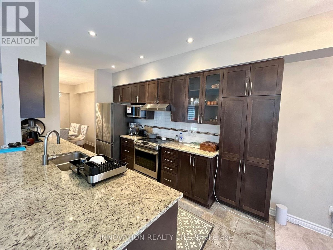
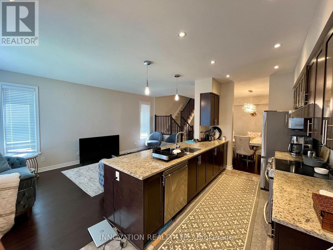
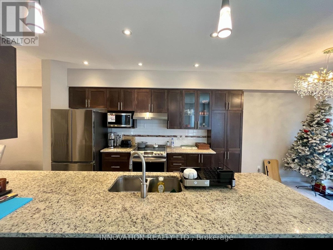
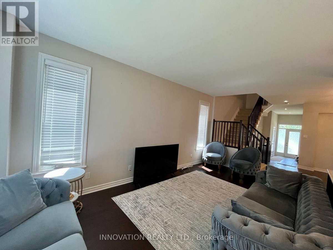
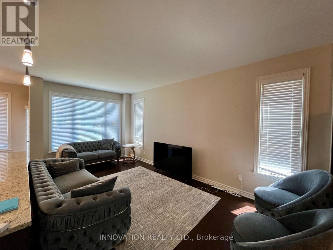
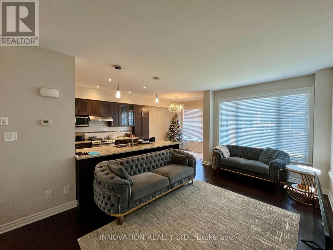
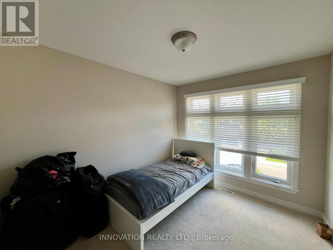
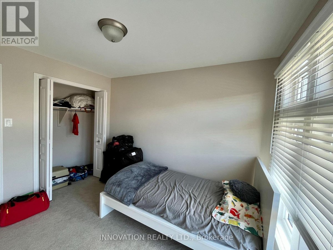
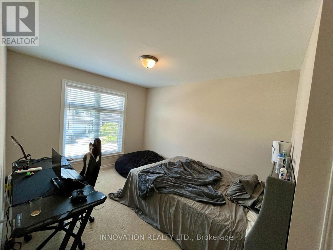
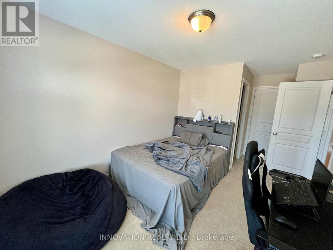
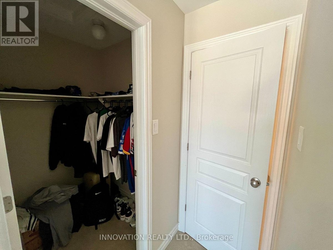
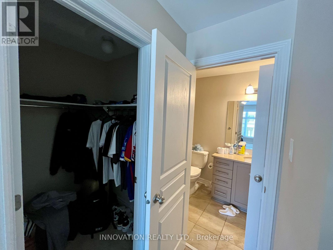
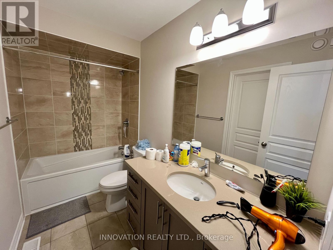
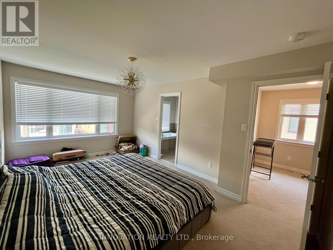
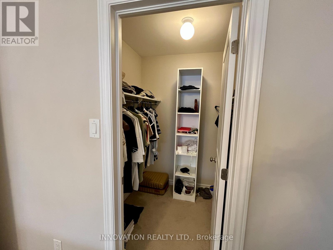
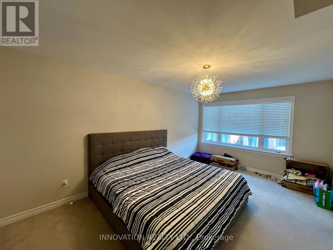
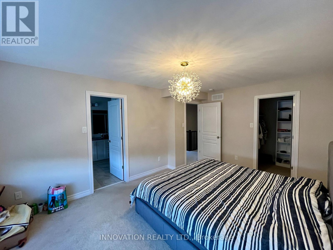
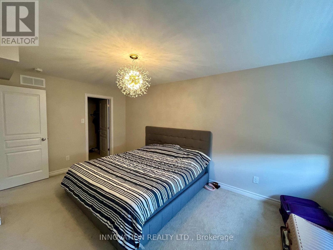
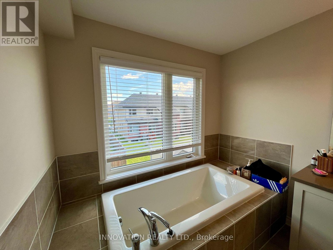
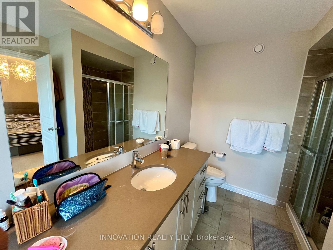
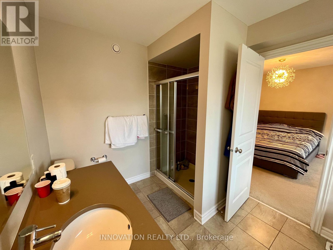
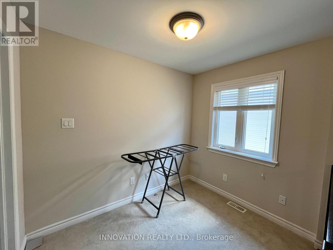
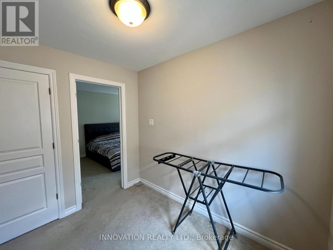
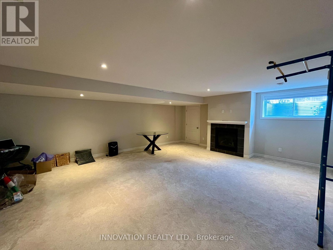
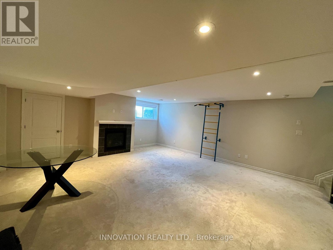
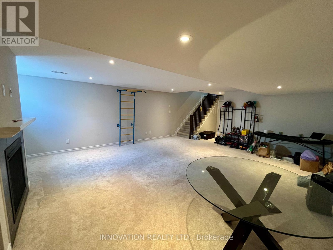
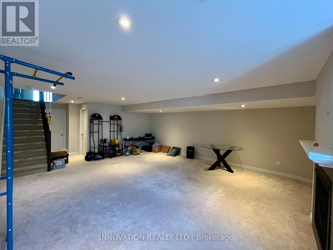
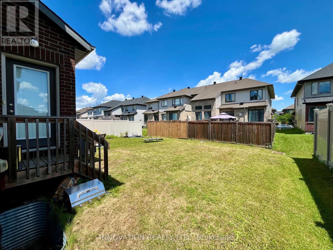
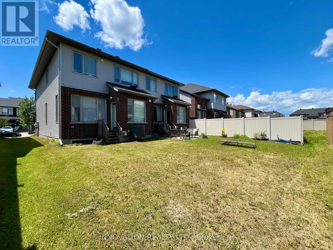
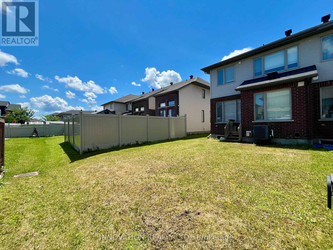
End unit town home in Riverside south. Features include spacious Foyer, upgraded maple hardwood in Living and Dining rooms, Eat-in kitchen,S/S Appliances, King-Size Master bedroom with walk-in closet, beautiful 5 pce en suit with Roman Tub, good size secondary Bedrooms , cozy Family Room with Gas Fireplace, earth tune colors, more than 2200 sqf of living space, easy to show (id:28225)
- Fireplace(s)
- Garage door opener remote(s)
- Sewer
This listing content provided by REALTOR.ca has been licensed by REALTOR® members of The Canadian Real Estate Association.
The trademarks MLS®, Multiple Listing Service® and the associated logos are owned by The Canadian Real Estate Association (CREA) and identify the quality of services provided by real estate professionals who are members of CREA.

Floor Plans
| Unit | Beds | Baths | Size | Rent |
|---|---|---|---|---|
| 3 Bedroom | 3 | 3 | 1500.0 ft² | $2,900 |
Parking Information
- Garage parking
2 spots per unit
Features & Amenities
Unit Features
- Air Conditioning
Utilities Included
- Cable
- Hydro / Electricity
Explore Similar Rentals
Looking for rentals similar to 222 Dolce Crescent in Ottawa?
See All Similar RentalsSave Alert
Floor Plans
Parking Information
Features & Amenities
Utilities Included
About 222 DOLCE CRESCENT
MLS® Number: X13550930
End unit town home in Riverside south. Features include spacious Foyer, upgraded maple hardwood in Living and Dining rooms, Eat-in kitchen,S/S Appliances, King-Size Master bedroom with walk-in closet, beautiful 5 pce en suit with Roman Tub, good size secondary Bedrooms , cozy Family Room with Gas Fireplace, earth tune colors, more than 2200 sqf of living space, easy to show (id:28225)
- Fireplace(s)
- Garage door opener remote(s)
- Sewer
This listing content provided by REALTOR.ca has been licensed by REALTOR® members of The Canadian Real Estate Association.
The trademarks MLS®, Multiple Listing Service® and the associated logos are owned by The Canadian Real Estate Association (CREA) and identify the quality of services provided by real estate professionals who are members of CREA.
MLS® Number: X13550930
End unit town home in Riverside south. Features include spacious Foyer, upgraded maple hardwood in Living and Dining rooms, Eat-in kitchen,S/S Appliances, King-Size Master bedroom with walk-in closet, beautiful 5 pce en suit with Roman Tub, good size secondary Bedrooms , cozy Family Room with Gas Fireplace, earth tune colors, more than 2200 sqf of living space, easy to show (id:28225)
- Fireplace(s)
- Garage door opener remote(s)
- Sewer
This listing content provided by REALTOR.ca has been licensed by REALTOR® members of The Canadian Real Estate Association.
The trademarks MLS®, Multiple Listing Service® and the associated logos are owned by The Canadian Real Estate Association (CREA) and identify the quality of services provided by real estate professionals who are members of CREA.
Neighbourhood Score & Commute Time
Open House Dates
Save Alert