208 Big Dipper Street town house — 208 BIG DIPPER STREET E, Ottawa ON (3.0-Bedroom)
$2,650
208 Big Dipper Street, Ottawa, ON K4M 0K5- 3 Bed
- 3 Bath
- 1500 FT²
- Parking
Summary
208 Big Dipper Street is a town house for rent in Ottawa, ON. It has 1 unit. Units have 3 bedrooms. Units have 3 bathrooms. Cable and hydro / electricity are utilities included in the rent price.
About 208 BIG DIPPER STREET E
MLS® Number: X13560846
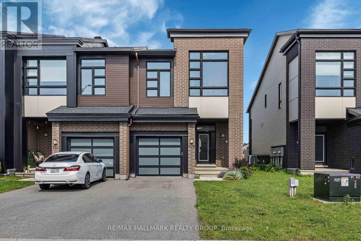
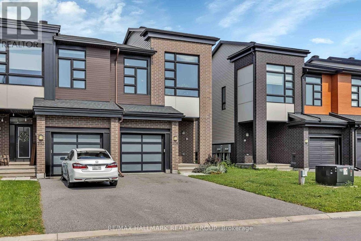
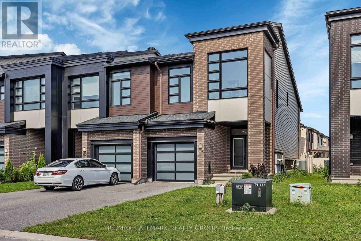
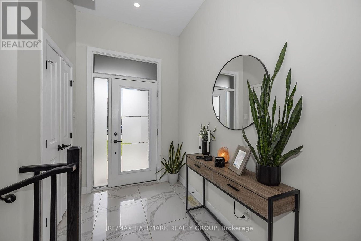
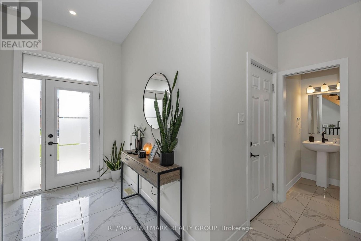
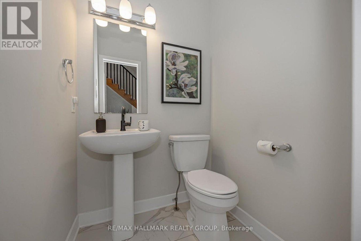
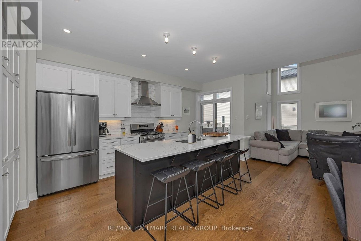
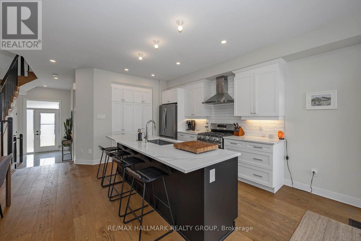
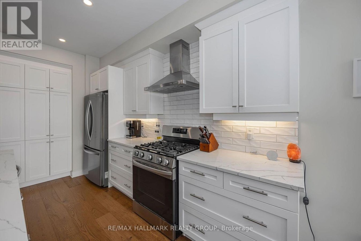
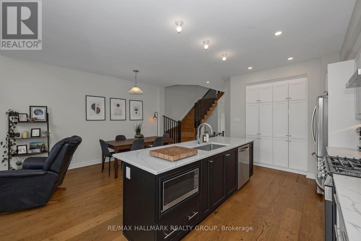
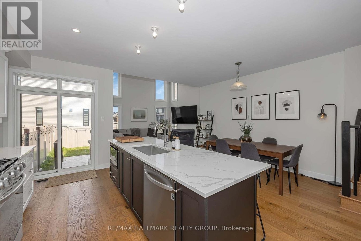
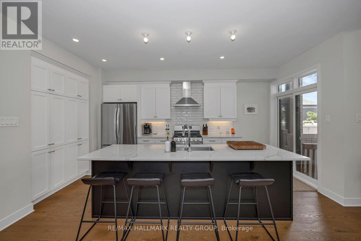
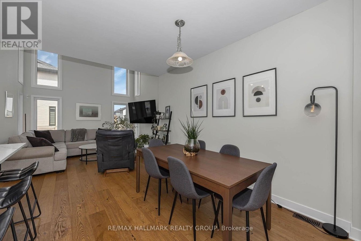
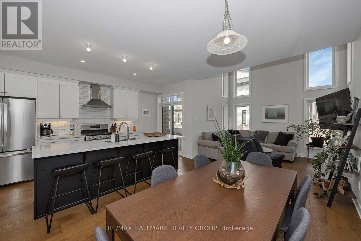
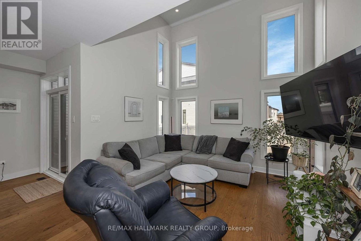
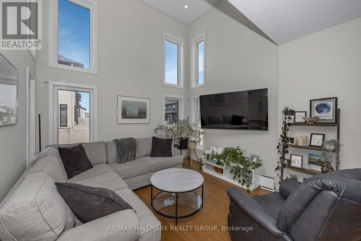
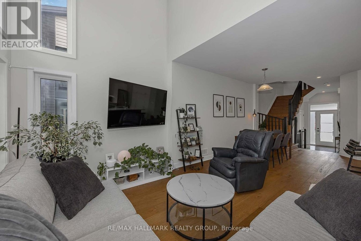
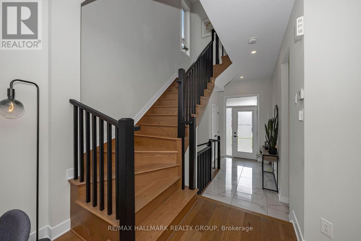
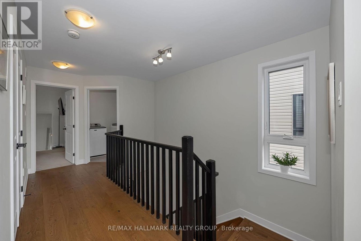
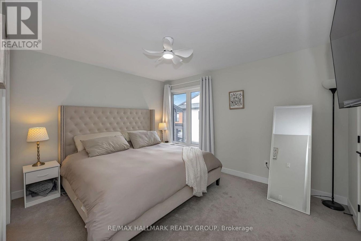
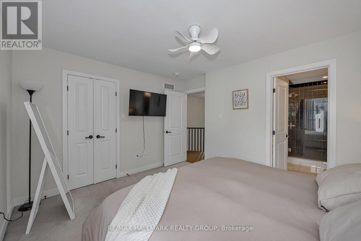
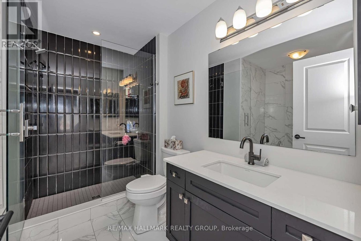
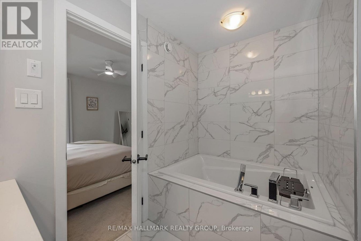
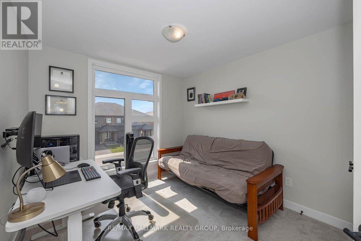
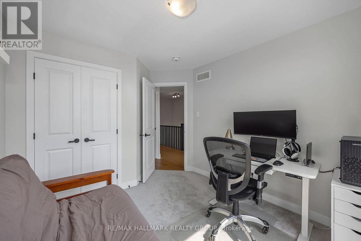
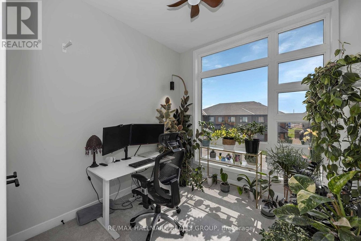
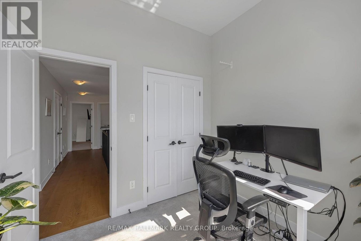
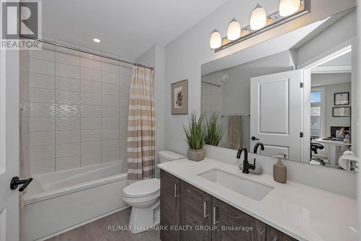
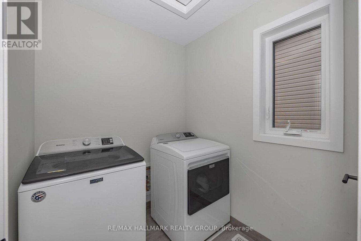
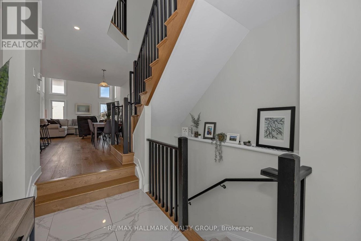
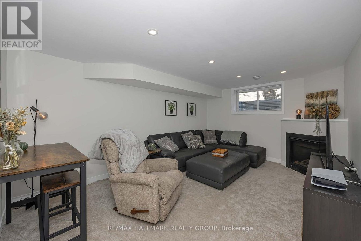
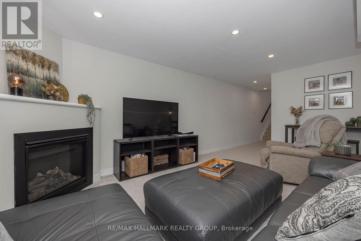
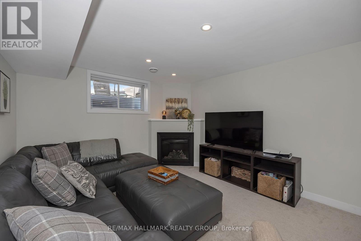
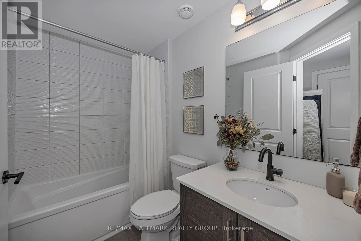
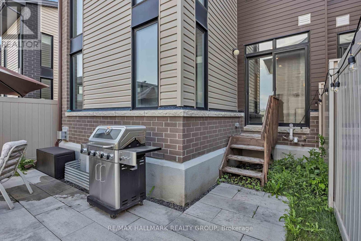
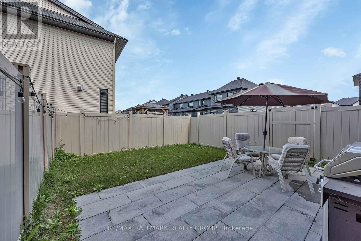
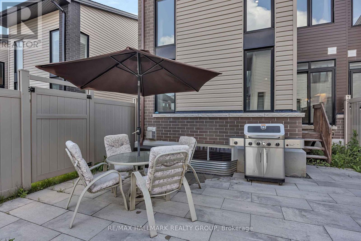
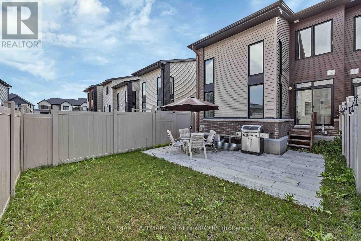
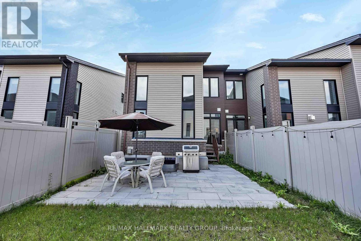
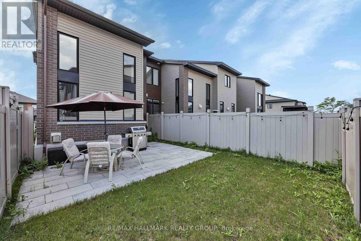
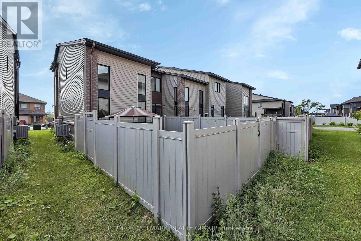
Welcome to 208 Big Dipper Street, a beautiful Urbandale end unit townhome in the highly sought after community of Riverside South. Offering 3 bedrooms and 3.5 bathrooms, this well designed home provides comfortable living with quality finishes in a fantastic location. Step inside to an inviting open concept main level featuring elegant hardwood flooring and a soaring two storey living room that fills the home with natural light throughout the year. The upgraded kitchen offers granite countertops, stainless steel appliances, abundant cabinetry, and a bright eating area with patio doors leading to the fully fenced backyard, ideal for relaxing, entertaining, or enjoying outdoor space. A beautiful hardwood staircase leads to the second level, where you'll find a spacious primary bedroom complete with a walk in closet and an upgraded 4 piece ensuite. Two additional generously sized bedrooms, a full main bathroom, and the convenience of a second floor laundry room complete this level. The fully finished basement provides additional living space with a cozy family room featuring a gas fireplace, a full bathroom, and plenty of room for a home office, recreation area, or family gatherings. Located in the heart of Riverside South, this home is just minutes from schools, parks, walking trails, shopping, restaurants, public transit, and other everyday amenities, making it an excellent choice for families and professionals alike. Please note: No pets and no smoking permitted. (id:28225)
- Fireplace(s)
- Sewer
This listing content provided by REALTOR.ca has been licensed by REALTOR® members of The Canadian Real Estate Association.
The trademarks MLS®, Multiple Listing Service® and the associated logos are owned by The Canadian Real Estate Association (CREA) and identify the quality of services provided by real estate professionals who are members of CREA.

Floor Plans
| Unit | Beds | Baths | Size | Rent |
|---|---|---|---|---|
| 3 Bedroom | 3 | 3 | 1500.0 ft² | $2,650 |
Parking Information
- Garage parking
3 spots per unit
Features & Amenities
Building Features
- Laundry Facilities
Unit Features
- Dishwasher
- Fridge
- Stove
- Air Conditioning
Utilities Included
- Hydro / Electricity
- Cable
Explore Similar Rentals
Looking for rentals similar to 208 Big Dipper Street in Ottawa?
See All Similar RentalsSave Alert
Floor Plans
Parking Information
Features & Amenities
Utilities Included
About 208 BIG DIPPER STREET E
MLS® Number: X13560846
Welcome to 208 Big Dipper Street, a beautiful Urbandale end unit townhome in the highly sought after community of Riverside South. Offering 3 bedrooms and 3.5 bathrooms, this well designed home provides comfortable living with quality finishes in a fantastic location. Step inside to an inviting open concept main level featuring elegant hardwood flooring and a soaring two storey living room that fills the home with natural light throughout the year. The upgraded kitchen offers granite countertops, stainless steel appliances, abundant cabinetry, and a bright eating area with patio doors leading to the fully fenced backyard, ideal for relaxing, entertaining, or enjoying outdoor space. A beautiful hardwood staircase leads to the second level, where you'll find a spacious primary bedroom complete with a walk in closet and an upgraded 4 piece ensuite. Two additional generously sized bedrooms, a full main bathroom, and the convenience of a second floor laundry room complete this level. The fully finished basement provides additional living space with a cozy family room featuring a gas fireplace, a full bathroom, and plenty of room for a home office, recreation area, or family gatherings. Located in the heart of Riverside South, this home is just minutes from schools, parks, walking trails, shopping, restaurants, public transit, and other everyday amenities, making it an excellent choice for families and professionals alike. Please note: No pets and no smoking permitted. (id:28225)
- Fireplace(s)
- Sewer
This listing content provided by REALTOR.ca has been licensed by REALTOR® members of The Canadian Real Estate Association.
The trademarks MLS®, Multiple Listing Service® and the associated logos are owned by The Canadian Real Estate Association (CREA) and identify the quality of services provided by real estate professionals who are members of CREA.
MLS® Number: X13560846
Welcome to 208 Big Dipper Street, a beautiful Urbandale end unit townhome in the highly sought after community of Riverside South. Offering 3 bedrooms and 3.5 bathrooms, this well designed home provides comfortable living with quality finishes in a fantastic location. Step inside to an inviting open concept main level featuring elegant hardwood flooring and a soaring two storey living room that fills the home with natural light throughout the year. The upgraded kitchen offers granite countertops, stainless steel appliances, abundant cabinetry, and a bright eating area with patio doors leading to the fully fenced backyard, ideal for relaxing, entertaining, or enjoying outdoor space. A beautiful hardwood staircase leads to the second level, where you'll find a spacious primary bedroom complete with a walk in closet and an upgraded 4 piece ensuite. Two additional generously sized bedrooms, a full main bathroom, and the convenience of a second floor laundry room complete this level. The fully finished basement provides additional living space with a cozy family room featuring a gas fireplace, a full bathroom, and plenty of room for a home office, recreation area, or family gatherings. Located in the heart of Riverside South, this home is just minutes from schools, parks, walking trails, shopping, restaurants, public transit, and other everyday amenities, making it an excellent choice for families and professionals alike. Please note: No pets and no smoking permitted. (id:28225)
- Fireplace(s)
- Sewer
This listing content provided by REALTOR.ca has been licensed by REALTOR® members of The Canadian Real Estate Association.
The trademarks MLS®, Multiple Listing Service® and the associated logos are owned by The Canadian Real Estate Association (CREA) and identify the quality of services provided by real estate professionals who are members of CREA.
Neighbourhood Score & Commute Time
Open House Dates
Save Alert