2070 Liska Street town house — 2070 LISKA STREET, Ottawa ON (4.0-Bedroom)
$2,800
2070 Liska Street, Ottawa, ON K4A 4J5- 4 Bed
- 3 Bath
- 1399 FT²
Summary
2070 Liska Street is a town house for rent in Ottawa, ON. It has 1 unit. Units have 4 bedrooms. Units have 3 bathrooms.
About 2070 LISKA STREET
MLS® Number: X12022941
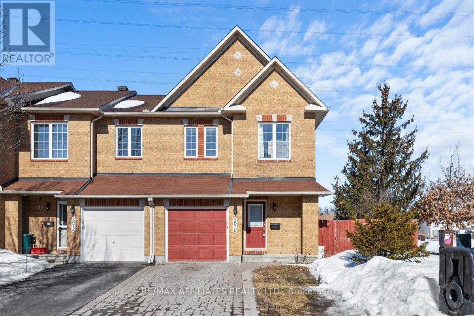
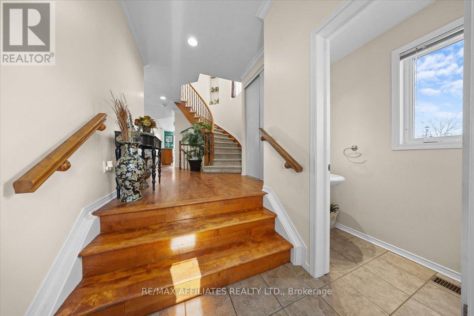
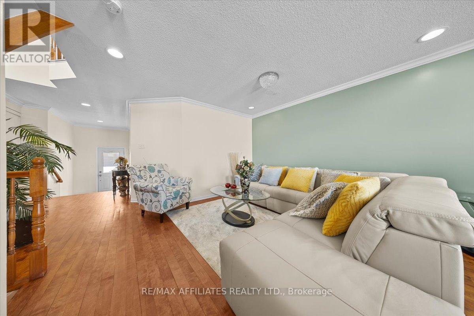
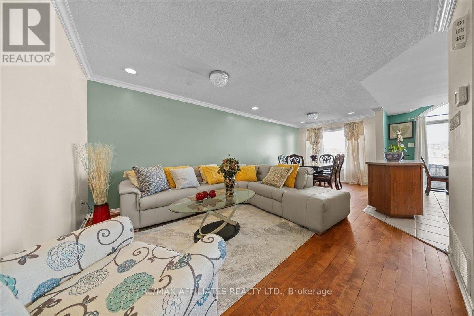
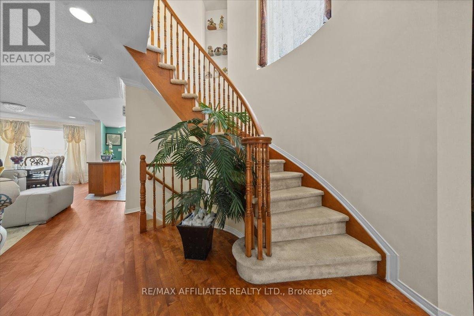
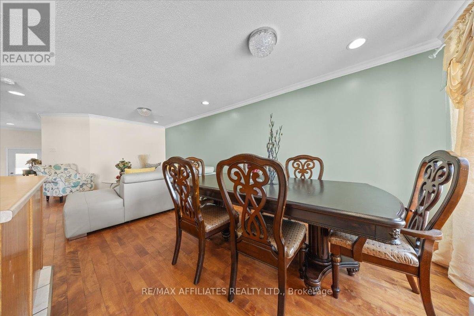
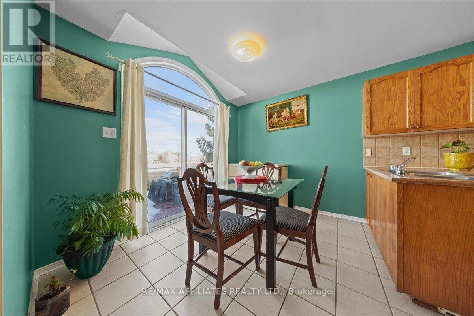
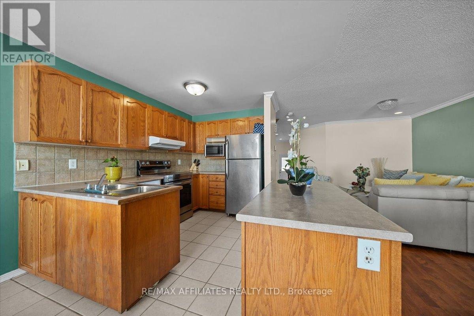
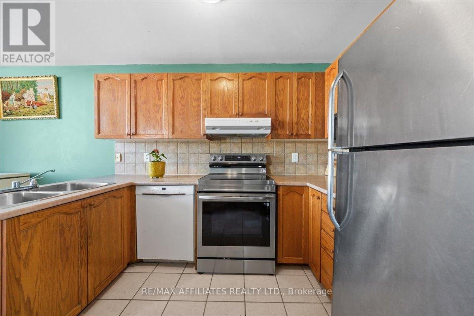
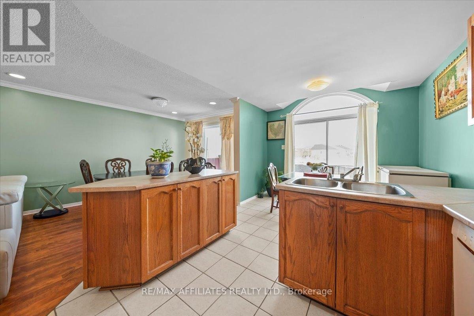
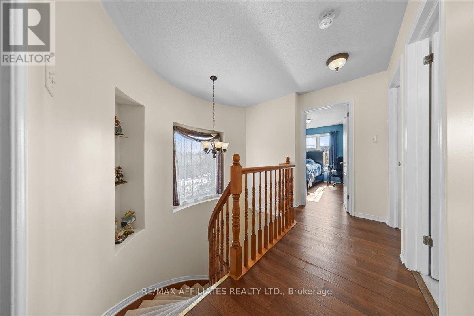
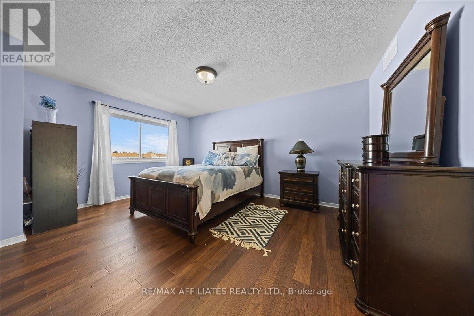
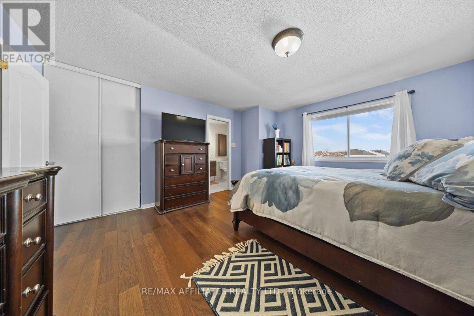
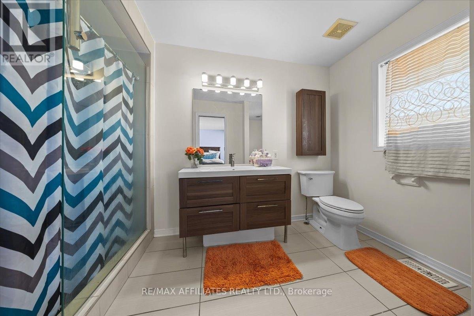
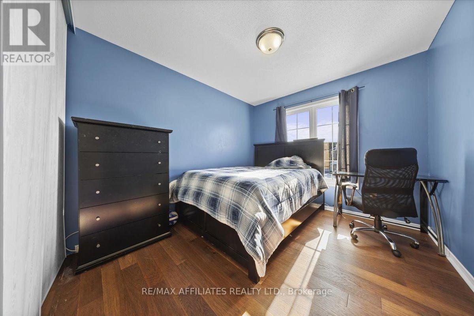
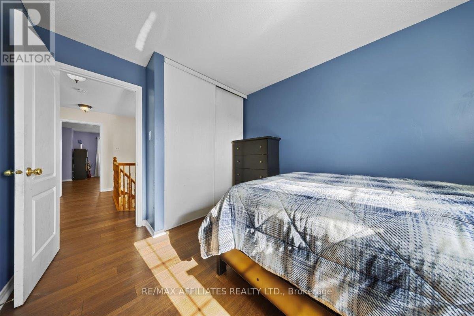
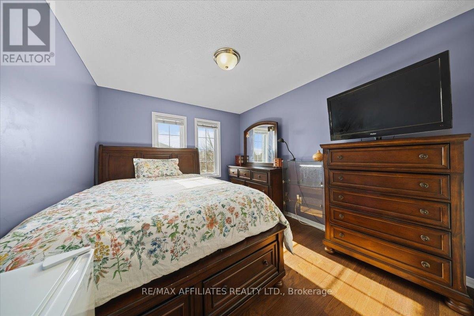
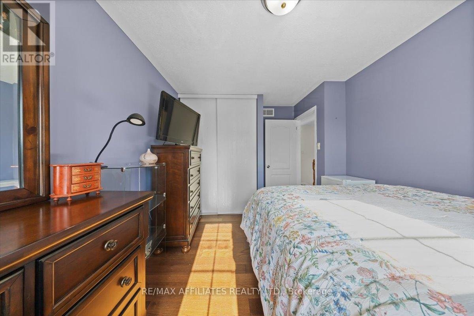
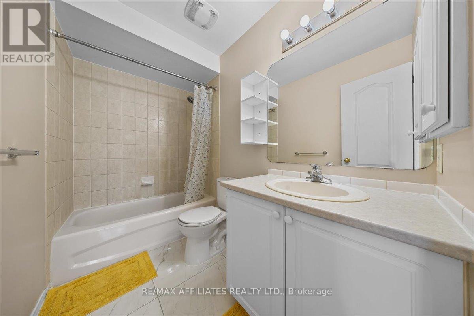
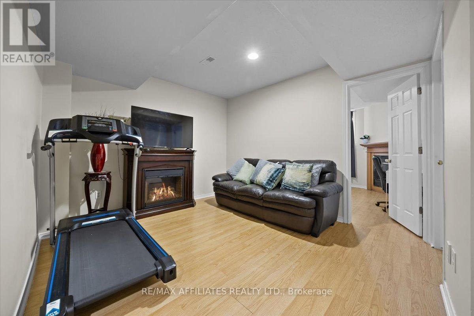
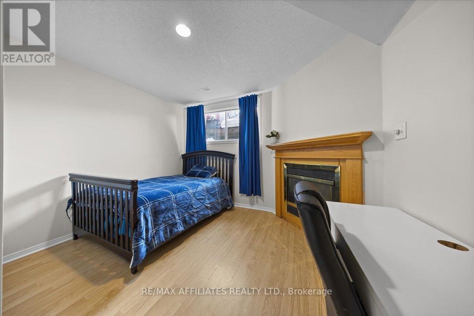
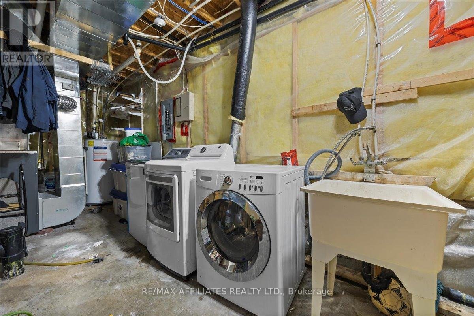
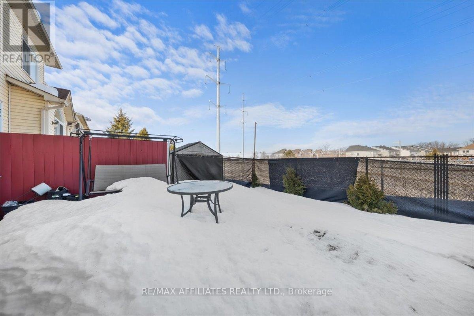
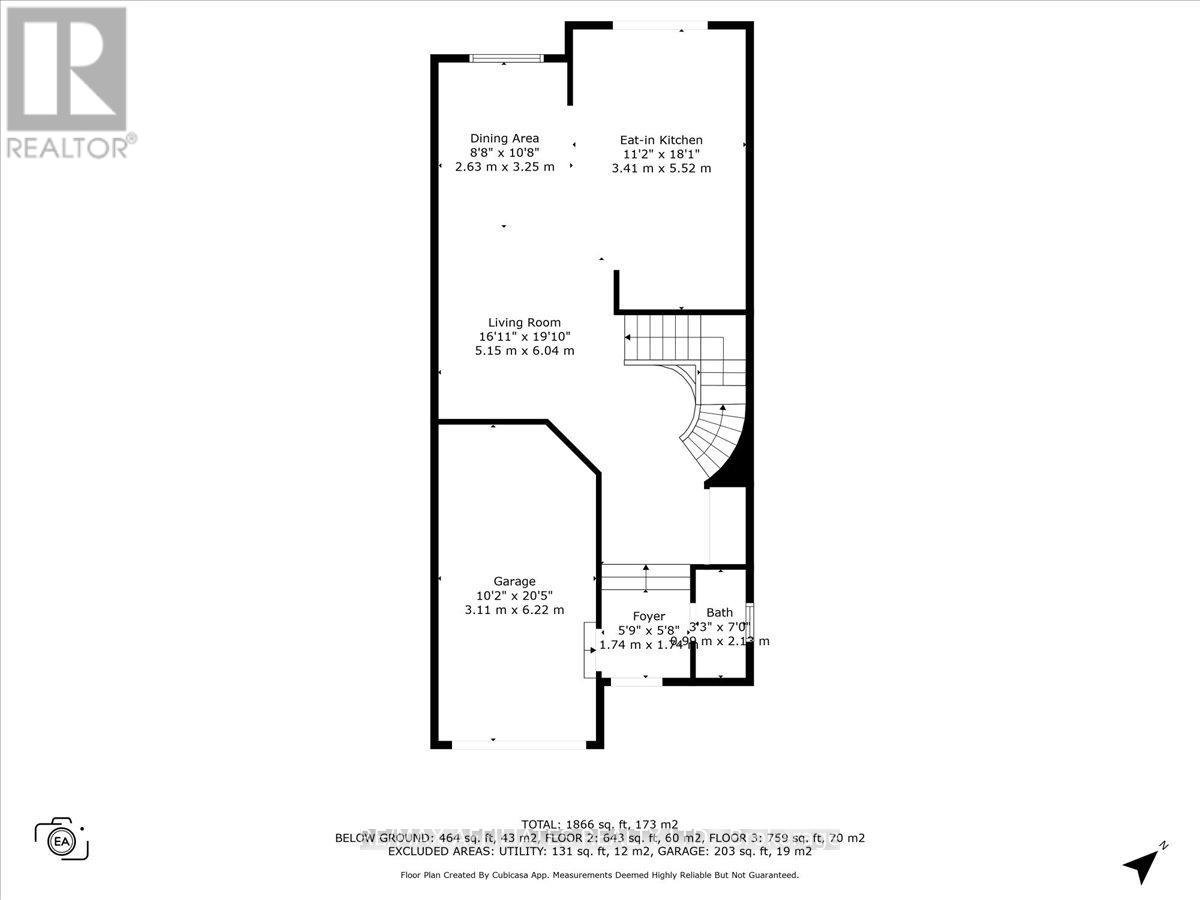
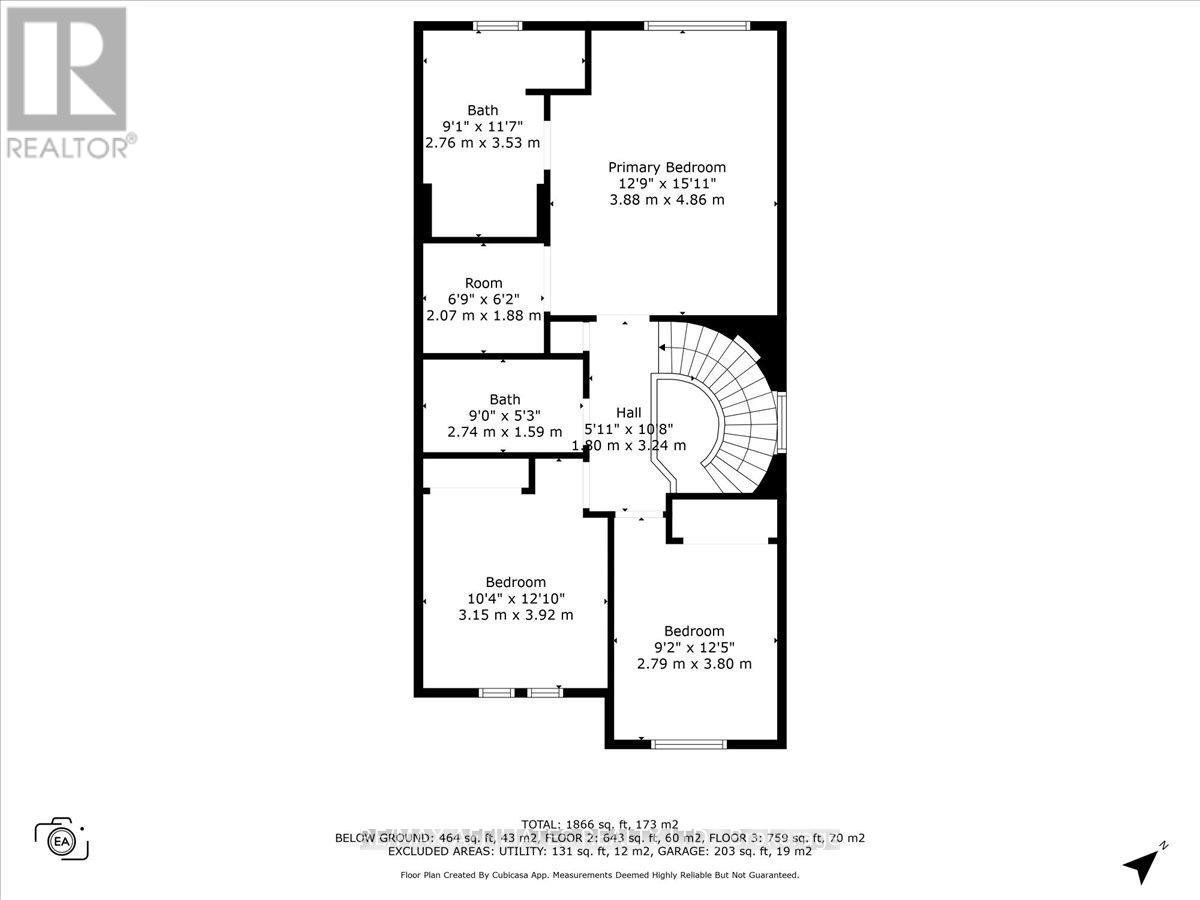
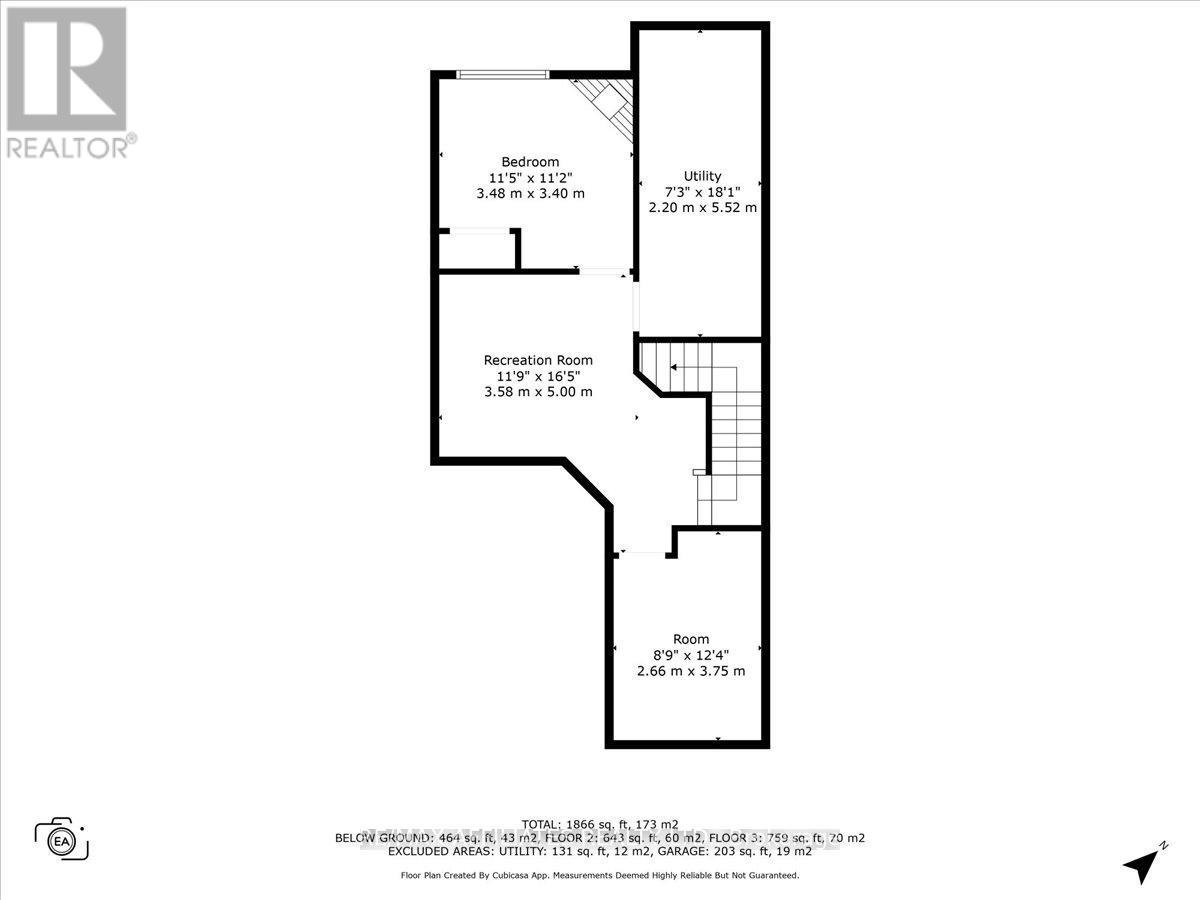
Welcome to 2070 Liska St. Popular Minto-built end-unit Manhatten model. Tiled front foyer. Hardwood throughout main floor. Open concept living and dining room w/ elegant crown moulding, pot lights and large windows. Functional eat-in styled kitchen w/ island w/ additional cabinet space, square tiled backsplash. Eat in area with sliding patio doors to access backyard. Curved staircase. 3 bedrooms upstairs. Primary w/ hardwood, walk-in closet, 3 piece ensuite w/ glass shower and updated vanity. Additional second bathroom w/ oversized tiles and large vanity. Fully finished basement w/ bonus fourth bedroom and gas fireplace. Lots of storage space. Fully fenced backyard w/ no rear neighbours. Deep interlock stone driveway able to fit two vehicles. Located just minutes from everyday conveniences including: restaurants, grocery stores, parks, etc. Booked your showing today! (id:28225)
- Fireplace(s)
This listing content provided by REALTOR.ca has been licensed by REALTOR® members of The Canadian Real Estate Association.
The trademarks MLS®, Multiple Listing Service® and the associated logos are owned by The Canadian Real Estate Association (CREA) and identify the quality of services provided by real estate professionals who are members of CREA.

Floor Plans
| Unit | Beds | Baths | Size | Rent |
|---|---|---|---|---|
| 4 Bedroom | 4 | 3 | 1399.0 ft² | $2,800 |
Parking Information
No information available
Features & Amenities
Building Features
- Laundry Facilities
Unit Features
- Stove
- Fridge
- Dishwasher
- Air Conditioning
Utilities Included
Explore Similar Rentals
Looking for rentals similar to 2070 Liska Street in Ottawa?
See All Similar RentalsSave Alert
Floor Plans
Parking Information
Features & Amenities
Utilities Included
About 2070 LISKA STREET
MLS® Number: X12022941
Welcome to 2070 Liska St. Popular Minto-built end-unit Manhatten model. Tiled front foyer. Hardwood throughout main floor. Open concept living and dining room w/ elegant crown moulding, pot lights and large windows. Functional eat-in styled kitchen w/ island w/ additional cabinet space, square tiled backsplash. Eat in area with sliding patio doors to access backyard. Curved staircase. 3 bedrooms upstairs. Primary w/ hardwood, walk-in closet, 3 piece ensuite w/ glass shower and updated vanity. Additional second bathroom w/ oversized tiles and large vanity. Fully finished basement w/ bonus fourth bedroom and gas fireplace. Lots of storage space. Fully fenced backyard w/ no rear neighbours. Deep interlock stone driveway able to fit two vehicles. Located just minutes from everyday conveniences including: restaurants, grocery stores, parks, etc. Booked your showing today! (id:28225)
- Fireplace(s)
This listing content provided by REALTOR.ca has been licensed by REALTOR® members of The Canadian Real Estate Association.
The trademarks MLS®, Multiple Listing Service® and the associated logos are owned by The Canadian Real Estate Association (CREA) and identify the quality of services provided by real estate professionals who are members of CREA.
MLS® Number: X12022941
Welcome to 2070 Liska St. Popular Minto-built end-unit Manhatten model. Tiled front foyer. Hardwood throughout main floor. Open concept living and dining room w/ elegant crown moulding, pot lights and large windows. Functional eat-in styled kitchen w/ island w/ additional cabinet space, square tiled backsplash. Eat in area with sliding patio doors to access backyard. Curved staircase. 3 bedrooms upstairs. Primary w/ hardwood, walk-in closet, 3 piece ensuite w/ glass shower and updated vanity. Additional second bathroom w/ oversized tiles and large vanity. Fully finished basement w/ bonus fourth bedroom and gas fireplace. Lots of storage space. Fully fenced backyard w/ no rear neighbours. Deep interlock stone driveway able to fit two vehicles. Located just minutes from everyday conveniences including: restaurants, grocery stores, parks, etc. Booked your showing today! (id:28225)
- Fireplace(s)
This listing content provided by REALTOR.ca has been licensed by REALTOR® members of The Canadian Real Estate Association.
The trademarks MLS®, Multiple Listing Service® and the associated logos are owned by The Canadian Real Estate Association (CREA) and identify the quality of services provided by real estate professionals who are members of CREA.
Neighbourhood Score & Commute Time
Open House Dates
Save Alert