2008 Leinster Circle town house — 2008 LEINSTER CIRCLE, Ottawa ON (2.0-Bedroom)
$2,700
2008 Leinster Circle, Ottawa, ON K2S 2Z4- 2 Bed
- 3 Bath
Summary
2008 Leinster Circle is a town house for rent in Ottawa, ON. It has 1 unit. Units have 2 bedrooms. Units have 3 bathrooms.
About 2008 LEINSTER CIRCLE
MLS® Number: X11918598
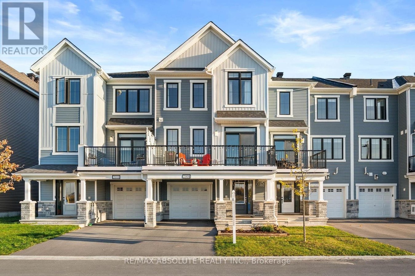
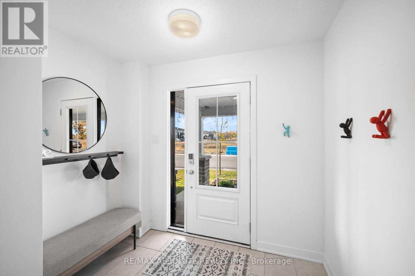
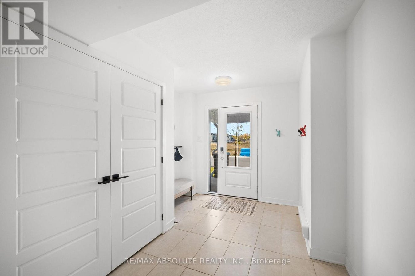
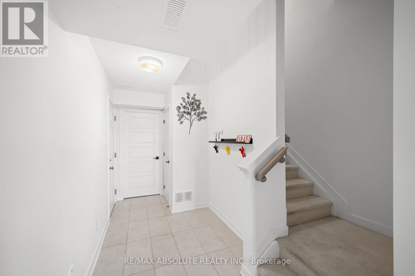
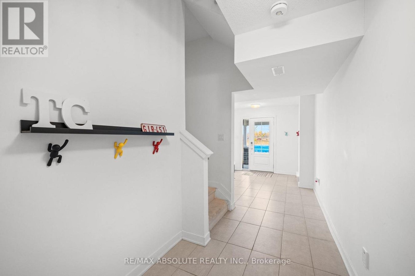
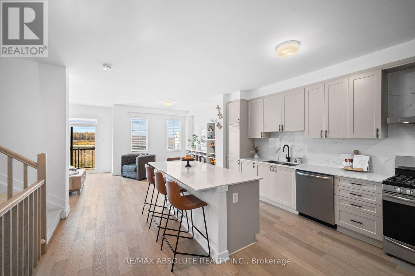
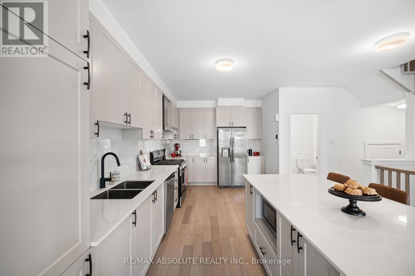
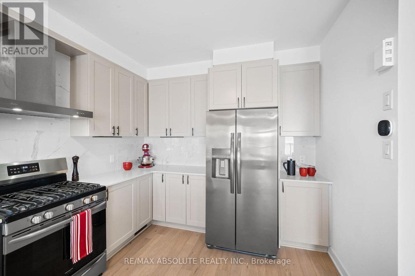
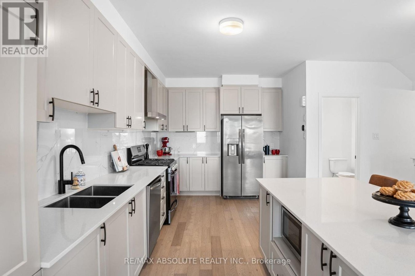
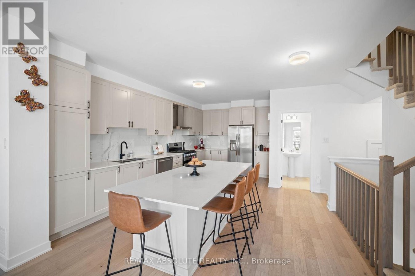
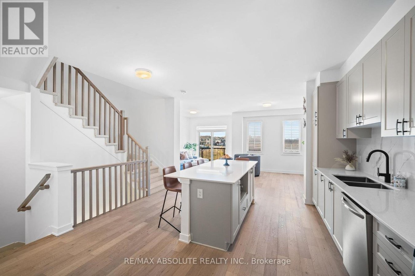
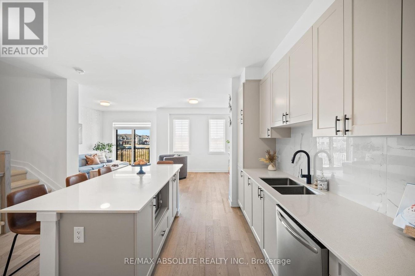
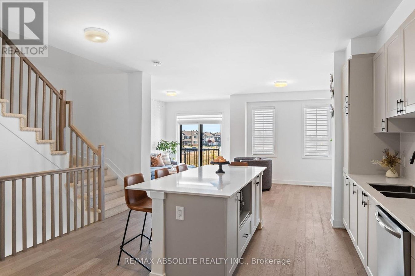
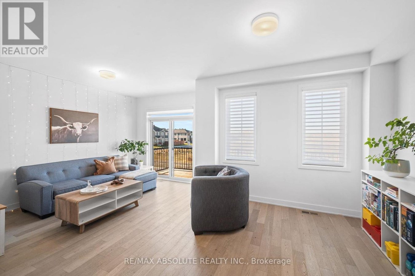
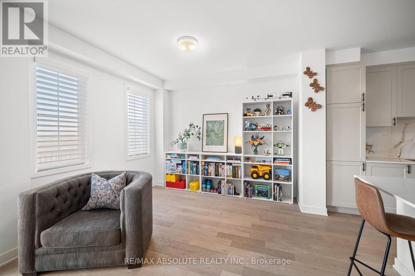
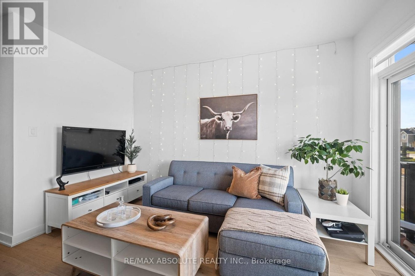
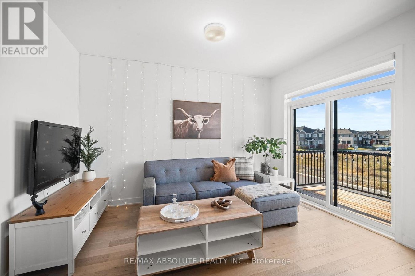
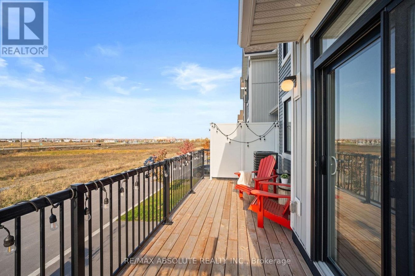
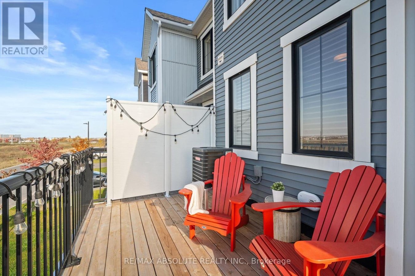
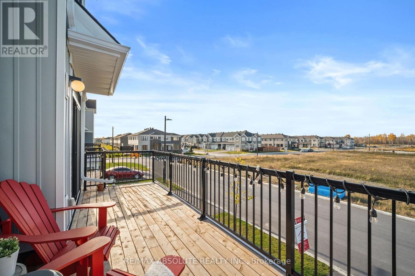
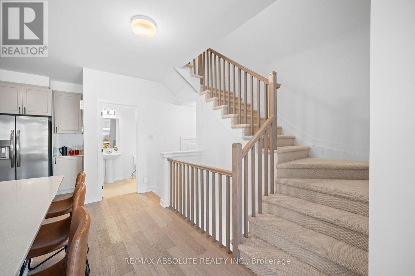
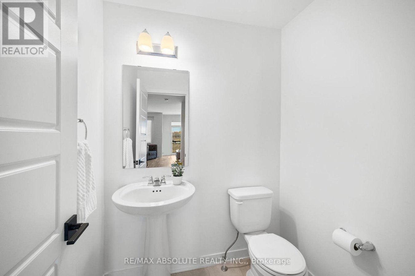
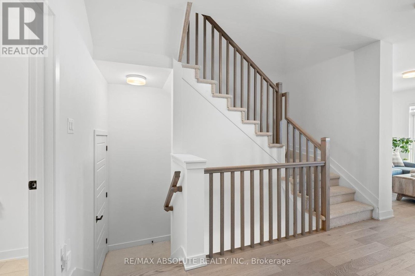
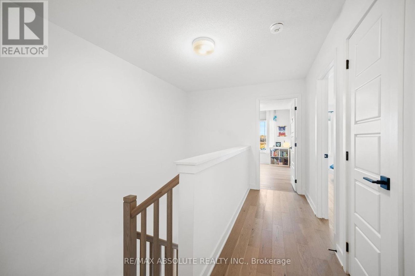
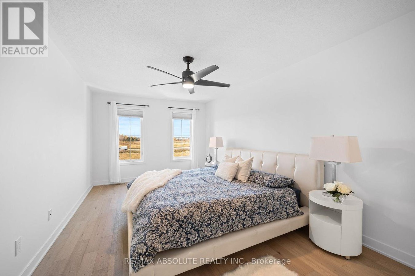
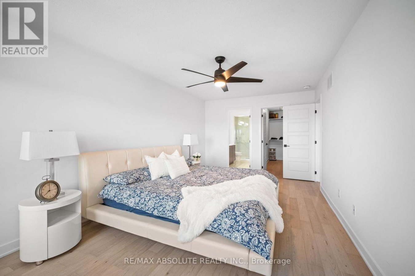
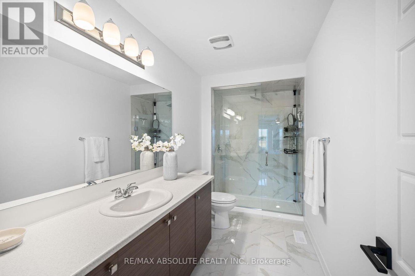
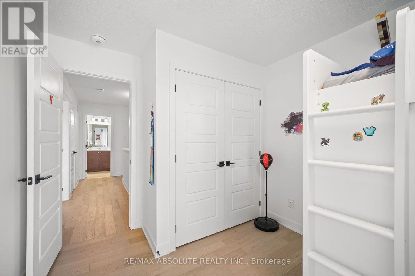
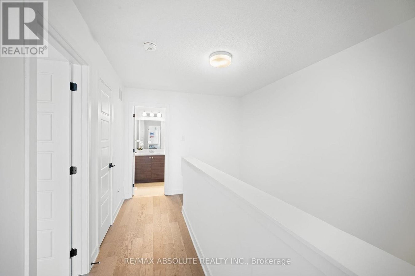
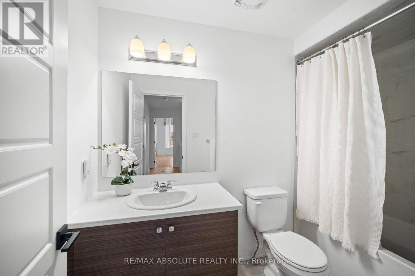
This stylish, nearly-new 2-bedroom, 3-bath home is upgraded with modern finishes and ideally located within walking distance of transit, shopping, and the Canadian Tire Centre. The gorgeous chef-inspired kitchen features abundant cabinet space, an oversized island, granite countertops, gas stove, a sleek backsplash, and stainless steel appliances. Beautiful hardwood floors flow seamlessly from the kitchen into the open-concept living area, which opens to a large balcony - perfect for morning coffee or evening drinks. The upper level features a luxurious primary suite with a walk-in closet and tiled ensuite, along with a spacious second bedroom and family bath. Move-in ready and waiting for you! Tenant pays hydro, gas, water & sewer, HWT rental, cable/internet, outside maintenance (snow removal and gas cutting), telephone. For all offers, please include: employment letter, credit report, reference letter, rental application and photo ID. NO SMOKERS PLEASE. Tenant insurance is mandatory. (id:28225)
- Garage door opener remote(s)
- Hood Fan
This listing content provided by REALTOR.ca has been licensed by REALTOR® members of The Canadian Real Estate Association.
The trademarks MLS®, Multiple Listing Service® and the associated logos are owned by The Canadian Real Estate Association (CREA) and identify the quality of services provided by real estate professionals who are members of CREA.

Floor Plans
| Unit | Beds | Baths | Size | Rent |
|---|---|---|---|---|
| 2 Bedroom | 2 | 3 | — | $2,700 |
Parking Information
No information available
Features & Amenities
Building Features
- Laundry Facilities
Unit Features
- Dishwasher
- Stove
- Fridge
- Air Conditioning
Utilities Included
Explore Similar Rentals
Looking for rentals similar to 2008 Leinster Circle in Ottawa?
See All Similar RentalsSave Alert
Floor Plans
Parking Information
Features & Amenities
Utilities Included
About 2008 LEINSTER CIRCLE
MLS® Number: X11918598
This stylish, nearly-new 2-bedroom, 3-bath home is upgraded with modern finishes and ideally located within walking distance of transit, shopping, and the Canadian Tire Centre. The gorgeous chef-inspired kitchen features abundant cabinet space, an oversized island, granite countertops, gas stove, a sleek backsplash, and stainless steel appliances. Beautiful hardwood floors flow seamlessly from the kitchen into the open-concept living area, which opens to a large balcony - perfect for morning coffee or evening drinks. The upper level features a luxurious primary suite with a walk-in closet and tiled ensuite, along with a spacious second bedroom and family bath. Move-in ready and waiting for you! Tenant pays hydro, gas, water & sewer, HWT rental, cable/internet, outside maintenance (snow removal and gas cutting), telephone. For all offers, please include: employment letter, credit report, reference letter, rental application and photo ID. NO SMOKERS PLEASE. Tenant insurance is mandatory. (id:28225)
- Garage door opener remote(s)
- Hood Fan
This listing content provided by REALTOR.ca has been licensed by REALTOR® members of The Canadian Real Estate Association.
The trademarks MLS®, Multiple Listing Service® and the associated logos are owned by The Canadian Real Estate Association (CREA) and identify the quality of services provided by real estate professionals who are members of CREA.
MLS® Number: X11918598
This stylish, nearly-new 2-bedroom, 3-bath home is upgraded with modern finishes and ideally located within walking distance of transit, shopping, and the Canadian Tire Centre. The gorgeous chef-inspired kitchen features abundant cabinet space, an oversized island, granite countertops, gas stove, a sleek backsplash, and stainless steel appliances. Beautiful hardwood floors flow seamlessly from the kitchen into the open-concept living area, which opens to a large balcony - perfect for morning coffee or evening drinks. The upper level features a luxurious primary suite with a walk-in closet and tiled ensuite, along with a spacious second bedroom and family bath. Move-in ready and waiting for you! Tenant pays hydro, gas, water & sewer, HWT rental, cable/internet, outside maintenance (snow removal and gas cutting), telephone. For all offers, please include: employment letter, credit report, reference letter, rental application and photo ID. NO SMOKERS PLEASE. Tenant insurance is mandatory. (id:28225)
- Garage door opener remote(s)
- Hood Fan
This listing content provided by REALTOR.ca has been licensed by REALTOR® members of The Canadian Real Estate Association.
The trademarks MLS®, Multiple Listing Service® and the associated logos are owned by The Canadian Real Estate Association (CREA) and identify the quality of services provided by real estate professionals who are members of CREA.
Neighbourhood Score & Commute Time
Open House Dates
Save Alert