1842 Playfair Drive house — 1842 PLAYFAIR DRIVE, Ottawa ON (4.0-Bedroom)
$3,400
1842 Playfair Drive, Ottawa, ON K1H 5S1- 4 Bed
- 3 Bath
- 1500 FT²
- Parking
Summary
1842 Playfair Drive is a house for rent in Ottawa, ON. It has 1 unit. Units have 4 bedrooms. Units have 3 bathrooms.
About 1842 PLAYFAIR DRIVE
MLS® Number: X13553736
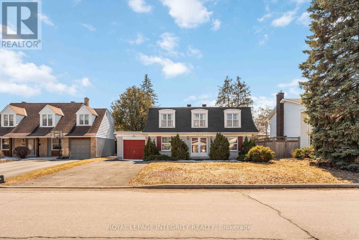
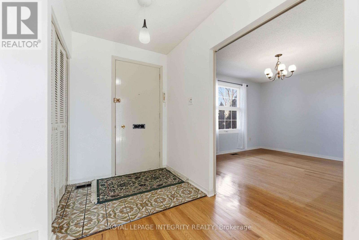
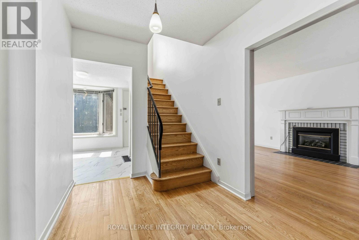
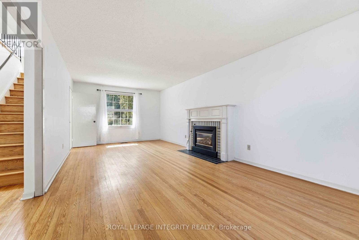
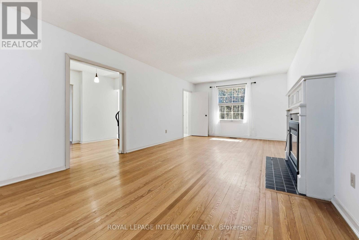
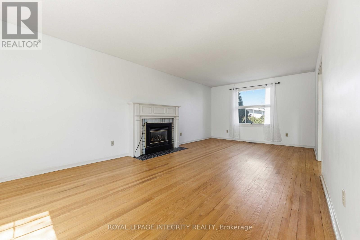
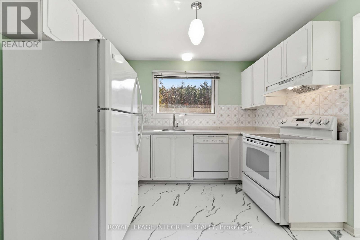
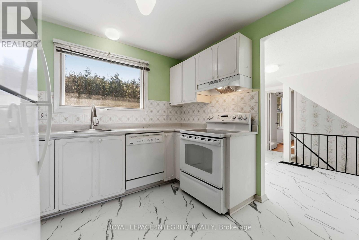
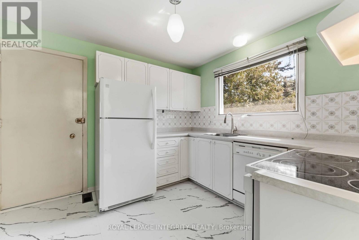
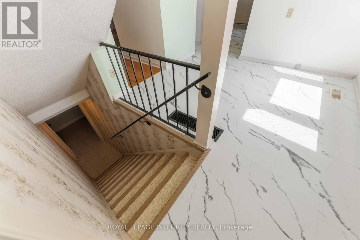
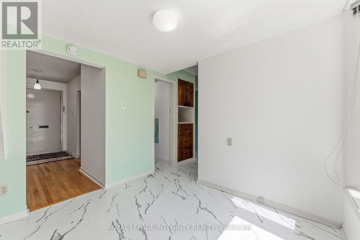
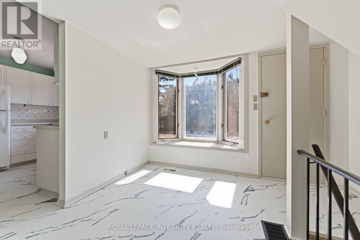
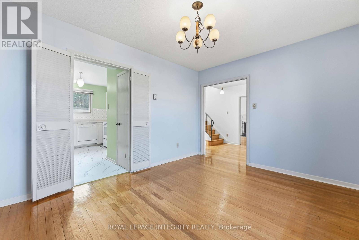
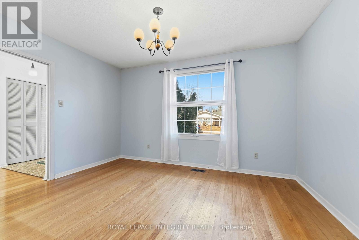
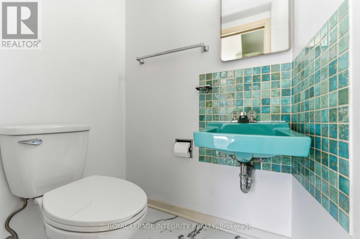
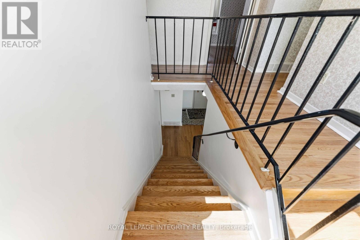
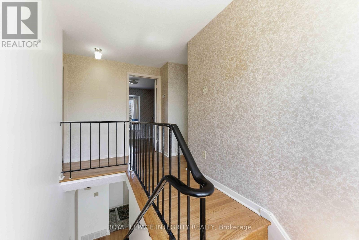
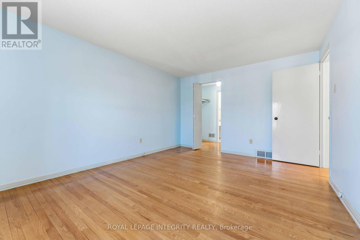
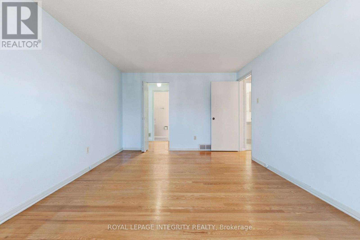
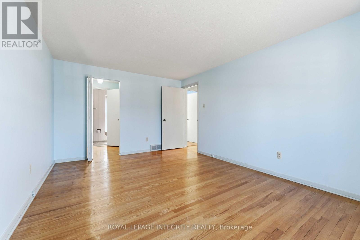
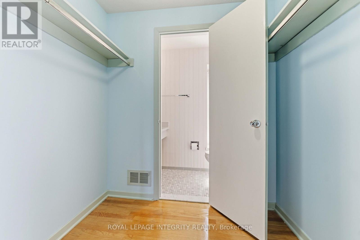
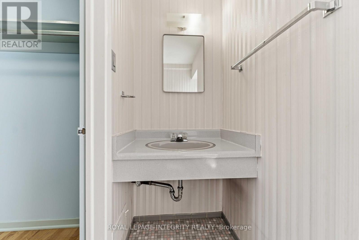
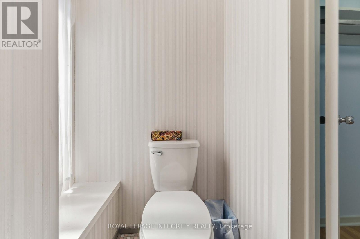
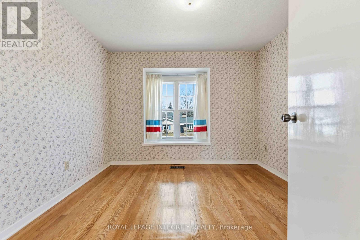
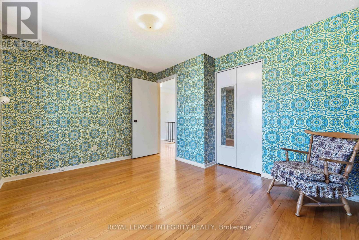
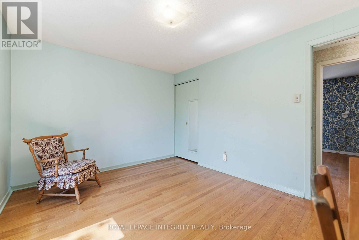
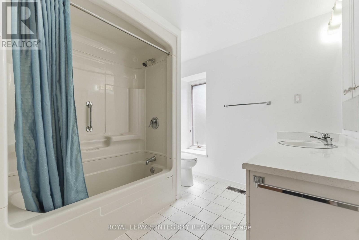
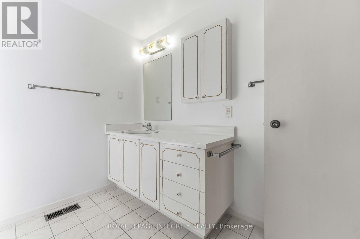
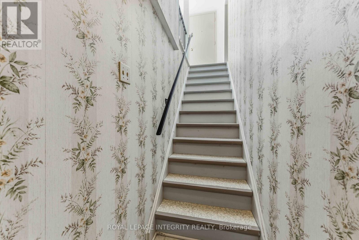
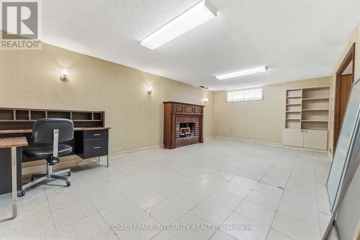
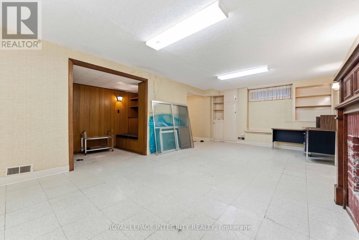
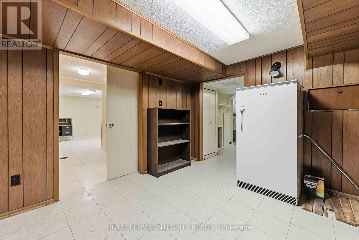
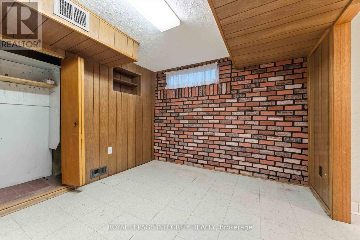
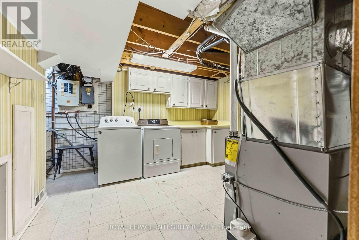
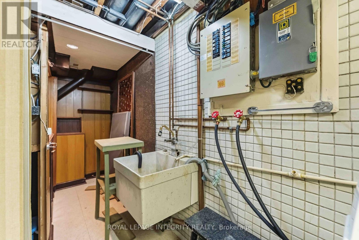
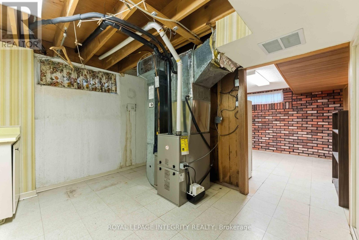
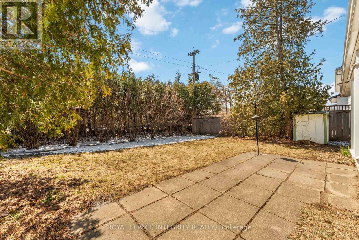
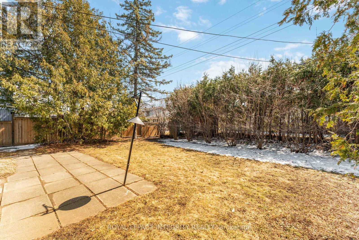
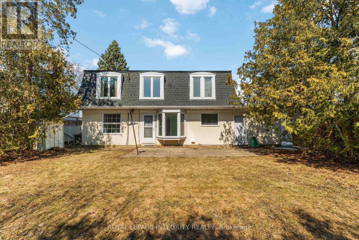
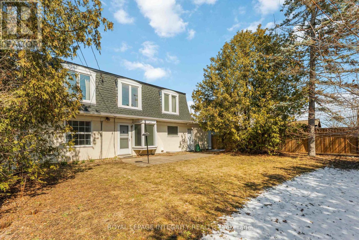
Perfectly located in sought-after Alta Vista, this spacious family home offers a rare combination of size, layout, and outdoor space-just steps to parks, schools, and everyday amenities. The main floor features a classic, functional layout with a bright living room and fireplace, a separate dining area, and a kitchen overlooking a private, hedged backyard. A sun-filled eat-in area with a bay window and direct yard access adds to the everyday livability, along with inside entry from the garage and a convenient powder room. Upstairs, you'll find four generously sized bedrooms, including a primary with walk-in closet and ensuite, plus a full family bathroom. The finished lower level provides excellent additional space with a large rec room, flexible den or office, and laundry with ample storage. Set in a prime location near Playfair Park, Pleasant Park Public School, hospitals, shopping, and restaurants-this is a well-rounded rental offering comfort, space, and convenience. (id:28225)
- Fireplace(s)
This listing content provided by REALTOR.ca has been licensed by REALTOR® members of The Canadian Real Estate Association.
The trademarks MLS®, Multiple Listing Service® and the associated logos are owned by The Canadian Real Estate Association (CREA) and identify the quality of services provided by real estate professionals who are members of CREA.

Floor Plans
| Unit | Beds | Baths | Size | Rent |
|---|---|---|---|---|
| 4 Bedroom | 4 | 3 | 1500.0 ft² | $3,400 |
Parking Information
- Garage parking
5 spots per unit
Features & Amenities
Building Features
- Laundry Facilities
Unit Features
- Dishwasher
- Fridge
- Air Conditioning
- Stove
Utilities Included
Explore Similar Rentals
Looking for rentals similar to 1842 Playfair Drive in Ottawa?
See All Similar RentalsSave Alert
Floor Plans
Parking Information
Features & Amenities
Utilities Included
About 1842 PLAYFAIR DRIVE
MLS® Number: X13553736
Perfectly located in sought-after Alta Vista, this spacious family home offers a rare combination of size, layout, and outdoor space-just steps to parks, schools, and everyday amenities. The main floor features a classic, functional layout with a bright living room and fireplace, a separate dining area, and a kitchen overlooking a private, hedged backyard. A sun-filled eat-in area with a bay window and direct yard access adds to the everyday livability, along with inside entry from the garage and a convenient powder room. Upstairs, you'll find four generously sized bedrooms, including a primary with walk-in closet and ensuite, plus a full family bathroom. The finished lower level provides excellent additional space with a large rec room, flexible den or office, and laundry with ample storage. Set in a prime location near Playfair Park, Pleasant Park Public School, hospitals, shopping, and restaurants-this is a well-rounded rental offering comfort, space, and convenience. (id:28225)
- Fireplace(s)
This listing content provided by REALTOR.ca has been licensed by REALTOR® members of The Canadian Real Estate Association.
The trademarks MLS®, Multiple Listing Service® and the associated logos are owned by The Canadian Real Estate Association (CREA) and identify the quality of services provided by real estate professionals who are members of CREA.
MLS® Number: X13553736
Perfectly located in sought-after Alta Vista, this spacious family home offers a rare combination of size, layout, and outdoor space-just steps to parks, schools, and everyday amenities. The main floor features a classic, functional layout with a bright living room and fireplace, a separate dining area, and a kitchen overlooking a private, hedged backyard. A sun-filled eat-in area with a bay window and direct yard access adds to the everyday livability, along with inside entry from the garage and a convenient powder room. Upstairs, you'll find four generously sized bedrooms, including a primary with walk-in closet and ensuite, plus a full family bathroom. The finished lower level provides excellent additional space with a large rec room, flexible den or office, and laundry with ample storage. Set in a prime location near Playfair Park, Pleasant Park Public School, hospitals, shopping, and restaurants-this is a well-rounded rental offering comfort, space, and convenience. (id:28225)
- Fireplace(s)
This listing content provided by REALTOR.ca has been licensed by REALTOR® members of The Canadian Real Estate Association.
The trademarks MLS®, Multiple Listing Service® and the associated logos are owned by The Canadian Real Estate Association (CREA) and identify the quality of services provided by real estate professionals who are members of CREA.
Neighbourhood Score & Commute Time
Open House Dates
Save Alert