1588 Lisbon Street house — 1588 LISBON STREET, Ottawa ON (3.0-Bedroom)
$2,700
1588 Lisbon Street, Ottawa, ON K4A 4C3- 3 Bed
- 2 Bath
- 700 FT²
- Parking
Summary
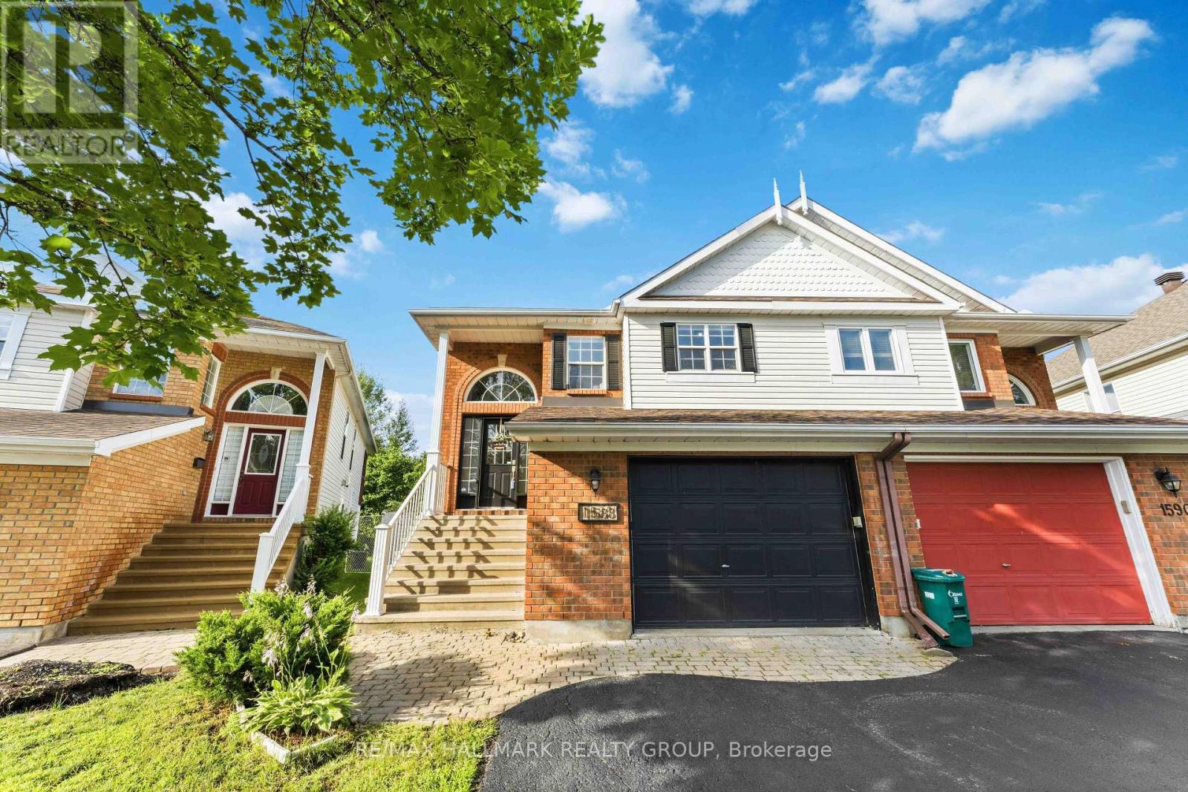
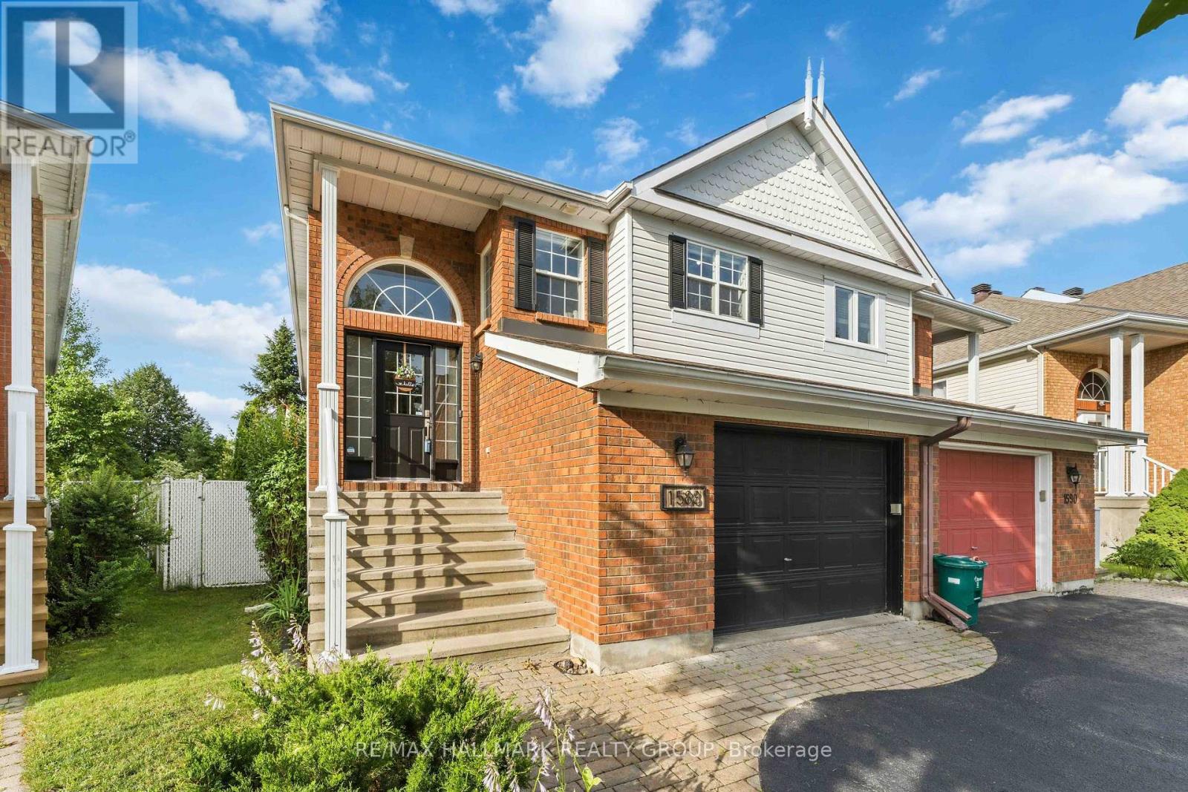
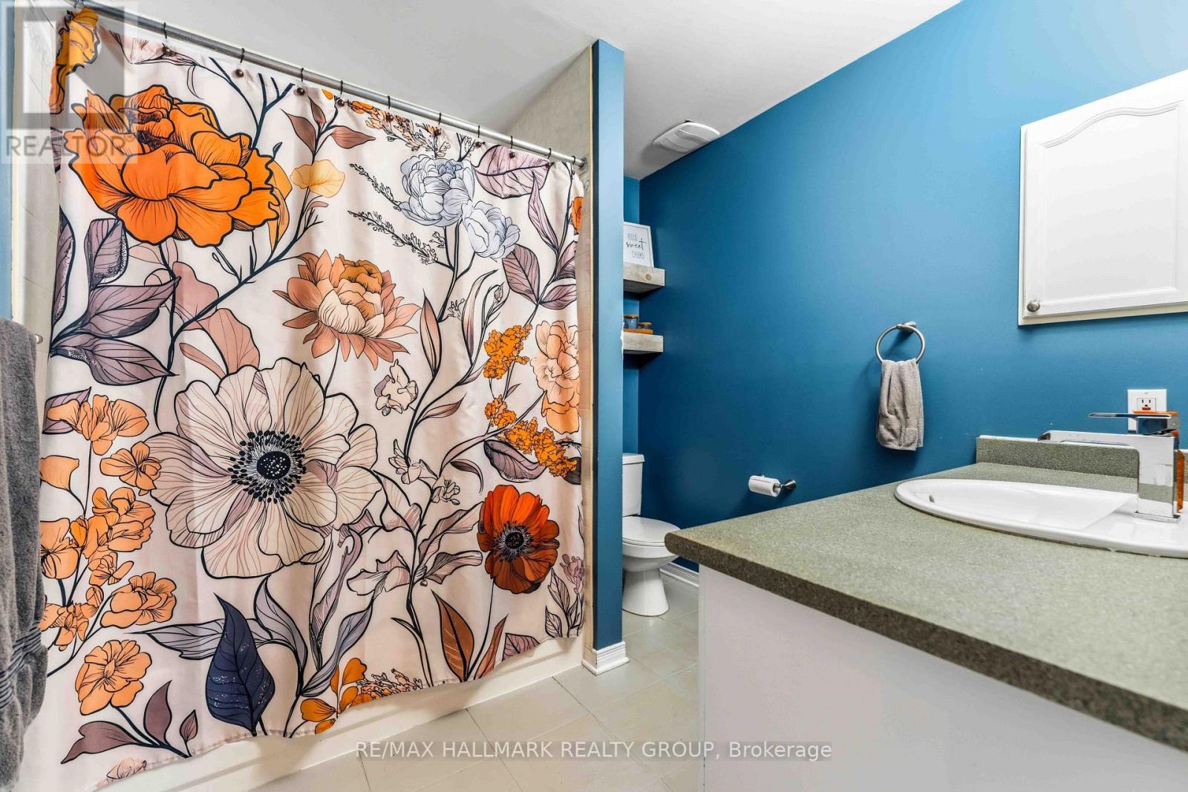
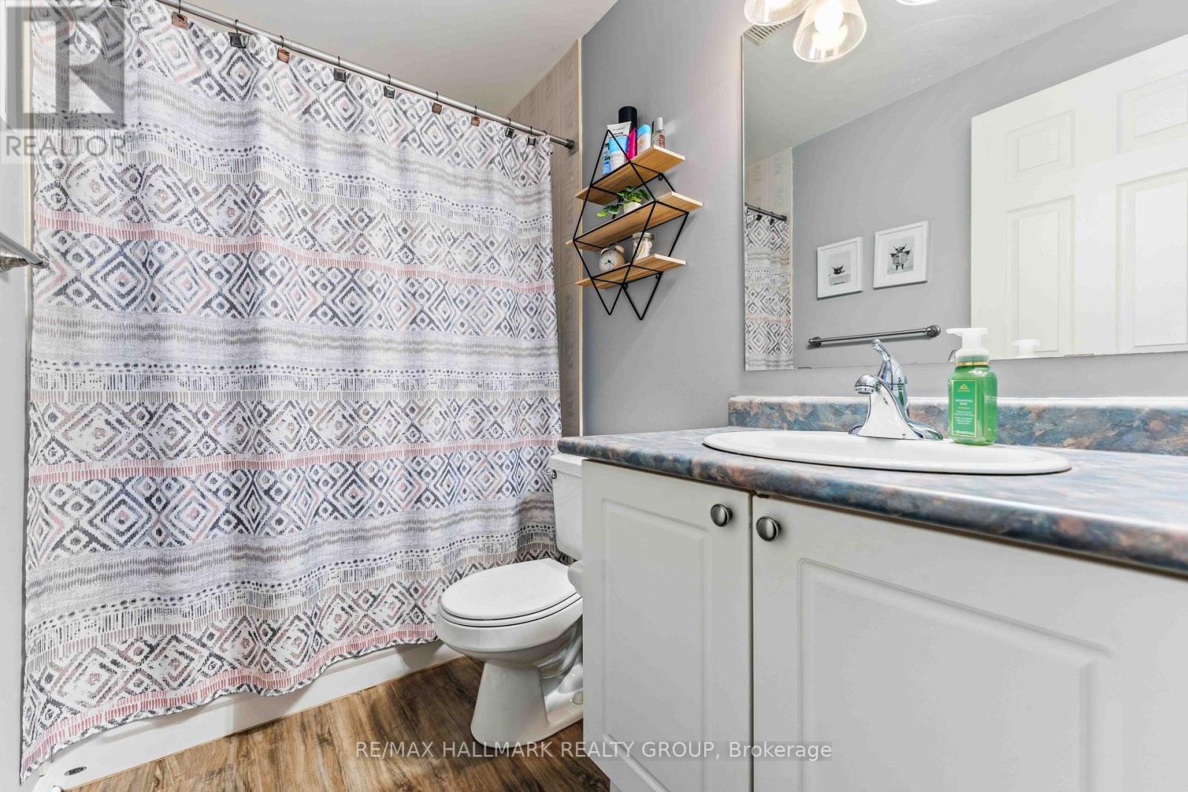
1588 Lisbon Street is a house for rent in Ottawa, ON. It has 1 unit. Units have 3 bedrooms. Units have 2 bathrooms. Cable and hydro / electricity are utilities included in the rent price.
About 1588 LISBON STREET
MLS® Number: X13602154
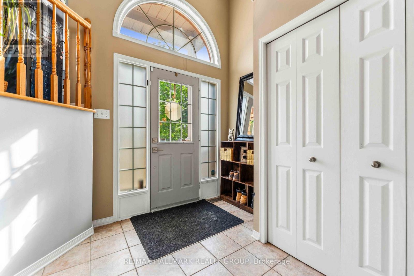
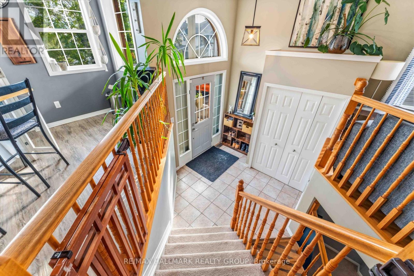
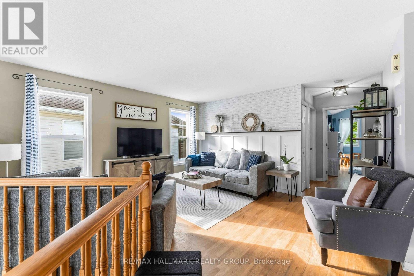
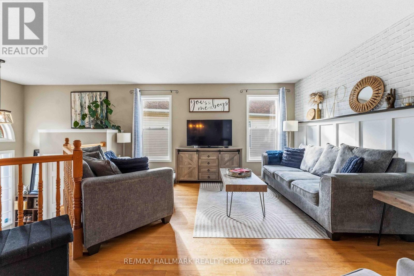
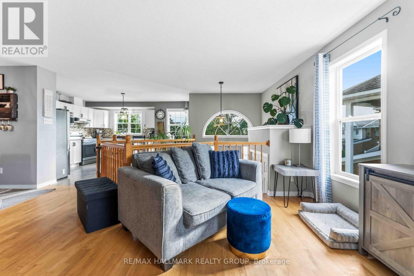
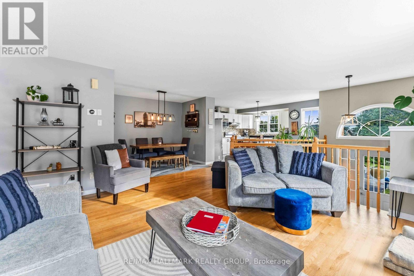
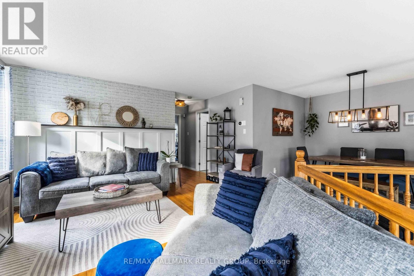
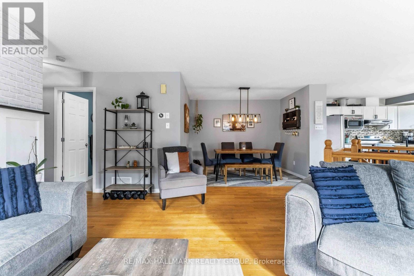
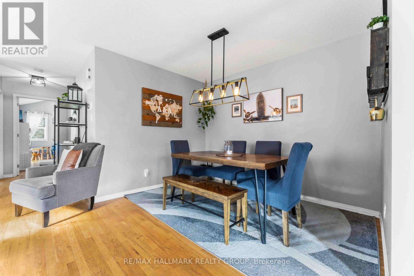
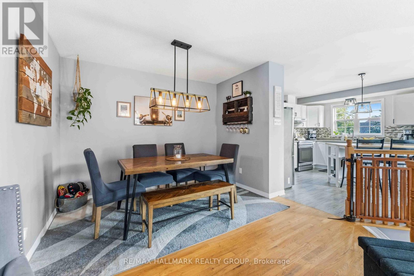
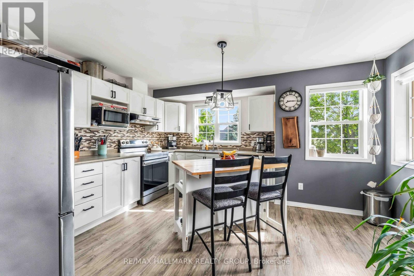
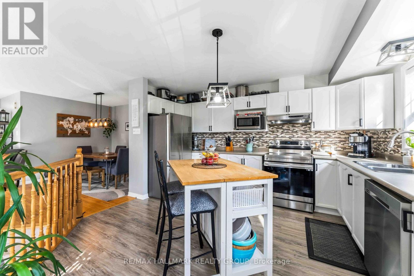
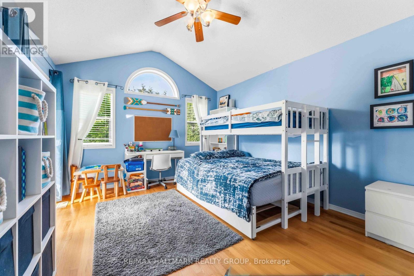
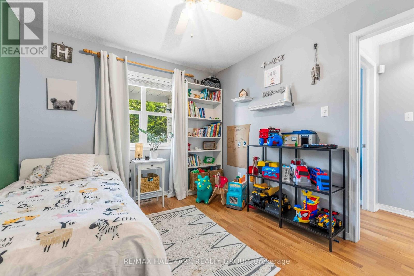
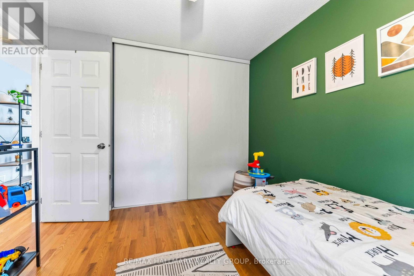
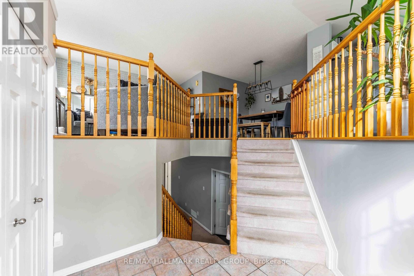
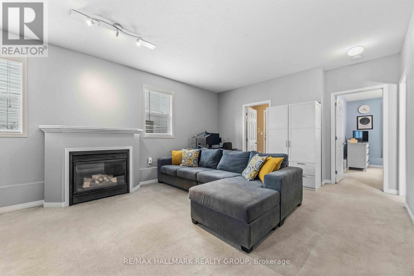
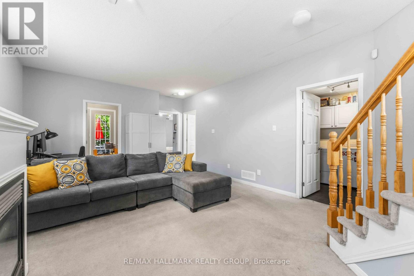
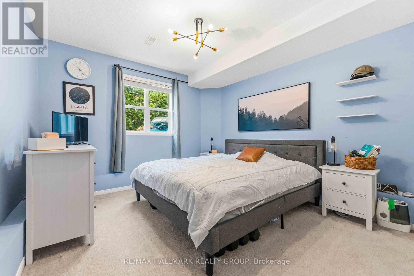
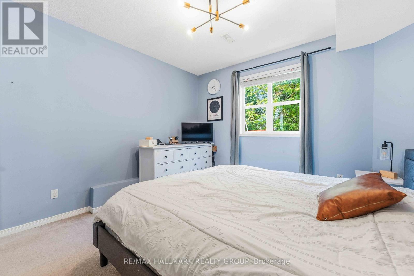
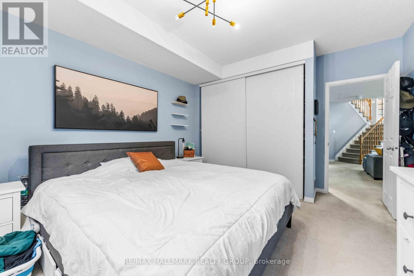
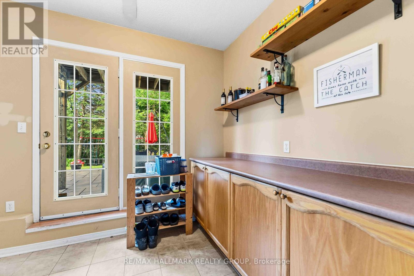
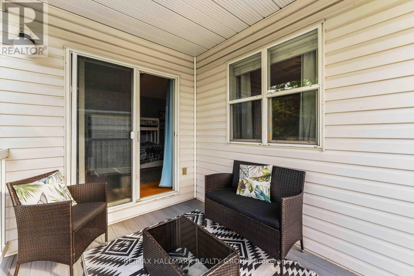
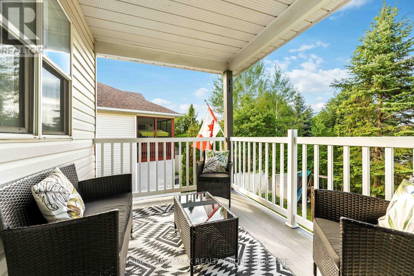
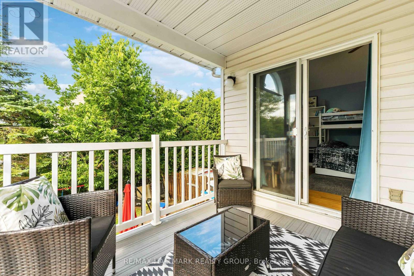
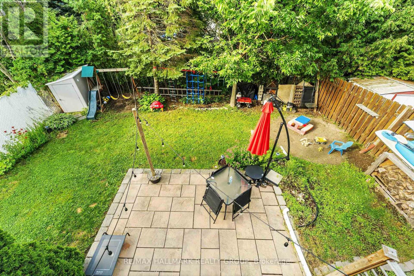
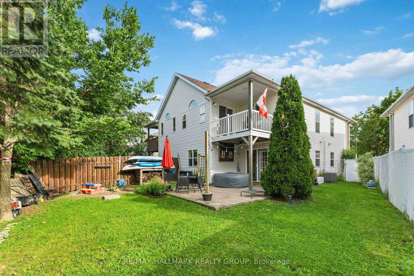
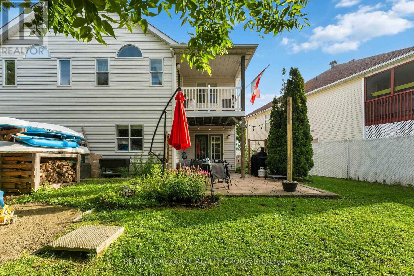
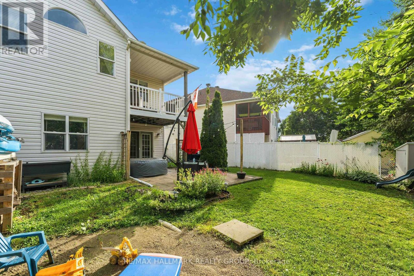
Welcome to 1588 Lisbon Street, a beautifully maintained home where pride of ownership is evident throughout. Featuring a bright, welcoming foyer and tasteful neutral décor, this home offers a functional layout with hardwood flooring throughout the main living areas. The spacious eat-in kitchen boasts ample cabinetry, generous counter space and an updated tiled backsplash, making it perfect for everyday living. The upper level features generously sized bedrooms, including a spacious primary bedroom with walk-in closet, vaulted ceiling and private balcony - the perfect spot to enjoy your morning coffee. The above-grade lower level offers a bright family room with a cozy fireplace, an additional bedroom ideal for guests or a home office, a walk-out to the covered patio, direct access to the attached garage and plenty of storage. Step outside to enjoy the private backyard, complete with shed, mature hedges and perennial gardens, creating a peaceful setting for relaxing or entertaining. Ideally located close to schools, parks, shopping, restaurants and public transit, this is a wonderful opportunity to lease a meticulously cared-for home in a fantastic neighborhood. Floor Plans attached. (id:28225)
- Fireplace(s)
- Garage door opener remote(s)
- Water Heater
- Sewer
This listing content provided by REALTOR.ca has been licensed by REALTOR® members of The Canadian Real Estate Association.
The trademarks MLS®, Multiple Listing Service® and the associated logos are owned by The Canadian Real Estate Association (CREA) and identify the quality of services provided by real estate professionals who are members of CREA.

Floor Plans
| Unit | Beds | Baths | Size | Rent |
|---|---|---|---|---|
| 3 Bedroom | 3 | 2 | 700.0 ft² | $2,700 |
Parking Information
- Garage parking
5 spots per unit
Features & Amenities
Building Features
- Laundry Facilities
Nearby
- Public Transit
- Schools
- Parks
Unit Features
- Air Conditioning
- Stove
- Fridge
- Dishwasher
Utilities Included
- Hydro / Electricity
- Cable
Explore Similar Rentals
Looking for rentals similar to 1588 Lisbon Street in Ottawa?
See All Similar RentalsSave Alert
Floor Plans
Parking Information
Features & Amenities
Utilities Included
About 1588 LISBON STREET
MLS® Number: X13602154
Welcome to 1588 Lisbon Street, a beautifully maintained home where pride of ownership is evident throughout. Featuring a bright, welcoming foyer and tasteful neutral décor, this home offers a functional layout with hardwood flooring throughout the main living areas. The spacious eat-in kitchen boasts ample cabinetry, generous counter space and an updated tiled backsplash, making it perfect for everyday living. The upper level features generously sized bedrooms, including a spacious primary bedroom with walk-in closet, vaulted ceiling and private balcony - the perfect spot to enjoy your morning coffee. The above-grade lower level offers a bright family room with a cozy fireplace, an additional bedroom ideal for guests or a home office, a walk-out to the covered patio, direct access to the attached garage and plenty of storage. Step outside to enjoy the private backyard, complete with shed, mature hedges and perennial gardens, creating a peaceful setting for relaxing or entertaining. Ideally located close to schools, parks, shopping, restaurants and public transit, this is a wonderful opportunity to lease a meticulously cared-for home in a fantastic neighborhood. Floor Plans attached. (id:28225)
- Fireplace(s)
- Garage door opener remote(s)
- Water Heater
- Sewer
This listing content provided by REALTOR.ca has been licensed by REALTOR® members of The Canadian Real Estate Association.
The trademarks MLS®, Multiple Listing Service® and the associated logos are owned by The Canadian Real Estate Association (CREA) and identify the quality of services provided by real estate professionals who are members of CREA.
MLS® Number: X13602154
Welcome to 1588 Lisbon Street, a beautifully maintained home where pride of ownership is evident throughout. Featuring a bright, welcoming foyer and tasteful neutral décor, this home offers a functional layout with hardwood flooring throughout the main living areas. The spacious eat-in kitchen boasts ample cabinetry, generous counter space and an updated tiled backsplash, making it perfect for everyday living. The upper level features generously sized bedrooms, including a spacious primary bedroom with walk-in closet, vaulted ceiling and private balcony - the perfect spot to enjoy your morning coffee. The above-grade lower level offers a bright family room with a cozy fireplace, an additional bedroom ideal for guests or a home office, a walk-out to the covered patio, direct access to the attached garage and plenty of storage. Step outside to enjoy the private backyard, complete with shed, mature hedges and perennial gardens, creating a peaceful setting for relaxing or entertaining. Ideally located close to schools, parks, shopping, restaurants and public transit, this is a wonderful opportunity to lease a meticulously cared-for home in a fantastic neighborhood. Floor Plans attached. (id:28225)
- Fireplace(s)
- Garage door opener remote(s)
- Water Heater
- Sewer
This listing content provided by REALTOR.ca has been licensed by REALTOR® members of The Canadian Real Estate Association.
The trademarks MLS®, Multiple Listing Service® and the associated logos are owned by The Canadian Real Estate Association (CREA) and identify the quality of services provided by real estate professionals who are members of CREA.
Neighbourhood Score & Commute Time
Open House Dates
Save Alert