1487 DEMETER Street town house — 1487 DEMETER STREET, Ottawa ON (3.0-Bedroom)
$2,700
1487 DEMETER Street, Ottawa, ON K4A 5C7- 3 Bed
- 3 Bath
- 1500 FT²
- Parking
Summary
1487 DEMETER Street is a town house for rent in Ottawa, ON. It has 1 unit. Units have 3 bedrooms. Units have 3 bathrooms.
About 1487 DEMETER STREET
MLS® Number: X12900170
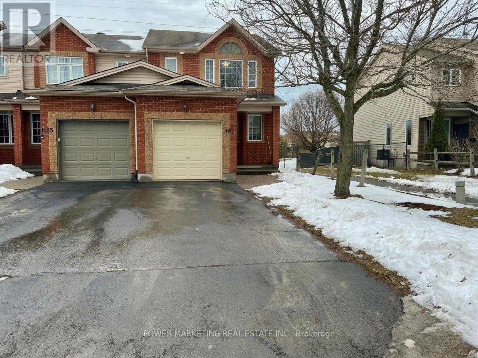
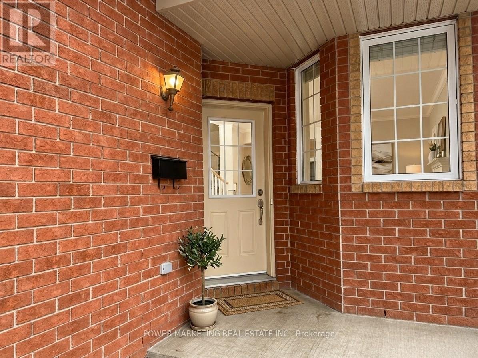
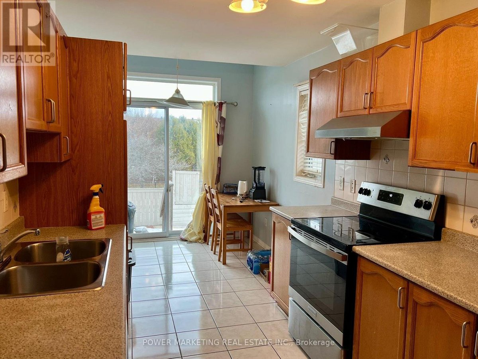
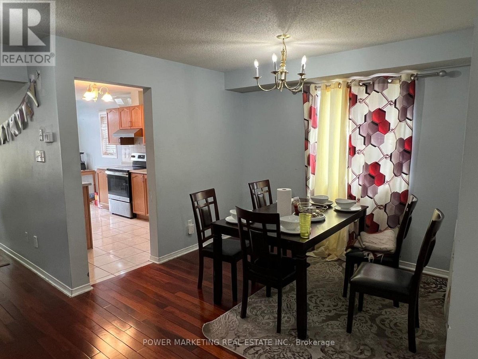
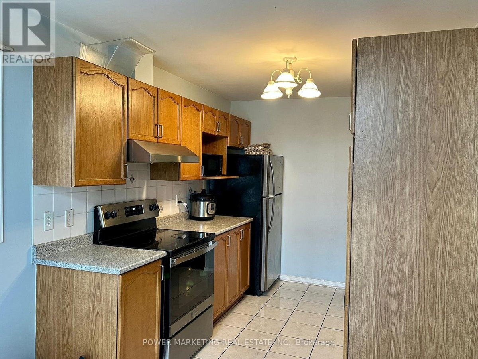
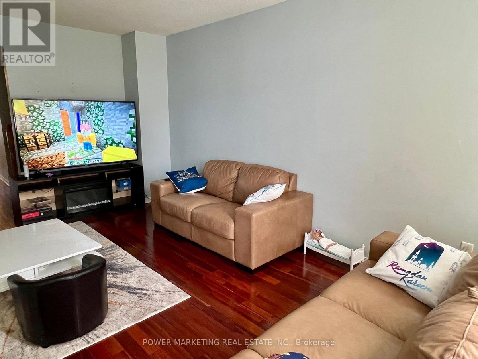
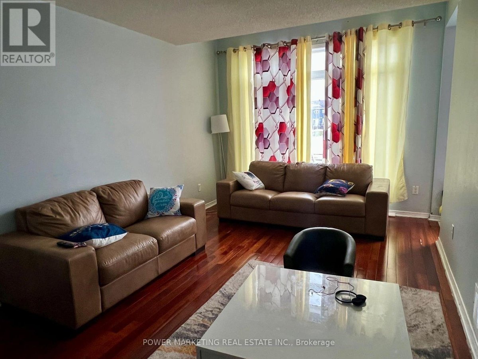
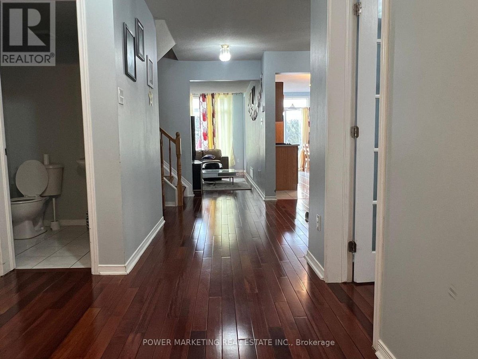
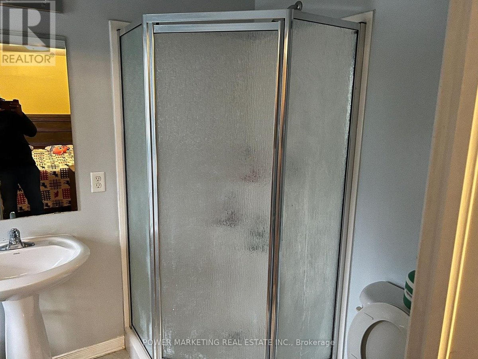
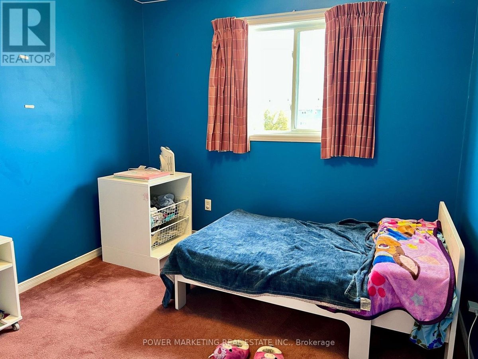
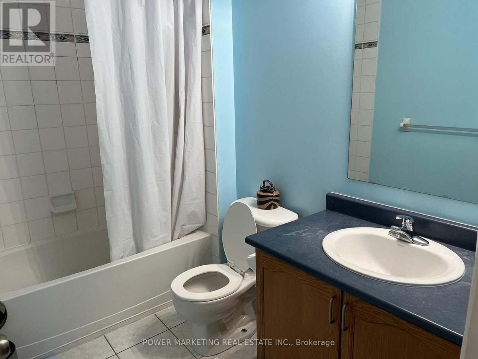
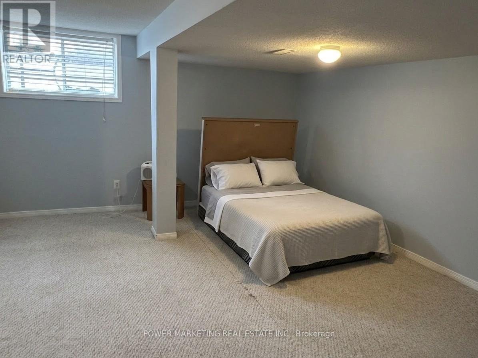
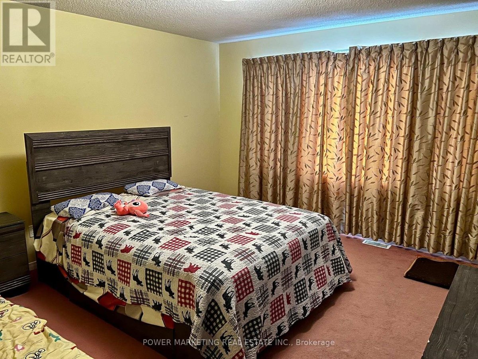
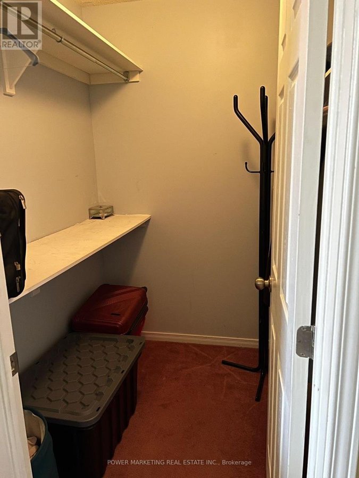
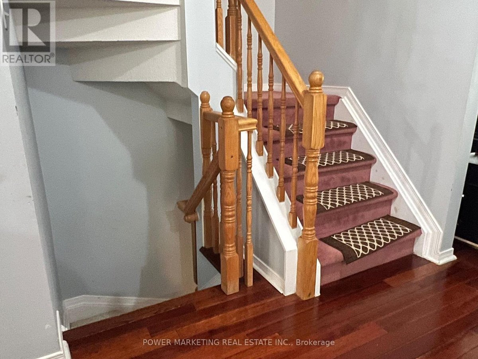
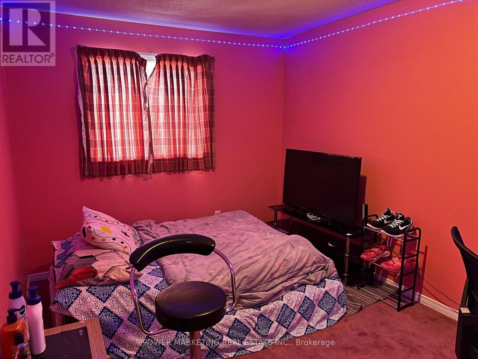
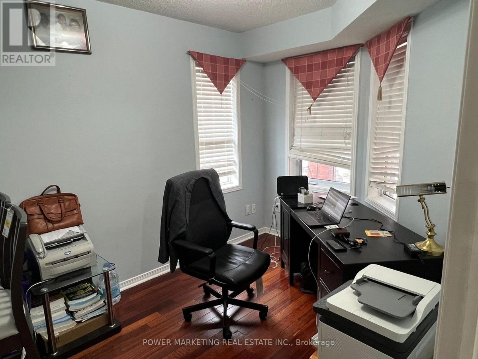
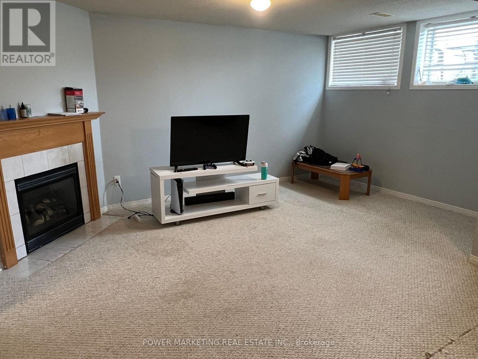
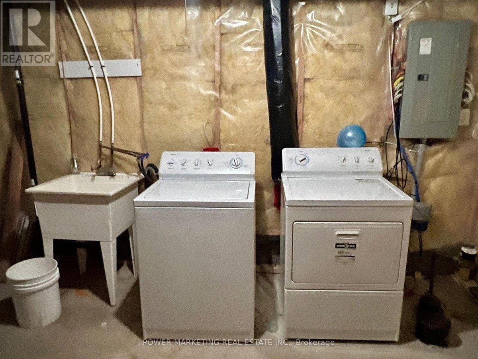
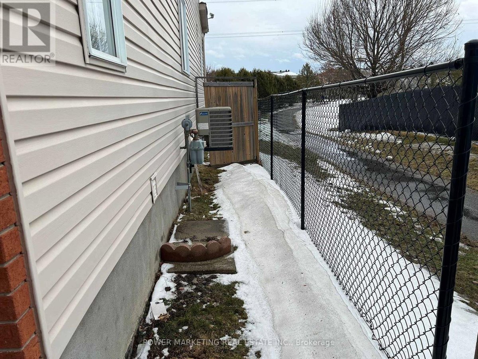
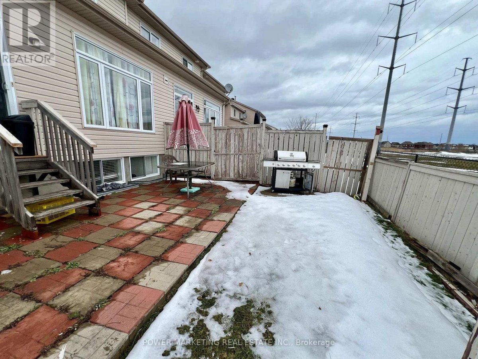
Welcome to Beautiful End Unit Townhome!This exquisite residence combines modern living with exceptional privacy, featuring a thoughtfully designed layout.Main Floor:2-piece powder room for guestsKitchen equipped with contemporary appliancesLiving room perfect for relaxation and entertaining.The main floor office provides a comfortable workspace while enhancing the overall aesthetic appeal of the home. Second FloorMaster bedroom with a luxurious 3-piece ensuite and spacious walk-in closet-Two additional bedrooms (Bedroom 2 and Bedroom 3)3-piece bathroomConvenient linen closet for ample storage Fully fenced yard with no rear neighbors, enhancing your privacy- Basement featuring a cozy recreation room and a dedicated laundry areaThis end unit townhome offers a harmonious blend of comfort, style, and practicality, making it the ideal place to live in. (id:28225)
- Water Heater
This listing content provided by REALTOR.ca has been licensed by REALTOR® members of The Canadian Real Estate Association.
The trademarks MLS®, Multiple Listing Service® and the associated logos are owned by The Canadian Real Estate Association (CREA) and identify the quality of services provided by real estate professionals who are members of CREA.

Floor Plans
| Unit | Beds | Baths | Size | Rent |
|---|---|---|---|---|
| 3 Bedroom | 3 | 3 | 1500.0 ft² | $2,700 |
Parking Information
- Garage parking
3 spots per unit
Features & Amenities
Building Features
- Laundry Facilities
Unit Features
- Stove
- Air Conditioning
- Fridge
- Dishwasher
- Microwave
Utilities Included
Explore Similar Rentals
Looking for rentals similar to 1487 DEMETER Street in Ottawa?
See All Similar RentalsSave Alert
Floor Plans
Parking Information
Features & Amenities
Utilities Included
About 1487 DEMETER STREET
MLS® Number: X12900170
Welcome to Beautiful End Unit Townhome!This exquisite residence combines modern living with exceptional privacy, featuring a thoughtfully designed layout.Main Floor:2-piece powder room for guestsKitchen equipped with contemporary appliancesLiving room perfect for relaxation and entertaining.The main floor office provides a comfortable workspace while enhancing the overall aesthetic appeal of the home. Second FloorMaster bedroom with a luxurious 3-piece ensuite and spacious walk-in closet-Two additional bedrooms (Bedroom 2 and Bedroom 3)3-piece bathroomConvenient linen closet for ample storage Fully fenced yard with no rear neighbors, enhancing your privacy- Basement featuring a cozy recreation room and a dedicated laundry areaThis end unit townhome offers a harmonious blend of comfort, style, and practicality, making it the ideal place to live in. (id:28225)
- Water Heater
This listing content provided by REALTOR.ca has been licensed by REALTOR® members of The Canadian Real Estate Association.
The trademarks MLS®, Multiple Listing Service® and the associated logos are owned by The Canadian Real Estate Association (CREA) and identify the quality of services provided by real estate professionals who are members of CREA.
MLS® Number: X12900170
Welcome to Beautiful End Unit Townhome!This exquisite residence combines modern living with exceptional privacy, featuring a thoughtfully designed layout.Main Floor:2-piece powder room for guestsKitchen equipped with contemporary appliancesLiving room perfect for relaxation and entertaining.The main floor office provides a comfortable workspace while enhancing the overall aesthetic appeal of the home. Second FloorMaster bedroom with a luxurious 3-piece ensuite and spacious walk-in closet-Two additional bedrooms (Bedroom 2 and Bedroom 3)3-piece bathroomConvenient linen closet for ample storage Fully fenced yard with no rear neighbors, enhancing your privacy- Basement featuring a cozy recreation room and a dedicated laundry areaThis end unit townhome offers a harmonious blend of comfort, style, and practicality, making it the ideal place to live in. (id:28225)
- Water Heater
This listing content provided by REALTOR.ca has been licensed by REALTOR® members of The Canadian Real Estate Association.
The trademarks MLS®, Multiple Listing Service® and the associated logos are owned by The Canadian Real Estate Association (CREA) and identify the quality of services provided by real estate professionals who are members of CREA.
Neighbourhood Score & Commute Time
Open House Dates
Save Alert