141 Maestro Avenue town house — 141 MAESTRO AVENUE, Ottawa ON (3.0-Bedroom)
$2,700
141 Maestro Avenue, Ottawa, ON K2S 1B9- 3 Bed
- 3 Bath
- 1100 FT²
- Parking
Summary
141 Maestro Avenue is a town house for rent in Ottawa, ON. It has 1 unit. Units have 3 bedrooms. Units have 3 bathrooms.
About 141 MAESTRO AVENUE
MLS® Number: X13595708
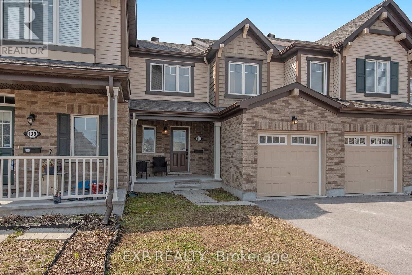
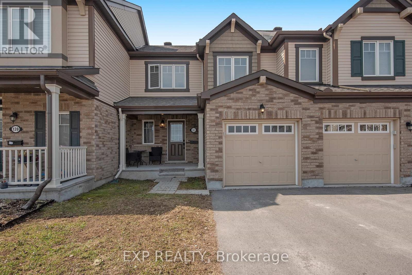
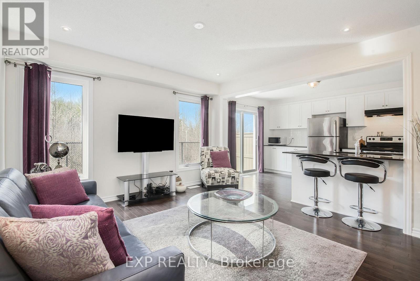
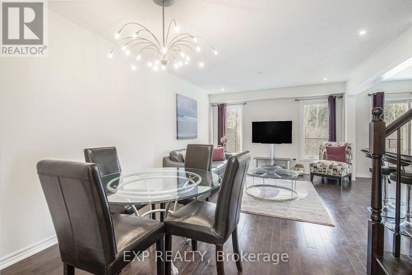
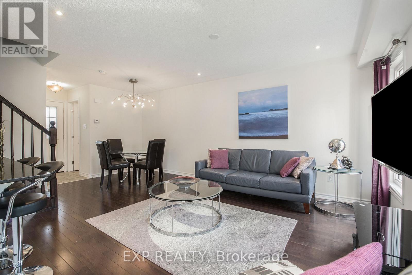
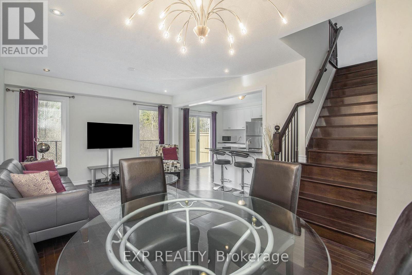
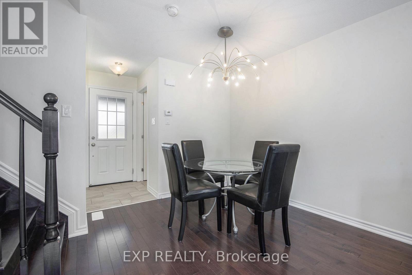
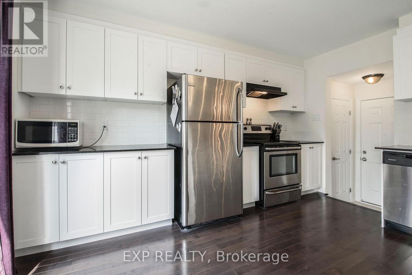
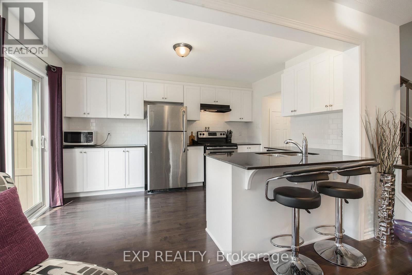
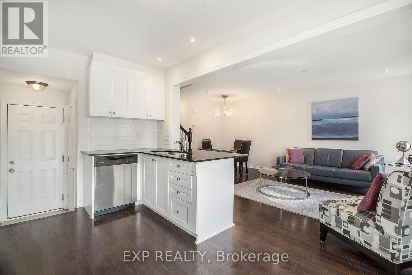
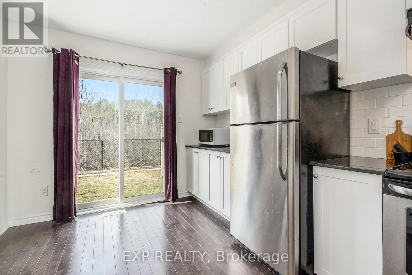
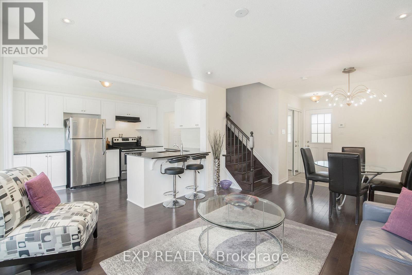
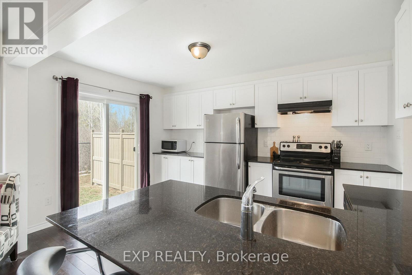
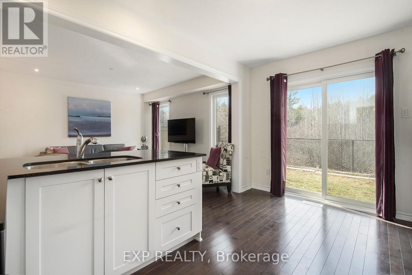
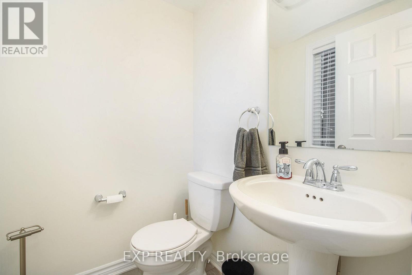
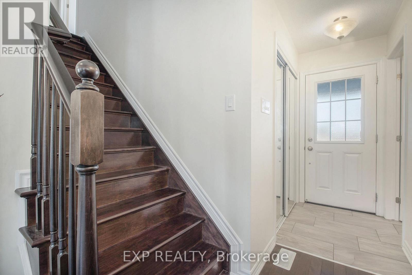
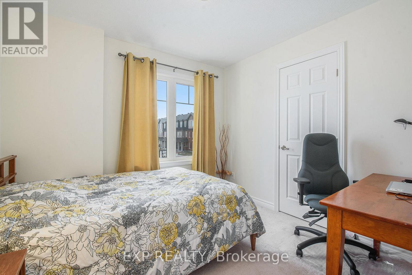
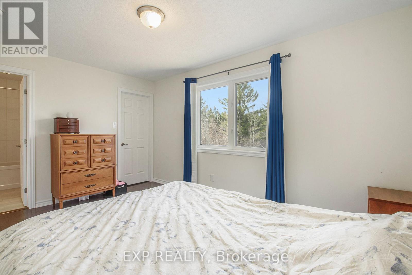
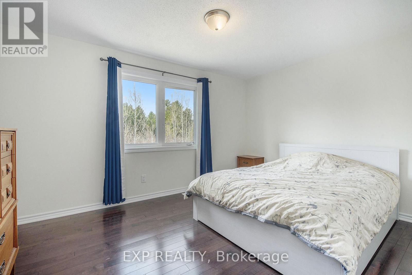
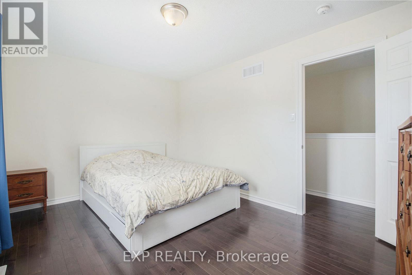
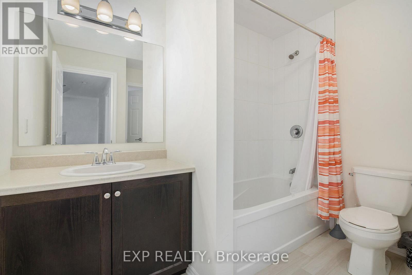
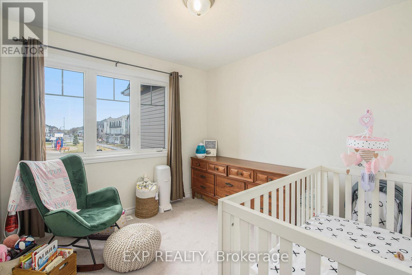
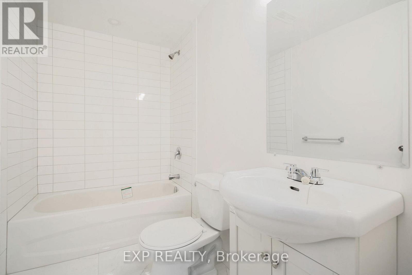
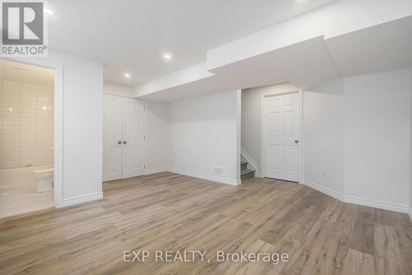
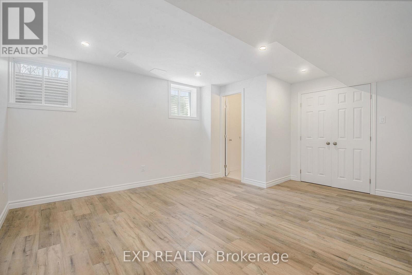
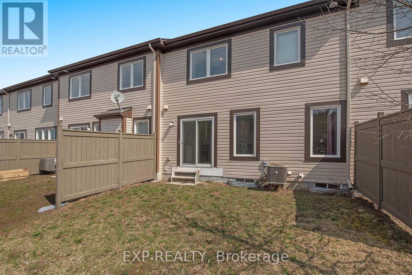
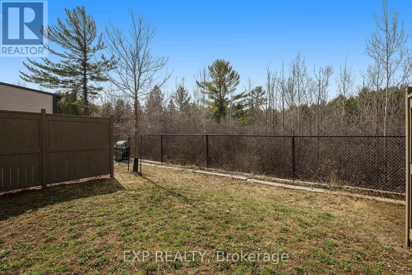
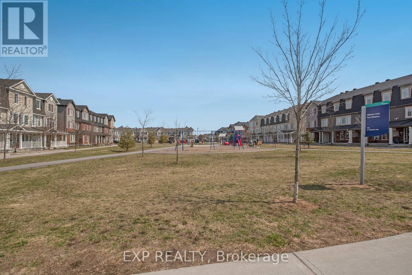
Looking to rent a Stunning Townhouse with no rear neighbours and backing onto wooded area? This 3 Bedroom , 2.5 Bathroom Townhouse features a newly finished basement with 3 piece bathroom! Inviting open concept main floor features maple hardwood throughout living/dining room and upgraded kitchen with granite countertops, stainless steel appliances and eat in area. Patio doors off the kitchen lead to the backyard and this southwest facing home offers lots of natural light! Hardwood stairs lead to the second level, the master bedroom also features hardwood floors, a walk in closet and a 3 piece cheater bathroom. Another 2 good sized bedrooms completes the 2nd floor. Enjoy the recently finished basement offering laminate floors and a 3 piece bathroom including a full tub! Close to parks, public transit, amenities and minutes from HWY 417. Available Immediately! Tenant pays all utilities. Sorry, no smoking (id:28225)
This listing content provided by REALTOR.ca has been licensed by REALTOR® members of The Canadian Real Estate Association.
The trademarks MLS®, Multiple Listing Service® and the associated logos are owned by The Canadian Real Estate Association (CREA) and identify the quality of services provided by real estate professionals who are members of CREA.

Floor Plans
| Unit | Beds | Baths | Size | Rent |
|---|---|---|---|---|
| 3 Bedroom | 3 | 3 | 1100.0 ft² | $2,700 |
Parking Information
- Garage parking
3 spots per unit
Features & Amenities
Unit Features
- Air Conditioning
Utilities Included
Explore Similar Rentals
Looking for rentals similar to 141 Maestro Avenue in Ottawa?
See All Similar RentalsSave Alert
Floor Plans
Parking Information
Features & Amenities
Utilities Included
About 141 MAESTRO AVENUE
MLS® Number: X13595708
Looking to rent a Stunning Townhouse with no rear neighbours and backing onto wooded area? This 3 Bedroom , 2.5 Bathroom Townhouse features a newly finished basement with 3 piece bathroom! Inviting open concept main floor features maple hardwood throughout living/dining room and upgraded kitchen with granite countertops, stainless steel appliances and eat in area. Patio doors off the kitchen lead to the backyard and this southwest facing home offers lots of natural light! Hardwood stairs lead to the second level, the master bedroom also features hardwood floors, a walk in closet and a 3 piece cheater bathroom. Another 2 good sized bedrooms completes the 2nd floor. Enjoy the recently finished basement offering laminate floors and a 3 piece bathroom including a full tub! Close to parks, public transit, amenities and minutes from HWY 417. Available Immediately! Tenant pays all utilities. Sorry, no smoking (id:28225)
This listing content provided by REALTOR.ca has been licensed by REALTOR® members of The Canadian Real Estate Association.
The trademarks MLS®, Multiple Listing Service® and the associated logos are owned by The Canadian Real Estate Association (CREA) and identify the quality of services provided by real estate professionals who are members of CREA.
MLS® Number: X13595708
Looking to rent a Stunning Townhouse with no rear neighbours and backing onto wooded area? This 3 Bedroom , 2.5 Bathroom Townhouse features a newly finished basement with 3 piece bathroom! Inviting open concept main floor features maple hardwood throughout living/dining room and upgraded kitchen with granite countertops, stainless steel appliances and eat in area. Patio doors off the kitchen lead to the backyard and this southwest facing home offers lots of natural light! Hardwood stairs lead to the second level, the master bedroom also features hardwood floors, a walk in closet and a 3 piece cheater bathroom. Another 2 good sized bedrooms completes the 2nd floor. Enjoy the recently finished basement offering laminate floors and a 3 piece bathroom including a full tub! Close to parks, public transit, amenities and minutes from HWY 417. Available Immediately! Tenant pays all utilities. Sorry, no smoking (id:28225)
This listing content provided by REALTOR.ca has been licensed by REALTOR® members of The Canadian Real Estate Association.
The trademarks MLS®, Multiple Listing Service® and the associated logos are owned by The Canadian Real Estate Association (CREA) and identify the quality of services provided by real estate professionals who are members of CREA.
Neighbourhood Score & Commute Time
Open House Dates
Save Alert