133 Lemon Leaf Lane town house — 133 LEMON LEAF LANE, Ottawa ON (2.0-Bedroom)
$2,450
133 Lemon Leaf Lane, Ottawa, ON K1T 0X5- 2 Bed
- 3 Bath
Summary
133 Lemon Leaf Lane is a town house for rent in Ottawa, ON. It has 1 unit. Units have 2 bedrooms. Units have 3 bathrooms.
About 133 LEMON LEAF LANE
MLS® Number: X11897819
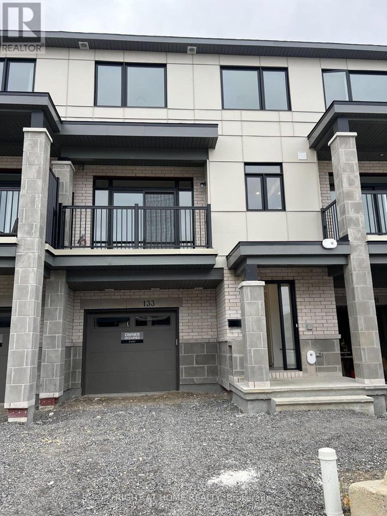
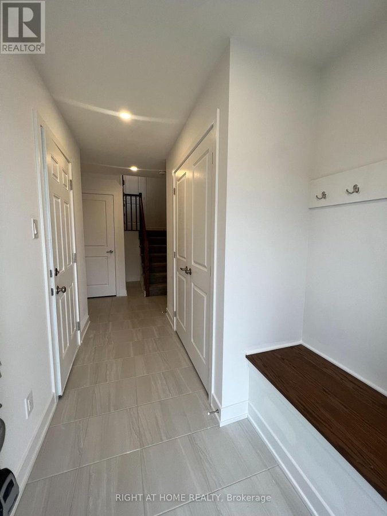
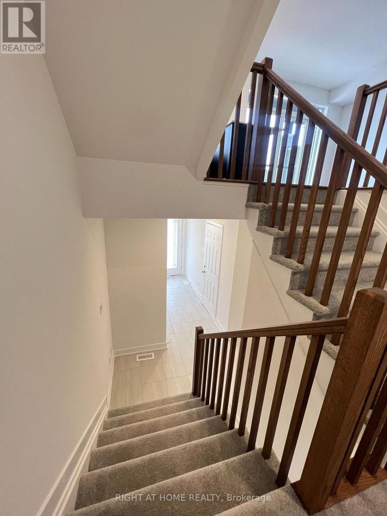
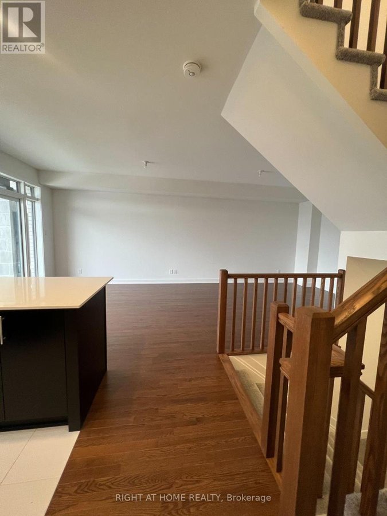
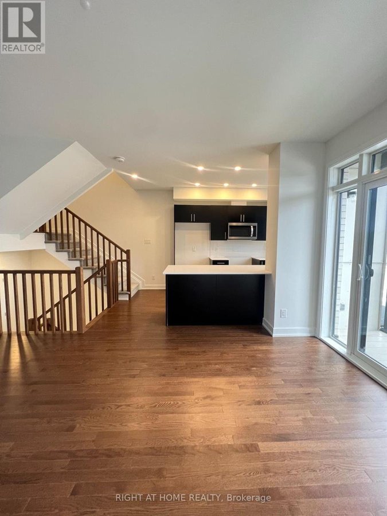
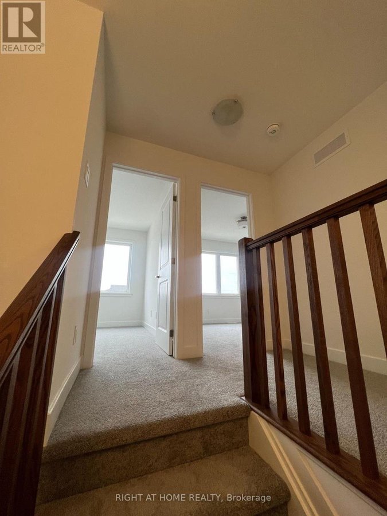
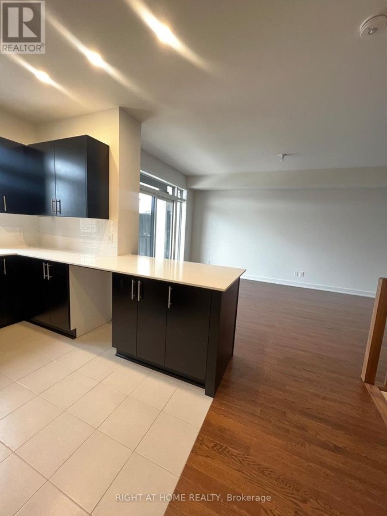
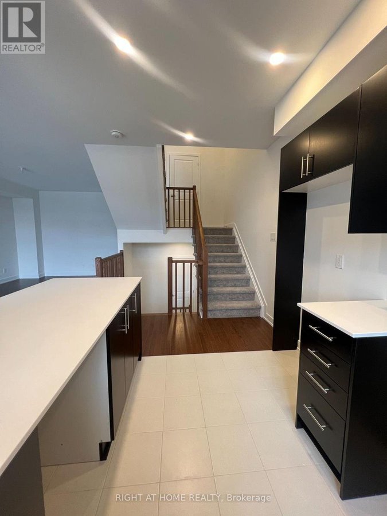
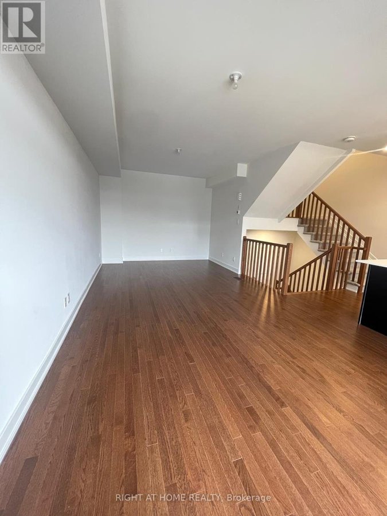
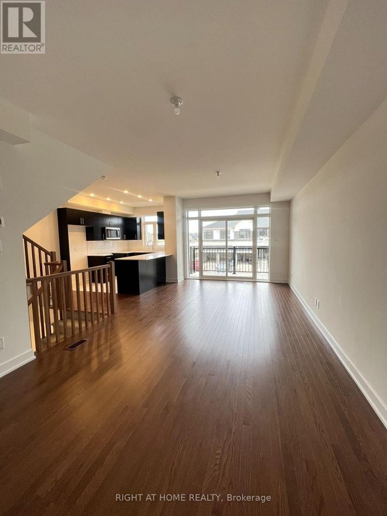
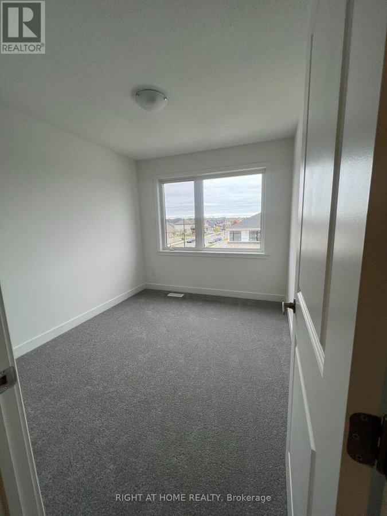
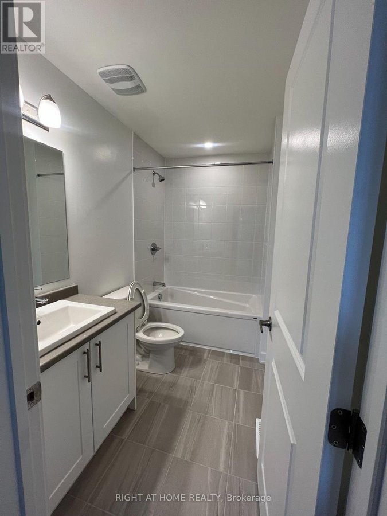
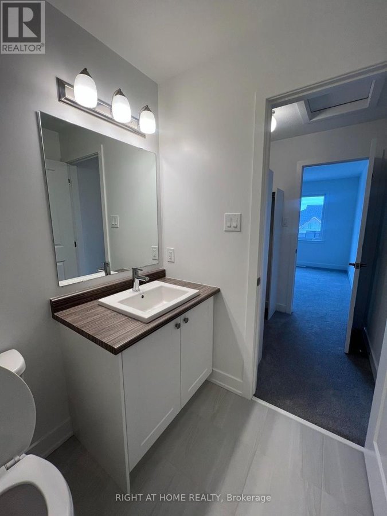
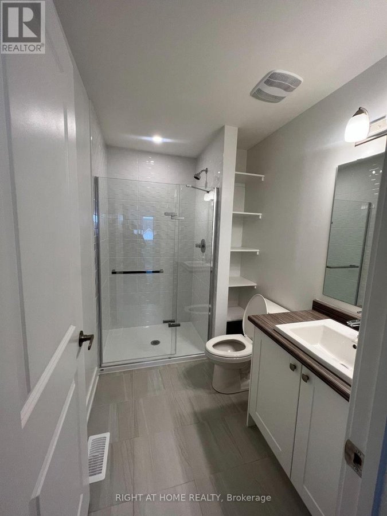
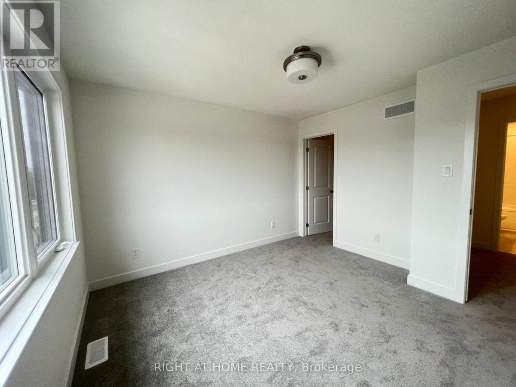
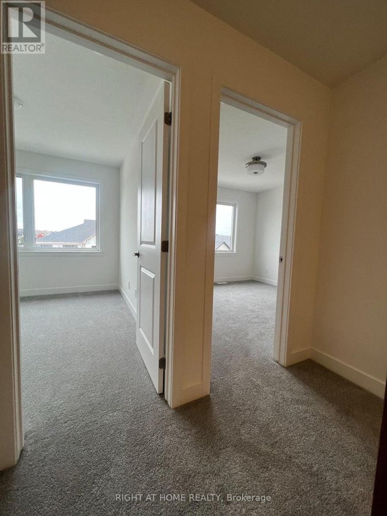
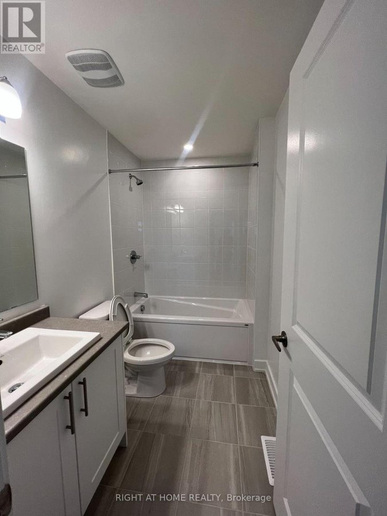
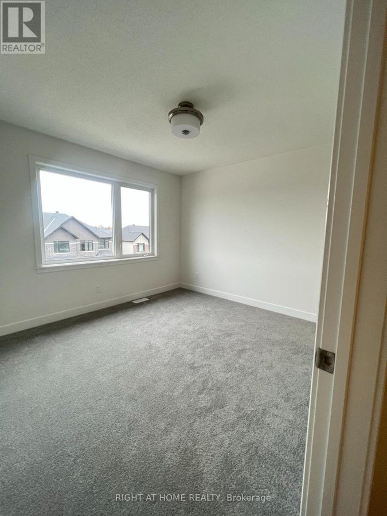
Step into your 2023-built home, a stunning townhouse with 2 bedrooms, 2.5 bathrooms, and luxurious finishes throughout. The bright, open-concept living space flows seamlessly into the oversized kitchen island, perfect for entertaining or casual dining. The walk-out balcony offers breathtaking views of the neighboruhood, providing a peaceful retreat for relaxation and unwinding. The third floor boasts a spacious primary bedroom with oversized windows, a walk-in closet, and a luxurious ensuite featuring granite countertops and a large shower. The second floor completes the living space with a generous second bedroom, ideal for accommodating family or guests.Conveniently located just a short walk from Leitrim Park, as well as a variety of shops and restaurants, this townhome offers the perfect blend of comfort and proximity to amenities. To apply, a rental application, proof of employment, and income are required. Contact us today to schedule a viewing and secure your dream home. (id:28225)
- Air exchanger
This listing content provided by REALTOR.ca has been licensed by REALTOR® members of The Canadian Real Estate Association.
The trademarks MLS®, Multiple Listing Service® and the associated logos are owned by The Canadian Real Estate Association (CREA) and identify the quality of services provided by real estate professionals who are members of CREA.

Floor Plans
| Unit | Beds | Baths | Size | Rent |
|---|---|---|---|---|
| 2 Bedroom | 2 | 3 | — | $2,450 |
Parking Information
No information available
Features & Amenities
Building Features
- Laundry Facilities
Unit Features
- Stove
- Fridge
- Air Conditioning
- Dishwasher
- Microwave
Utilities Included
Explore Similar Rentals
Looking for rentals similar to 133 Lemon Leaf Lane in Ottawa?
See All Similar RentalsSave Alert
Floor Plans
Parking Information
Features & Amenities
Utilities Included
About 133 LEMON LEAF LANE
MLS® Number: X11897819
Step into your 2023-built home, a stunning townhouse with 2 bedrooms, 2.5 bathrooms, and luxurious finishes throughout. The bright, open-concept living space flows seamlessly into the oversized kitchen island, perfect for entertaining or casual dining. The walk-out balcony offers breathtaking views of the neighboruhood, providing a peaceful retreat for relaxation and unwinding. The third floor boasts a spacious primary bedroom with oversized windows, a walk-in closet, and a luxurious ensuite featuring granite countertops and a large shower. The second floor completes the living space with a generous second bedroom, ideal for accommodating family or guests.Conveniently located just a short walk from Leitrim Park, as well as a variety of shops and restaurants, this townhome offers the perfect blend of comfort and proximity to amenities. To apply, a rental application, proof of employment, and income are required. Contact us today to schedule a viewing and secure your dream home. (id:28225)
- Air exchanger
This listing content provided by REALTOR.ca has been licensed by REALTOR® members of The Canadian Real Estate Association.
The trademarks MLS®, Multiple Listing Service® and the associated logos are owned by The Canadian Real Estate Association (CREA) and identify the quality of services provided by real estate professionals who are members of CREA.
MLS® Number: X11897819
Step into your 2023-built home, a stunning townhouse with 2 bedrooms, 2.5 bathrooms, and luxurious finishes throughout. The bright, open-concept living space flows seamlessly into the oversized kitchen island, perfect for entertaining or casual dining. The walk-out balcony offers breathtaking views of the neighboruhood, providing a peaceful retreat for relaxation and unwinding. The third floor boasts a spacious primary bedroom with oversized windows, a walk-in closet, and a luxurious ensuite featuring granite countertops and a large shower. The second floor completes the living space with a generous second bedroom, ideal for accommodating family or guests.Conveniently located just a short walk from Leitrim Park, as well as a variety of shops and restaurants, this townhome offers the perfect blend of comfort and proximity to amenities. To apply, a rental application, proof of employment, and income are required. Contact us today to schedule a viewing and secure your dream home. (id:28225)
- Air exchanger
This listing content provided by REALTOR.ca has been licensed by REALTOR® members of The Canadian Real Estate Association.
The trademarks MLS®, Multiple Listing Service® and the associated logos are owned by The Canadian Real Estate Association (CREA) and identify the quality of services provided by real estate professionals who are members of CREA.
Neighbourhood Score & Commute Time
Open House Dates
Save Alert