119 Whitewater Street town house — 119 WHITEWATER STREET, Ottawa ON (3.0-Bedroom)
$2,700
119 Whitewater Street, Ottawa, ON K2G 7A3- 3 Bed
- 3 Bath
- 1500 FT²
- Parking
Summary
119 Whitewater Street is a town house for rent in Ottawa, ON. It has 1 unit. Units have 3 bedrooms. Units have 3 bathrooms.
About 119 WHITEWATER STREET
MLS® Number: X13102124
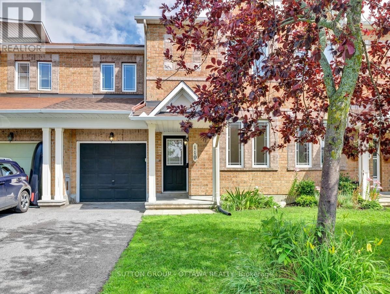
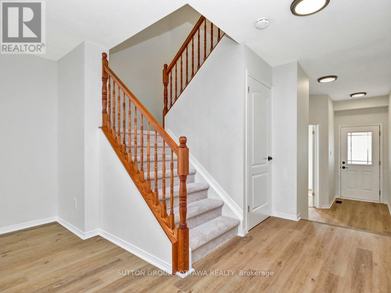
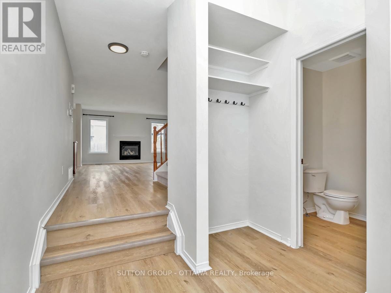
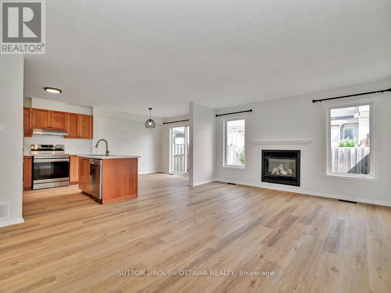
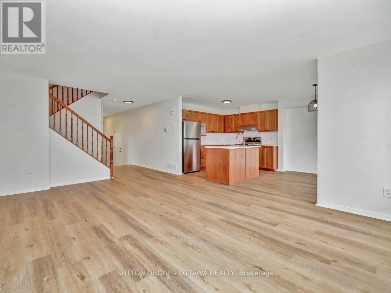
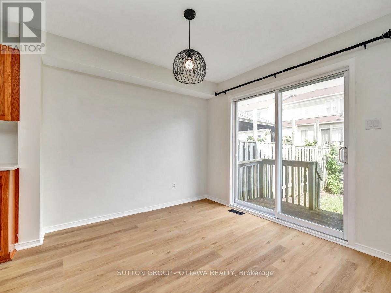
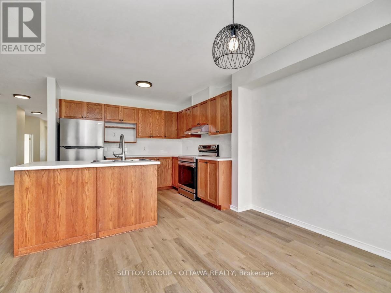
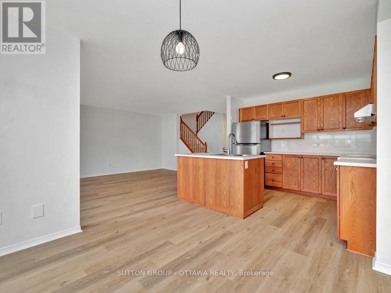
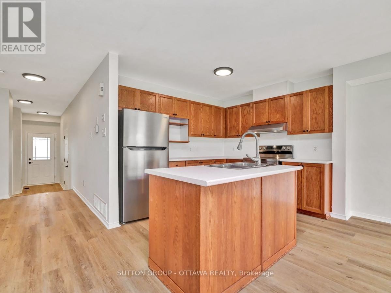
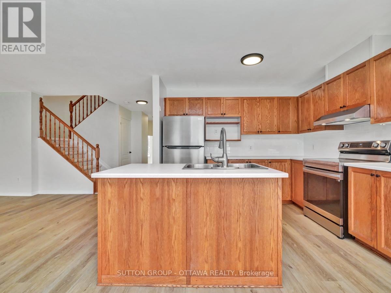
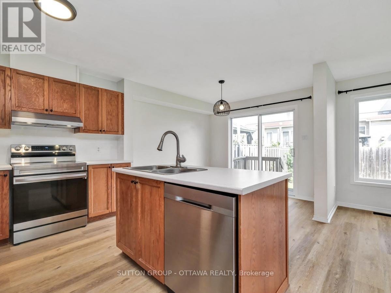
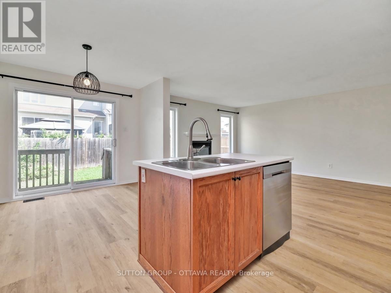
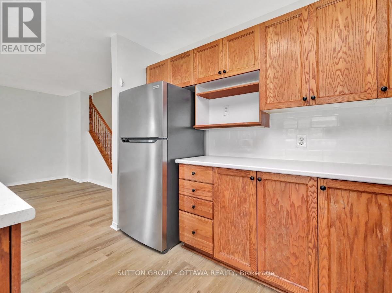
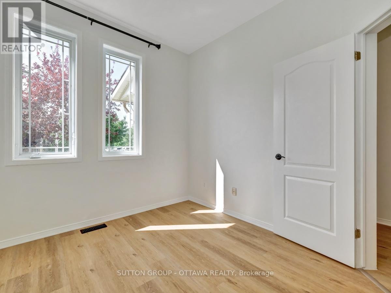
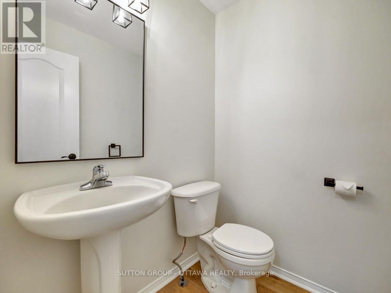
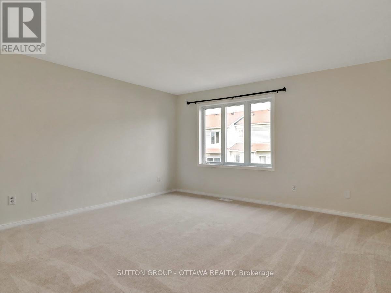
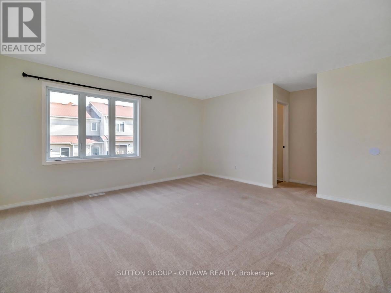
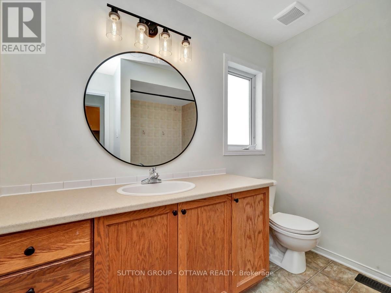
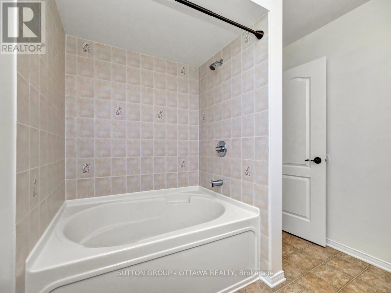
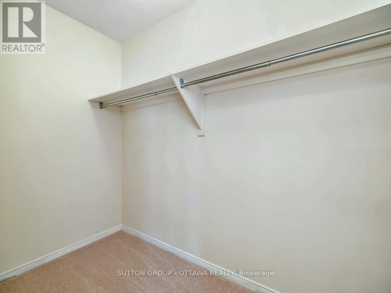
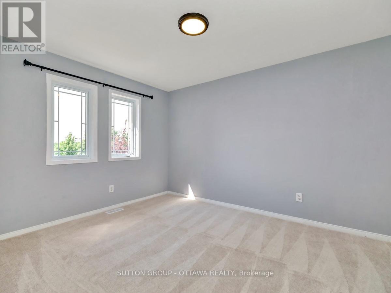
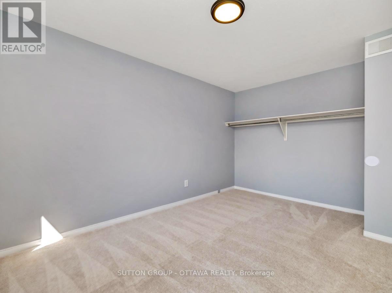
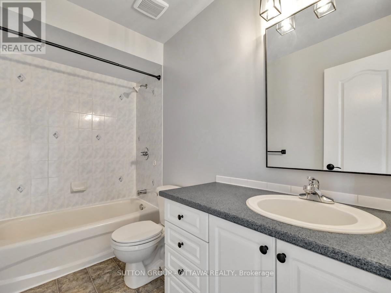
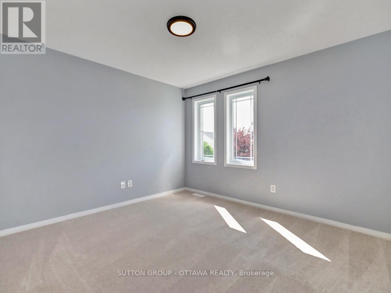
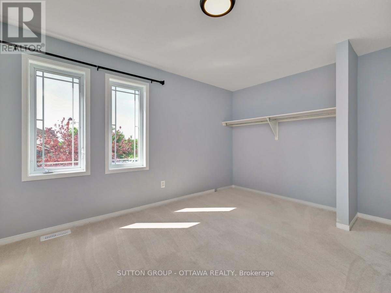
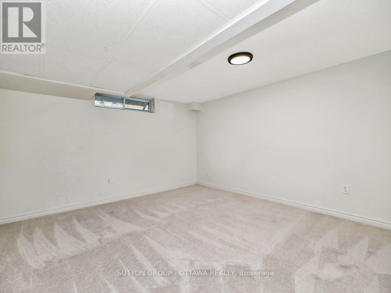
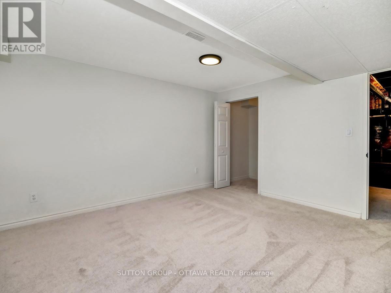
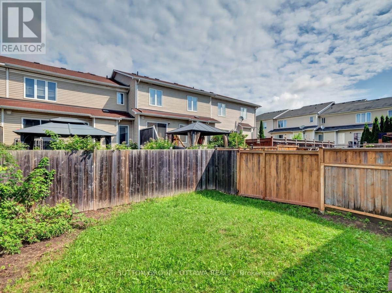
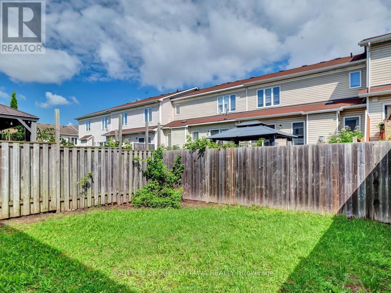
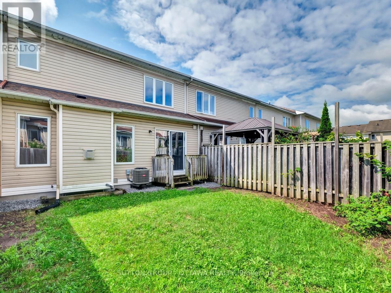
Tastefully renovated 3-Bedroom home with MAIN LEVEL DEN and 3 Bathrooms on a QUIET street with GREEN SPACE across! Conveniently located off the foyer, the main level den with big windows is perfect as a home office or play room. The open concept living/dining areas feature modern LVP flooring and a cozy gas fireplace. The eat-in kitchen with breakfast nook boasts newer counters, subway tile backsplash, and stainless steel appliances (hood-fan & fridge 2024). The half bath is situated off the foyer for convenience. Upstairs, the large primary bedroom features a walk-in closet and 4-piece ensuite. Two great sized bedrooms, a linen closet and full bath complete this level. The lower level offers a finished flex room with walk-in closet and plenty of storage! Outside, the fully fenced backyard is great for summer BBQs! Close to parks, schools, shops, transit, dining & more! 48 Business Hours Irrevocable on all offers. Available June 1st (presently tenant occupied). (id:28225)
- Fireplace(s)
- Garage door opener remote(s)
- Hood Fan
This listing content provided by REALTOR.ca has been licensed by REALTOR® members of The Canadian Real Estate Association.
The trademarks MLS®, Multiple Listing Service® and the associated logos are owned by The Canadian Real Estate Association (CREA) and identify the quality of services provided by real estate professionals who are members of CREA.

Floor Plans
| Unit | Beds | Baths | Size | Rent |
|---|---|---|---|---|
| 3 Bedroom | 3 | 3 | 1500.0 ft² | $2,700 |
Parking Information
- Garage parking
3 spots per unit
Features & Amenities
Building Features
- Laundry Facilities
Unit Features
- Air Conditioning
- Fridge
- Dishwasher
- Stove
Utilities Included
Explore Similar Rentals
Looking for rentals similar to 119 Whitewater Street in Ottawa?
See All Similar RentalsSave Alert
Floor Plans
Parking Information
Features & Amenities
Utilities Included
About 119 WHITEWATER STREET
MLS® Number: X13102124
Tastefully renovated 3-Bedroom home with MAIN LEVEL DEN and 3 Bathrooms on a QUIET street with GREEN SPACE across! Conveniently located off the foyer, the main level den with big windows is perfect as a home office or play room. The open concept living/dining areas feature modern LVP flooring and a cozy gas fireplace. The eat-in kitchen with breakfast nook boasts newer counters, subway tile backsplash, and stainless steel appliances (hood-fan & fridge 2024). The half bath is situated off the foyer for convenience. Upstairs, the large primary bedroom features a walk-in closet and 4-piece ensuite. Two great sized bedrooms, a linen closet and full bath complete this level. The lower level offers a finished flex room with walk-in closet and plenty of storage! Outside, the fully fenced backyard is great for summer BBQs! Close to parks, schools, shops, transit, dining & more! 48 Business Hours Irrevocable on all offers. Available June 1st (presently tenant occupied). (id:28225)
- Fireplace(s)
- Garage door opener remote(s)
- Hood Fan
This listing content provided by REALTOR.ca has been licensed by REALTOR® members of The Canadian Real Estate Association.
The trademarks MLS®, Multiple Listing Service® and the associated logos are owned by The Canadian Real Estate Association (CREA) and identify the quality of services provided by real estate professionals who are members of CREA.
MLS® Number: X13102124
Tastefully renovated 3-Bedroom home with MAIN LEVEL DEN and 3 Bathrooms on a QUIET street with GREEN SPACE across! Conveniently located off the foyer, the main level den with big windows is perfect as a home office or play room. The open concept living/dining areas feature modern LVP flooring and a cozy gas fireplace. The eat-in kitchen with breakfast nook boasts newer counters, subway tile backsplash, and stainless steel appliances (hood-fan & fridge 2024). The half bath is situated off the foyer for convenience. Upstairs, the large primary bedroom features a walk-in closet and 4-piece ensuite. Two great sized bedrooms, a linen closet and full bath complete this level. The lower level offers a finished flex room with walk-in closet and plenty of storage! Outside, the fully fenced backyard is great for summer BBQs! Close to parks, schools, shops, transit, dining & more! 48 Business Hours Irrevocable on all offers. Available June 1st (presently tenant occupied). (id:28225)
- Fireplace(s)
- Garage door opener remote(s)
- Hood Fan
This listing content provided by REALTOR.ca has been licensed by REALTOR® members of The Canadian Real Estate Association.
The trademarks MLS®, Multiple Listing Service® and the associated logos are owned by The Canadian Real Estate Association (CREA) and identify the quality of services provided by real estate professionals who are members of CREA.
Neighbourhood Score & Commute Time
Open House Dates
Save Alert