1152 Northgraves Crescent house — 1152 NORTHGRAVES CRESCENT, Ottawa ON (3.0-Bedroom)
$2,900
1152 Northgraves Crescent, Ottawa, ON K2M 0E1- 3 Bed
- 3 Bath
- 2000 FT²
- Parking
Summary
1152 Northgraves Crescent is a house for rent in Ottawa, ON. It has 1 unit. Units have 3 bedrooms. Units have 3 bathrooms.
About 1152 NORTHGRAVES CRESCENT
MLS® Number: X12946382
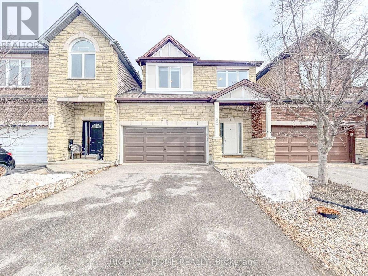
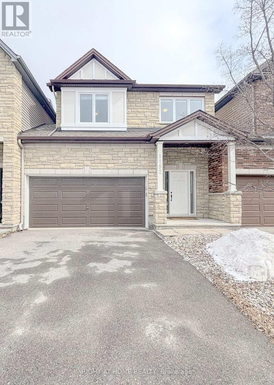
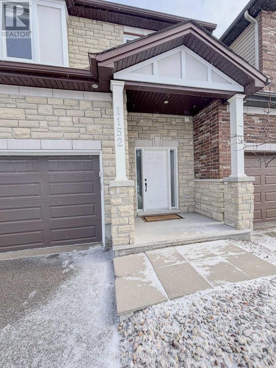
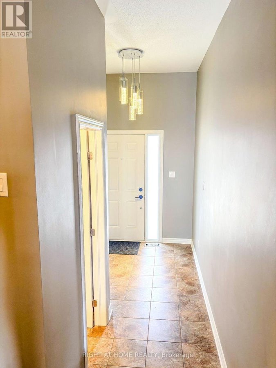
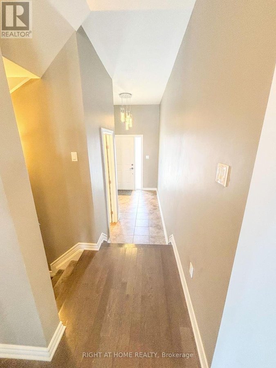
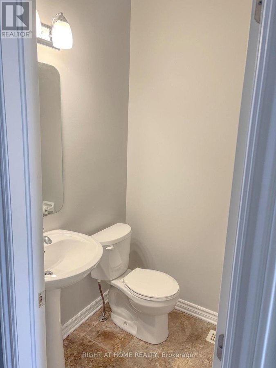
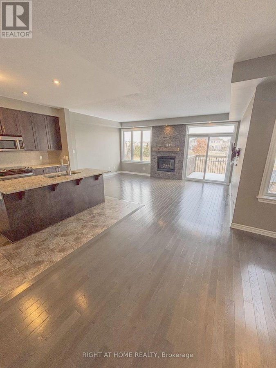
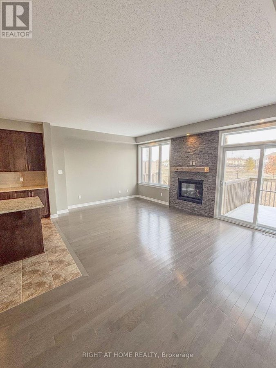
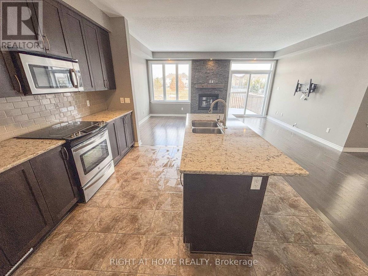
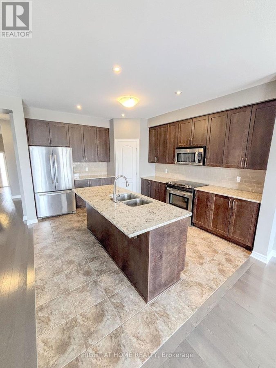
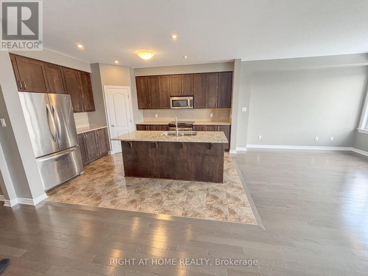
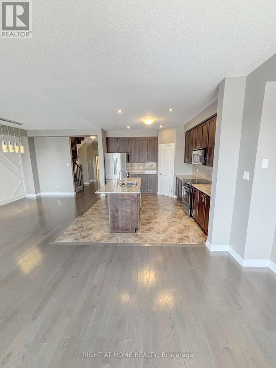
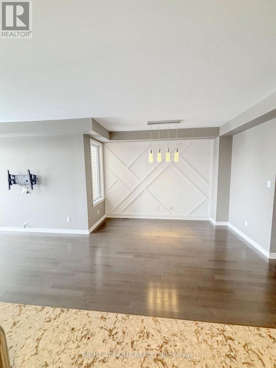
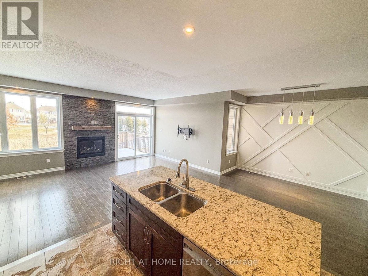
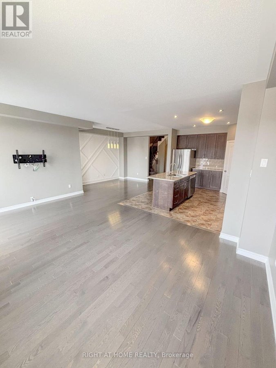
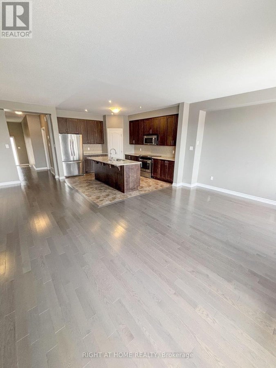
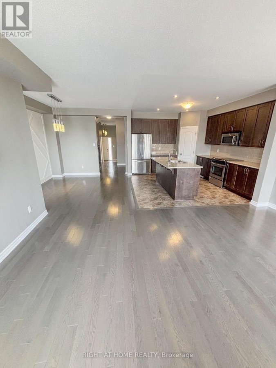
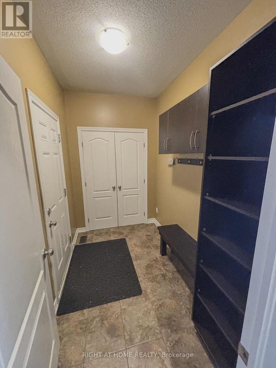
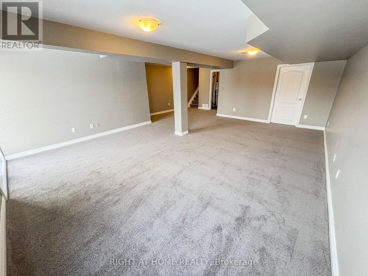
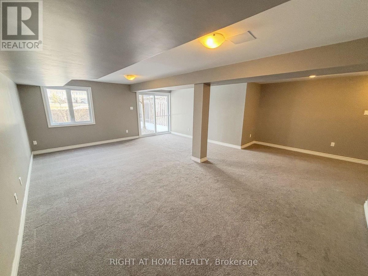
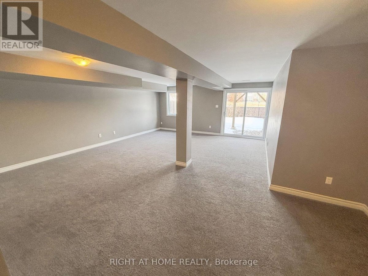
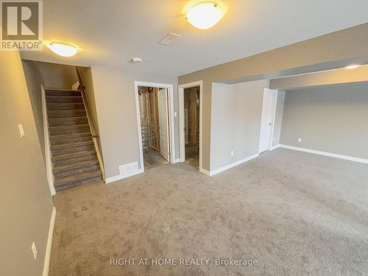
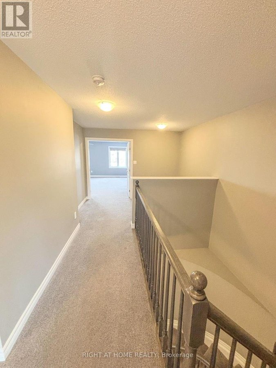
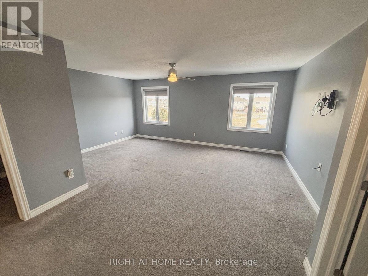
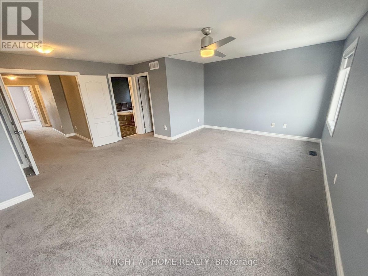
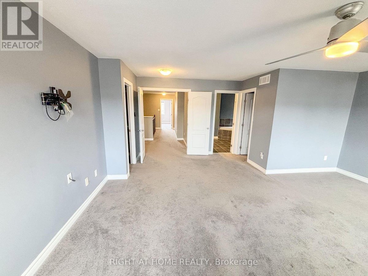
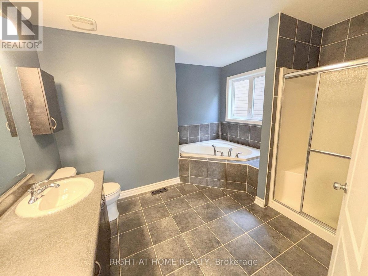
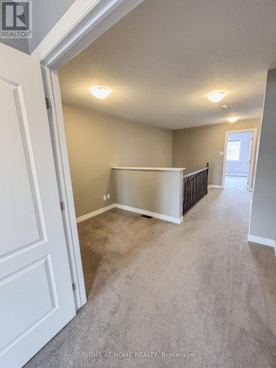
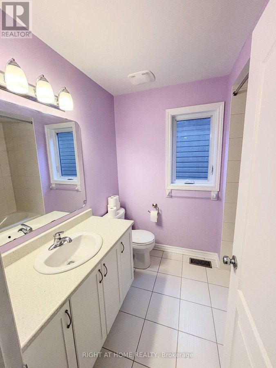
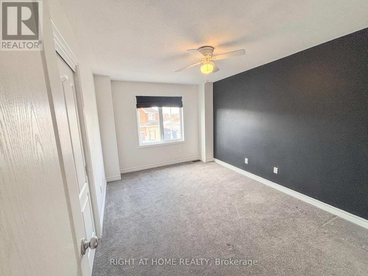
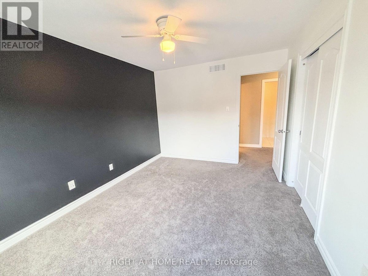
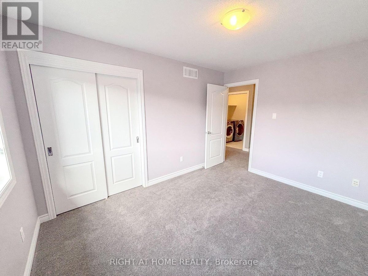
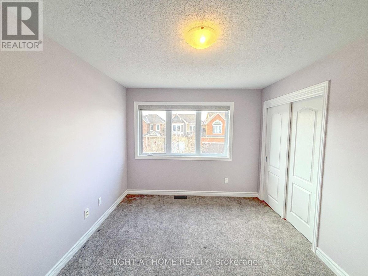
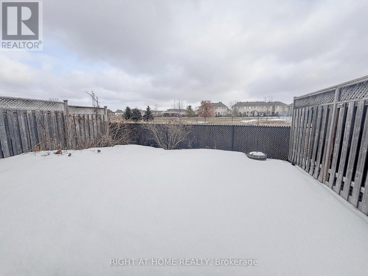
Welcome to this beautifully designed link home featuring a rare walk-out basement and no rear neighbors-offering exceptional privacy and a peaceful setting. With over 2,000 sq. ft. of thoughtfully planned living space, this well-maintained property includes a double-car garage and a layout perfectly suited for modern family living.The main floor showcases a bright, open-concept design with a spacious formal dining area, a stylish kitchen complete with a large pantry and breakfast bar, and a sun-filled family room highlighted by a cozy gas fireplace. Step out onto the generous balcony-an ideal space to enjoy your morning coffee or unwind in the evening. A functional mudroom adds everyday convenience and extra storage.A graceful curved staircase leads to the second level, where you'll find a versatile loft area-perfect for a home office or playroom. The upper floor also features three well-sized bedrooms, including a spacious primary retreat with two walk-in closets and a luxurious 5-piece en-suite with a soaking tub and separate standing shower. Second-floor laundry enhances convenience for busy households.The finished walk-out basement provides additional living space, ample storage, and direct access to the backyard. Enjoy the large yard with no rear neighbors, surrounded by green space, parks, and scenic walking and biking trails. Conveniently located within walking distance to shopping, dining, and everyday amenities.No pets and non-smokers preferred. Available immediately-schedule your private viewing today! (id:28225)
- Water Heater
- Central Vacuum
- Freezer
- Hood Fan
This listing content provided by REALTOR.ca has been licensed by REALTOR® members of The Canadian Real Estate Association.
The trademarks MLS®, Multiple Listing Service® and the associated logos are owned by The Canadian Real Estate Association (CREA) and identify the quality of services provided by real estate professionals who are members of CREA.

Floor Plans
| Unit | Beds | Baths | Size | Rent |
|---|---|---|---|---|
| 3 Bedroom | 3 | 3 | 2000.0 ft² | $2,900 |
Parking Information
- Garage parking
4 spots per unit
Features & Amenities
Building Features
- Laundry Facilities
Unit Features
- Fridge
- Microwave
- Stove
- Dishwasher
- Air Conditioning
Utilities Included
Explore Similar Rentals
Looking for rentals similar to 1152 Northgraves Crescent in Ottawa?
See All Similar RentalsSave Alert
Floor Plans
Parking Information
Features & Amenities
Utilities Included
About 1152 NORTHGRAVES CRESCENT
MLS® Number: X12946382
Welcome to this beautifully designed link home featuring a rare walk-out basement and no rear neighbors-offering exceptional privacy and a peaceful setting. With over 2,000 sq. ft. of thoughtfully planned living space, this well-maintained property includes a double-car garage and a layout perfectly suited for modern family living.The main floor showcases a bright, open-concept design with a spacious formal dining area, a stylish kitchen complete with a large pantry and breakfast bar, and a sun-filled family room highlighted by a cozy gas fireplace. Step out onto the generous balcony-an ideal space to enjoy your morning coffee or unwind in the evening. A functional mudroom adds everyday convenience and extra storage.A graceful curved staircase leads to the second level, where you'll find a versatile loft area-perfect for a home office or playroom. The upper floor also features three well-sized bedrooms, including a spacious primary retreat with two walk-in closets and a luxurious 5-piece en-suite with a soaking tub and separate standing shower. Second-floor laundry enhances convenience for busy households.The finished walk-out basement provides additional living space, ample storage, and direct access to the backyard. Enjoy the large yard with no rear neighbors, surrounded by green space, parks, and scenic walking and biking trails. Conveniently located within walking distance to shopping, dining, and everyday amenities.No pets and non-smokers preferred. Available immediately-schedule your private viewing today! (id:28225)
- Water Heater
- Central Vacuum
- Freezer
- Hood Fan
This listing content provided by REALTOR.ca has been licensed by REALTOR® members of The Canadian Real Estate Association.
The trademarks MLS®, Multiple Listing Service® and the associated logos are owned by The Canadian Real Estate Association (CREA) and identify the quality of services provided by real estate professionals who are members of CREA.
MLS® Number: X12946382
Welcome to this beautifully designed link home featuring a rare walk-out basement and no rear neighbors-offering exceptional privacy and a peaceful setting. With over 2,000 sq. ft. of thoughtfully planned living space, this well-maintained property includes a double-car garage and a layout perfectly suited for modern family living.The main floor showcases a bright, open-concept design with a spacious formal dining area, a stylish kitchen complete with a large pantry and breakfast bar, and a sun-filled family room highlighted by a cozy gas fireplace. Step out onto the generous balcony-an ideal space to enjoy your morning coffee or unwind in the evening. A functional mudroom adds everyday convenience and extra storage.A graceful curved staircase leads to the second level, where you'll find a versatile loft area-perfect for a home office or playroom. The upper floor also features three well-sized bedrooms, including a spacious primary retreat with two walk-in closets and a luxurious 5-piece en-suite with a soaking tub and separate standing shower. Second-floor laundry enhances convenience for busy households.The finished walk-out basement provides additional living space, ample storage, and direct access to the backyard. Enjoy the large yard with no rear neighbors, surrounded by green space, parks, and scenic walking and biking trails. Conveniently located within walking distance to shopping, dining, and everyday amenities.No pets and non-smokers preferred. Available immediately-schedule your private viewing today! (id:28225)
- Water Heater
- Central Vacuum
- Freezer
- Hood Fan
This listing content provided by REALTOR.ca has been licensed by REALTOR® members of The Canadian Real Estate Association.
The trademarks MLS®, Multiple Listing Service® and the associated logos are owned by The Canadian Real Estate Association (CREA) and identify the quality of services provided by real estate professionals who are members of CREA.
Neighbourhood Score & Commute Time
Open House Dates
Save Alert