115 Woliston Crescent house — 115 WOLISTON CRESCENT, Ottawa ON (5.0-Bedroom)
$3,200
115 Woliston Crescent, Ottawa, ON K2W 1G5- 5 Bed
- 4 Bath
- 1500 FT²
- Parking
Summary
115 Woliston Crescent is a house for rent in Ottawa, ON. It has 1 unit. Units have 5 bedrooms. Units have 4 bathrooms.
About 115 WOLISTON CRESCENT
MLS® Number: X13429178
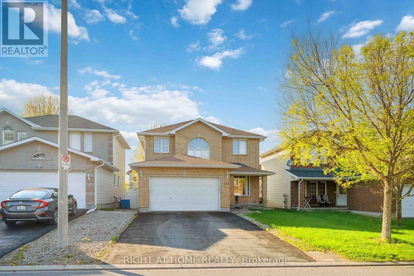
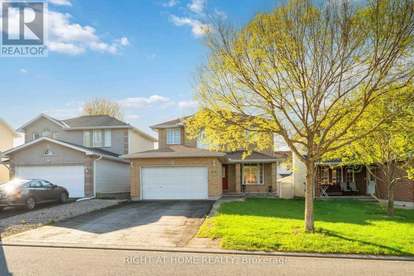
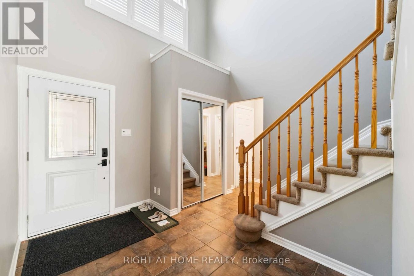
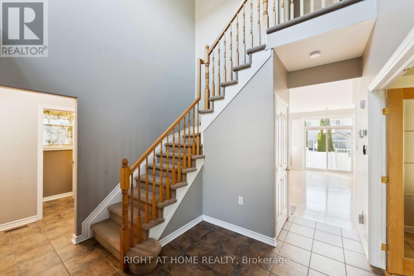
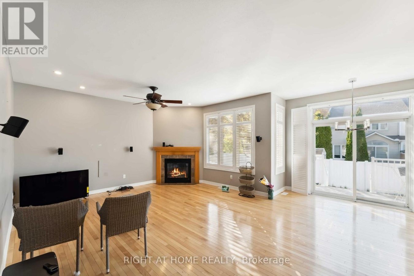
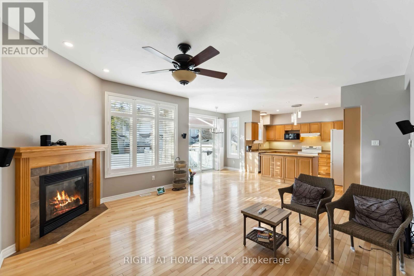
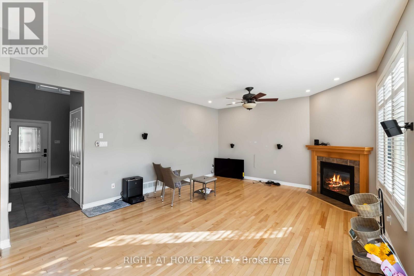
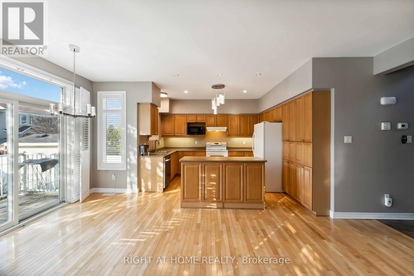
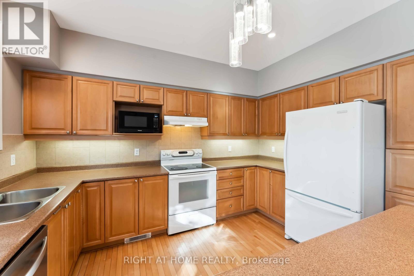
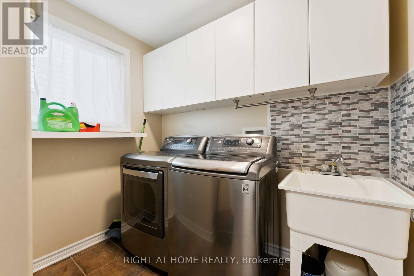
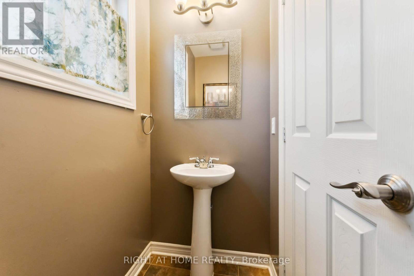
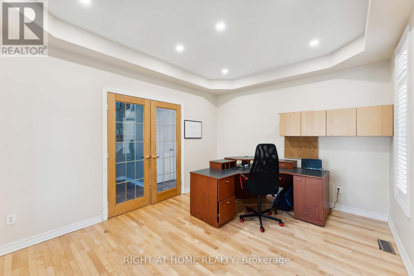
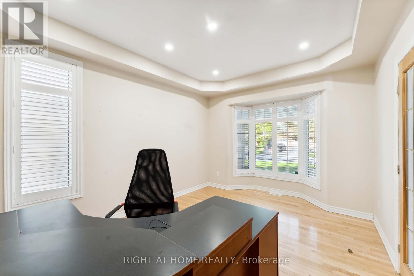
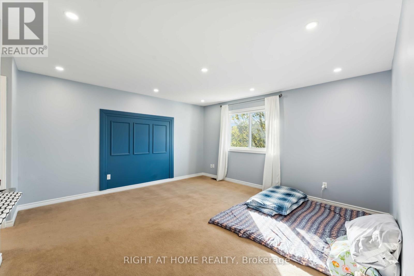
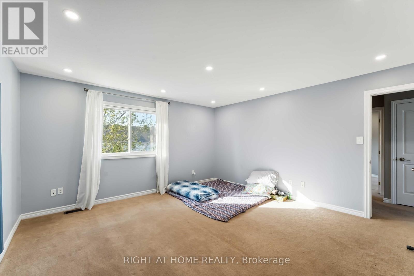
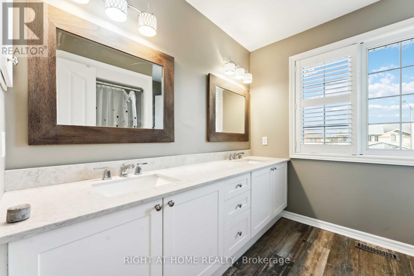
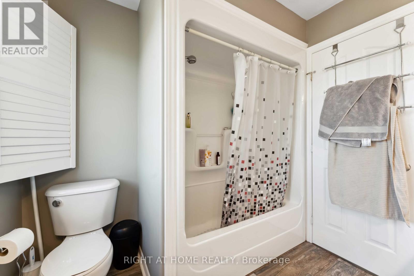
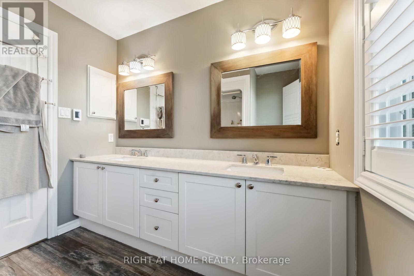
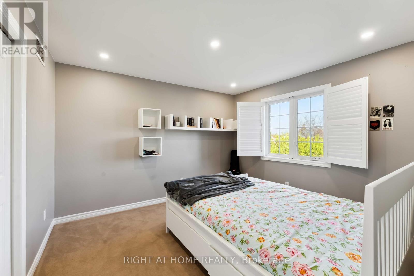
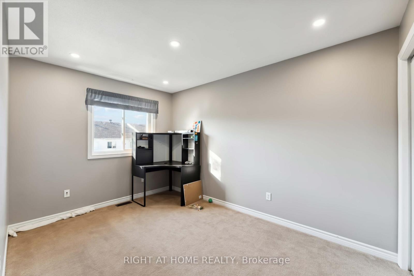
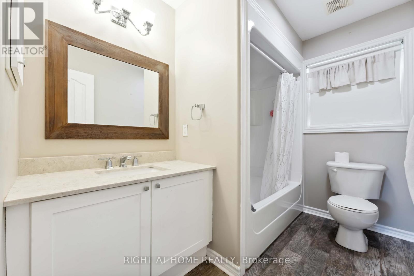
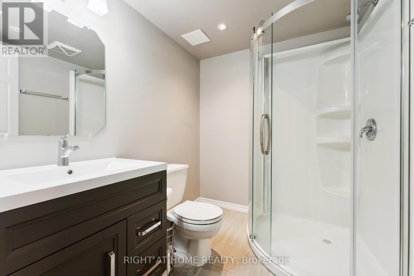
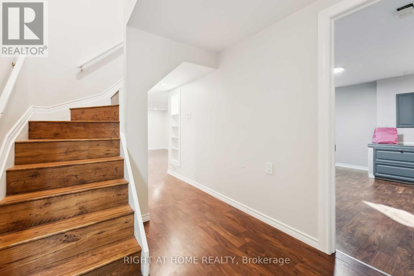
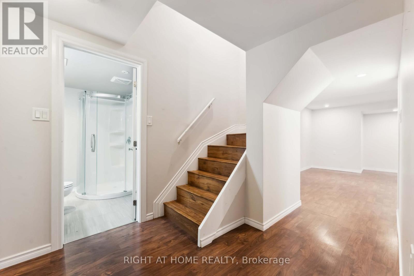
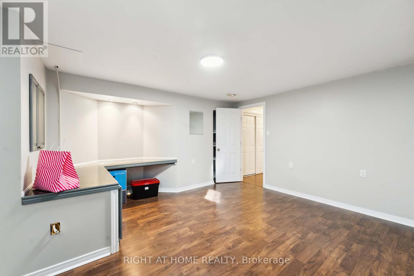
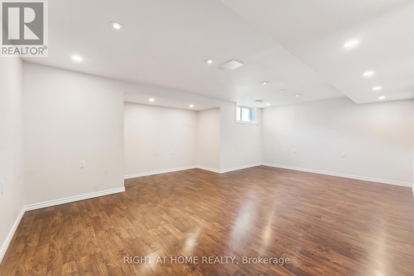
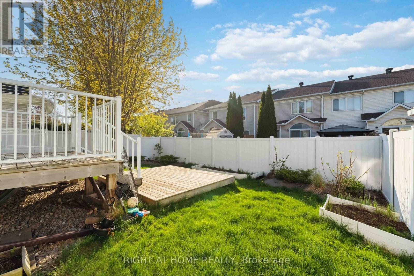
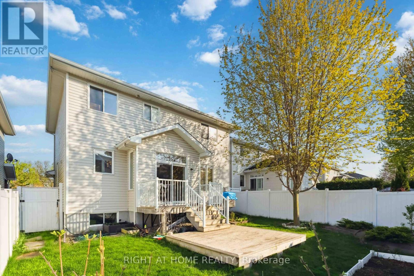
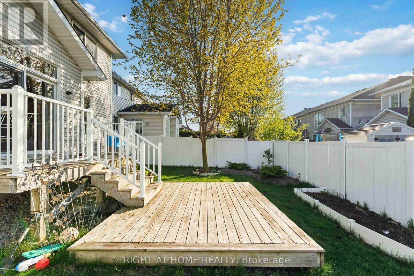
Live in the desirable area of Morgan's Grant. This well cared for spacious 4 + 1 bedroom, 4 bathroom home is south facing (3 Bedroom on 2nd floor + 1 Bedroom in main floor - can be used as in office space + 1 Bedroom in basement) and lets in lots of natural light. The main floor boasts a gas fireplace, 9 ft ceilings, and hardwood coupled with an open-concept living/dining area, laundry, and a private office. This kitchen has plenty of storage space/counter space with a movable kitchen island. Adjacent to the kitchen, the dining area has sliding doors to the deck for easy access to outdoor dining. On the second level you will find a spacious master bedroom with updated ensuite and main baths, and two additional generous sized bedrooms. The basement is fully finished with one bedroom and features another bathroom, bonus room and rec room wired for a home theatre. The home also has 200 amp electrical service and plenty of storage. This convenient location is close to shopping, transit, and outdoor recreation. (id:28225)
This listing content provided by REALTOR.ca has been licensed by REALTOR® members of The Canadian Real Estate Association.
The trademarks MLS®, Multiple Listing Service® and the associated logos are owned by The Canadian Real Estate Association (CREA) and identify the quality of services provided by real estate professionals who are members of CREA.

Floor Plans
| Unit | Beds | Baths | Size | Rent |
|---|---|---|---|---|
| 5 Bedroom | 5 | 4 | 1500.0 ft² | $3,200 |
Parking Information
- Garage parking
4 spots per unit
Features & Amenities
Unit Features
- Air Conditioning
Utilities Included
Explore Similar Rentals
Looking for rentals similar to 115 Woliston Crescent in Ottawa?
See All Similar RentalsSave Alert
Floor Plans
Parking Information
Features & Amenities
Utilities Included
About 115 WOLISTON CRESCENT
MLS® Number: X13429178
Live in the desirable area of Morgan's Grant. This well cared for spacious 4 + 1 bedroom, 4 bathroom home is south facing (3 Bedroom on 2nd floor + 1 Bedroom in main floor - can be used as in office space + 1 Bedroom in basement) and lets in lots of natural light. The main floor boasts a gas fireplace, 9 ft ceilings, and hardwood coupled with an open-concept living/dining area, laundry, and a private office. This kitchen has plenty of storage space/counter space with a movable kitchen island. Adjacent to the kitchen, the dining area has sliding doors to the deck for easy access to outdoor dining. On the second level you will find a spacious master bedroom with updated ensuite and main baths, and two additional generous sized bedrooms. The basement is fully finished with one bedroom and features another bathroom, bonus room and rec room wired for a home theatre. The home also has 200 amp electrical service and plenty of storage. This convenient location is close to shopping, transit, and outdoor recreation. (id:28225)
This listing content provided by REALTOR.ca has been licensed by REALTOR® members of The Canadian Real Estate Association.
The trademarks MLS®, Multiple Listing Service® and the associated logos are owned by The Canadian Real Estate Association (CREA) and identify the quality of services provided by real estate professionals who are members of CREA.
MLS® Number: X13429178
Live in the desirable area of Morgan's Grant. This well cared for spacious 4 + 1 bedroom, 4 bathroom home is south facing (3 Bedroom on 2nd floor + 1 Bedroom in main floor - can be used as in office space + 1 Bedroom in basement) and lets in lots of natural light. The main floor boasts a gas fireplace, 9 ft ceilings, and hardwood coupled with an open-concept living/dining area, laundry, and a private office. This kitchen has plenty of storage space/counter space with a movable kitchen island. Adjacent to the kitchen, the dining area has sliding doors to the deck for easy access to outdoor dining. On the second level you will find a spacious master bedroom with updated ensuite and main baths, and two additional generous sized bedrooms. The basement is fully finished with one bedroom and features another bathroom, bonus room and rec room wired for a home theatre. The home also has 200 amp electrical service and plenty of storage. This convenient location is close to shopping, transit, and outdoor recreation. (id:28225)
This listing content provided by REALTOR.ca has been licensed by REALTOR® members of The Canadian Real Estate Association.
The trademarks MLS®, Multiple Listing Service® and the associated logos are owned by The Canadian Real Estate Association (CREA) and identify the quality of services provided by real estate professionals who are members of CREA.
Neighbourhood Score & Commute Time
Open House Dates
Save Alert